Save
Ask
Tour
Hide
Share
$269,900
New Listing

4660 E Lansing Road
Shiawassee Township, MI 48414

For Sale|Single Family Residence|Active
3
Beds
2
Total Baths
2
Full Baths
1,404
SqFt
$192
/SqFt
2011
Built
County:
Shiawassee
Call Now: 888-825-1420
Is this the listing for you? We can help make it yours.
888-825-1420
4660 E Lansing Road4660 E Lansing Road4660 E Lansing Road4660 E Lansing Road
Save
Ask
Tour
Hide
Share

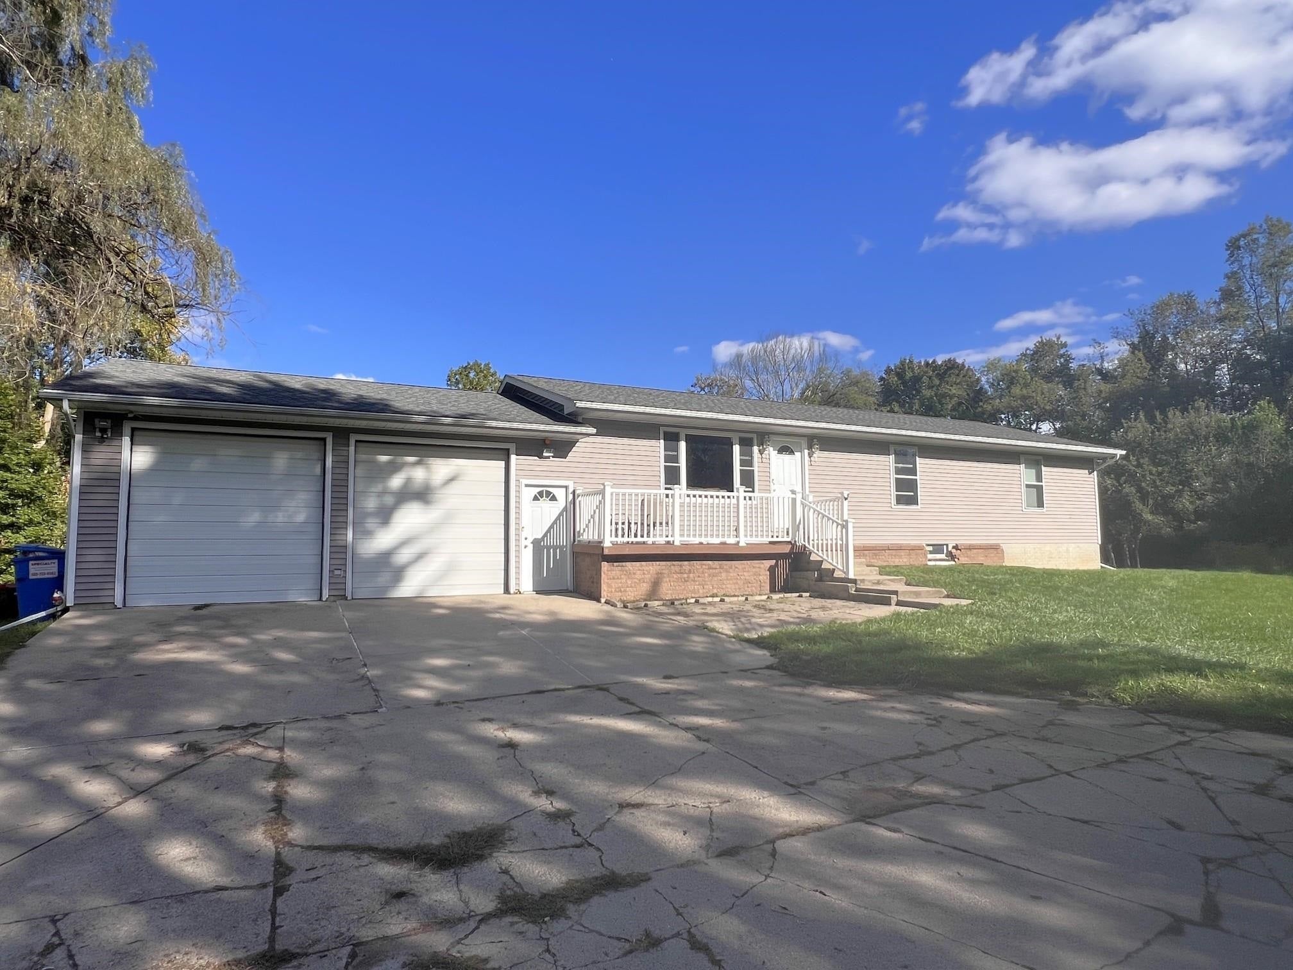
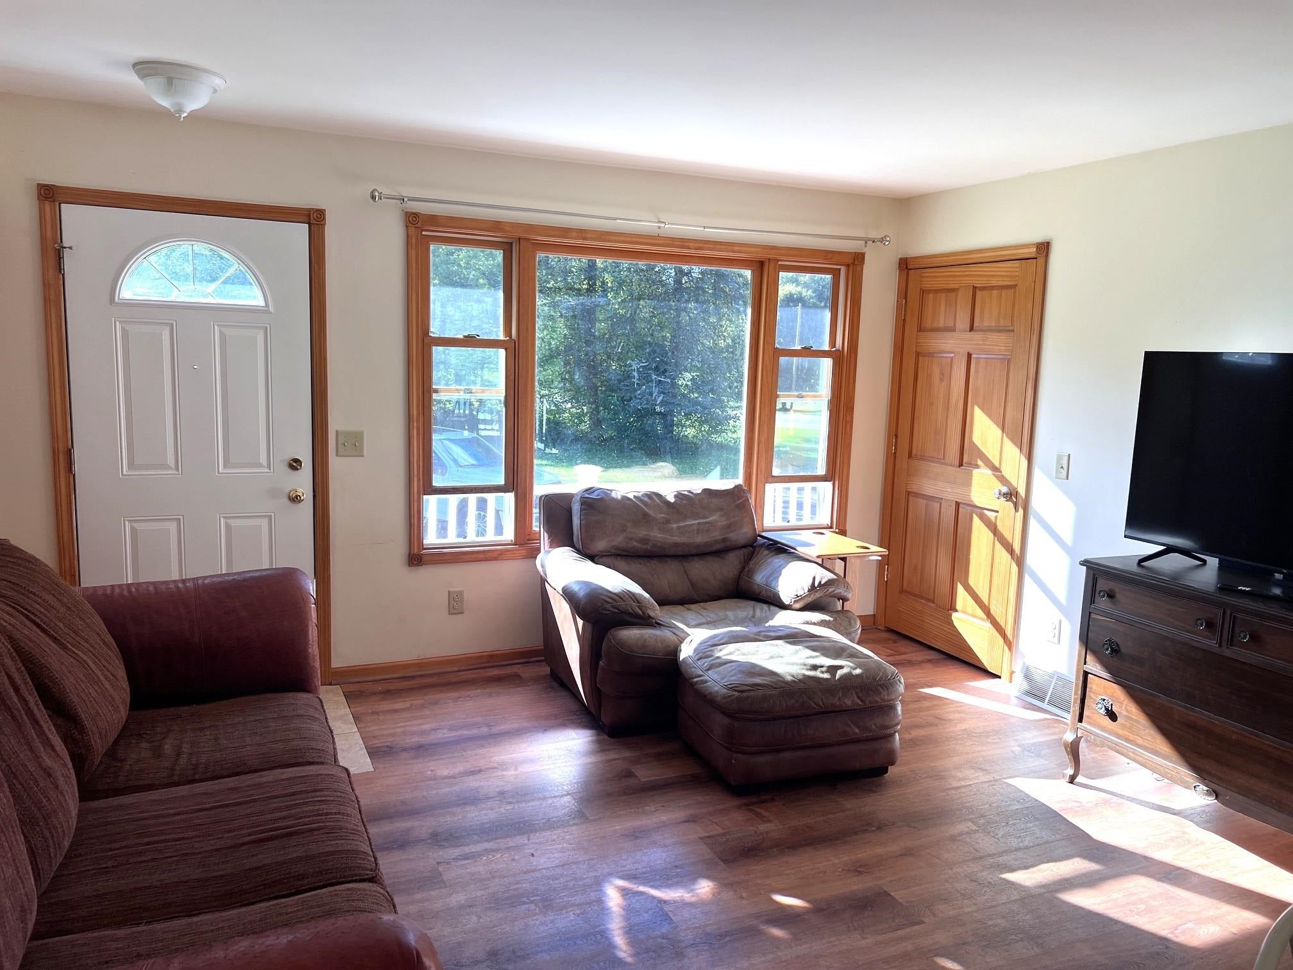
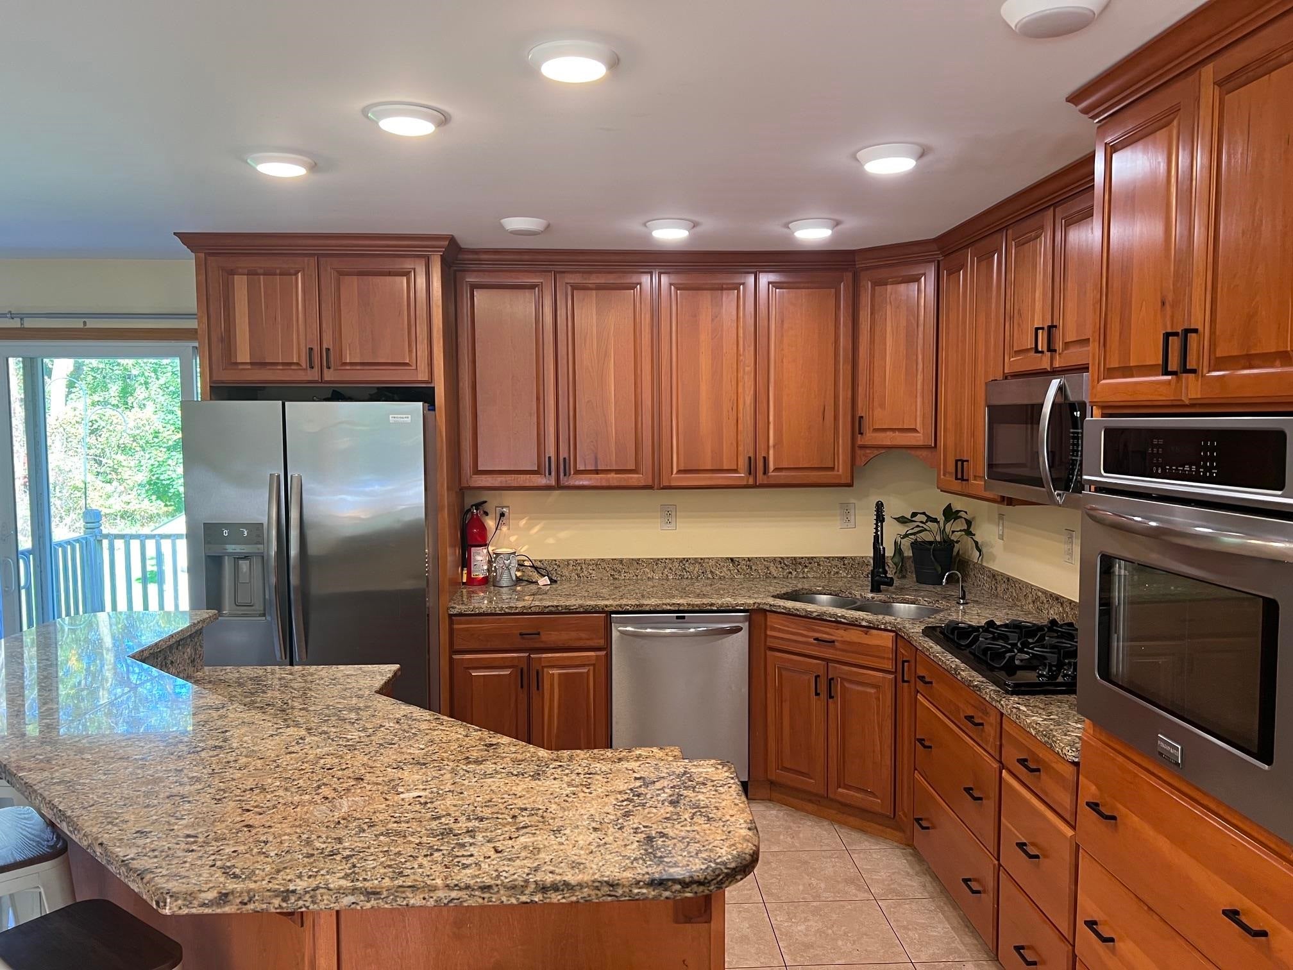
Wonderful ranch-style home on 1.38 Acres! Originally built in 1970, the home was destroyed by fire, and the current home structure was rebuilt in 2011, while the original foundation and 26x26 attached garage remain. The home features 3 bedrooms, 2 full baths, a spacious first-floor laundry room, and a desirable open-concept living room and kitchen. The custom-designed kitchen offers a built-in oven, stainless steel appliances, granite countertops, a large island with a raised eating bar, and an abundance of cabinet and countertop space-perfect for everyday living and entertaining. The full basement provides additional potential living or recreational space, with an egress window and partitioned walls already in place for easy finishing. A newer furnace, installed in 2024, adds peace of mind. Outside, the property includes 1.38 acres across two parcels, offering plenty of space and privacy. The smaller, approximately ½-acre parcel to the west is located within the Village of Bancroft, while the home and approximately 0.91 acres are located in Shiawassee Township. A great opportunity for buyers looking for a spacious home, acreage, and versatile property with plenty of room to make it their own!

Save
Ask
Tour
Hide
Share
Listing Snapshot
Price 
$269,900
Days On Site 
0 Days
Bedrooms 
3
Inside Area (SqFt) 
1,404 sqft
Total Baths 
2
Full Baths 
2
Partial Baths 
N/A
Lot Size 
1.38 Acres
Year Built 
2011
MLS® Number 
60050223764
Status 
Active
Property Tax 
$2,890.52
HOA/Condo/Coop Fees 
N/A
Sq Ft Source 
N/A
Friends & Family
Recent Activity
10 hours agoListing updated with changes from the MLS®
10 hours agoListing first seen on site
General Features
Acres 
1.38
Attached Garage 
Yes
Cross Street 
East of Grand River Road / South of I-69
Disclosures 
Taxes Homestead Exempt
Foundation 
Block
Garage 
Yes
Garage Spaces 
2
Levels 
One
Parking 
Attached
Property Sub Type 
Single Family Residence
Sewer 
Septic Tank
Special Circumstances 
Standard
SqFt Above 
1404
Style 
Ranch
Water Source 
PrivateWell
Zoning 
Residential
Interior Features
Appliances 
Gas Water HeaterDishwasherDryerMicrowaveOvenRefrigeratorRangeWasherWater Softener Owned
Basement 
Walk-Out AccessBlockConcreteDaylightFullPartially Finished
Cooling 
Central Air
Heating 
Forced AirNatural Gas
BathFull 
Dimensions - 10.0 x 5.0Level - Main
Bedroom 1 
Dimensions - 18.0 x 10.0Level - Main
Bedroom 2 
Dimensions - 13.0 x 10.0Level - Main
Bedroom 3 
Dimensions - 11.0 x 10.0Level - Main
Dining Room 
Dimensions - 11.0 x 10.0Level - Main
Kitchen 
Dimensions - 10.0 x 8.0Level - Main
Laundry 
Dimensions - 11.0 x 9.0Level - Main
Living Room 
Dimensions - 14.0 x 14.0Level - Main
Save
Ask
Tour
Hide
Share
Exterior Features
Construction Details 
Vinyl Siding
Other Structures 
Shed(s)
Patio And Porch 
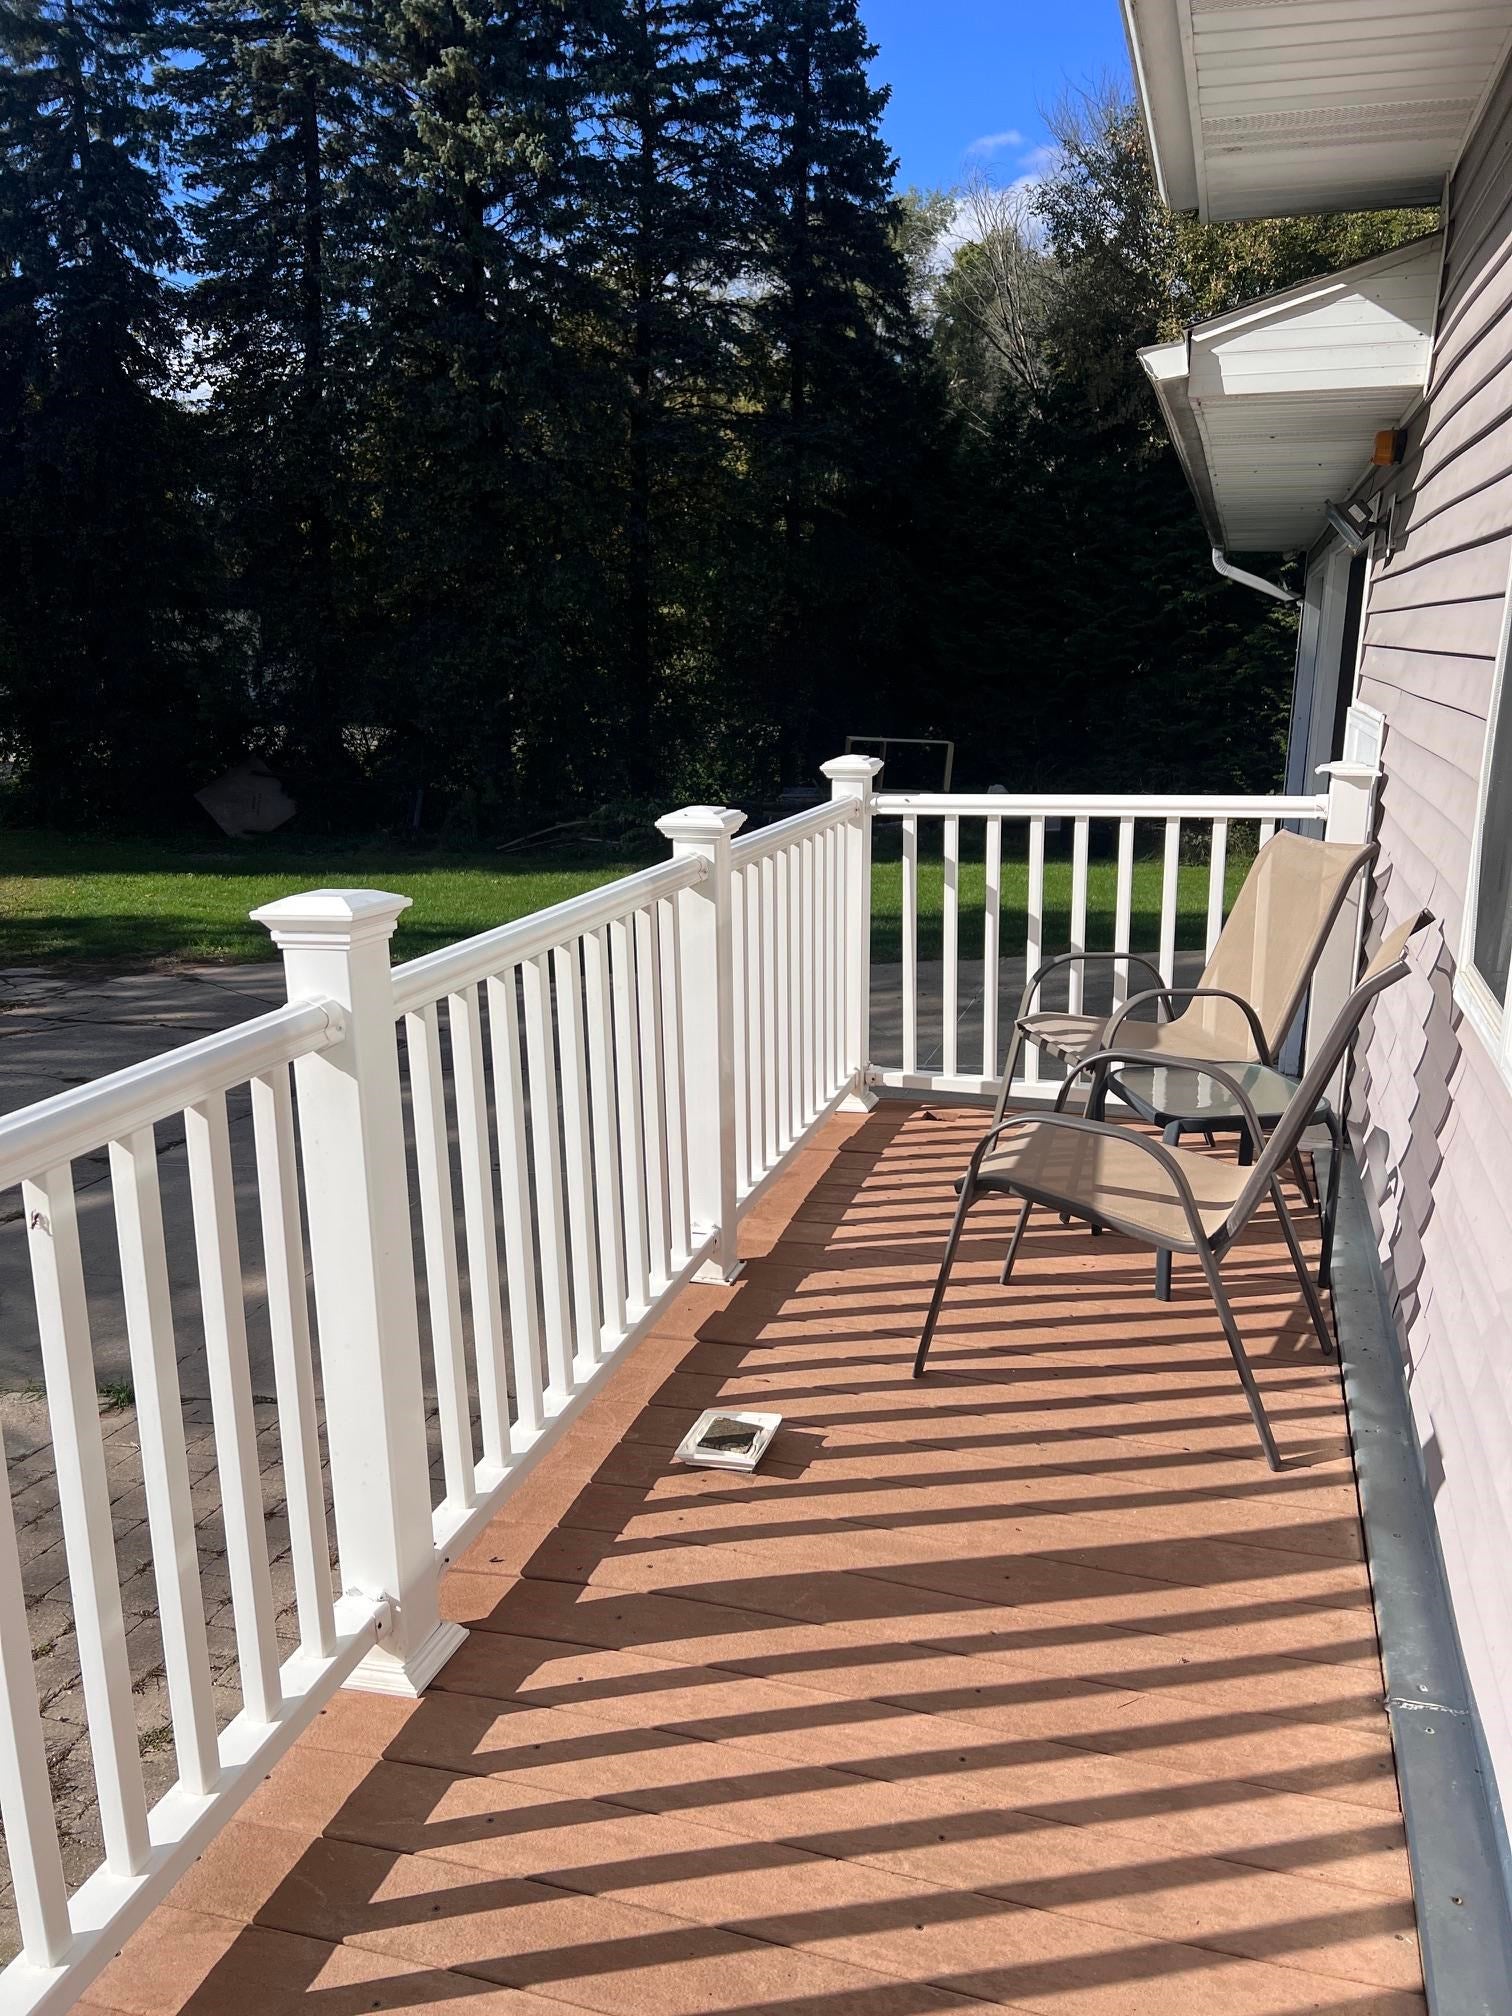
DeckPorch
Pool Features 
None
Community Features
MLS Area 
Area07111ShiawasseeTwp
School District 
Durand
Financing Terms Available 
CashConventionalFHAUSDA LoanVA Loan
Roads 
Paved
Schools
School District
Durand
Elementary School
Unknown
Middle School
Unknown
High School
Unknown
Listing courtesy of Keller Williams First: (517) 712-8009


IDX provided courtesy of Realcomp II Ltd. via GreaterShiawasseeAssociationofREALTORS. Copyright © 2026 Realcomp II Ltd. Shareholders.

IDX information is provided exclusively for consumers' personal, non-commercial use and may not be used for any purpose other than to identify prospective properties consumers may be interested in purchasing and that the data is deemed reliable but not guaranteed accurate by the MLS.

Neighborhood & Commute
Source: Walkscore
Save
Ask
Tour
Hide
Share