Save
Ask
Tour
Hide
Share
$275,000
New Listing

23155 Middlesex Street
St Clair Shores City, MI 48080

For Sale|Single Family Residence|Active
3
Beds
2
Total Baths
1
Full Bath
1
Partial Bath
2,978
SqFt
$92
/SqFt
1960
Built
Subdivision:
LAKE SHORE ACRES SUBDIVISION
County:
Macomb
Call Now: 888-825-1420
Is this the listing for you? We can help make it yours.
888-825-1420
23155 Middlesex Street23155 Middlesex Street23155 Middlesex Street23155 Middlesex Street
Save
Ask
Tour
Hide
Share

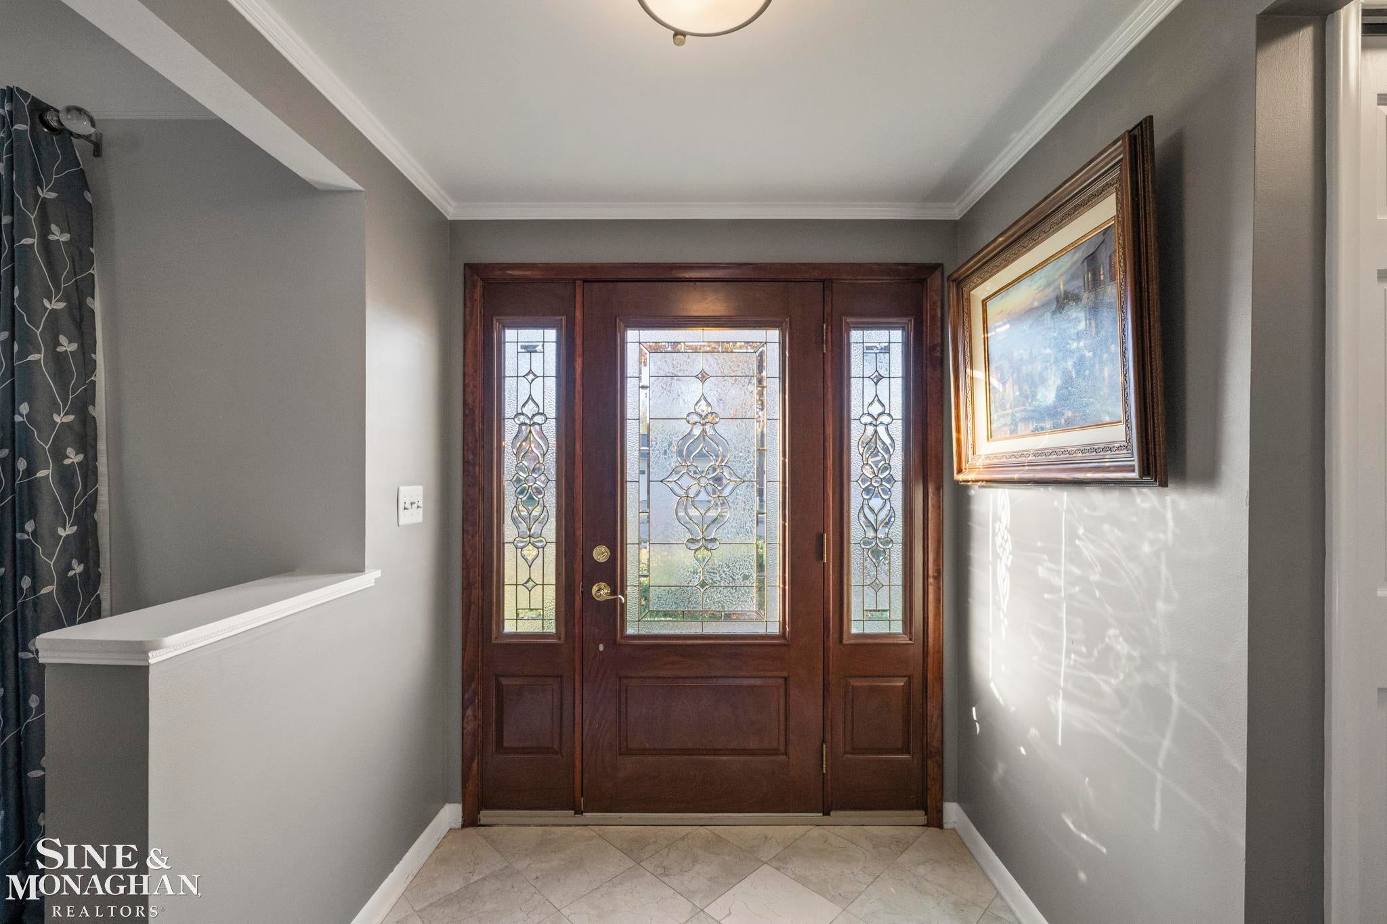
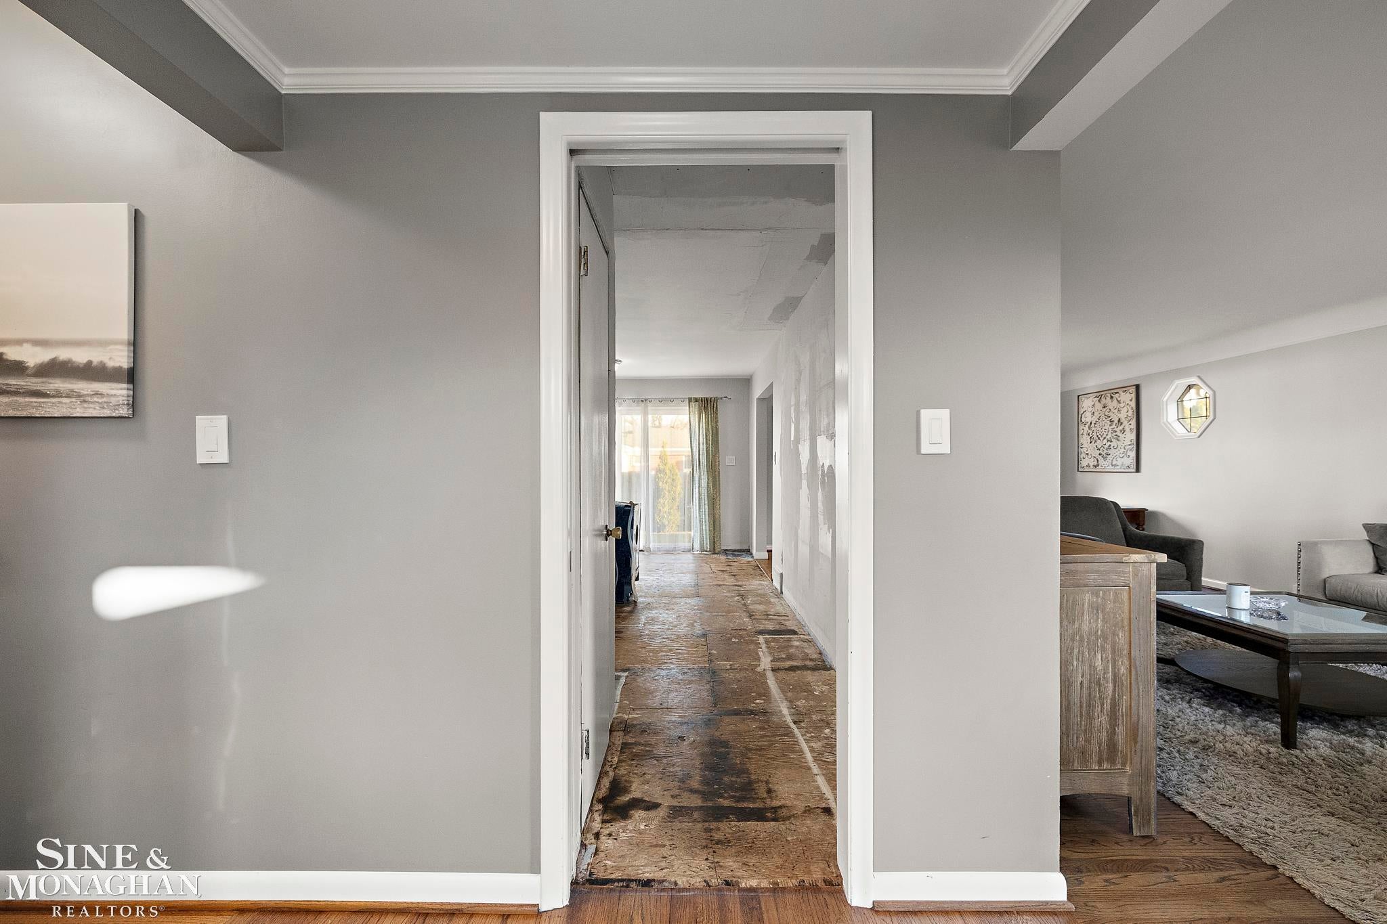
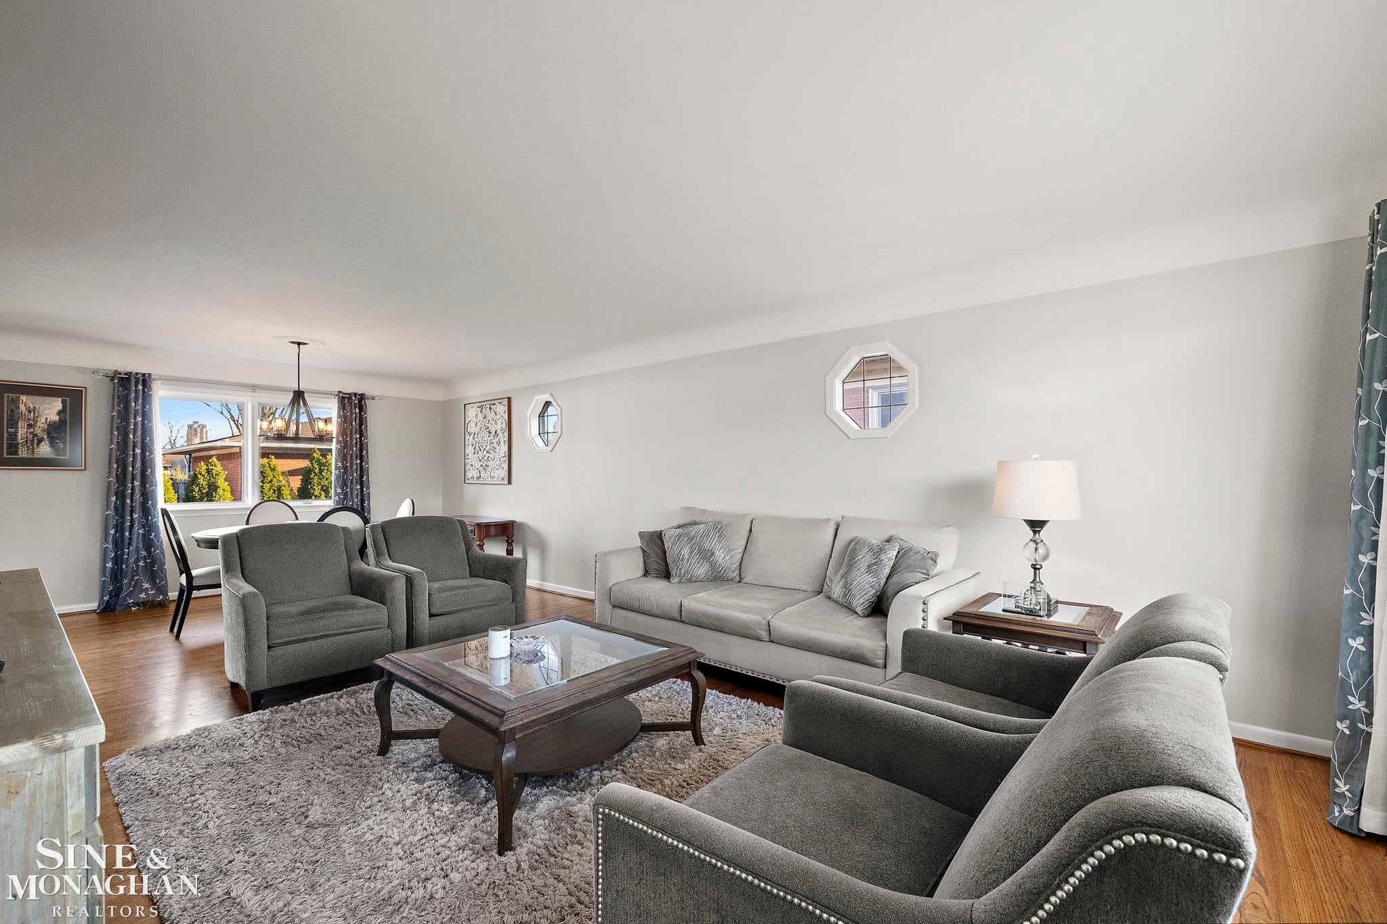
HOME FOR THE HOLIDAYS! ?? Looking for a ranch with an attached garage? Look no further! This 3-bedroom home offers hardwood floors, newer windows, an updated bathroom, and a fantastic opportunity to make it your own. The kitchen is ready for your personal touch, with plans available for the renovation that were started but never completed (drywall only). See photos for additional details. Enjoy the privacy of a fenced backyard and the peaceful setting of a quiet neighborhood. Fantastic location just minutes from the Nautical Mile, with its popular restaurants, shopping, marinas, and waterfront attractions. Bring your ideas and imagination and make this home your own! A wonderful opportunity to get into a great location and create the home you've always wanted!

Save
Ask
Tour
Hide
Share
Listing Snapshot
Price 
$275,000
Days On Site 
0 Days
Bedrooms 
3
Inside Area (SqFt) 
2,978 sqft
Total Baths 
2
Full Baths 
1
Partial Baths 
1
Lot Size 
0.14 Acres
Year Built 
1960
MLS Number 
58050228151
Status 
Active
Property Tax 
$5,476.85
HOA/Condo/Coop Fees 
N/A
Sq Ft Source 
Public Records
Friends & Family
Recent Activity
19 hours agoListing updated with changes from the MLS
19 hours agoListing first seen on site
General Features
Acres 
0.14
Attached Garage 
Yes
Cross Street 
Lakeshore Dr / Marter Rd
Disclosures 
Taxes Not Homestead Exempt
Garage 
Yes
Garage Spaces 
2
Levels 
One
Parking 
Attached
Property Sub Type 
Single Family Residence
Sewer 
Public Sewer
Special Circumstances 
Standard
SqFt Above 
1489
SqFt Below 
1489
Style 
Ranch
Water Source 
Public
Interior Features
Heating 
Forced AirNatural Gas
BathFull 
Dimensions - 8.0 x 7.0
BathLav 
Dimensions - 3.0 x 7.0
Bedroom 1 
Dimensions - 11.0 x 13.0
Bedroom 2 
Dimensions - 14.0 x 10.0
Bedroom 3 
Dimensions - 12.0 x 10.0
Dining Room 
Dimensions - 13.0 x 12.0
Kitchen 
Dimensions - 22.0 x 12.0
Living Room 
Dimensions - 13.0 x 15.0
Save
Ask
Tour
Hide
Share
Exterior Features
Construction Details 
Aluminum SidingBrick
Pool Features 
None
Community Features
MLS Area 
Area03151StClairShores
School District 
SouthLake
Financing Terms Available 
CashConventional
Schools
School District
SouthLake
Elementary School
Unknown
Middle School
Unknown
High School
Unknown
Listing courtesy of Sine & Monaghan LLC: (313) 319-5679


IDX provided courtesy of Realcomp II Ltd. via MiRealSource. Copyright © 2026 Realcomp II Ltd. Shareholders.

IDX information is provided exclusively for consumers' personal, non-commercial use and may not be used for any purpose other than to identify prospective properties consumers may be interested in purchasing and that the data is deemed reliable but not guaranteed accurate by the MLS.

Neighborhood & Commute
Source: Walkscore
Save
Ask
Tour
Hide
Share