Save
Ask
Tour
Hide
Share
$624,900
New Listing

5018 Northlawn Drive
Sterling Heights City, MI 48314

For Sale|Single Family Residence|Active
5
Beds
3
Total Baths
3
Full Baths
2,548
SqFt
$245
/SqFt
2026
Built
Subdivision:
S/P RIVERSIDE FARMS
County:
Macomb
Call Now: 888-825-1420
Is this the listing for you? We can help make it yours.
888-825-1420
5018 Northlawn Drive5018 Northlawn Drive5018 Northlawn Drive5018 Northlawn Drive
Save
Ask
Tour
Hide
Share

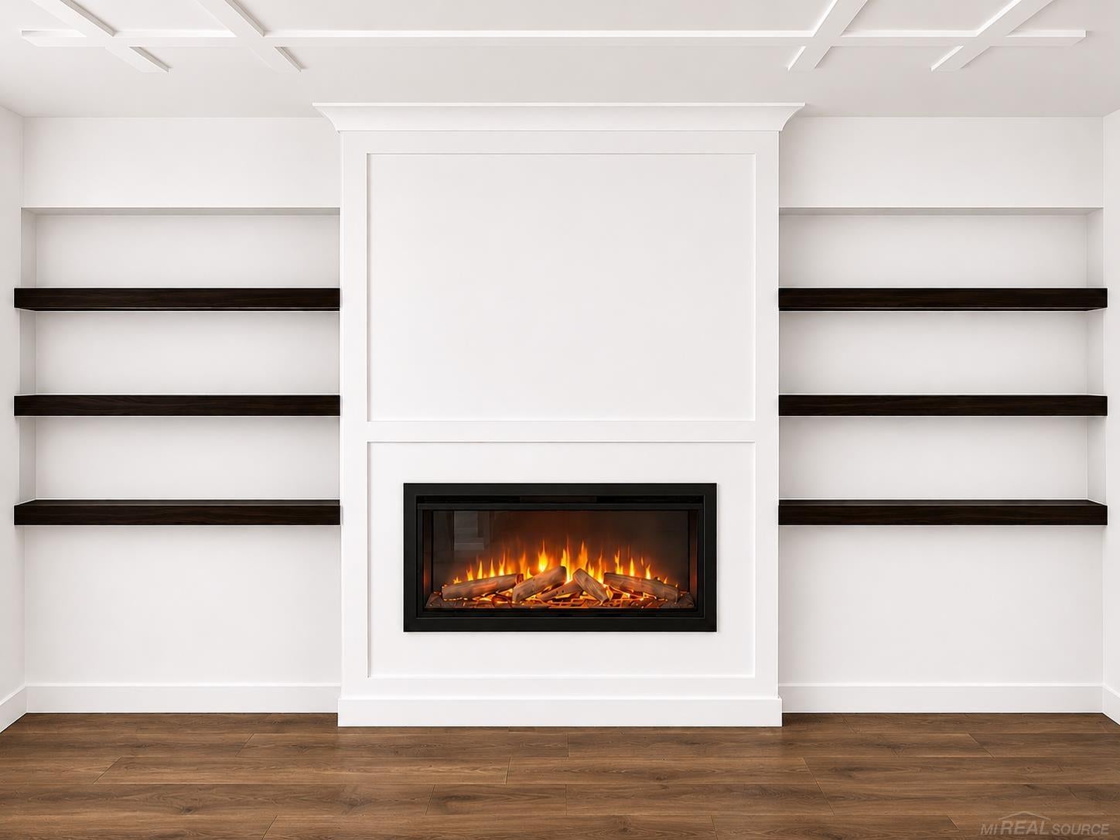
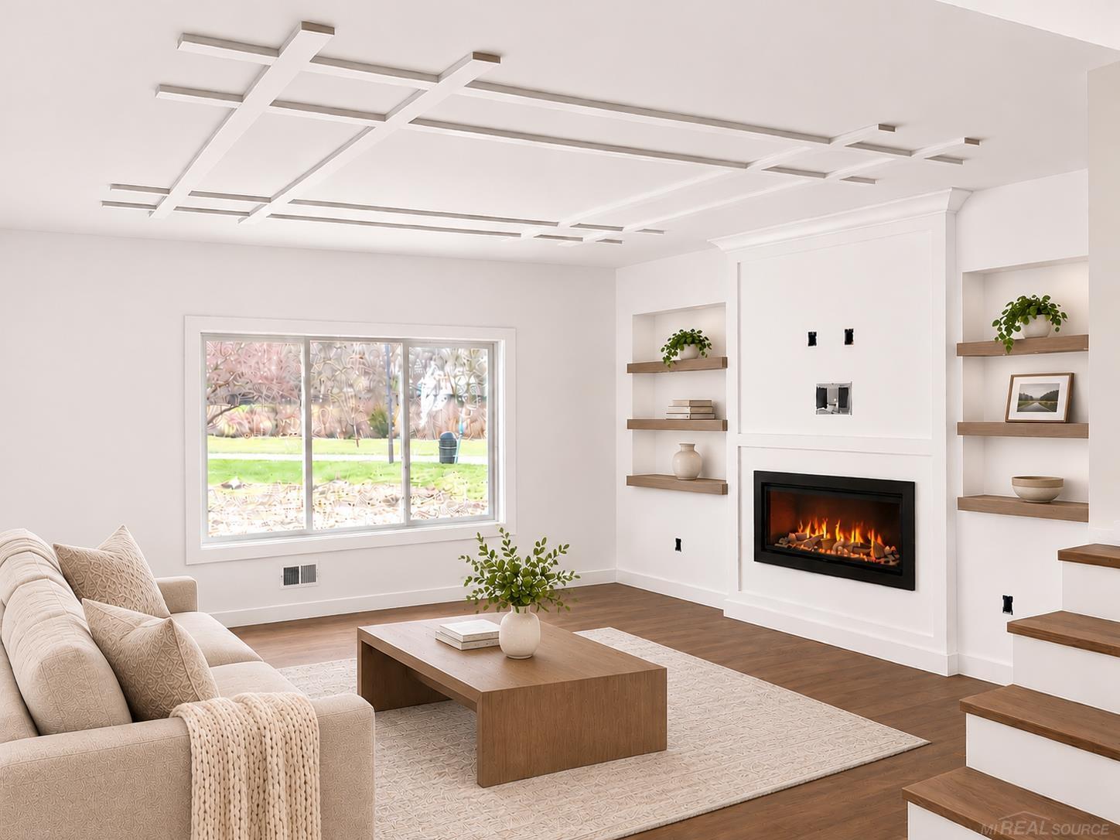
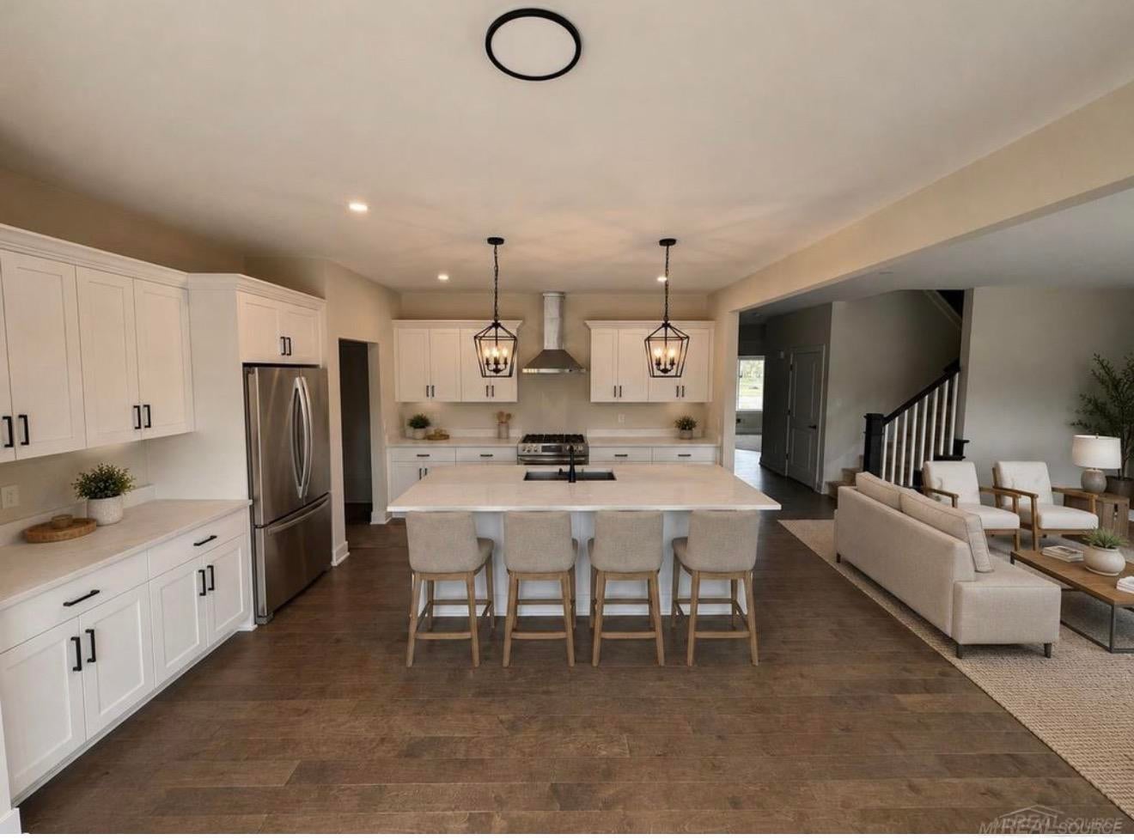
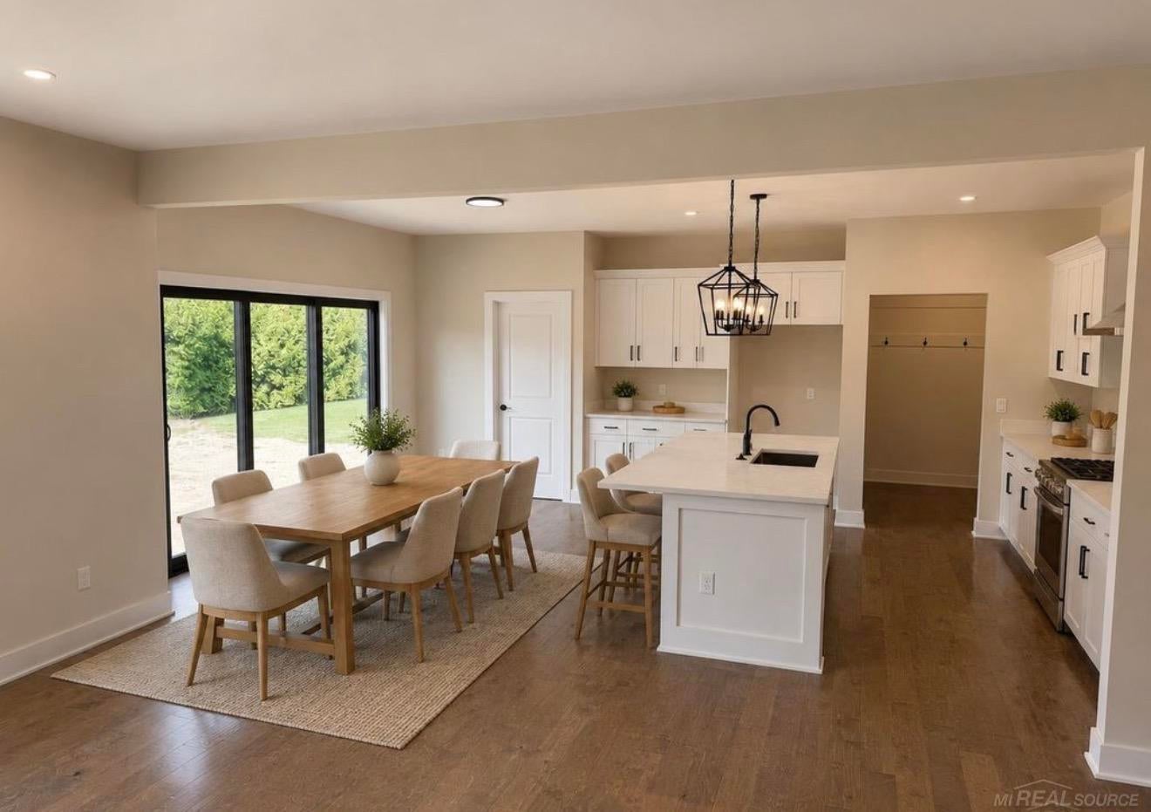
Stunning New Construction Colonial "“ No HOA! Discover exceptional craftsmanship by Eldorado Homes in this beautiful 2,508 sq. ft. Colonial featuring 5 bedrooms, 3 full bathrooms, and a spacious 3-car garage. Highlights include a first-floor bedroom, 9-foot main-floor ceilings, LaFata cabinetry, quartz countertops, an 8-foot center island, wood flooring, recessed lighting, and a striking great room with an electric fireplace. Upstairs features convenient second-floor laundry, tiled bathrooms, and a luxurious primary suite with dual vanities. Situated on a spacious, scenic lot with beautiful wooded views and a picturesque stream in your backyard, this home offers the perfect blend of modern comfort and natural beauty. No HOA! Approximate occupancy: 60 days from contract.

Save
Ask
Tour
Hide
Share
Listing Snapshot
Price 
$624,900
Days On Site 
0 Days
Bedrooms 
5
Inside Area (SqFt) 
2,548 sqft
Total Baths 
3
Full Baths 
3
Partial Baths 
N/A
Lot Size 
0.57 Acres
Year Built 
2026
MLS Number 
58050228144
Status 
Active
Property Tax 
$1,803.16
HOA/Condo/Coop Fees 
N/A
Sq Ft Source 
Public Records
Friends & Family
Recent Activity
20 hours agoListing updated with changes from the MLS
20 hours agoListing first seen on site
General Features
Acres 
0.57
Attached Garage 
Yes
Cross Street 
West of Mound Rd / North of 14 Mile Rd
Disclosures 
Taxes Not Homestead Exempt
Garage 
Yes
Garage Spaces 
3
Levels 
Two
Parking 
Attached
Property Condition 
New Construction
Property Sub Type 
Single Family Residence
Sewer 
Public Sewer
Special Circumstances 
Standard
SqFt Above 
2548
Style 
Traditional
Water Source 
Public
Interior Features
Fireplace 
Yes
Fireplace Features 
Electric
Heating 
Forced AirNatural Gas
BathFull 
Level - Second
Bedroom 1 
Dimensions - 17.0 x 13.0Level - Second
Bedroom 2 
Dimensions - 13.0 x 12.0Level - Second
Bedroom 3 
Dimensions - 11.0 x 14.0Level - Second
Bedroom 4 
Dimensions - 13.0 x 15.0Level - Second
Bedroom 5 
Dimensions - 12.0 x 9.0
Save
Ask
Tour
Hide
Share
Exterior Features
Construction Details 
BrickVinyl Siding
Pool Features 
None
Community Features
MLS Area 
Area03101SterlingHeights
School District 
WarrenCon
Financing Terms Available 
CashConventional
Schools
School District
WarrenCon
Elementary School
Unknown
Middle School
Unknown
High School
Unknown
Listing courtesy of Gula Group LLC: (586) 481-0068


IDX provided courtesy of Realcomp II Ltd. via MiRealSource. Copyright © 2026 Realcomp II Ltd. Shareholders.

IDX information is provided exclusively for consumers' personal, non-commercial use and may not be used for any purpose other than to identify prospective properties consumers may be interested in purchasing and that the data is deemed reliable but not guaranteed accurate by the MLS.

Neighborhood & Commute
Source: Walkscore
Save
Ask
Tour
Hide
Share