Save
Ask
Tour
Hide
Share
$479,000
New Listing

516 N Connecticut Avenue
Royal Oak City, MI 48067

Single Family Residence|Coming Soon
3
Beds
3
Total Baths
2
Full Baths
1
Partial Bath
1,800
SqFt
$266
/SqFt
1938
Built
Subdivision:
GLENORIA PARK
County:
Oakland
Call Now: 888-825-1420
Is this the listing for you? We can help make it yours.
888-825-1420
516 N Connecticut Avenue516 N Connecticut Avenue516 N Connecticut Avenue516 N Connecticut Avenue
Save
Ask
Tour
Hide
Share

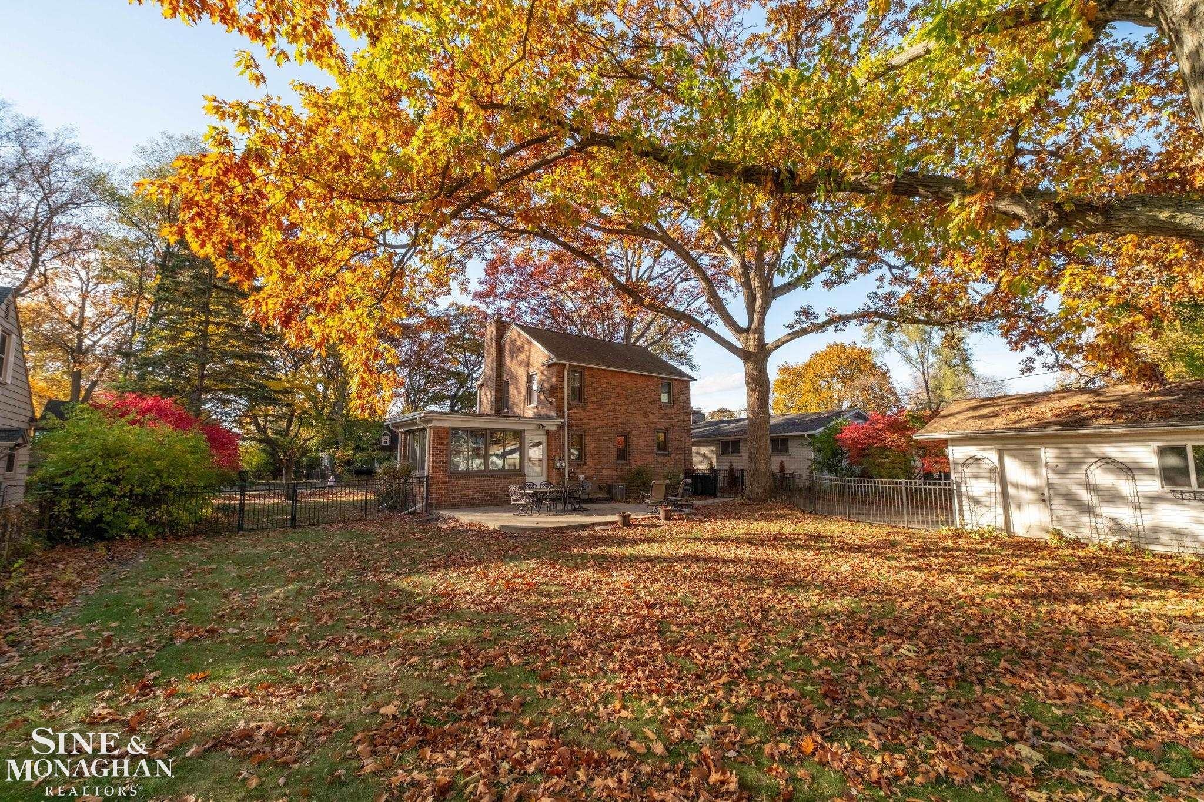
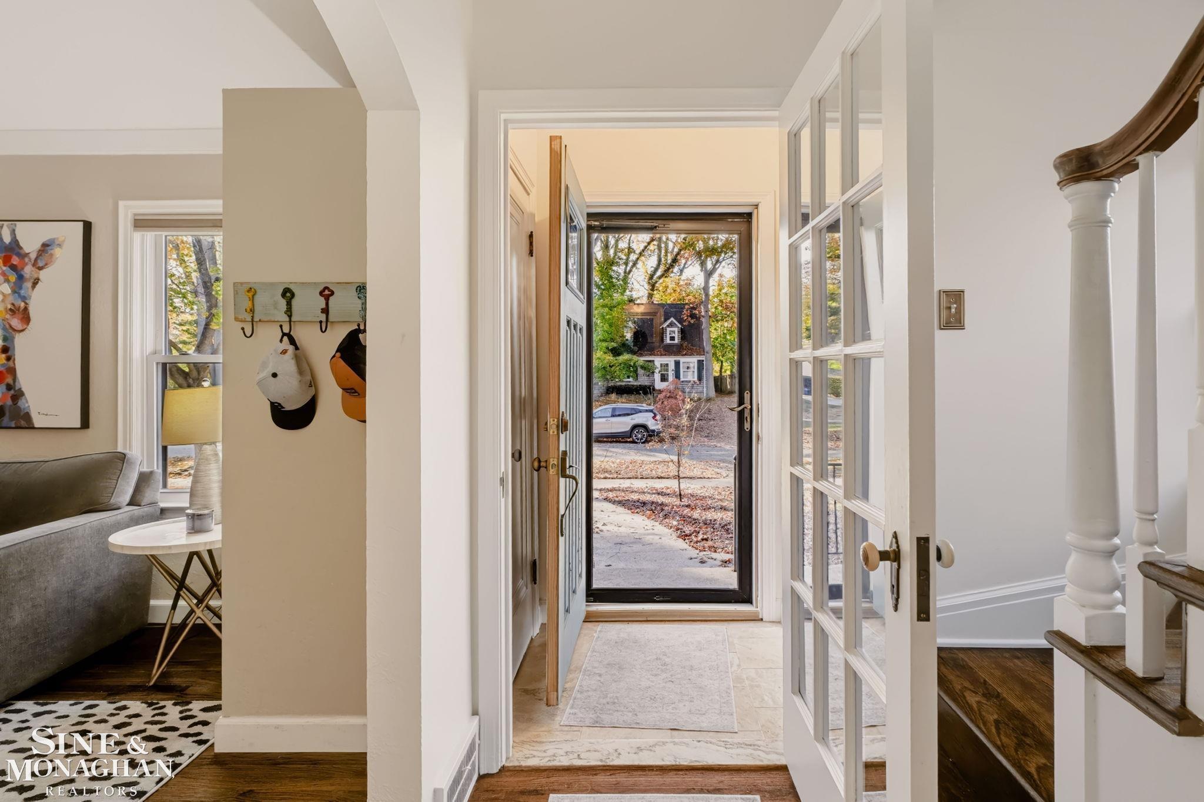
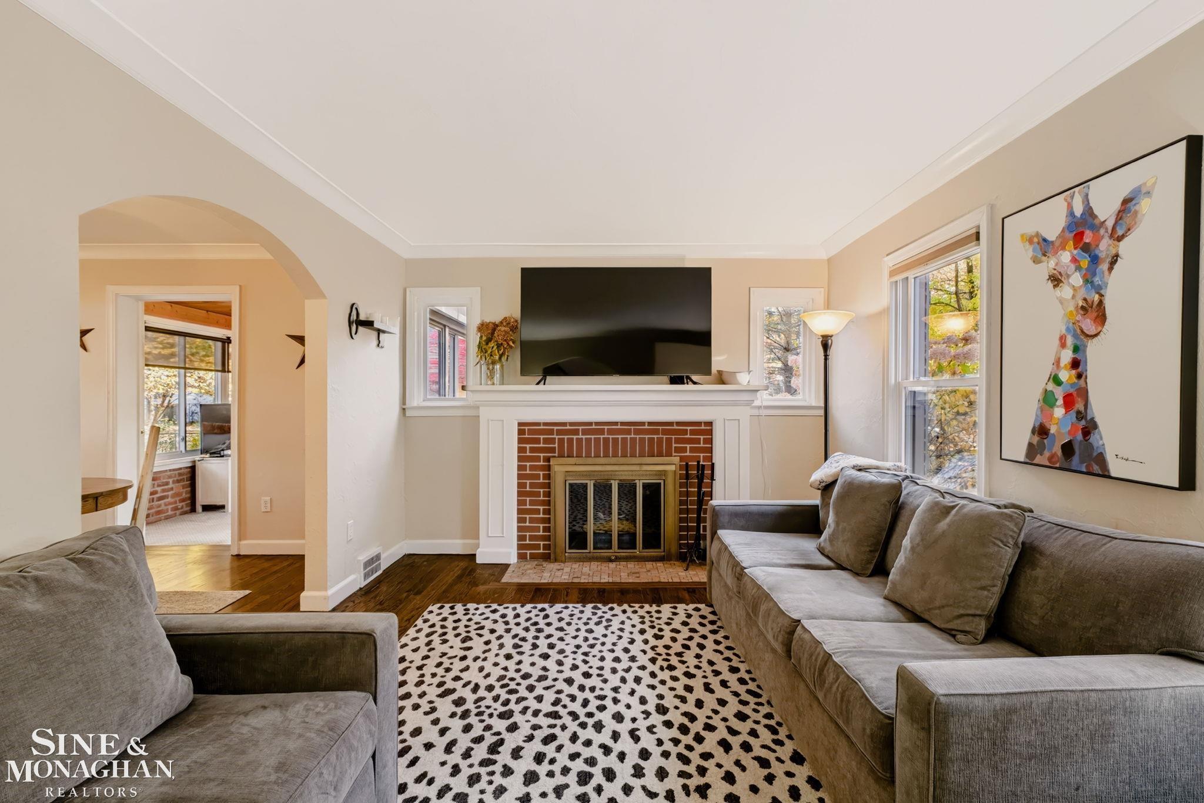
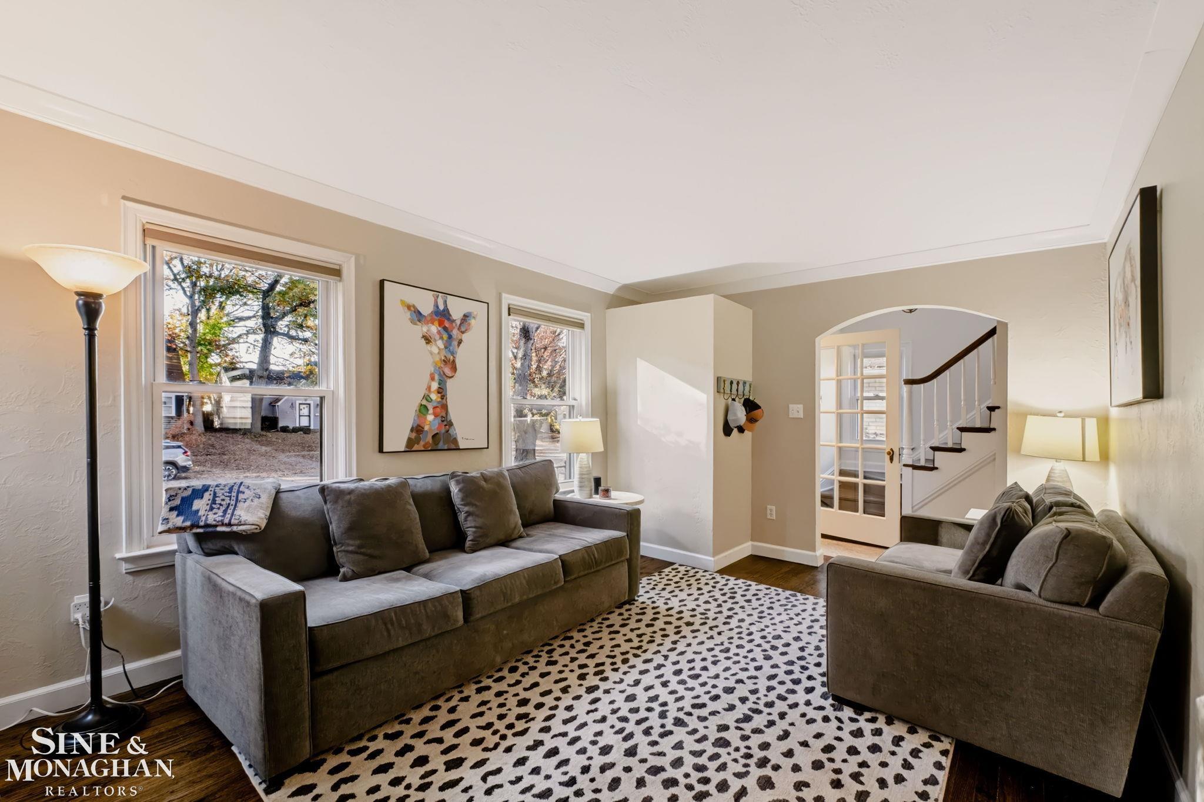
Yes, you might have a few more leaves to rake-but imagine the memories and epic leaf piles you can make on the rare 80' wide lot, where 40'- 50' is the norm! Picture Summer evenings entertaining on the beautiful patio, children playing in the huge backyard, or even your own ice skating rink in the Winter. The possibilities are endless when you have room to spread out. You can change a house, however you cannot change the lot. When it comes to land, bigger is better! This move-in-ready, all brick home offers an awesome family room, 2.1 bathrooms, living room with a natural fireplace, and an updated 2nd floor full bathroom. Filled with charm & character it also features Wallside windows throughout, a large 2.5 garage, & a finished basement offering more room to relax. We also have an electric vehicle charger. Take advantage of the fantastic Royal Oak location w/easy access to the vibrant downtown, featuring a selection of restaurants, local shops, cafes, and nightlife.

Save
Ask
Tour
Hide
Share
Listing Snapshot
Price 
$479,000
Days On Site 
0 Days
Bedrooms 
3
Inside Area (SqFt) 
1,800 sqft
Total Baths 
3
Full Baths 
2
Partial Baths 
1
Lot Size 
0.27 Acres
Year Built 
1938
MLS Number 
58050227032
Status 
Coming Soon
Property Tax 
$6,865
HOA/Condo/Coop Fees 
N/A
Sq Ft Source 
Estimated
Friends & Family
Recent Activity
19 hours agoListing updated with changes from the MLS
19 hours agoListing first seen on site
General Features
Acres 
0.27
Cross Street 
North of 11 Mile / East of Campbell
Disclosures 
Taxes Homestead Exempt
Foundation 
Block
Garage 
Yes
Garage Spaces 
2.5
Levels 
Two
Parking 
DetachedGarage
Property Sub Type 
Single Family Residence
Sewer 
Public Sewer
Special Circumstances 
Standard
SqFt Above 
1500
SqFt Below 
300
Style 
Colonial
Utilities 
Sewer AvailableWater Available
Zoning 
Residential
Interior Features
Appliances 
Gas Water HeaterDishwasher
Basement 
BlockPartially Finished
Cooling 
Central Air
Fireplace 
Yes
Fireplace Features 
Living Room
Flooring 
Hardwood
Heating 
Forced AirNatural Gas
BathFull 
Dimensions - 9.0 x 8.0Level - Second
BathLav 
Dimensions - 3.0 x 4.0
Bedroom 1 
Dimensions - 15.0 x 9.0Level - Second
Bedroom 2 
Dimensions - 12.0 x 10.0Level - Second
Bedroom 3 
Dimensions - 12.0 x 10.0Level - Second
Dining Room 
Dimensions - 13.0 x 11.0
Family Room 
Dimensions - 16.0 x 10.0
Kitchen 
Dimensions - 11.0 x 12.0
Living Room 
Dimensions - 16.0 x 11.0
Save
Ask
Tour
Hide
Share
Exterior Features
Construction Details 
Brick
Fencing 
Fenced
Patio And Porch 
Patio
Pool Features 
None
Community Features
MLS Area 
Area02251RoyalOak
School District 
RoyalOak
Financing Terms Available 
CashConventionalFHAVA Loan
Roads 
Paved
Schools
School District
RoyalOak
Elementary School
Unknown
Middle School
Unknown
High School
Unknown
Listing courtesy of Sine & Monaghan LLC: (313) 460-2225


IDX provided courtesy of Realcomp II Ltd. via MiRealSource. Copyright © 2026 Realcomp II Ltd. Shareholders.

IDX information is provided exclusively for consumers' personal, non-commercial use and may not be used for any purpose other than to identify prospective properties consumers may be interested in purchasing and that the data is deemed reliable but not guaranteed accurate by the MLS.

Neighborhood & Commute
Source: Walkscore
Save
Ask
Tour
Hide
Share