Save
Ask
Tour
Hide
Share
$650,000
New Listing

7244 Riverside Drive
Clay Township, MI 48001

For Sale|Single Family Residence|Active
3
Beds
2
Total Baths
2
Full Baths
1,908
SqFt
$341
/SqFt
1976
Built
Subdivision:
COLONY ISLES SUB 2
County:
StClair
Call Now: 888-825-1420
Is this the listing for you? We can help make it yours.
888-825-1420
Upcoming Open Houses
Sun, Nov 1, 12:00 PM - 2:00 PM
7244 Riverside Drive7244 Riverside Drive7244 Riverside Drive7244 Riverside Drive
Save
Ask
Tour
Hide
Share

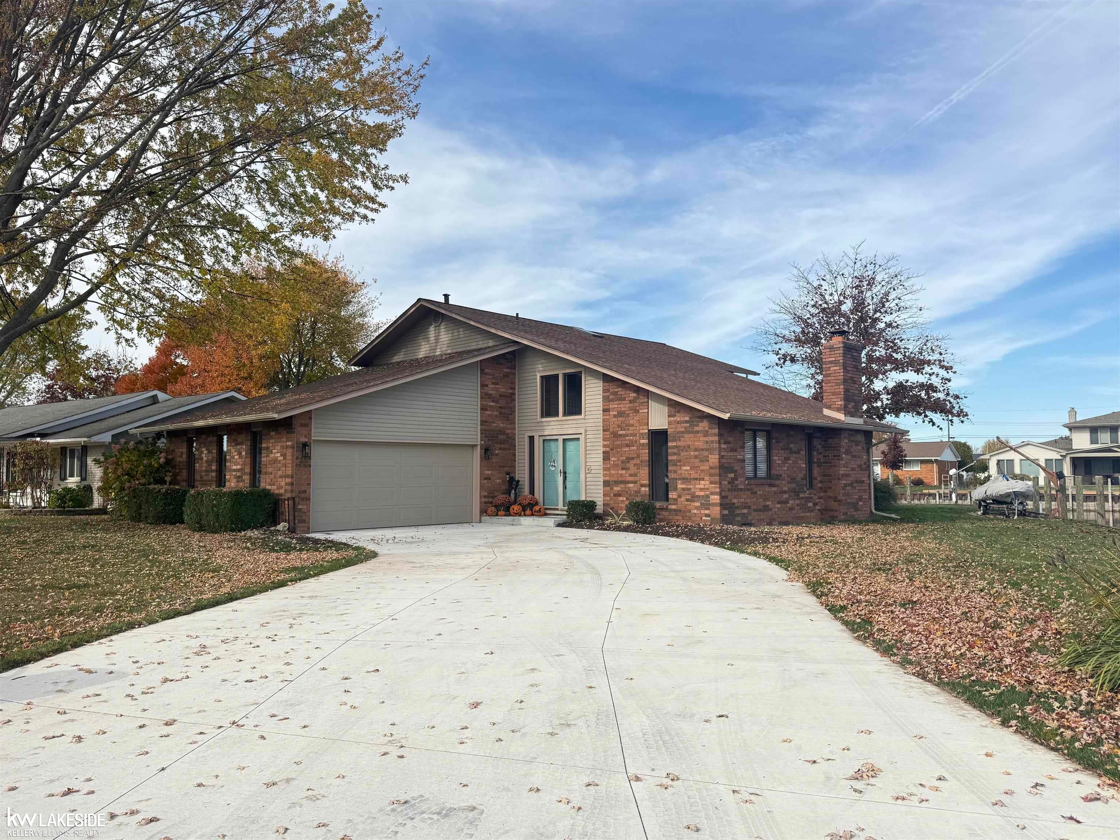
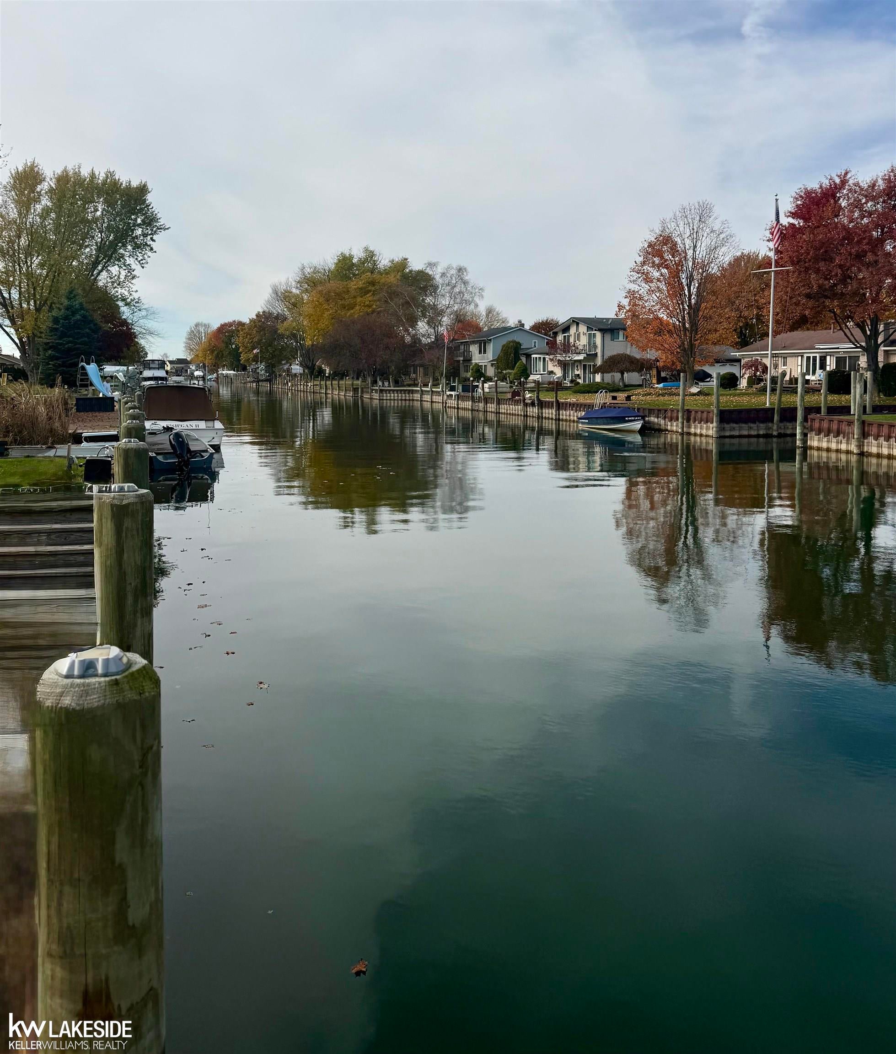
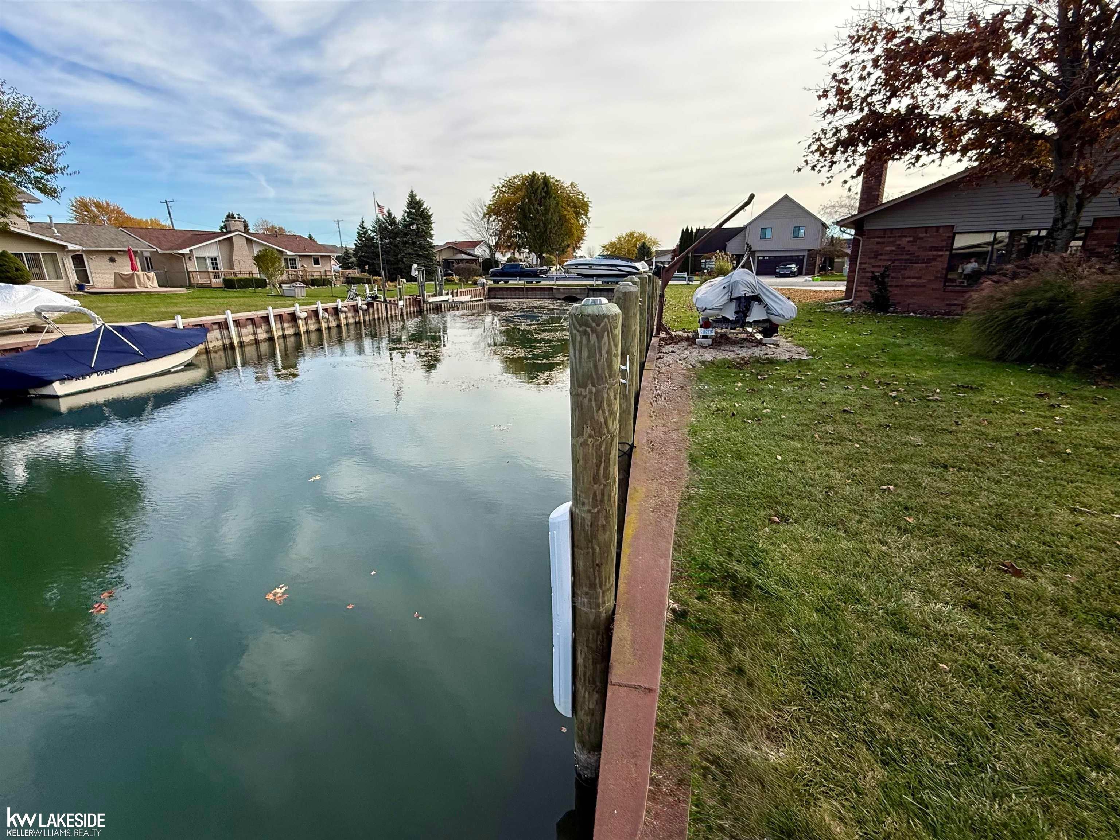
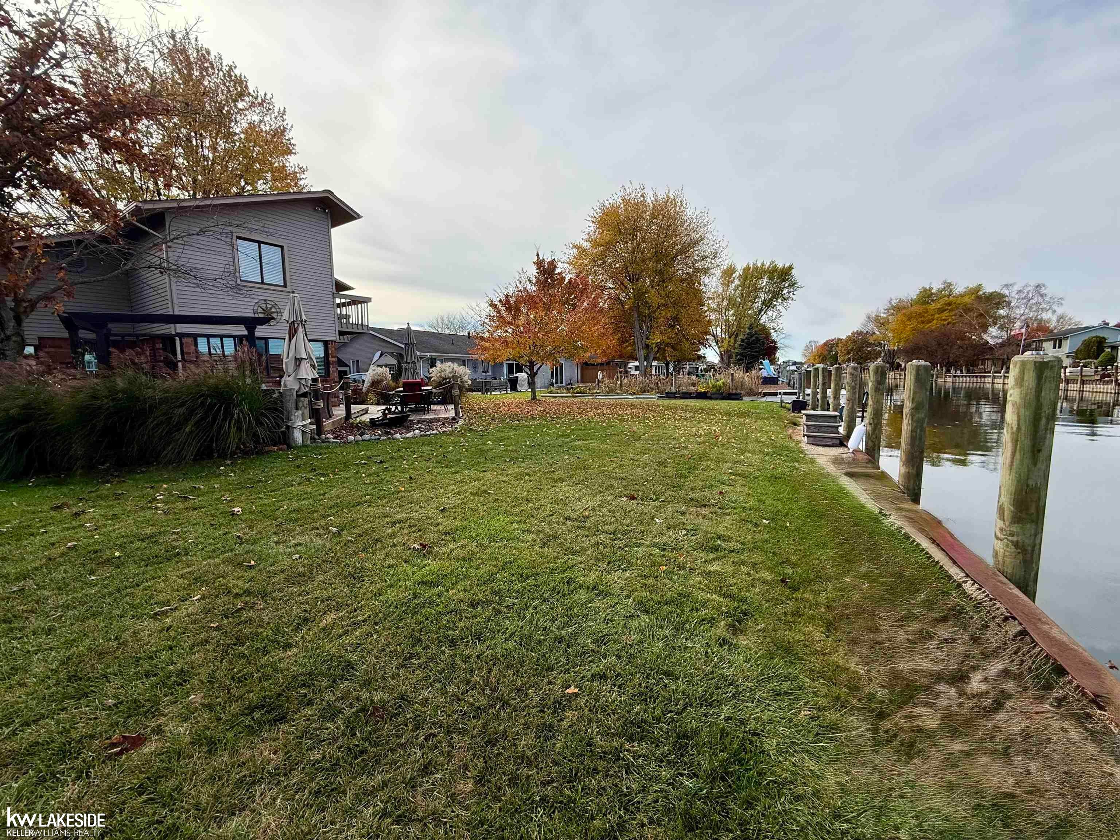
Professional photos tomorrow. Stunning Waterfront Split-Level on a Large Corner Lot! Enjoy twice the boat docking space with an impressive L-shaped metal seawall. This beautiful 3-bedroom, 2-full-bath home features fresh paint throughout, an updated kitchen, and a great room with a cozy fireplace. The family room opens to a back deck overlooking the gorgeous aqua-blue canal, bringing in plenty of natural light and beautiful water views. Upstairs bedrooms feature door walls leading to a private balcony overlooking the water. The first-floor bedroom is also perfect for a home office. Major updates within the last two years include the roof & skylight, cement driveway, new gutters w/Leaf guard covers, water pump for sprinklers, new pilings at seawall, new living room window and furnace. Beautifully landscaped backyard completes this waterfront retreat. Enjoy the best of waterfront living!

Save
Ask
Tour
Hide
Share
Listing Snapshot
Price 
$650,000
Days On Site 
0 Days
Bedrooms 
3
Inside Area (SqFt) 
1,908 sqft
Total Baths 
2
Full Baths 
2
Partial Baths 
N/A
Lot Size 
0.25 Acres
Year Built 
1976
MLS Number 
58050226433
Status 
Active
Property Tax 
$7,151
HOA/Condo/Coop Fees 
N/A
Sq Ft Source 
Public Records
Friends & Family
Recent Activity
18 hours agoListing updated with changes from the MLS
19 hours agoListing first seen on site
General Features
Acres 
0.25
Attached Garage 
Yes
Cross Street 
Dyke Rd M-29 / Merrill
Disclosures 
Taxes Homestead Exempt
Garage 
Yes
Garage Spaces 
2.5
Levels 
One and One Half
Parking 
Attached
Property Sub Type 
Single Family Residence
Sewer 
Public Sewer
Special Circumstances 
Standard
SqFt Above 
1908
Style 
SplitLevel
Water Source 
Public
Interior Features
Basement 
Crawl Space
Fireplace 
Yes
Fireplace Features 
Great Room
Heating 
Forced AirNatural Gas
BathFull 
Level - Second
Bedroom 1 
Dimensions - 19.0 x 25.0Level - Third
Bedroom 2 
Dimensions - 13.0 x 11.0Level - Second
Bedroom 3 
Dimensions - 10.0 x 10.0
Dining Room 
Dimensions - 11.0 x 9.0
Family Room 
Dimensions - 18.0 x 12.0
Great Room 
Dimensions - 18.0 x 12.0
Kitchen 
Dimensions - 12.0 x 9.0
Living Room 
Dimensions - 22.0 x 15.0
Save
Ask
Tour
Hide
Share
Exterior Features
Construction Details 
Brick
Lot Features 
Corner Lot
Pool Features 
None
Waterfront 
Yes
Waterfront Features 
Canal FrontSeawallWaterfront
Community Features
MLS Area 
Area10231ClayTwp
School District 
Algonac
Financing Terms Available 
CashConventional
Schools
School District
Algonac
Elementary School
Unknown
Middle School
Unknown
High School
Unknown
Listing courtesy of Keller Williams Realty Lakeside: (586) 822-7696


IDX provided courtesy of Realcomp II Ltd. via MiRealSource. Copyright © 2026 Realcomp II Ltd. Shareholders.

IDX information is provided exclusively for consumers' personal, non-commercial use and may not be used for any purpose other than to identify prospective properties consumers may be interested in purchasing and that the data is deemed reliable but not guaranteed accurate by the MLS.

Neighborhood & Commute
Source: Walkscore
Save
Ask
Tour
Hide
Share