Save
Ask
Tour
Hide
Share
$475,000
New Listing

3862 Ruthland Drive
Troy City, MI 48084

For Sale|Single Family Residence|Active
3
Beds
3
Total Baths
2
Full Baths
1
Partial Bath
2,411
SqFt
$197
/SqFt
1969
Built
Subdivision:
TROY MEADOWS SUB #2
County:
Oakland
Call Now: 888-825-1420
Is this the listing for you? We can help make it yours.
888-825-1420
Upcoming Open Houses
Sun, Nov 1, 1:00 PM - 3:00 PM
3862 Ruthland Drive3862 Ruthland Drive3862 Ruthland Drive3862 Ruthland Drive
Save
Ask
Tour
Hide
Share

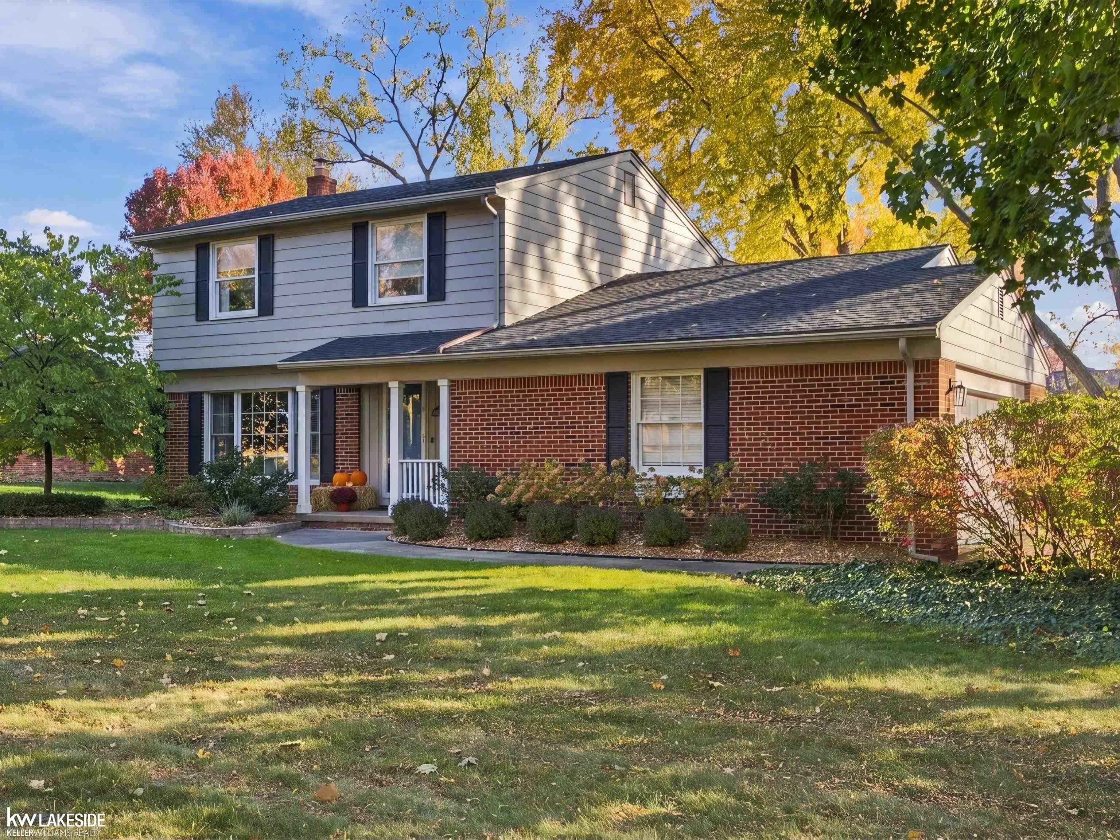
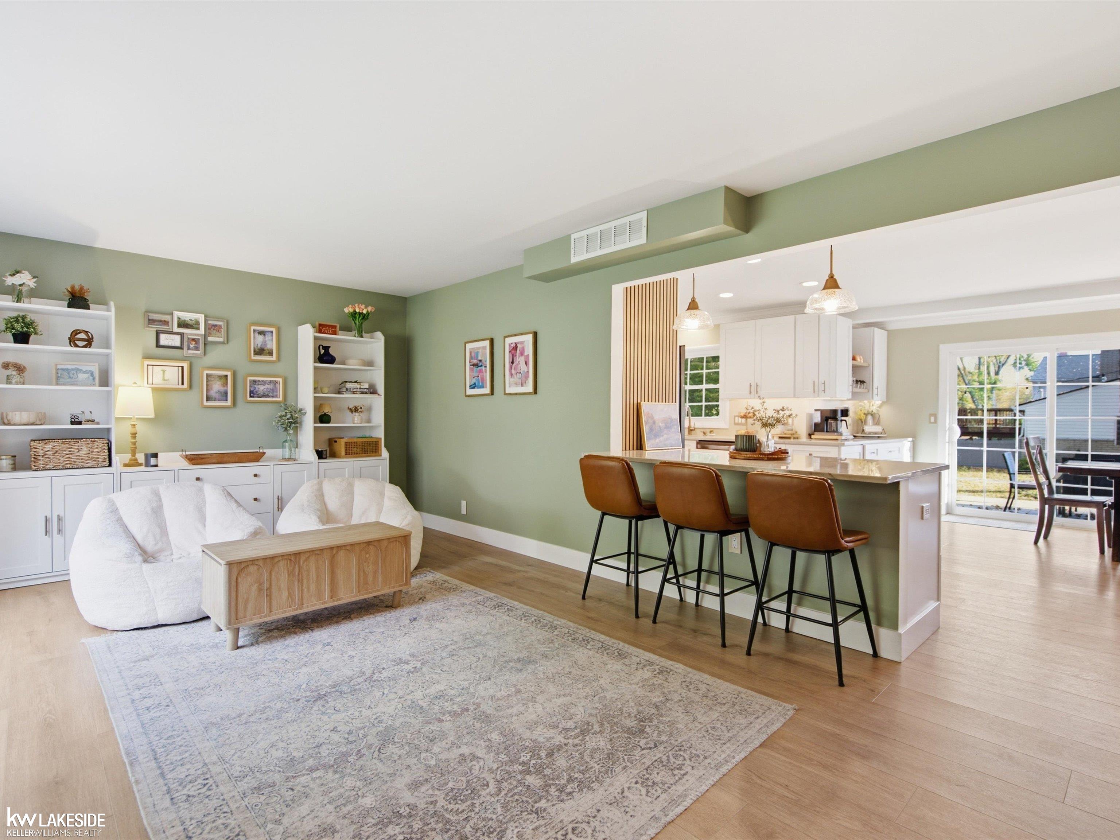
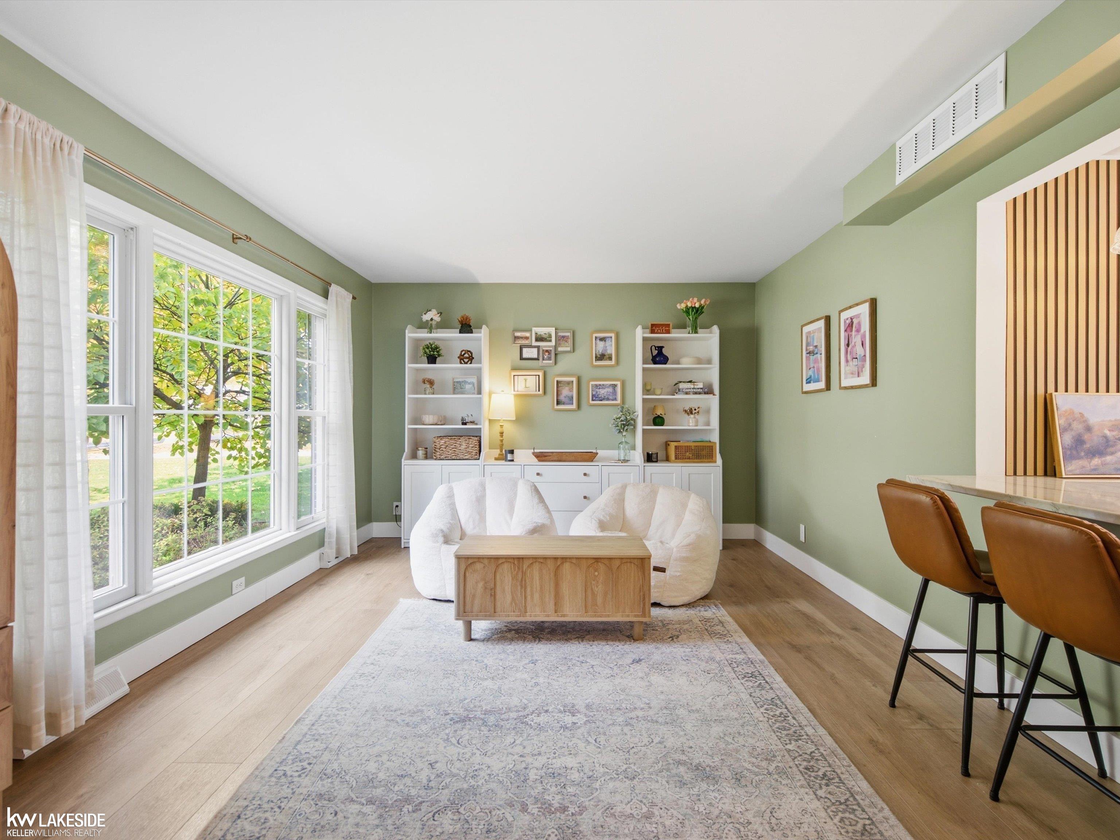
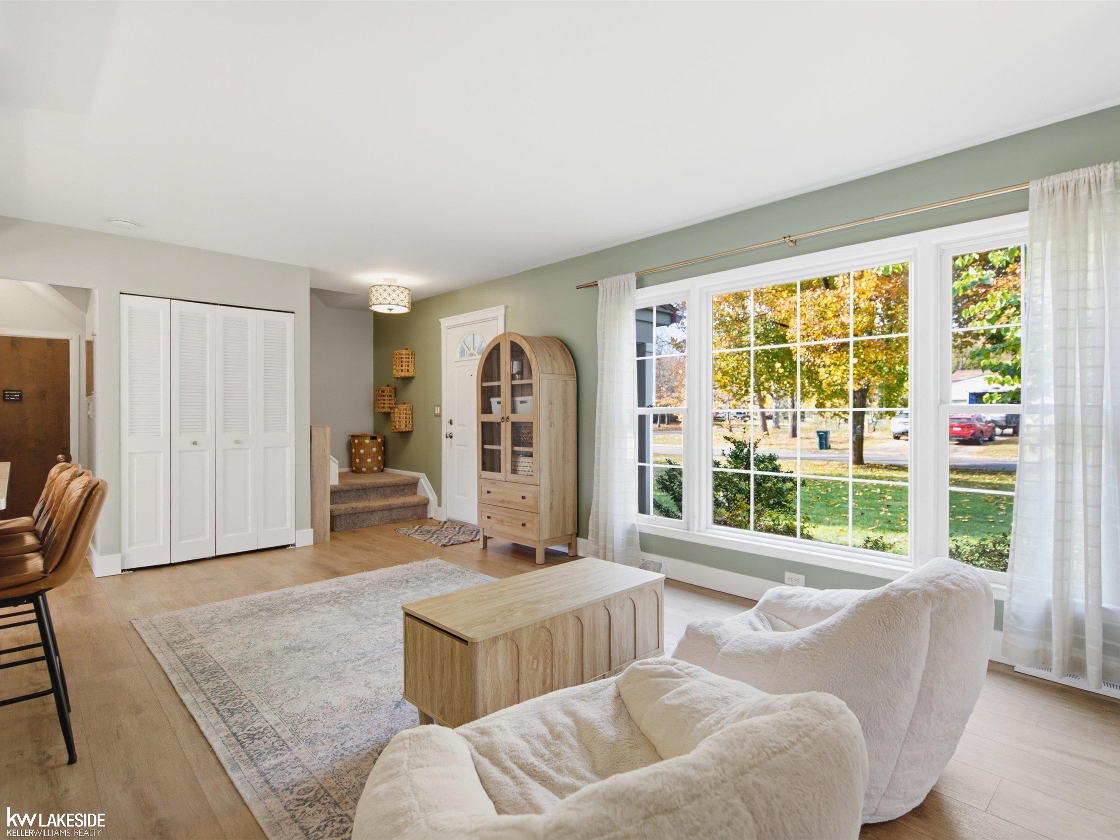
Welcome home to a Troy colonial where every detail has been thoughtfully redone. The heart of the home is a custom kitchen with heat-resistant quartz counters, a statement white-oak range hood, soft white shaker cabinetry with deep drawer storage in place of standard doors, a composite undermount sink, and a sleek slate appliance package. Wide-plank white oak flooring flows through the main level into a bright dining area with sliders to the backyard. Designer touches are everywhere: a wood-slat feature wall, a shiplap powder room, a board-and-batten accent wall in the primary suite, and a cozy family room with exposed wood beams and a classic brick fireplace. The finished basement adds a flexible rec space with a built-in climbing wall and a dedicated work-from-home nook. Outside, enjoy a low-maintenance Trex deck under mature trees, professional landscaping, and peace of mind with a brand-new roof. All of this in sought-after Troy Schools. Homes like this don't last. Schedule your private showing today! When it's time to unwind, walk out to the Trex deck, a low-maintenance spot for summer cookouts and quiet mornings with coffee. Set in a neighborhood you'll love coming home to, this one has the style, the updates, and the location.

Save
Ask
Tour
Hide
Share
Listing Snapshot
Price 
$475,000
Days On Site 
0 Days
Bedrooms 
3
Inside Area (SqFt) 
2,411 sqft
Total Baths 
3
Full Baths 
2
Partial Baths 
1
Lot Size 
0.33 Acres
Year Built 
1969
MLS Number 
58050226422
Status 
Active
Property Tax 
$6,171
HOA/Condo/Coop Fees 
$16.67 monthly
Sq Ft Source 
N/A
Friends & Family
Recent Activity
19 hours agoListing updated with changes from the MLS
20 hours agoListing first seen on site
General Features
Acres 
0.33
Attached Garage 
Yes
Cross Street 
Wattles / Livernois
Disclosures 
Listing Exception, No Encroachment, Taxes Homestead Exempt
Foundation 
Block
Garage 
Yes
Garage Spaces 
2
Levels 
Two
Parking 
Attached
Property Sub Type 
Single Family Residence
Sewer 
Public Sewer
Special Circumstances 
Standard
SqFt Above 
2117
SqFt Below 
294
Style 
Colonial
Water Source 
Public
Interior Features
Appliances 
Gas Water HeaterDishwasherDisposalDryerMicrowaveOvenRefrigeratorRangeTrash CompactorWasher
Basement 
Crawl SpaceBlockFinished
Cooling 
Central Air
Fireplace 
Yes
Fireplace Features 
Family RoomWood Burning
Heating 
Forced AirNatural Gas
BathFull 
Dimensions - 7.0 x 11.0Level - Second
BathLav 
Dimensions - 5.0 x 4.0
Bedroom 1 
Dimensions - 18.0Level - Second
Bedroom 2 
Dimensions - 11.0 x 13.0Level - Second
Bedroom 3 
Dimensions - 8.0 x 12.0Level - Second
Dining Room 
Dimensions - 10.0 x 11.0
Family Room 
Dimensions - 18.0 x 18.0
Kitchen 
Dimensions - 13.0 x 11.0
Living Room 
Dimensions - 20.0 x 11.0
Save
Ask
Tour
Hide
Share
Exterior Features
Construction Details 
BrickVinyl Siding
Patio And Porch 
Deck
Pool Features 
None
Community Features
Association Fee 
$200.0
Association Fee Frequency 
Annually
MLS Area 
Area02203Troy
School District 
Troy
Financing Terms Available 
CashConventionalFHAVA Loan
Schools
School District
Troy
Elementary School
Unknown
Middle School
Unknown
High School
Unknown
Listing courtesy of Keller Williams Realty Lakeside: (248) 847-2859


IDX provided courtesy of Realcomp II Ltd. via MiRealSource. Copyright © 2026 Realcomp II Ltd. Shareholders.

IDX information is provided exclusively for consumers' personal, non-commercial use and may not be used for any purpose other than to identify prospective properties consumers may be interested in purchasing and that the data is deemed reliable but not guaranteed accurate by the MLS.

Neighborhood & Commute
Source: Walkscore
Save
Ask
Tour
Hide
Share