
Save
Ask
Tour
Hide
$164,900
New Listing
16741 Kenwood CourtRoseville City, MI 48066
For Sale|Condominium|Active
2
Beds
2
Total Baths
1
Full Bath
1
Partial Bath
1,740
SqFt
$95
/SqFt
1999
Built
Subdivision:
KENWOOD COURT CONDO
County:
Macomb
Call Now: 888-825-1420
Is this the listing for you? We can help make it yours.
888-825-1420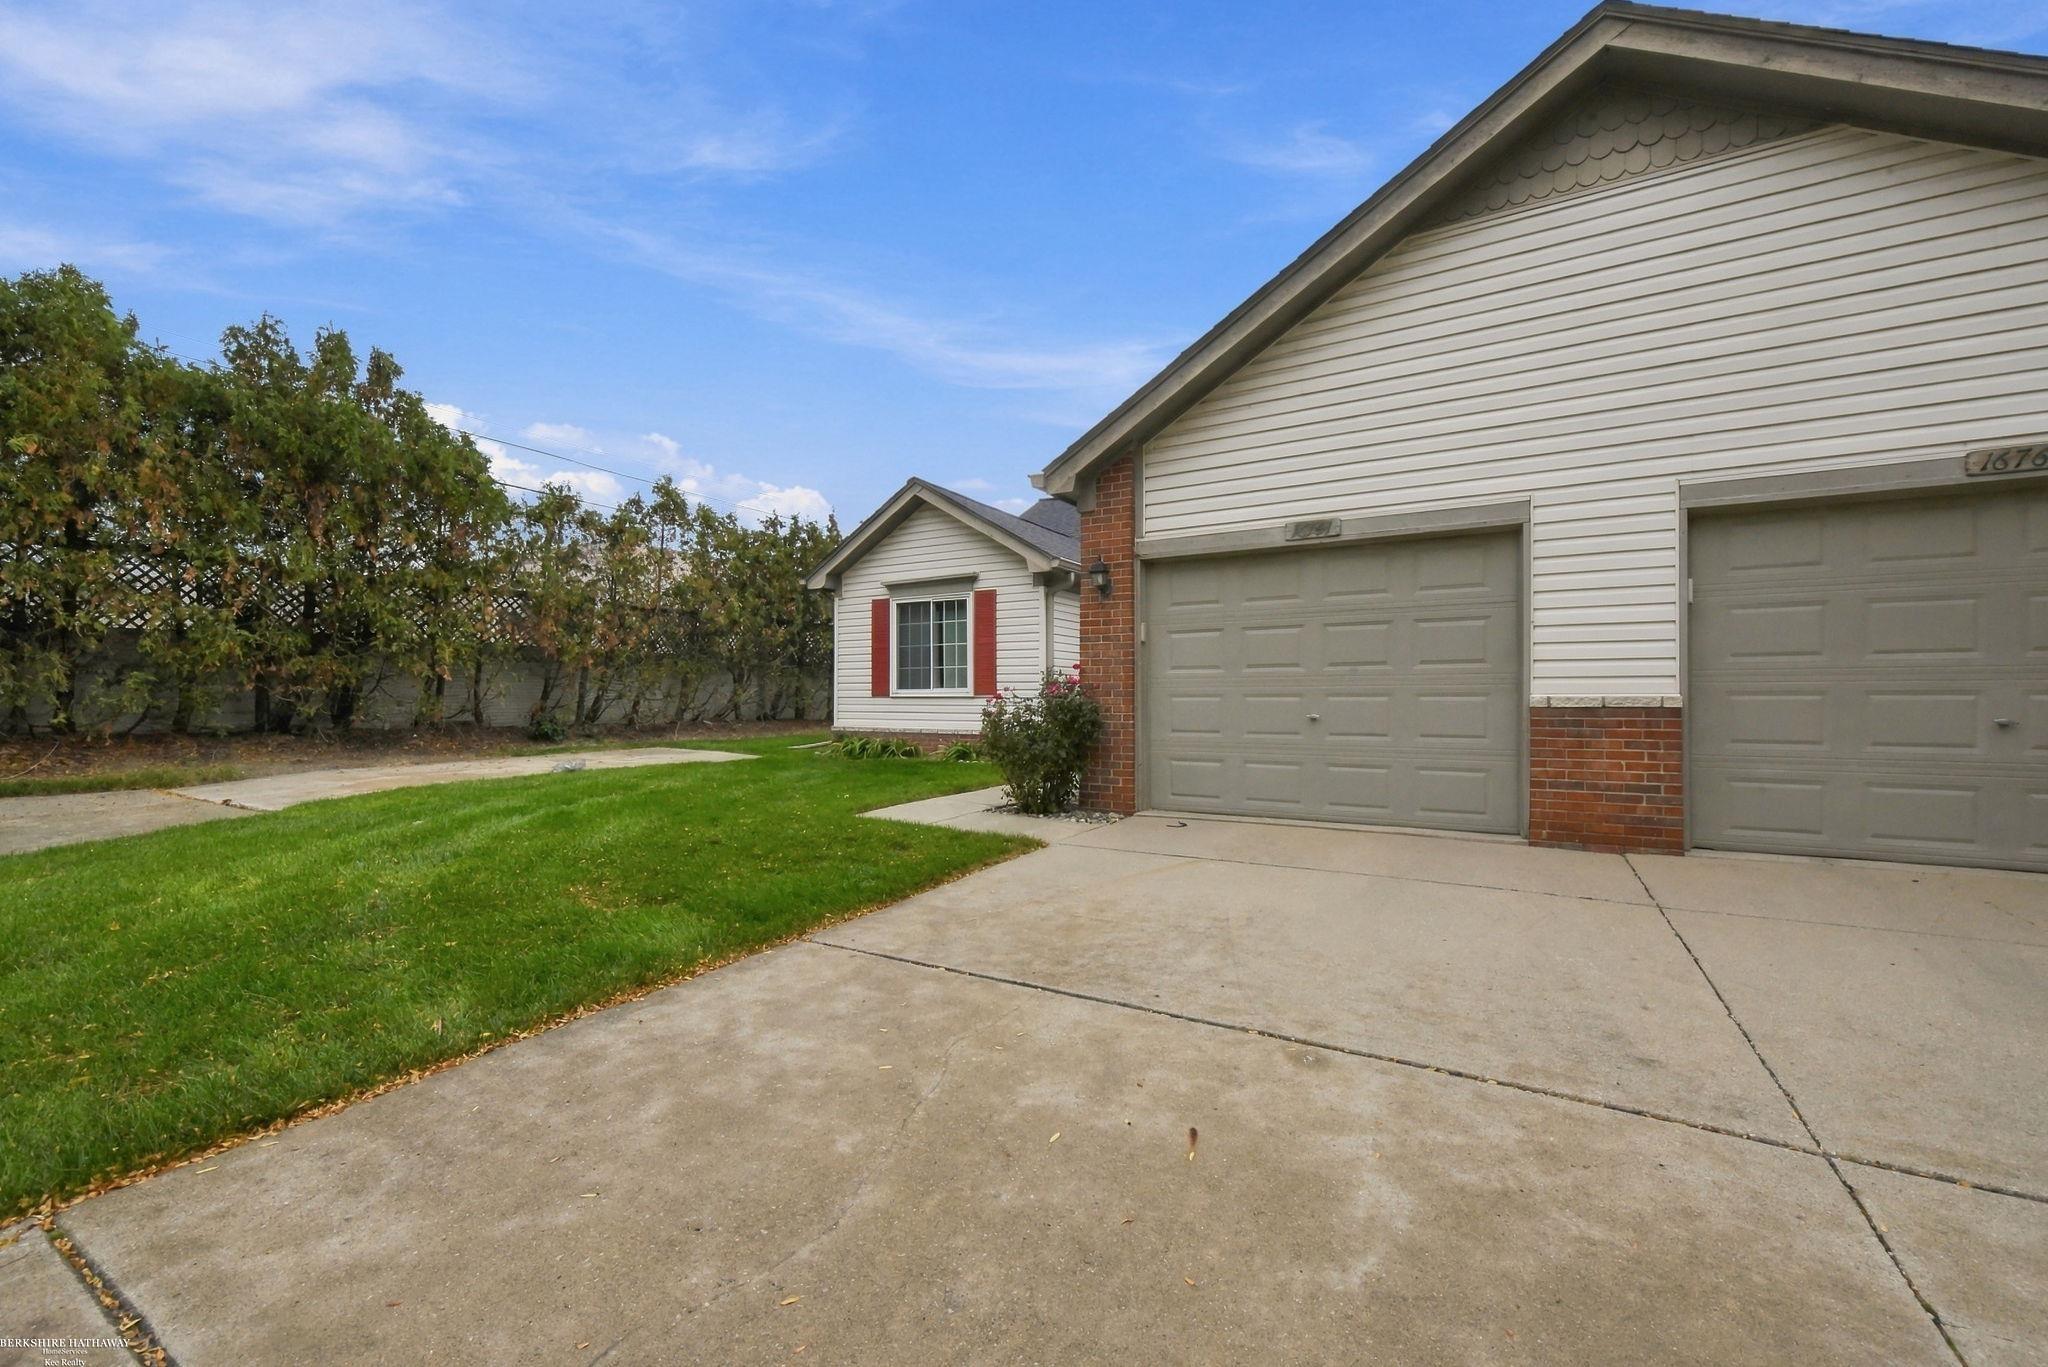
Save
Ask
Tour
Hide
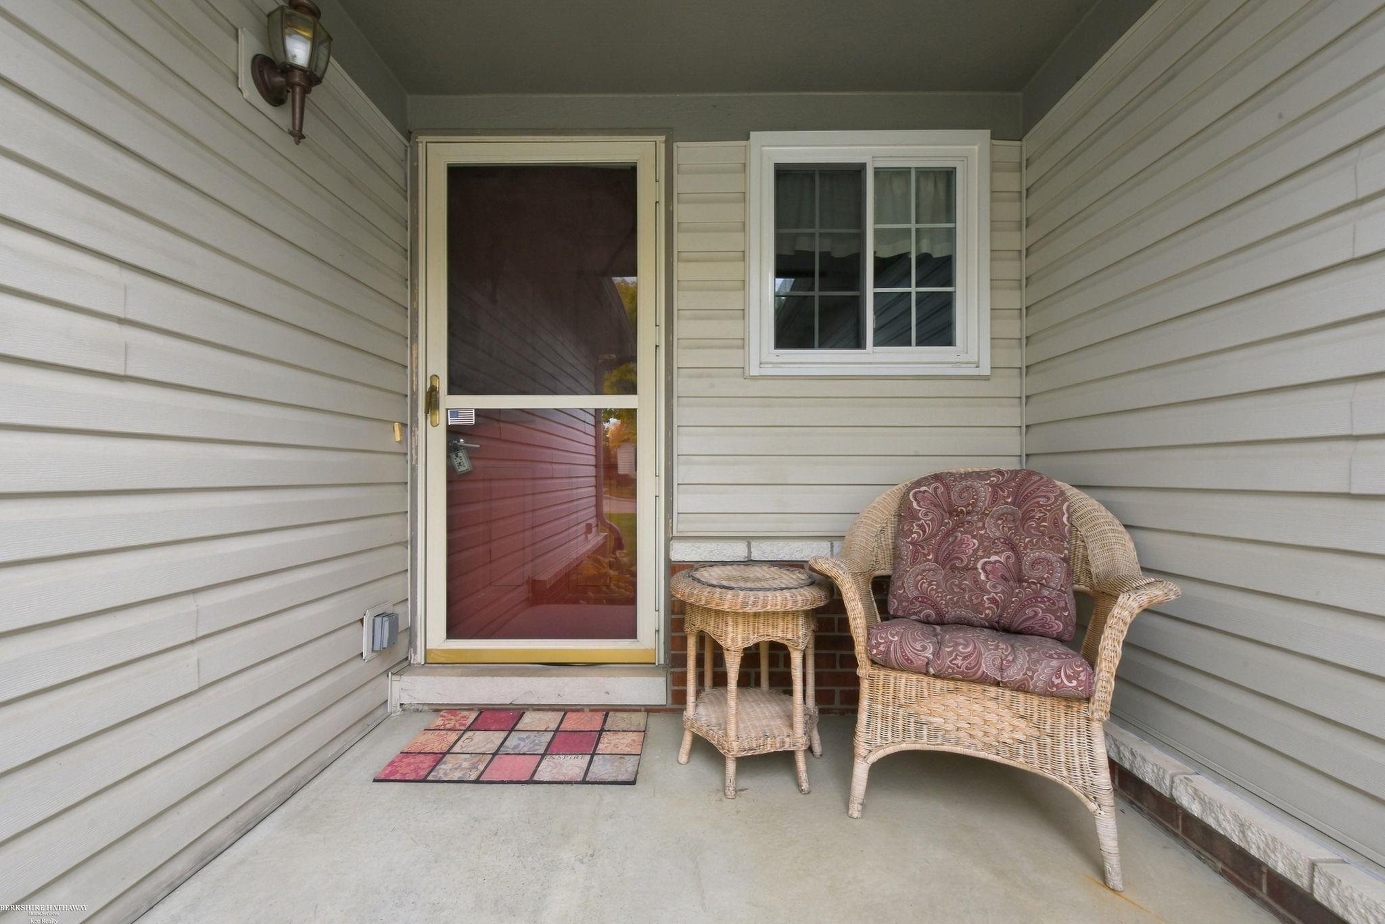
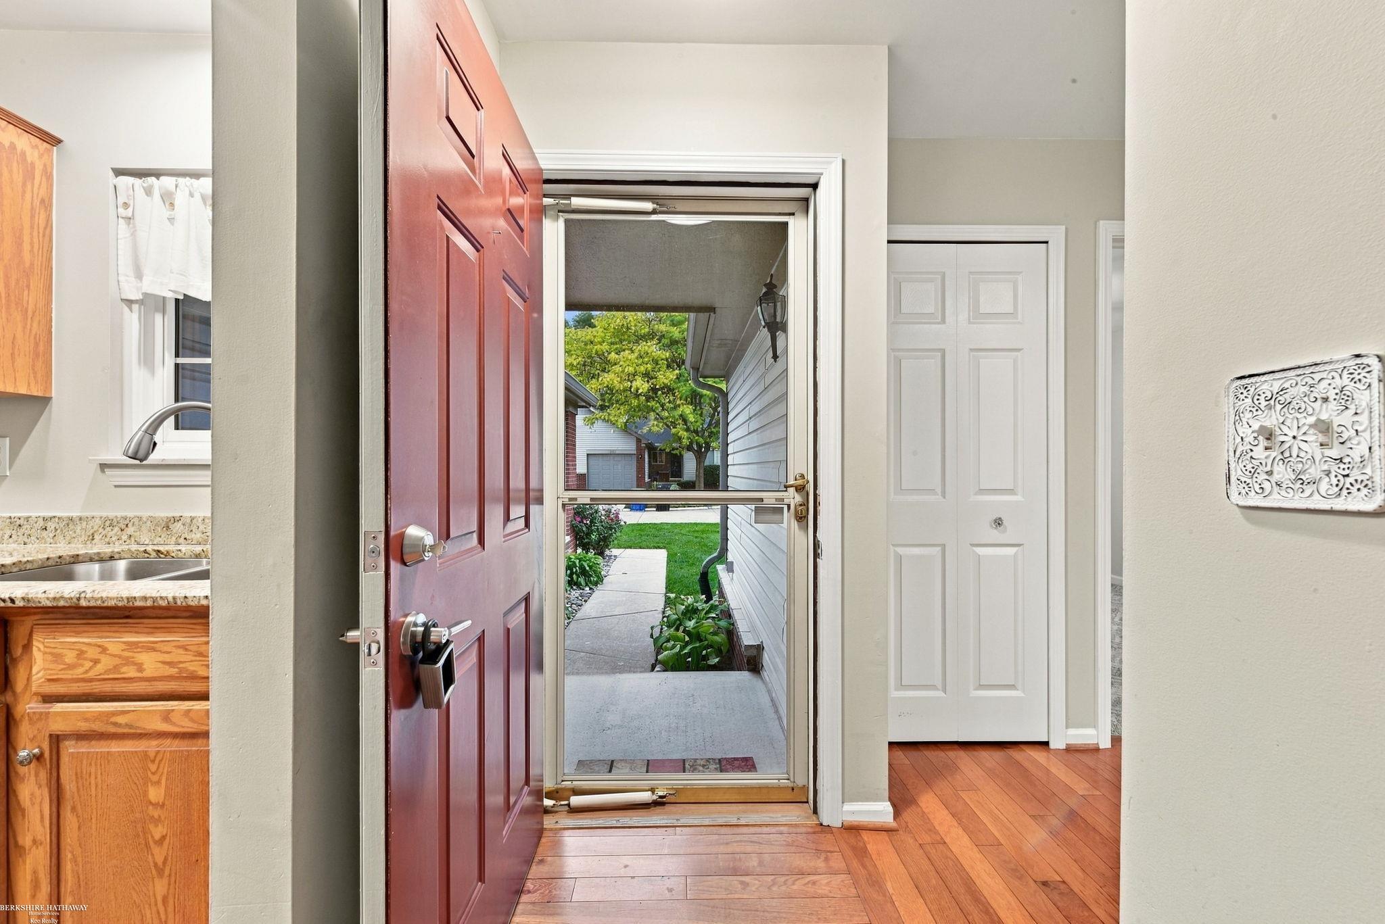
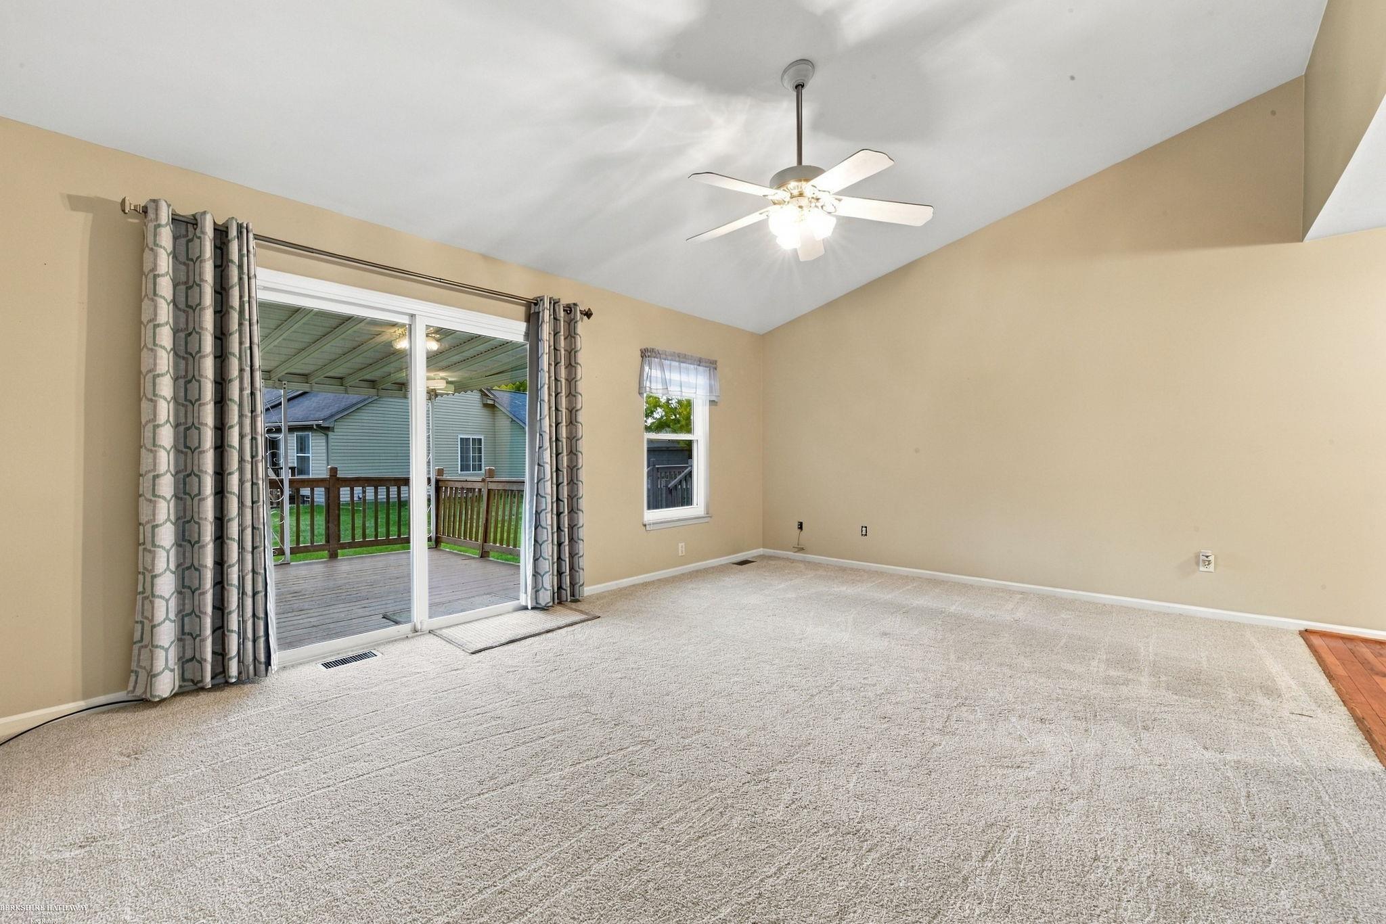
Lovely end unit 2 bedroom ranch condo located on a cul-de-sac is clean and well cared for!! Condo offers nice kitchen with a comfortable dining area and stainless stove, refrigerator, microwave and dishwasher, clean modern flooring, 1.5 above ground baths, 1st floor laundry room with washer and dryer, updated interior paint, updated light fixtures, clean open carpeted basement, sliding door to nice covered deck to relax on, central air, new roof, ample storage space and more! Move in the day of closing!! $270.00/month association fee. One dog or one cat allowed with written consent from the Board of Directors.
Save
Ask
Tour
Hide
Listing Snapshot
Price
$164,900
Days On Site
0 Days
Bedrooms
2
Inside Area (SqFt)
1,740 sqft
Total Baths
2
Full Baths
1
Partial Baths
1
Lot Size
N/A
Year Built
1999
MLS Number
58050226420
Status
Active
Property Tax
$4,379.39
HOA/Condo/Coop Fees
$270 monthly
Sq Ft Source
Public Records
Friends & Family
Recent Activity
| 20 hours ago | Listing updated with changes from the MLS | |
| 20 hours ago | Listing first seen on site |
General Features
Attached Garage
Yes
Cross Street
East of Groesbeck / South of Common Rd.
Disclosures
Flood Plain None, Taxes Homestead Exempt
Garage
Yes
Garage Spaces
1.5
Levels
One
Parking
AttachedGarage
Pets
Cats OKDogs OKNumber Limit
Property Sub Type
Condominium
Sewer
Public Sewer
Special Circumstances
Standard
SqFt Above
1006
SqFt Below
734
Style
EndUnitRanch
Water Source
Public
Zoning
Residential
Interior Features
Appliances
DishwasherDryerMicrowaveOvenRefrigeratorRangeWasher
Basement
Sump Pump
Cooling
Central Air
Heating
Forced AirNatural Gas
Interior
Eat-in Kitchen
BathFull
BathLav
Bedroom 1
Dimensions - 13.0 x 12.0
Bedroom 2
Dimensions - 12.0 x 12.0
Dining Room
Kitchen
Dimensions - 15.0 x 9.0
Laundry
Dimensions - 9.0 x 7.0
Living Room
Dimensions - 19.0 x 13.0
Save
Ask
Tour
Hide
Exterior Features
Construction Details
BrickVinyl Siding
Lot Features
Cul-De-Sac
Patio And Porch
DeckPorch
Pool Features
None
Community Features
Association Fee
$270.0
Association Fee Frequency
Monthly
MLS Area
Area03171Roseville
School District
Roseville
Financing Terms Available
CashConventional
Schools
School District
Roseville
Elementary School
Unknown
Middle School
Unknown
High School
Unknown
Listing courtesy of Berkshire Hathaway HomeServices Kee Realty SCS: (313) 378-3376

IDX provided courtesy of Realcomp II Ltd. via MiRealSource. Copyright © 2026 Realcomp II Ltd. Shareholders.
IDX information is provided exclusively for consumers' personal, non-commercial use and may not be used for any purpose other than to identify prospective properties consumers may be interested in purchasing and that the data is deemed reliable but not guaranteed accurate by the MLS.
Neighborhood & Commute
Source: Walkscore
Save
Ask
Tour
Hide