Save
Ask
Tour
Hide
Share
$200,000
New Listing

35535 Stillmeadow Lane
Clinton Charter Township, MI 48035

For Sale|Condominium|Active
2
Beds
2
Total Baths
1
Full Bath
1
Partial Bath
1,000
SqFt
$200
/SqFt
1988
Built
Subdivision:
STILLMEADOW CONDOMINIUMS
County:
Macomb
Call Now: 888-825-1420
Is this the listing for you? We can help make it yours.
888-825-1420
Upcoming Open Houses
Sat, Oct 31, 12:00 PM - 2:00 PM
35535 Stillmeadow Lane35535 Stillmeadow Lane35535 Stillmeadow Lane35535 Stillmeadow Lane
Save
Ask
Tour
Hide
Share

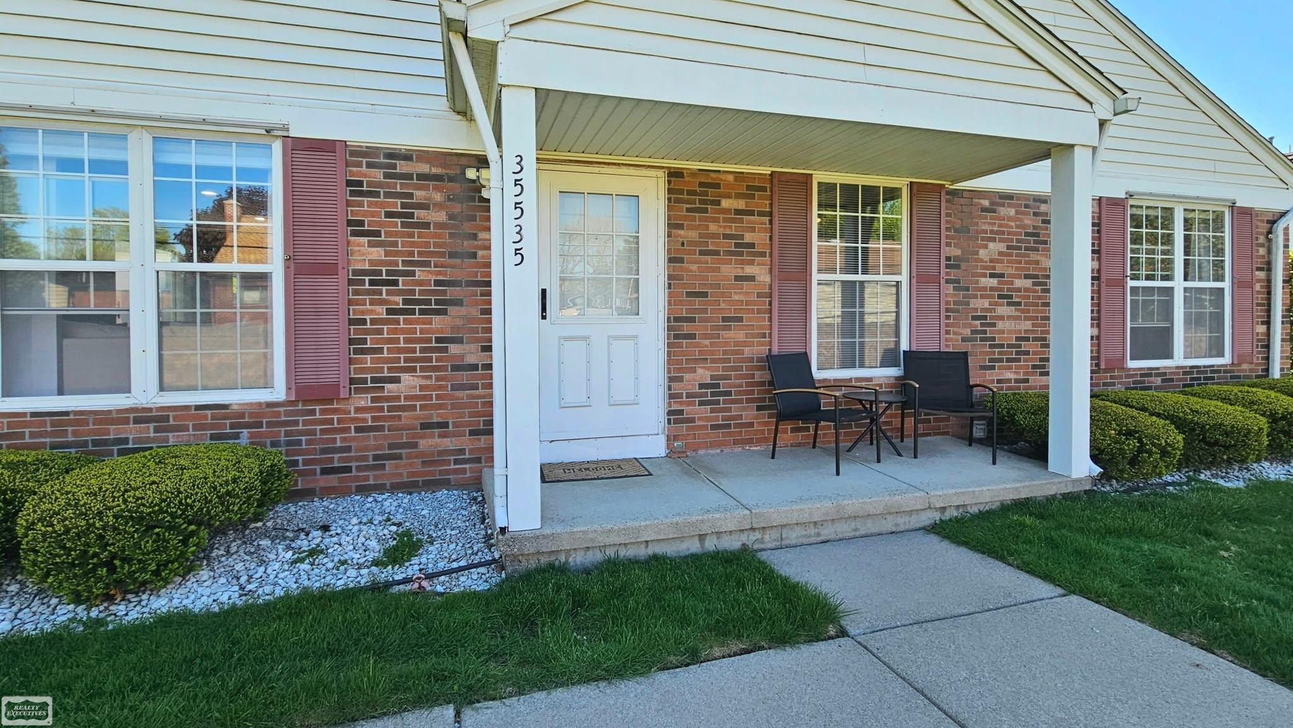
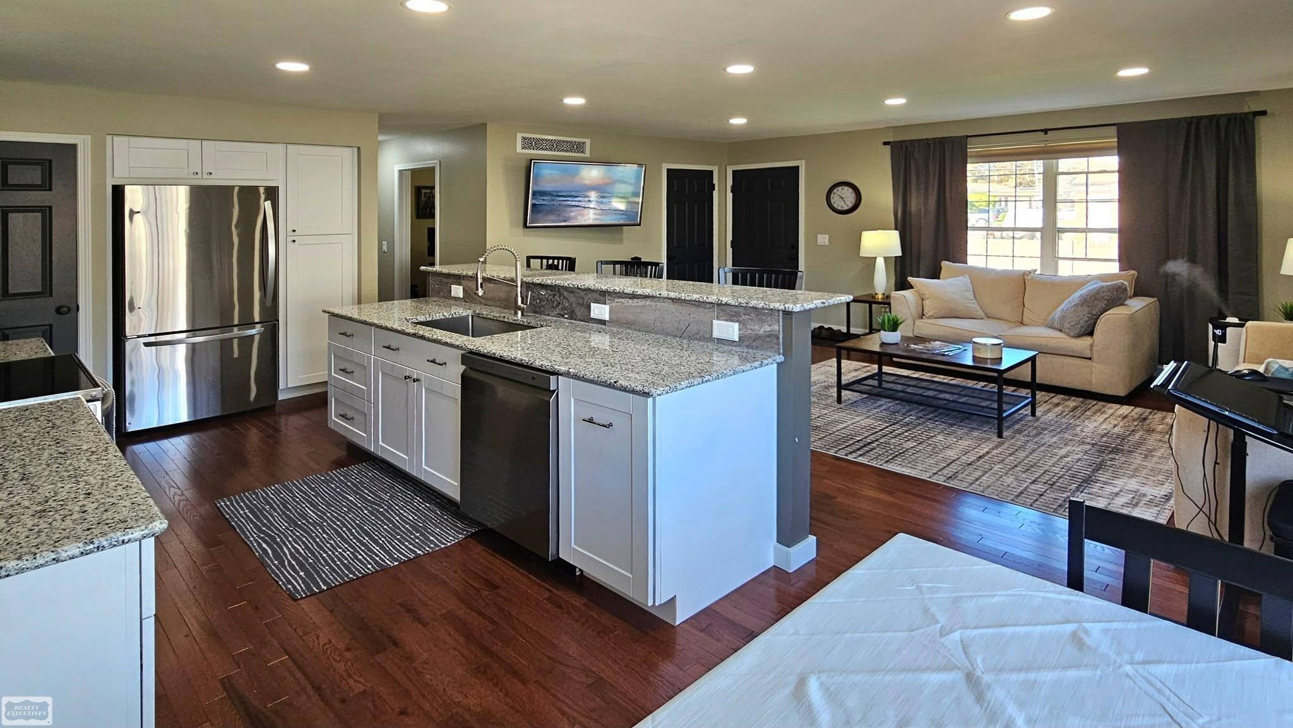
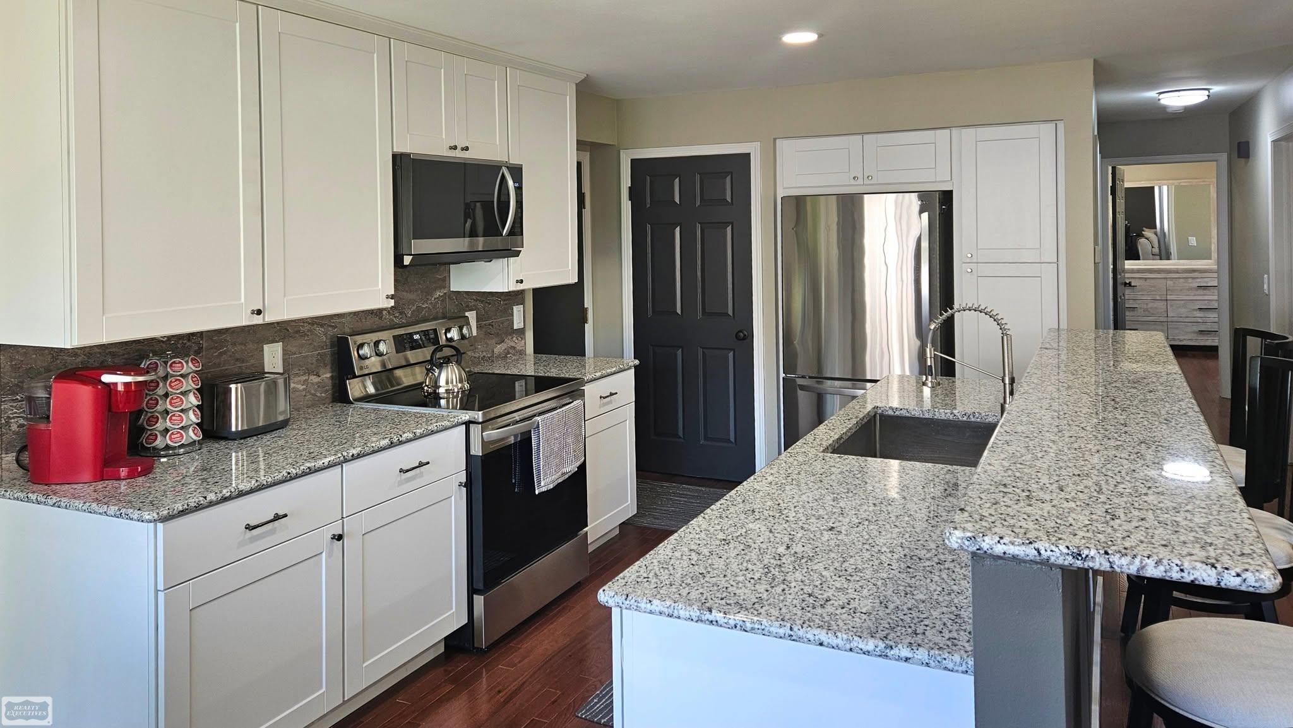
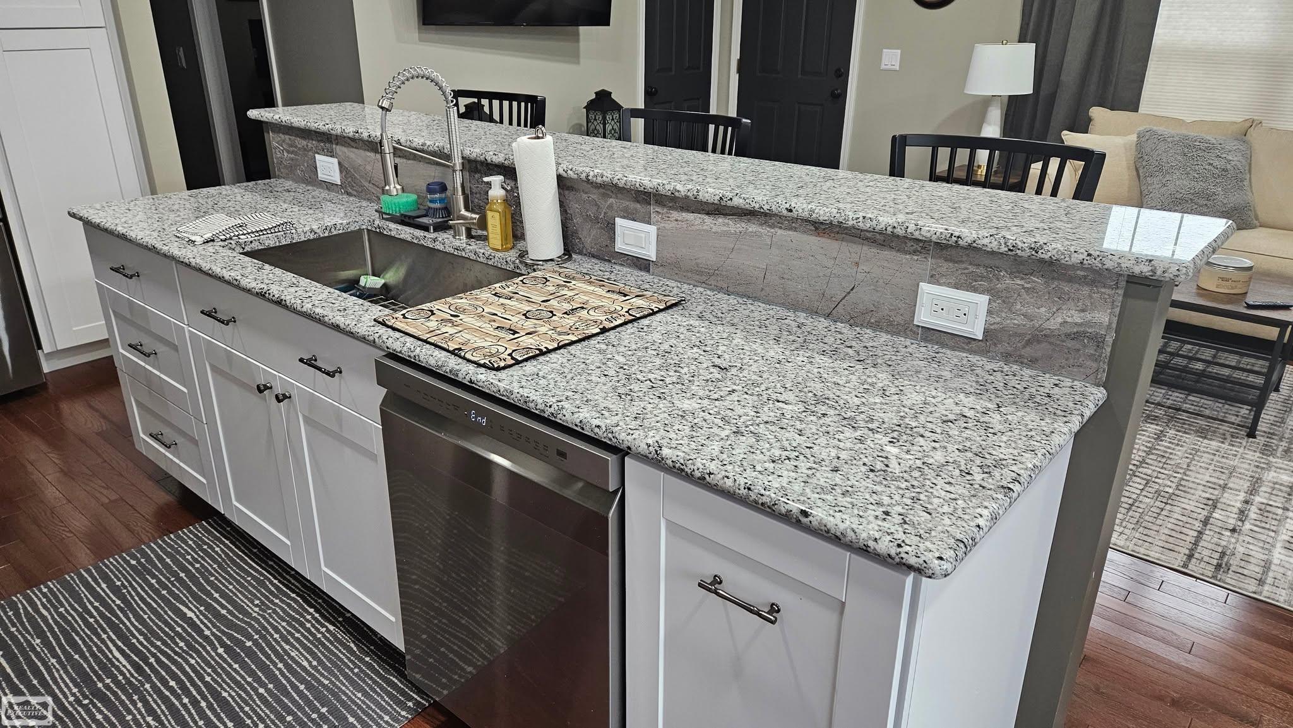
This Ranch Style Condo is 100% MOVE IN READY. Fully remodeled in 2025 and turned into an open concept design. No expenses spared in this renovation from the real hardwood floors throughout, brand new quality kitchen cabinets w/ granite counters, recessed lighting add throughout, most appliances less than 2 years old, both bathrooms completely redone with new ceramic flooring, toilets, and walk-in shower added. Located in a secluded area of the complex, you feel like you have a private oasis with a grass covered yard that make you forget you are part of an association. Located very conveniently next to I-94 and only a few miles away from the Lake and Metro Beach and other walking/biking trails, with many great eating and entertainment options nearby making this a great place to call your new home!

Save
Ask
Tour
Hide
Share
Listing Snapshot
Price 
$200,000
Days On Site 
0 Days
Bedrooms 
2
Inside Area (SqFt) 
1,000 sqft
Total Baths 
2
Full Baths 
1
Partial Baths 
1
Lot Size 
N/A
Year Built 
1988
MLS Number 
58050226415
Status 
Active
Property Tax 
$2,522.95
HOA/Condo/Coop Fees 
$298 monthly
Sq Ft Source 
Estimated
Friends & Family
Recent Activity
8 hours agoListing updated with changes from the MLS
12 hours agoStatus changed to Active
20 hours agoListing first seen on site
General Features
Attached Garage 
Yes
Cross Street 
Btween Harper & Jefferson / N side of Shook
Disclosures 
Flood Plain None, Taxes Homestead Exempt
Garage 
Yes
Garage Spaces 
1
Levels 
One
Parking 
AttachedGarageLightedGarage Door Opener
Pets 
CallCats OKDogs OKNumber LimitSize Limit
Property Sub Type 
Condominium
Sewer 
Public Sewer
Special Circumstances 
Standard
SqFt Above 
1000
Style 
Ranch
Water Source 
Public
Zoning 
Residential
Interior Features
Appliances 
Gas Water HeaterDishwasherDryerMicrowaveOvenRefrigeratorRangeWasher
Basement 
ConcreteUnfinished
Cooling 
Ceiling Fan(s)Central Air
Heating 
Forced AirNatural Gas
Interior 
Eat-in KitchenEntrance Foyer
BathLav 
Dimensions - 5.0 x 4.0
Bedroom 2 
Dimensions - 10.0 x 10.0
Kitchen 
Dimensions - 19.0 x 10.0
Laundry 
Dimensions - 8.0 x 6.0Level - Basement
Living Room 
Dimensions - 19.0 x 13.0
Master Bathroom 
Dimensions - 8.0 x 5.0
Master Bedroom 
Dimensions - 16.0 x 10.0
Save
Ask
Tour
Hide
Share
Exterior Features
Construction Details 
BrickVinyl Siding
Patio And Porch 
PatioPorch
Pool Features 
None
Community Features
Association Fee 
$298.0
Association Fee Frequency 
Monthly
MLS Area 
Area03111ClintonTwp
School District 
LanseCreuse
Financing Terms Available 
CashConventionalVA Loan
Roads 
Paved
Schools
School District
LanseCreuse
Elementary School
Unknown
Middle School
Unknown
High School
Unknown
Listing courtesy of Realty Executives Home Towne Shelby: (586) 549-6096


IDX provided courtesy of Realcomp II Ltd. via MiRealSource. Copyright © 2026 Realcomp II Ltd. Shareholders.

IDX information is provided exclusively for consumers' personal, non-commercial use and may not be used for any purpose other than to identify prospective properties consumers may be interested in purchasing and that the data is deemed reliable but not guaranteed accurate by the MLS.

Neighborhood & Commute
Source: Walkscore
Save
Ask
Tour
Hide
Share