
Save
Ask
Tour
Hide
$489,000
New Listing
543 E Gunn RoadOakland Charter Township, MI 48306
For Sale|Single Family Residence|Active
3
Beds
3
Total Baths
2
Full Baths
1
Partial Bath
3,025
SqFt
$162
/SqFt
1977
Built
Subdivision:
MEETS AND BOUNDS
County:
Oakland
Call Now: 888-825-1420
Is this the listing for you? We can help make it yours.
888-825-1420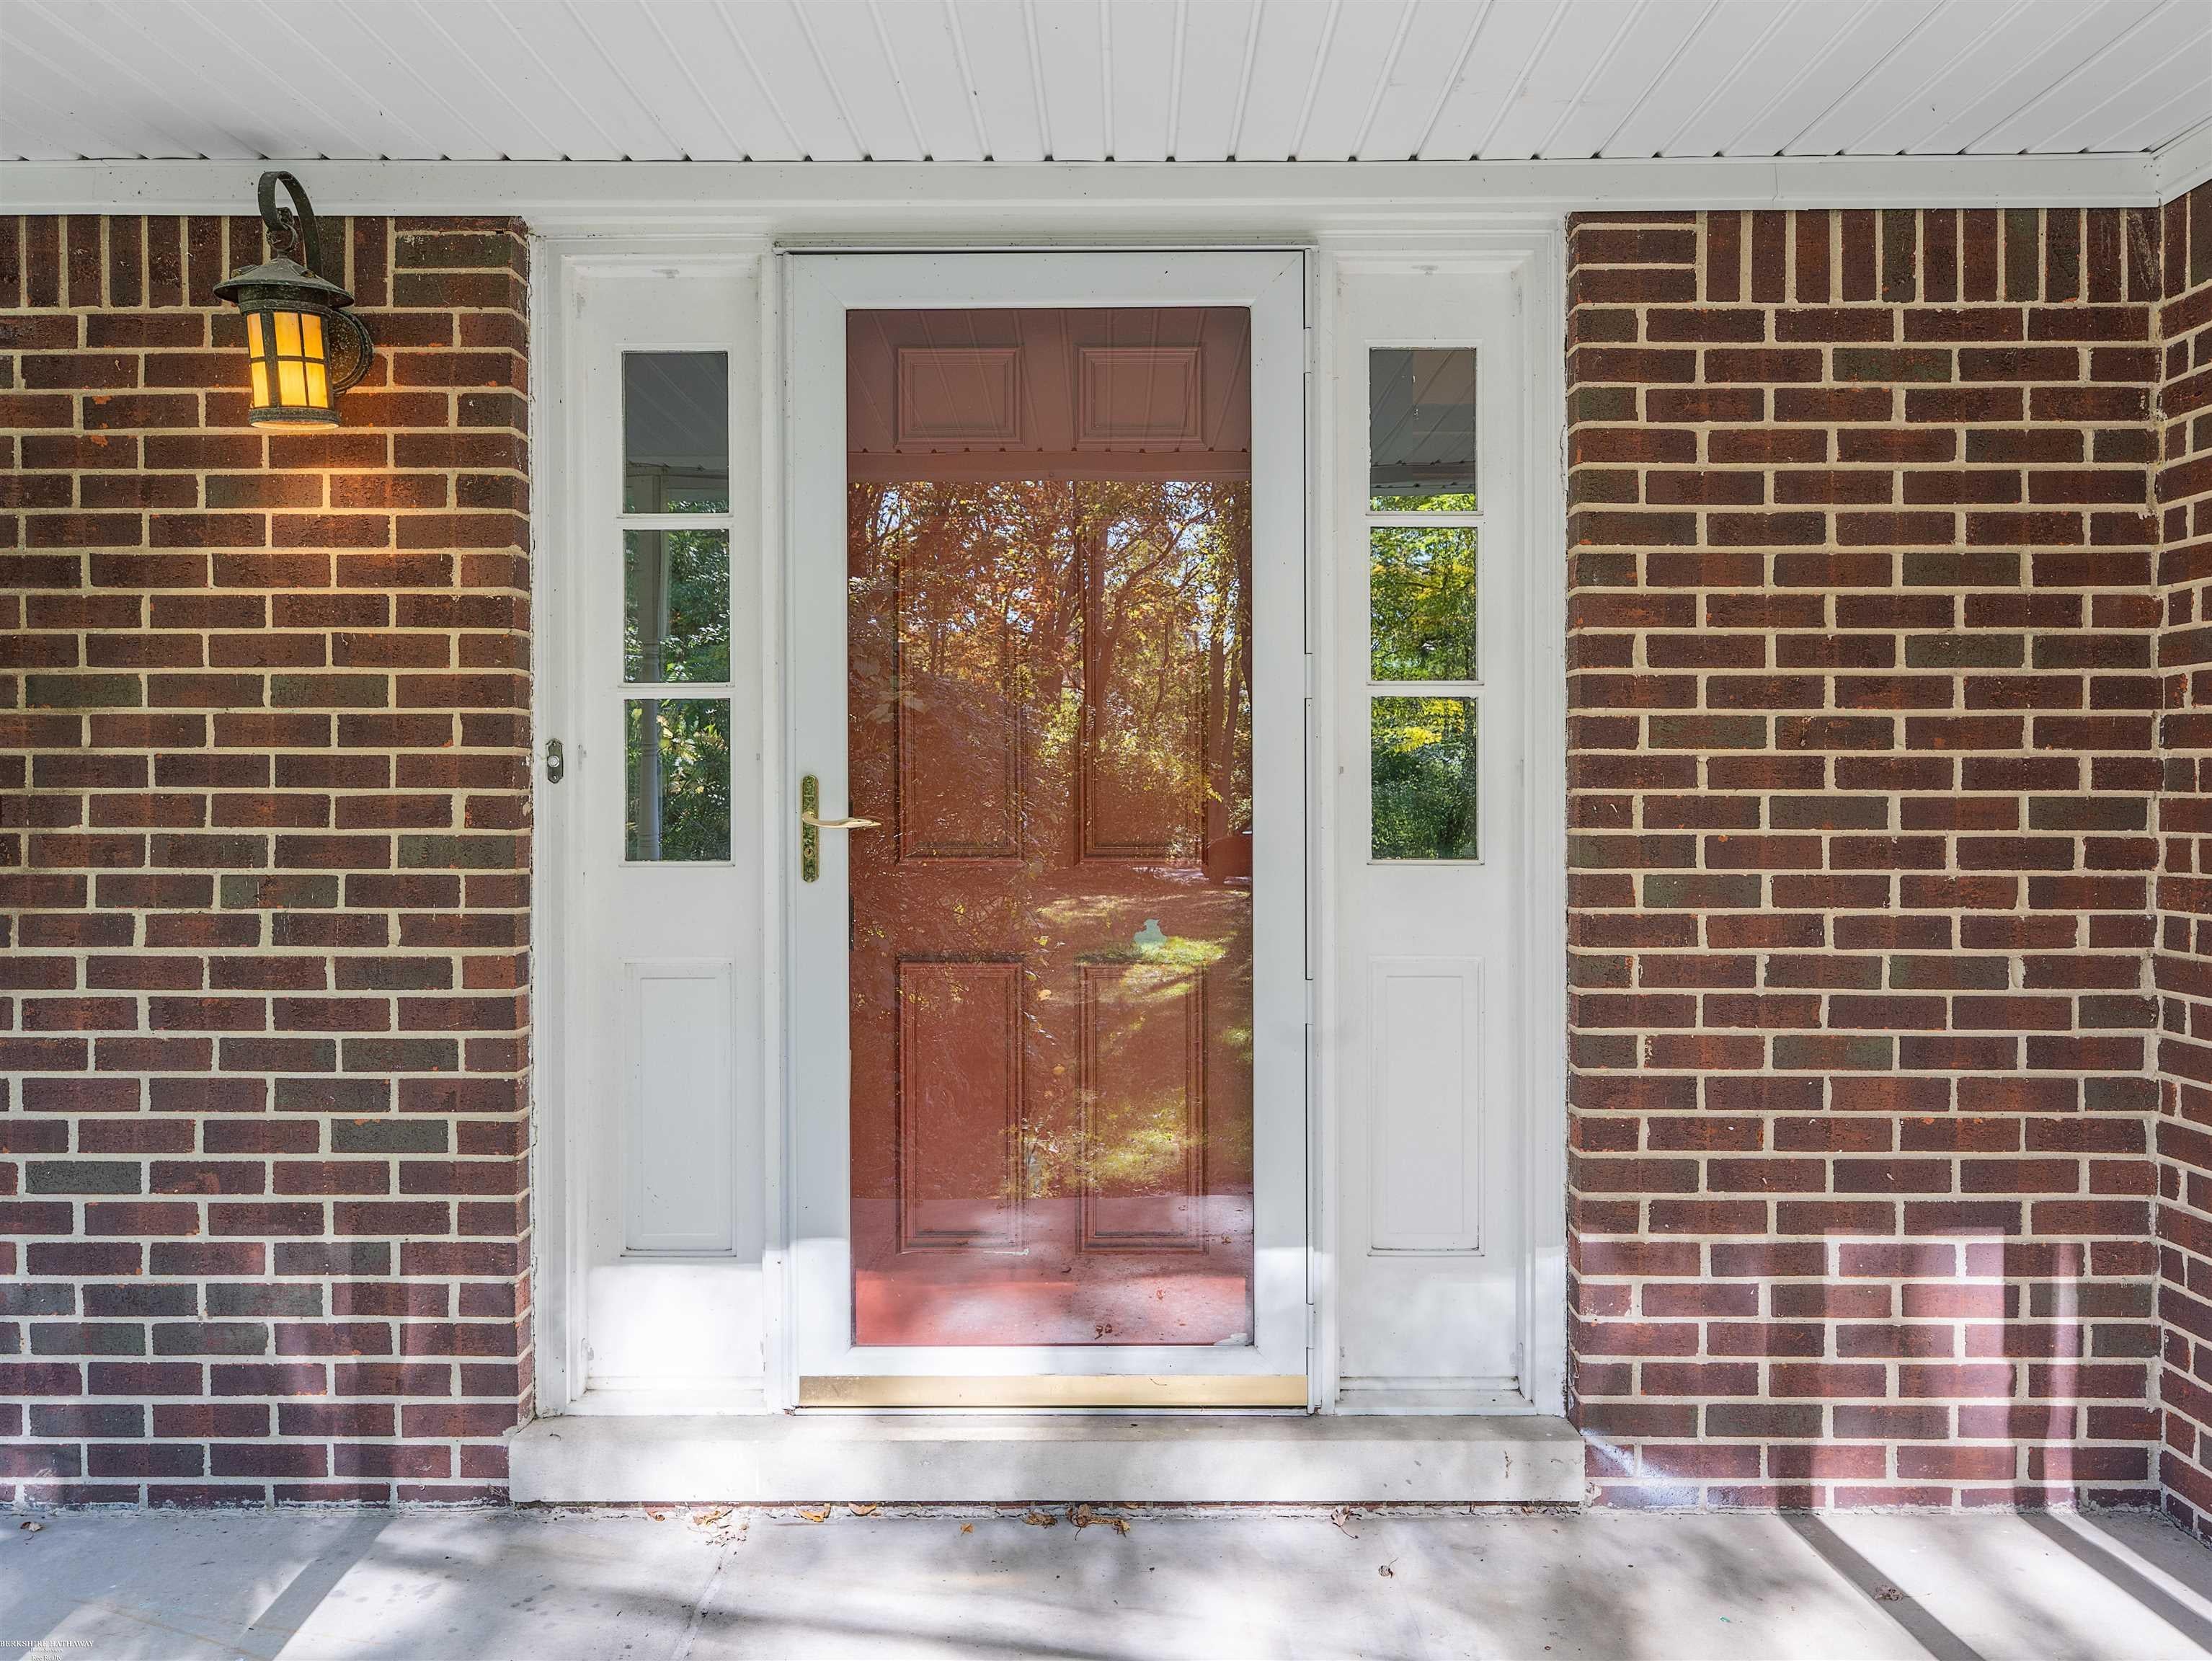
Save
Ask
Tour
Hide
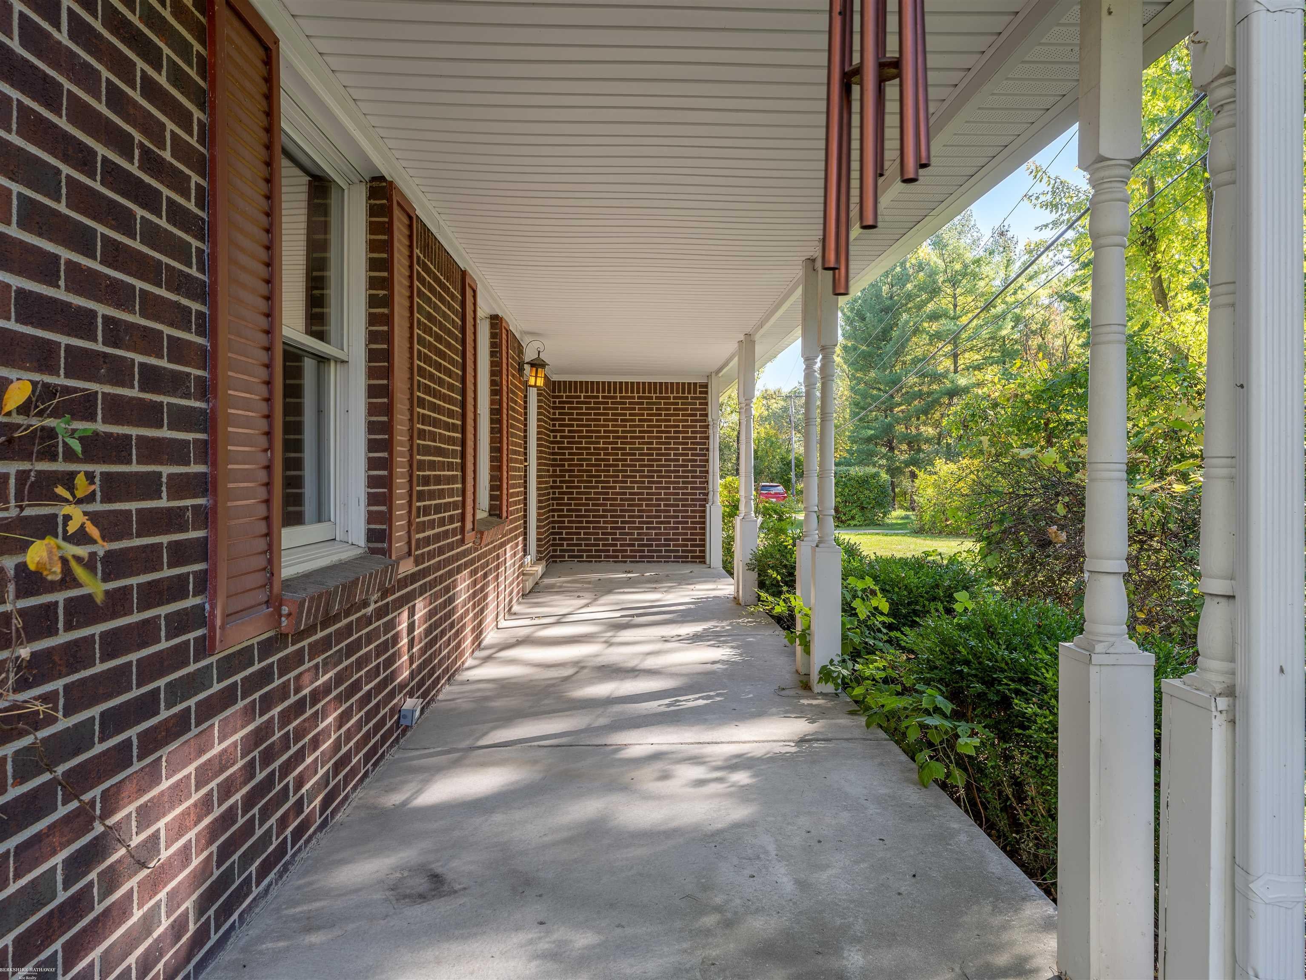
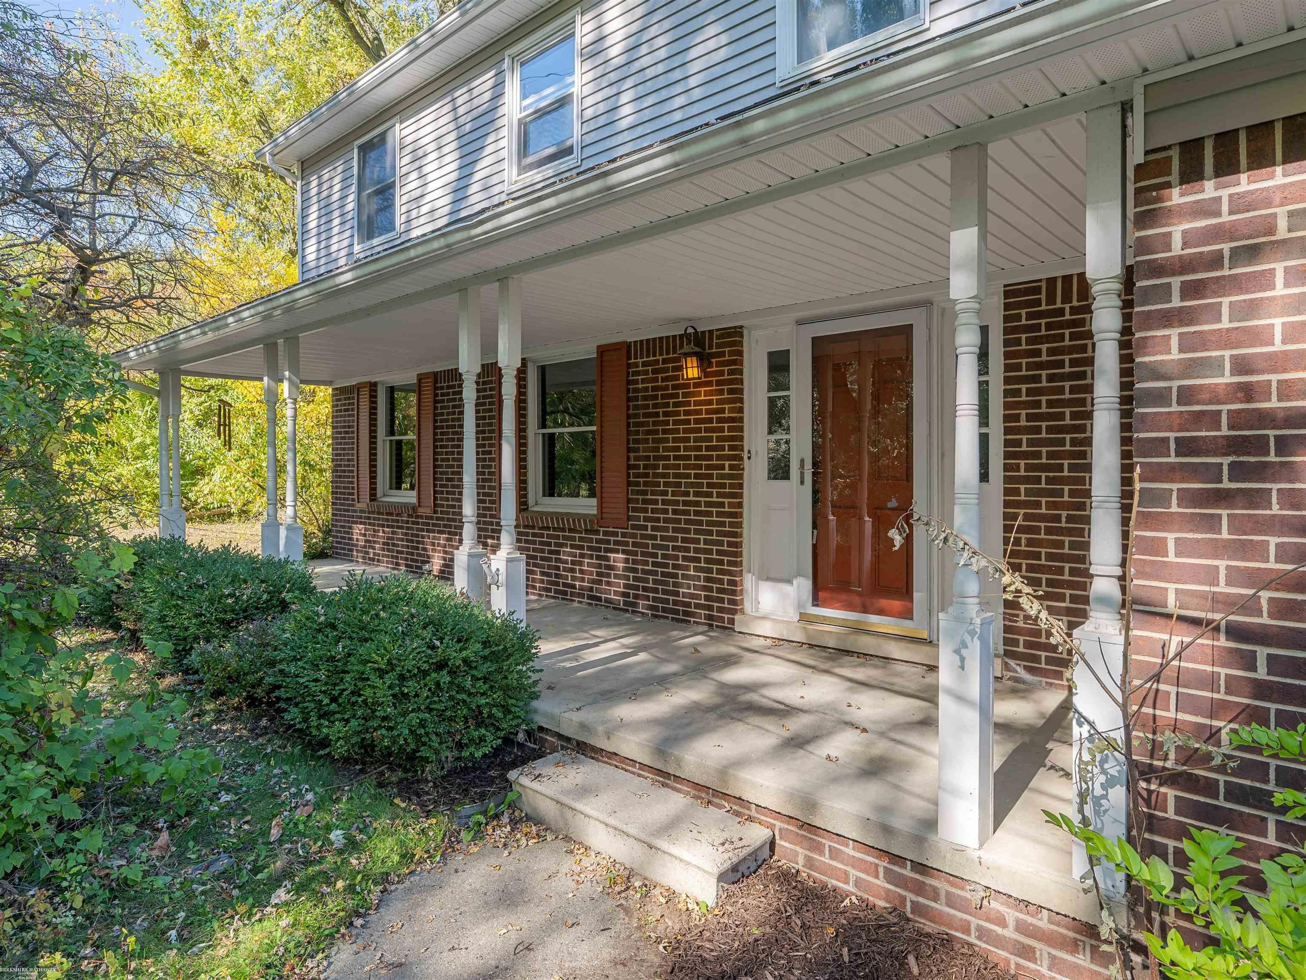
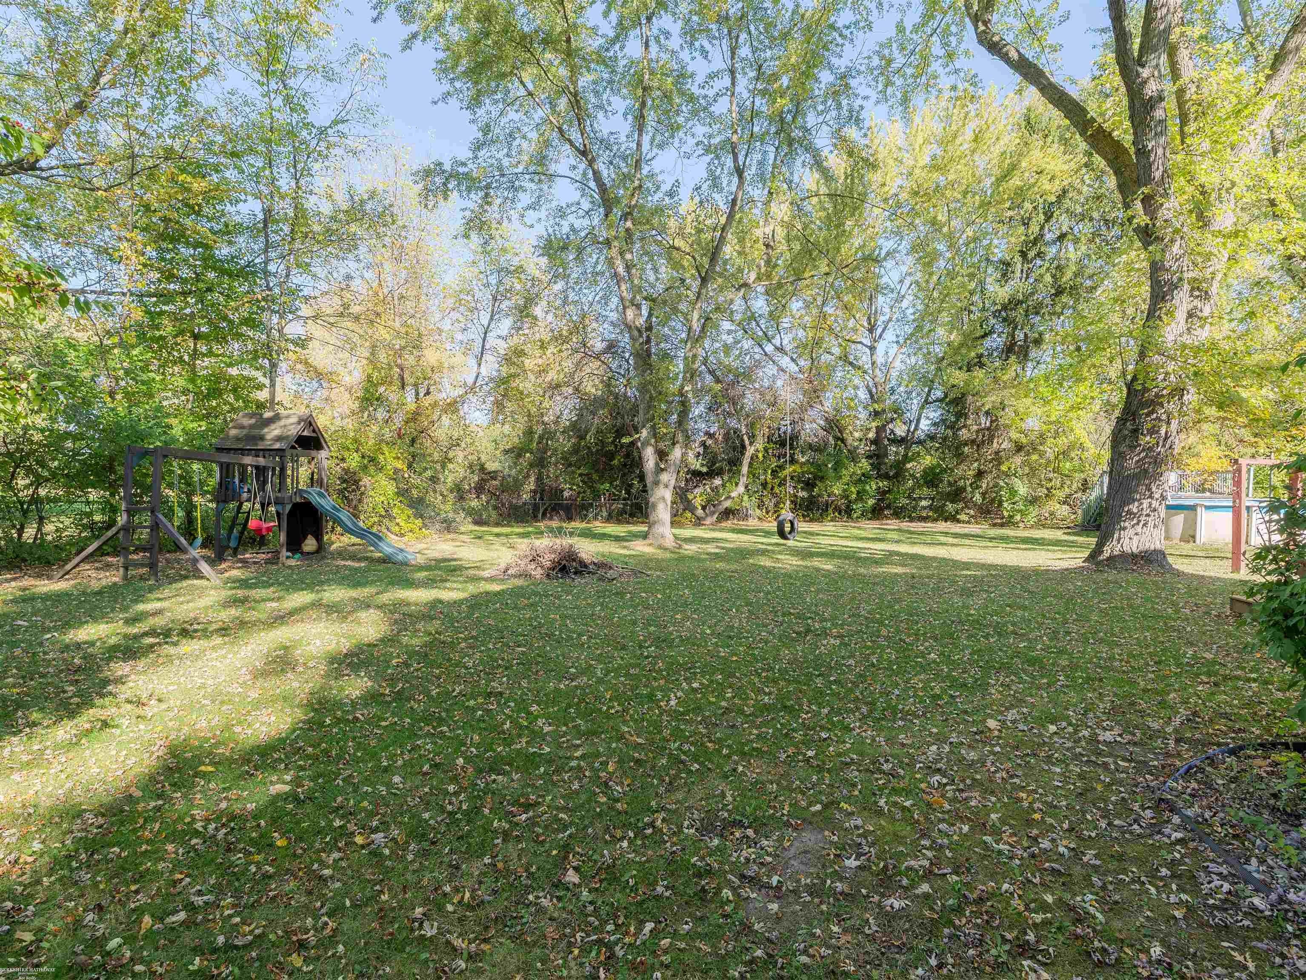
Traditional Colonial with long welcoming front porch is situated on large treed lot. Acclaimed Rochester Schools (Hugger, Hart, Stoney Creek). Some hardwood flooring, white kitchen with granite counters and S/S appliances. Currently configured as a 3BR can be converted back to 4BR with little effort. 2018 primary bath was gutted and redon. Extended and resurfaced deck (2019) in fully fenced backyard (pool can be removed). 50 amp inlet for portable generator. Generator not included. 2018-new furnace, 2021 new roof, siding & water heater, 2018 new well with new pump in 2026. 2026 primary bath tub reglazed. New dishwasher est 2020. Some fresh paint, lighting... Your potential vision can build future equity growth. Immediate possession!
Save
Ask
Tour
Hide
Listing Snapshot
Price
$489,000
Days On Site
0 Days
Bedrooms
3
Inside Area (SqFt)
3,025 sqft
Total Baths
3
Full Baths
2
Partial Baths
1
Lot Size
0.86 Acres
Year Built
1977
MLS Number
58050225855
Status
Active
Property Tax
$4,033
HOA/Condo/Coop Fees
N/A
Sq Ft Source
Public Records
Friends & Family
Recent Activity
| 17 hours ago | Listing updated with changes from the MLS | |
| 19 hours ago | Listing first seen on site |
General Features
Acres
0.86
Attached Garage
Yes
Cross Street
N side E Gunn Rd / E of Rochester Rd
Disclosures
No Encroachment, Flood Plain None, Taxes Homestead Exempt
Garage
Yes
Garage Spaces
2
Levels
Two
Parking
AttachedGarageGarage Door OpenerGarage Faces Side
Property Sub Type
Single Family Residence
Sewer
Septic Tank
Special Circumstances
Standard
SqFt Above
2192
SqFt Below
833
Style
Colonial
Water Source
PrivateWell
Interior Features
Appliances
Gas Water HeaterDishwasherDryerHumidifierOvenRefrigeratorRangeWasherWater Softener Owned
Basement
PartialPartially FinishedSump Pump
Cooling
Ceiling Fan(s)Central Air
Fireplace
Yes
Fireplace Features
Family Room
Flooring
Ceramic TileHardwood
Heating
Forced AirNatural Gas
Interior
Eat-in KitchenEntrance FoyerHigh Speed InternetPantry
BathFull
Dimensions - 12.0 x 5.0Level - Upper
BathLav
Dimensions - 5.0 x 4.0
Bedroom 2
Dimensions - 12.0 x 11.0Level - Upper
Bedroom 3
Dimensions - 12.0 x 9.0Level - Upper
BreakfastNookRoom
Dimensions - 10.0 x 8.0
Dining Room
Dimensions - 13.0 x 11.0
Family Room
Dimensions - 20.0 x 13.0
Kitchen
Dimensions - 13.0 x 10.0
Laundry
Dimensions - 12.0 x 5.0
Living Room
Dimensions - 18.0 x 12.0
Master Bathroom
Dimensions - 13.0 x 5.0Level - Upper
Master Bedroom
Dimensions - 29.0 x 13.0Level - Upper
Save
Ask
Tour
Hide
Exterior Features
Construction Details
Brick
Fencing
Fenced
Patio And Porch
DeckPorch
Pool Features
None
Community Features
MLS Area
Area02101OaklandTwp
School District
Rochester
Financing Terms Available
CashConventional
Roads
Paved
Schools
School District
Rochester
Elementary School
Unknown
Middle School
Unknown
High School
Unknown
Listing courtesy of Berkshire Hathaway HomeServices Kee Realty Wash: (248) 701-7114

IDX provided courtesy of Realcomp II Ltd. via MiRealSource. Copyright © 2026 Realcomp II Ltd. Shareholders.
IDX information is provided exclusively for consumers' personal, non-commercial use and may not be used for any purpose other than to identify prospective properties consumers may be interested in purchasing and that the data is deemed reliable but not guaranteed accurate by the MLS.
Neighborhood & Commute
Source: Walkscore
Save
Ask
Tour
Hide