Save
Ask
Tour
Hide
Share
$183,000
New Listing

51180 S Foster Road
Chesterfield Township, MI 48047

For Sale|Condominium|Active
2
Beds
2
Total Baths
2
Full Baths
1,636
SqFt
$112
/SqFt
1978
Built
Subdivision:
CHERRY WOOD
County:
Macomb
Call Now: 888-825-1420
Is this the listing for you? We can help make it yours.
888-825-1420
51180 S Foster Road51180 S Foster Road51180 S Foster Road51180 S Foster Road
Save
Ask
Tour
Hide
Share

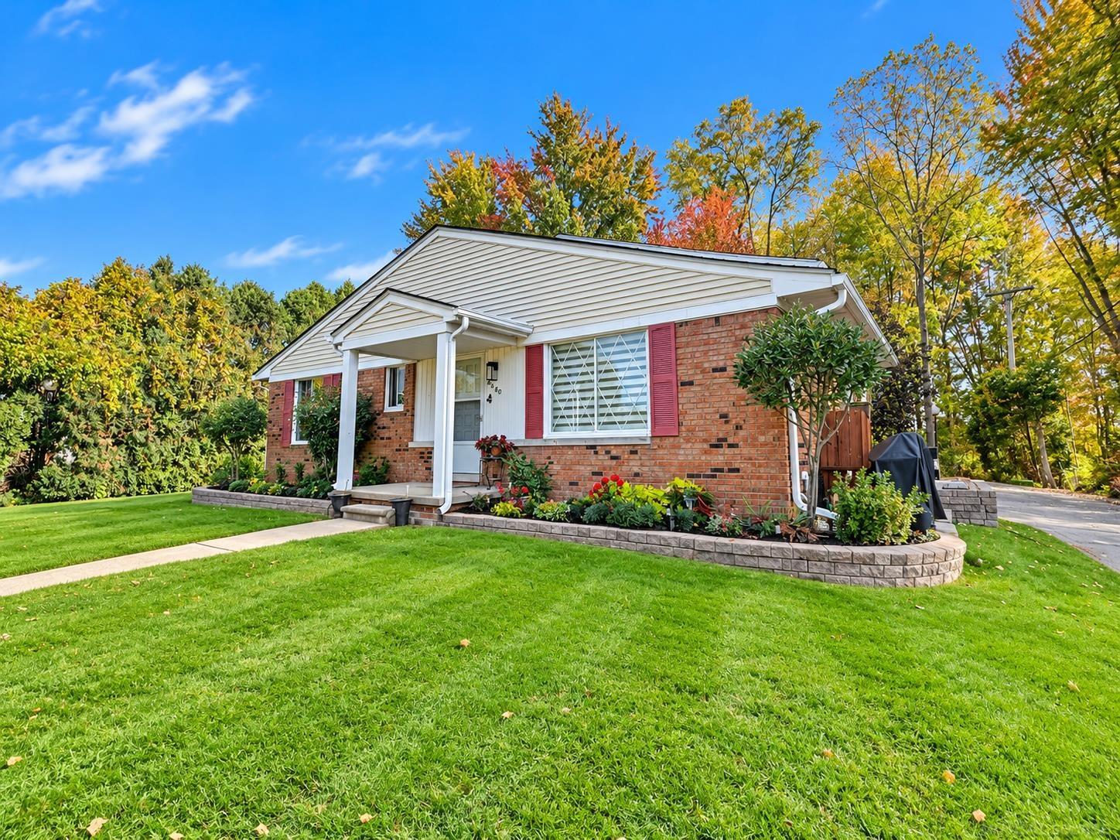
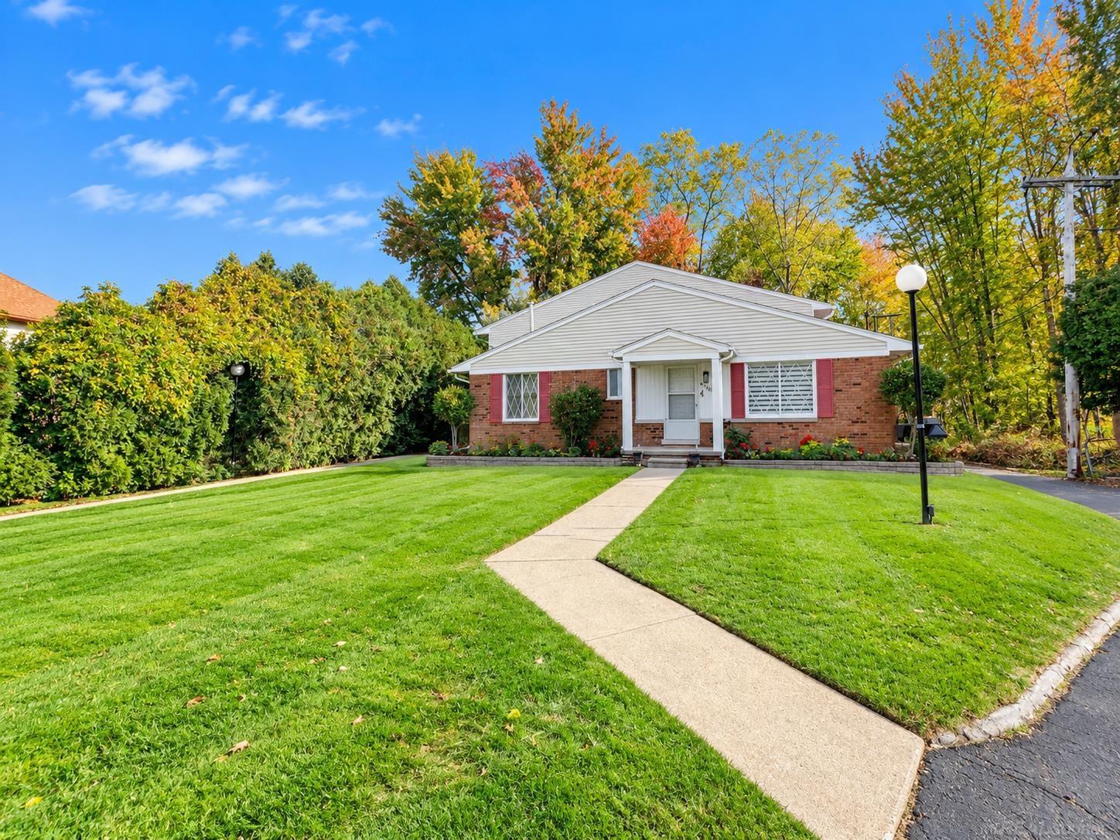
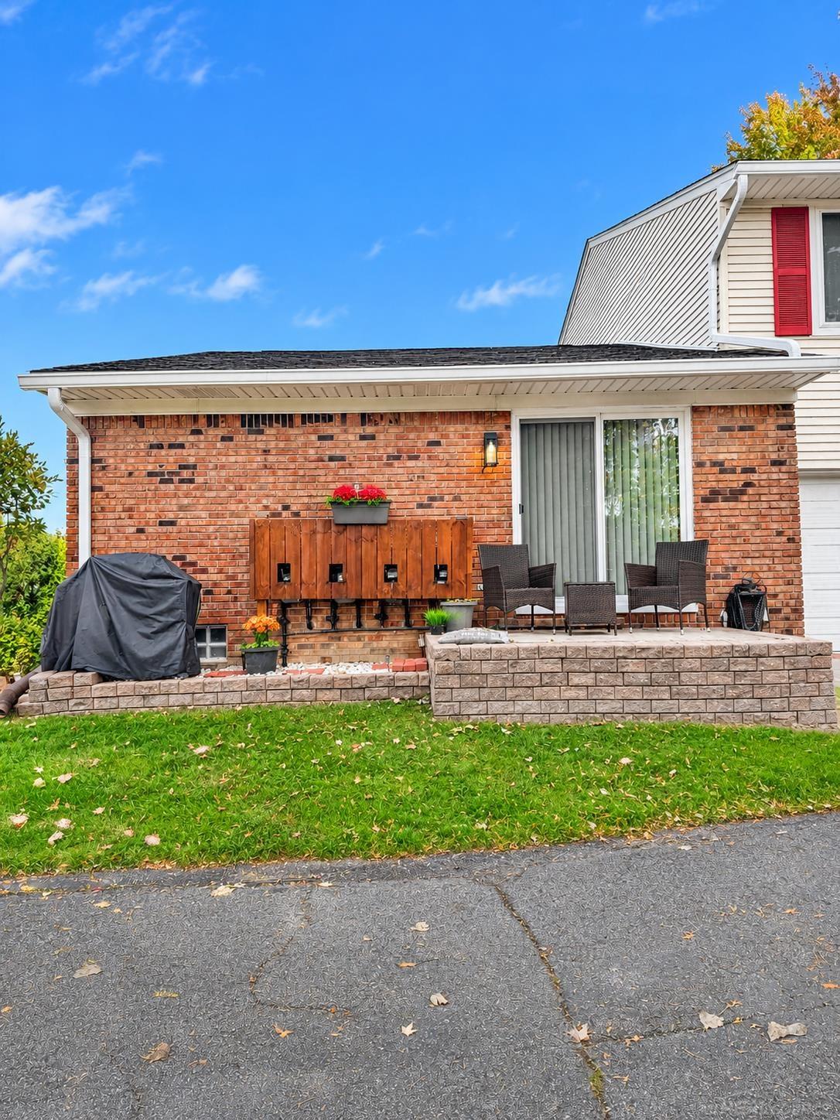
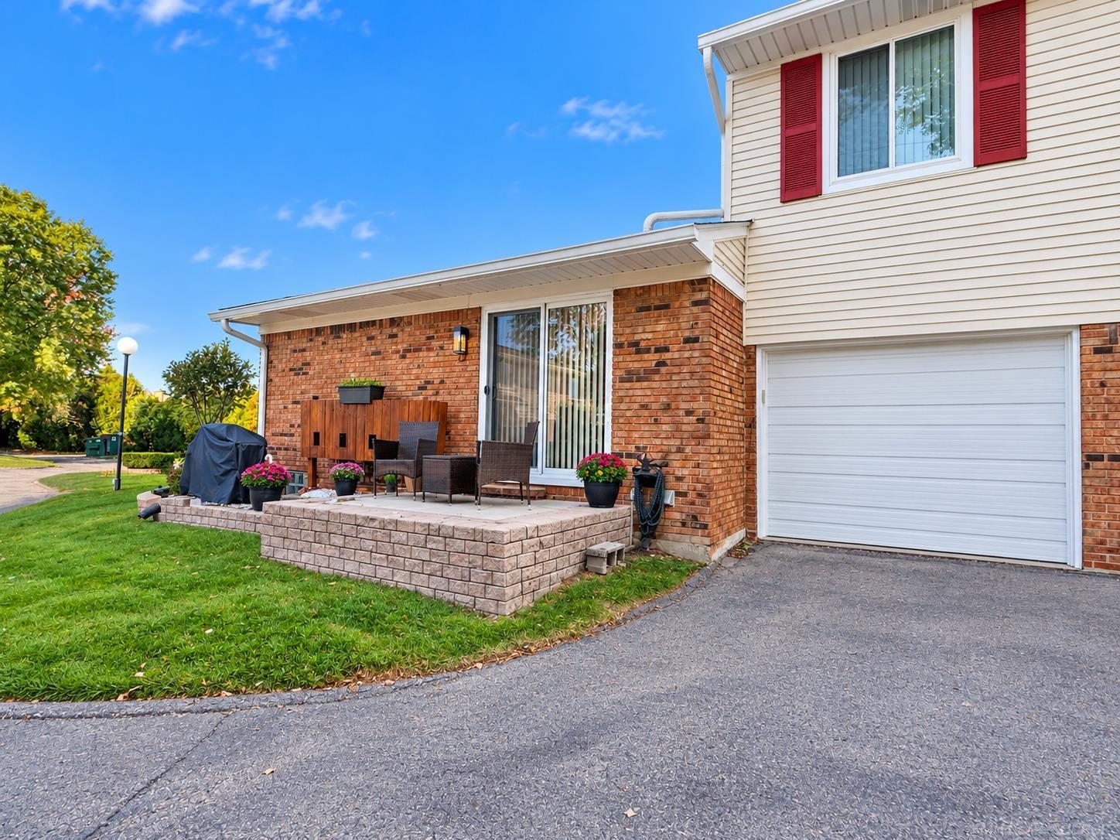
Step inside this Beautifully Updated Condo offering the Perfect Blend of Style, Comfort, and Functionality. Living Room has Oak Hardwood floors and Solid Oak Doors thru out. Kitchen features Warm Butcher Block Countertops, Classic Subway Tile backsplash, and a Clever Murphy Door Spice Rack that adds both Charm and Convenience. The Finished Basement provides Additional Living and entertaining space, complete with a Full Bathroom. You'll love the Spacious Laundry Room offering an Abundance of Storage to keep everything organized. Recent improvements include NEW Siding and Gutters and Basement Waterproofing, providing added peace of mind. With thoughtful Updates, Stylish Finishes, and Plenty of Usable space, this Condo is ready for You to Move Right in and Enjoy! **EXCLUDE Washer/Dryer Some Furniture Neg

Save
Ask
Tour
Hide
Share
Listing Snapshot
Price 
$183,000
Days On Site 
0 Days
Bedrooms 
2
Inside Area (SqFt) 
1,636 sqft
Total Baths 
2
Full Baths 
2
Partial Baths 
N/A
Lot Size 
N/A
Year Built 
1978
MLS Number 
58050225854
Status 
Active
Property Tax 
$2,612
HOA/Condo/Coop Fees 
$275 monthly
Sq Ft Source 
Estimated
Friends & Family
Recent Activity
17 hours agoListing updated with changes from the MLS
19 hours agoListing first seen on site
General Features
Attached Garage 
Yes
Cross Street 
23 Mile / Foster
Disclosures 
Flood Unk, Taxes Homestead Exempt
Garage 
Yes
Garage Spaces 
1
Levels 
One
Parking 
AttachedGarageGarage Door Opener
Property Sub Type 
Condominium
Sewer 
Public Sewer
Special Circumstances 
Standard
SqFt Above 
936
SqFt Below 
700
Style 
Ranch
Water Source 
Public
Interior Features
Appliances 
Gas Water HeaterDishwasherMicrowaveOvenRefrigeratorRange
Basement 
ConcreteFinishedFullSump Pump
Cooling 
Central Air
Flooring 
Ceramic TileHardwood
Heating 
Forced AirNatural Gas
Interior 
Walk-In Closet(s)
Window Features 
Window Treatments
BathFull 
Dimensions - 8.0 x 7.0
Bedroom 1 
Dimensions - 13.0 x 10.0
Bedroom 2 
Dimensions - 11.0 x 10.0
Dining Room 
Dimensions - 11.0 x 9.0
Kitchen 
Dimensions - 11.0 x 11.0
Laundry 
Dimensions - 15.0 x 8.0Level - Basement
Living Room 
Dimensions - 18.0 x 11.0
Save
Ask
Tour
Hide
Share
Exterior Features
Construction Details 
Brick
Patio And Porch 
PatioPorch
Pool Features 
None
Windows/Doors 
Window Treatments
Community Features
Association Amenities 
Maintenance Grounds
Association Fee 
$275.0
Association Fee Frequency 
Monthly
MLS Area 
Area03091ChesterfieldTwp
School District 
AnchorBay
Financing Terms Available 
CashConventional
Roads 
Paved
Schools
School District
AnchorBay
Elementary School
Unknown
Middle School
Unknown
High School
Unknown
Listing courtesy of Oak and Stone Real Estate: (810) 543-8896


IDX provided courtesy of Realcomp II Ltd. via MiRealSource. Copyright © 2026 Realcomp II Ltd. Shareholders.

IDX information is provided exclusively for consumers' personal, non-commercial use and may not be used for any purpose other than to identify prospective properties consumers may be interested in purchasing and that the data is deemed reliable but not guaranteed accurate by the MLS.

Neighborhood & Commute
Source: Walkscore
Save
Ask
Tour
Hide
Share