Save
Ask
Tour
Hide
Share
$164,900
New Listing

26051 Parkington Street
Roseville City, MI 48066

For Sale|Single Family Residence|Active
3
Beds
1
Total Bath
1
Full Bath
1,120
SqFt
$147
/SqFt
1941
Built
Subdivision:
ROSEVILLE FARMS
County:
Macomb
Call Now: 888-825-1420
Is this the listing for you? We can help make it yours.
888-825-1420
26051 Parkington Street26051 Parkington Street26051 Parkington Street26051 Parkington Street
Save
Ask
Tour
Hide
Share

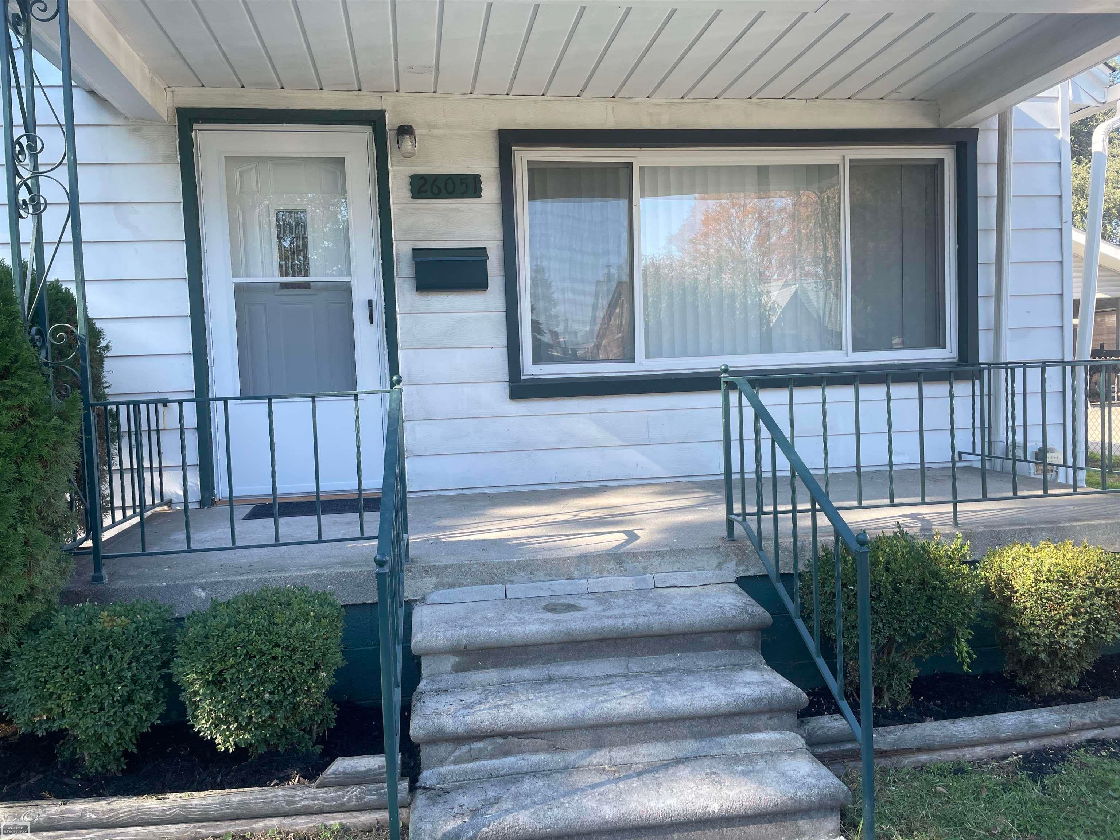
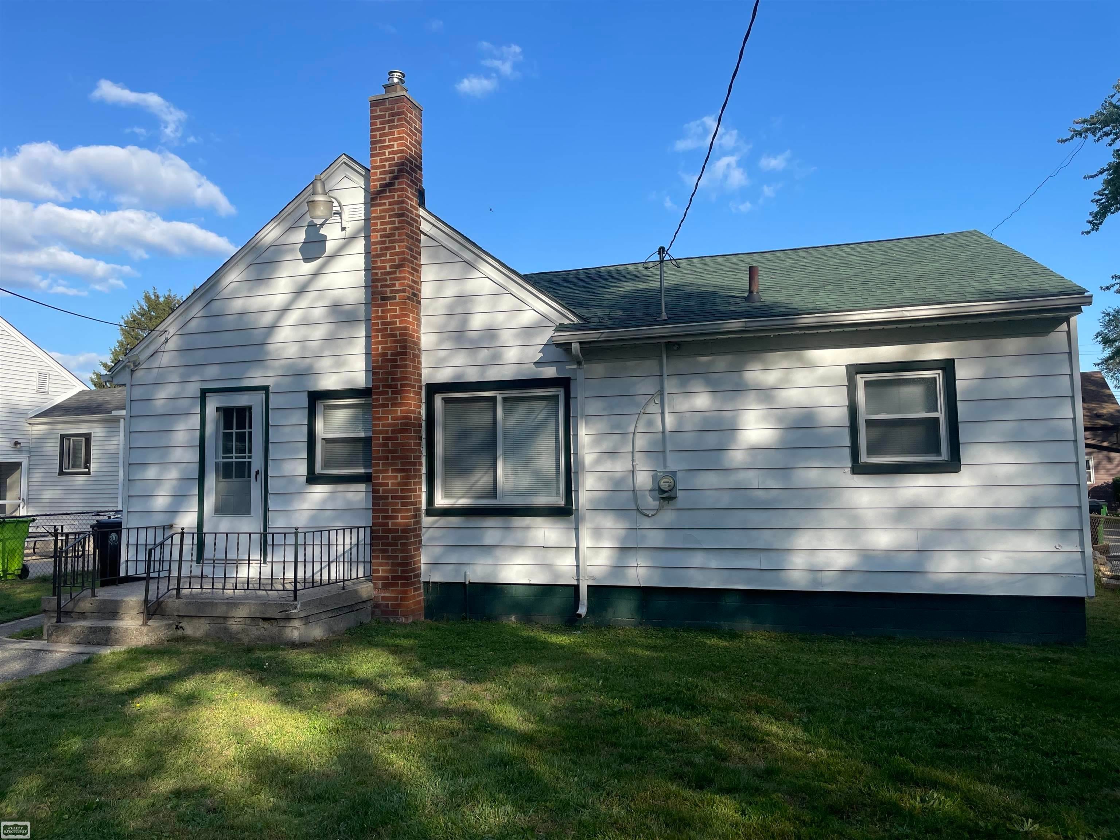
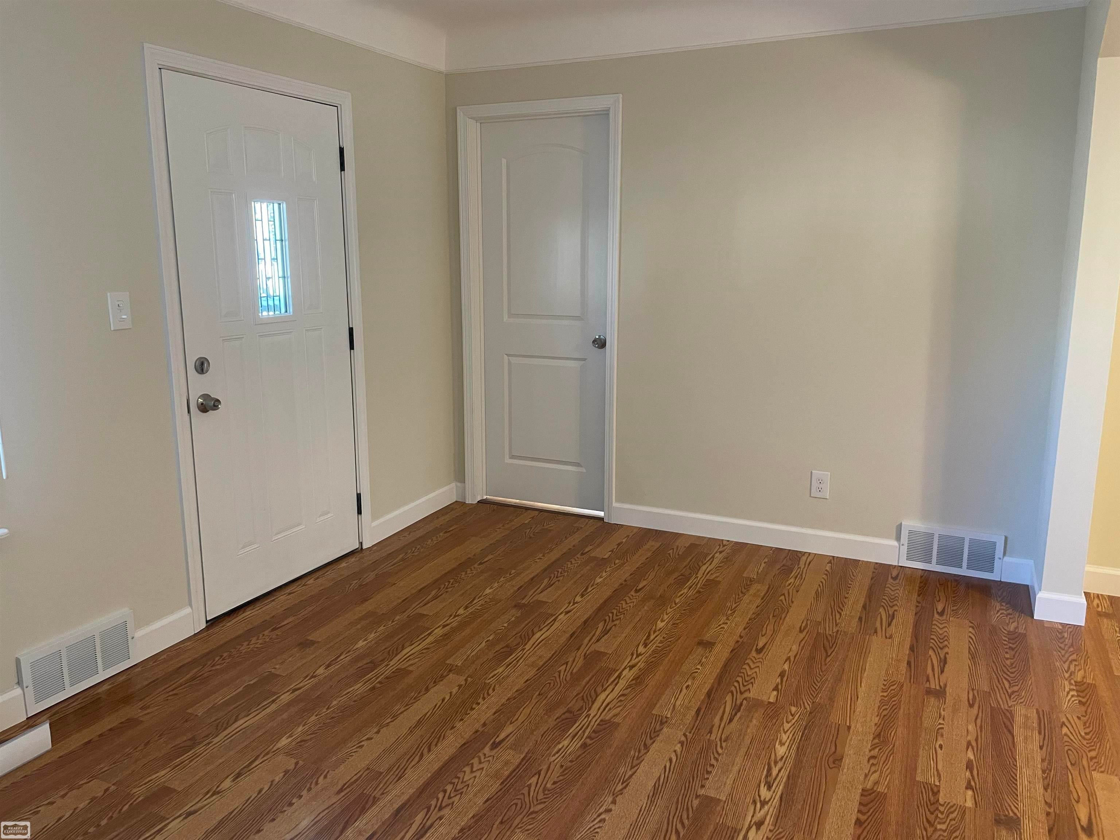
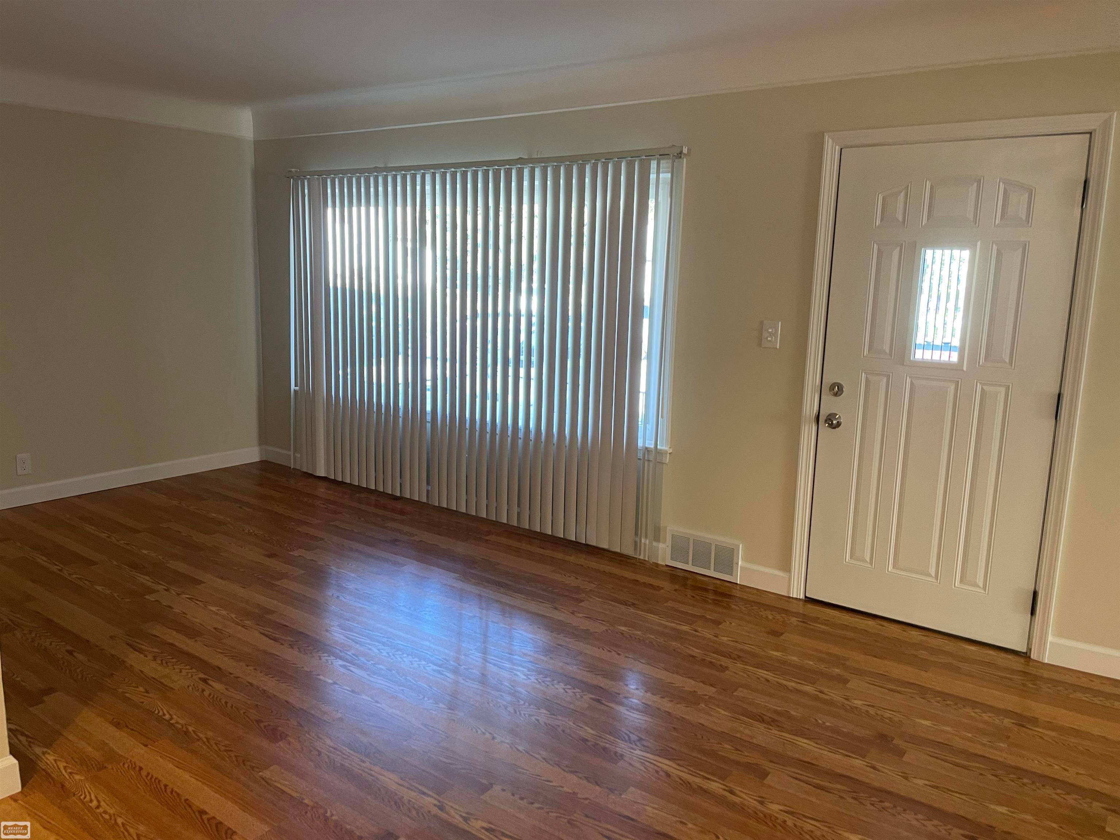
Move-in Condition! Sharp, renovated, 3 bedroom, 1120 sq ft Ranch, with many updates! Freshly painted thru-out with new Pergo floors in Living Rm, Dining Rm & 3 bedrooms. Large eat-in kitchen with lots of cabinets, new flooring & quartz counter tops. All new SS range/oven, microwave, refrigerator and dishwasher. Separate pantry. Formal dining room off kitchen. Huge bathroom with separate bathtub and walk-in shower. 2nd vanity area with spacious make-up cabinet. Other updates include, Roof (2026). Hot Water tank (2026) Windows 2020. New ceiling fans in Dining Room, Kitchen & 2 bedrooms(2026) New storm, exterior doors & interior doors. Nice fenced yard with storage shed and separate outbuilding w/electric that was once an embroidery shop that could be a nice she shed/man cave/office/hobby or workshop. Large covered front porch. Easy access to I-94 and I-696.

Save
Ask
Tour
Hide
Share
Listing Snapshot
Price 
$164,900
Days On Site 
0 Days
Bedrooms 
3
Inside Area (SqFt) 
1,120 sqft
Total Baths 
1
Full Baths 
1
Partial Baths 
N/A
Lot Size 
0.13 Acres
Year Built 
1941
MLS Number 
58050225847
Status 
Active
Property Tax 
$1,549.13
HOA/Condo/Coop Fees 
N/A
Sq Ft Source 
Assessor
Friends & Family
Recent Activity
14 hours agoListing updated with changes from the MLS
20 hours agoListing first seen on site
General Features
Acres 
0.13
Cross Street 
N/Frazho / W/Gratiot
Disclosures 
No Encroachment, Taxes Not Homestead Exempt
Levels 
One
Property Sub Type 
Single Family Residence
Sewer 
Public Sewer
SqFt Above 
1120
Style 
Ranch
Water Source 
Public
Zoning 
Residential
Interior Features
Appliances 
Gas Water HeaterDishwasherDisposalDryerMicrowaveOvenRefrigeratorRangeWasher
Basement 
Crawl Space
Cooling 
Ceiling Fan(s)
Heating 
Forced AirNatural Gas
Interior 
Eat-in KitchenHigh Speed InternetPantry
Window Features 
Window Treatments
BathFull 
Dimensions - 11.0 x 9.0
Bedroom 1 
Dimensions - 14.0 x 9.0
Bedroom 2 
Dimensions - 14.0 x 9.0
Bedroom 3 
Dimensions - 9.0 x 8.0
Dining Room 
Dimensions - 11.0 x 9.0
Kitchen 
Dimensions - 17.0 x 12.0
Laundry 
Dimensions - 5.0 x 4.0
Living Room 
Dimensions - 19.0 x 9.0
Save
Ask
Tour
Hide
Share
Exterior Features
Construction Details 
Aluminum Siding
Fencing 
Fenced
Lot Features 
City Lot
Other Structures 
OtherShed(s)
Patio And Porch 
Porch
Pool Features 
None
Windows/Doors 
Window Treatments
Community Features
MLS Area 
Area03171Roseville
School District 
Roseville
Financing Terms Available 
CashConventionalFHAVA Loan
Roads 
Paved
Schools
School District
Roseville
Elementary School
Unknown
Middle School
Unknown
High School
Unknown
Listing courtesy of Realty Executives Home Towne Chesterfield: (586) 822-1554


IDX provided courtesy of Realcomp II Ltd. via MiRealSource. Copyright © 2026 Realcomp II Ltd. Shareholders.

IDX information is provided exclusively for consumers' personal, non-commercial use and may not be used for any purpose other than to identify prospective properties consumers may be interested in purchasing and that the data is deemed reliable but not guaranteed accurate by the MLS.

Neighborhood & Commute
Source: Walkscore
Save
Ask
Tour
Hide
Share