Save
Ask
Tour
Hide
Share
$59,998
11 Days On Site

24452 Duchess Street
Harrison Charter Township, MI 48045

For Sale|Manufactured Home|Active
3
Beds
5
Total Baths
3
Full Baths
2
Partial Baths
1,200
SqFt
$50
/SqFt
1987
Built
Subdivision:
HARRISON COURT
County:
Macomb
Call Now: 888-825-1420
Is this the listing for you? We can help make it yours.
888-825-1420
24452 Duchess Street24452 Duchess Street24452 Duchess Street24452 Duchess Street
Save
Ask
Tour
Hide
Share

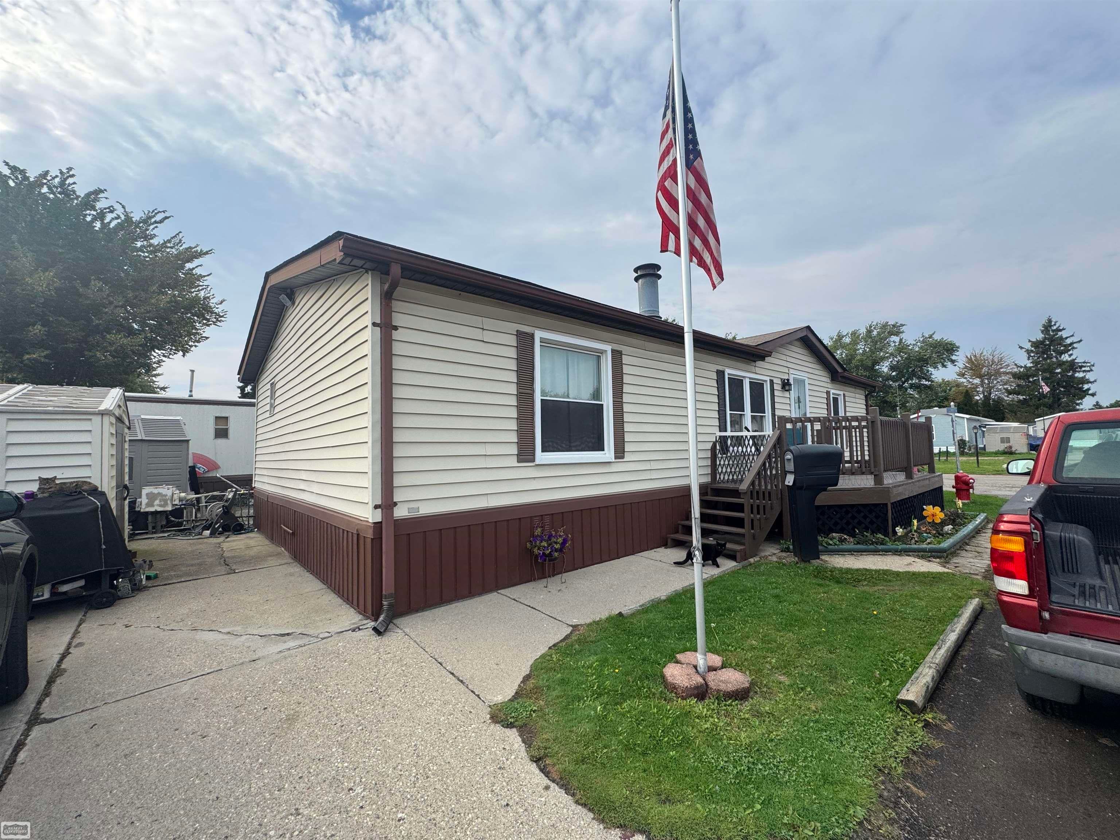
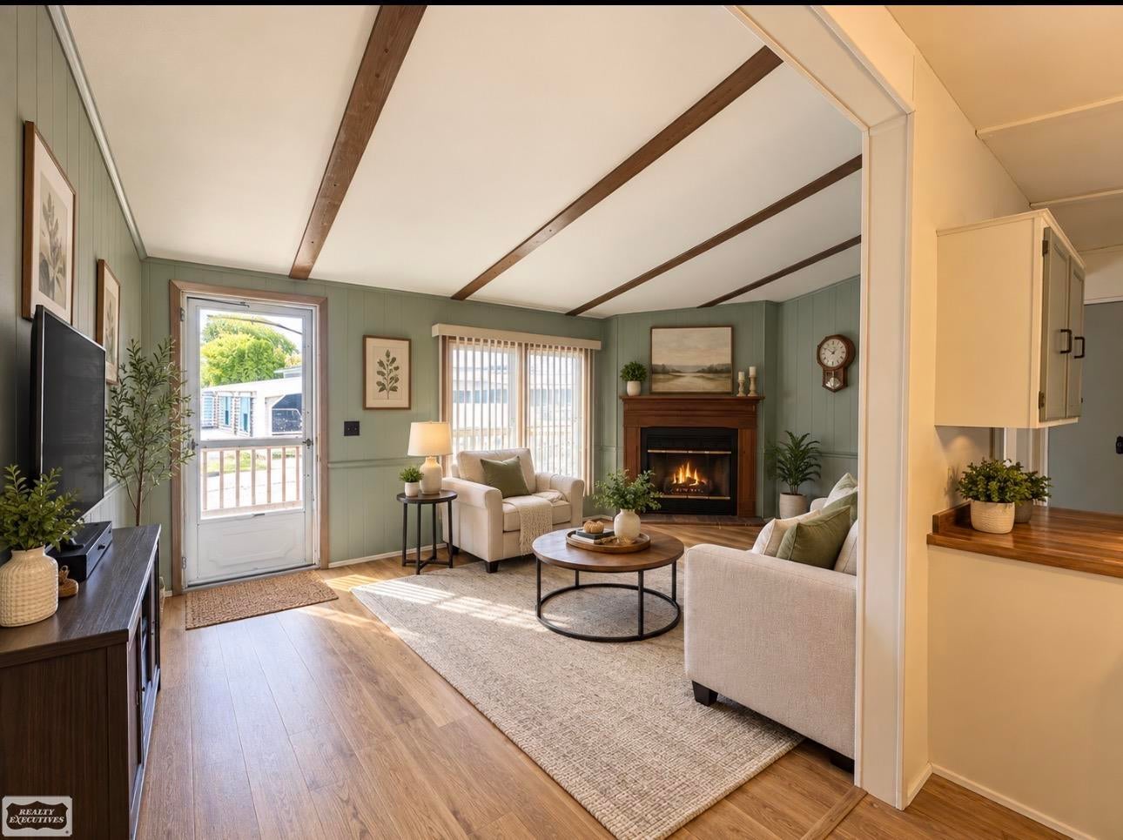
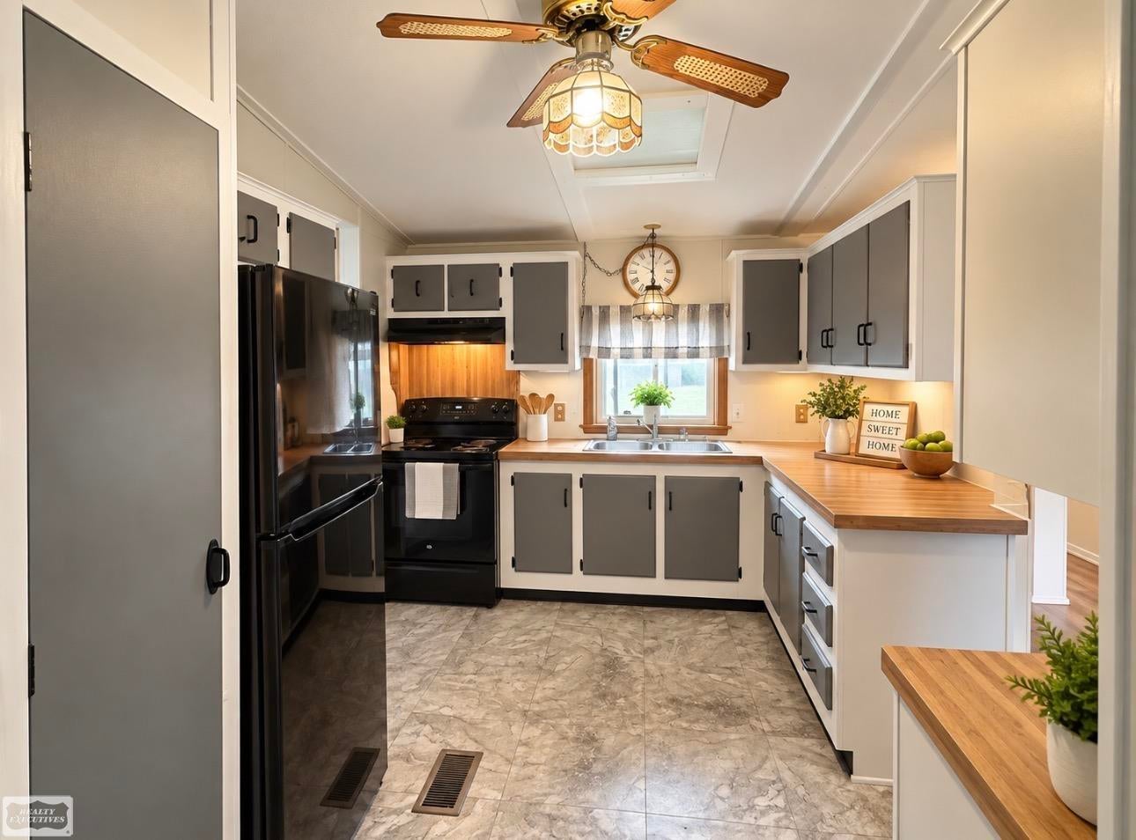
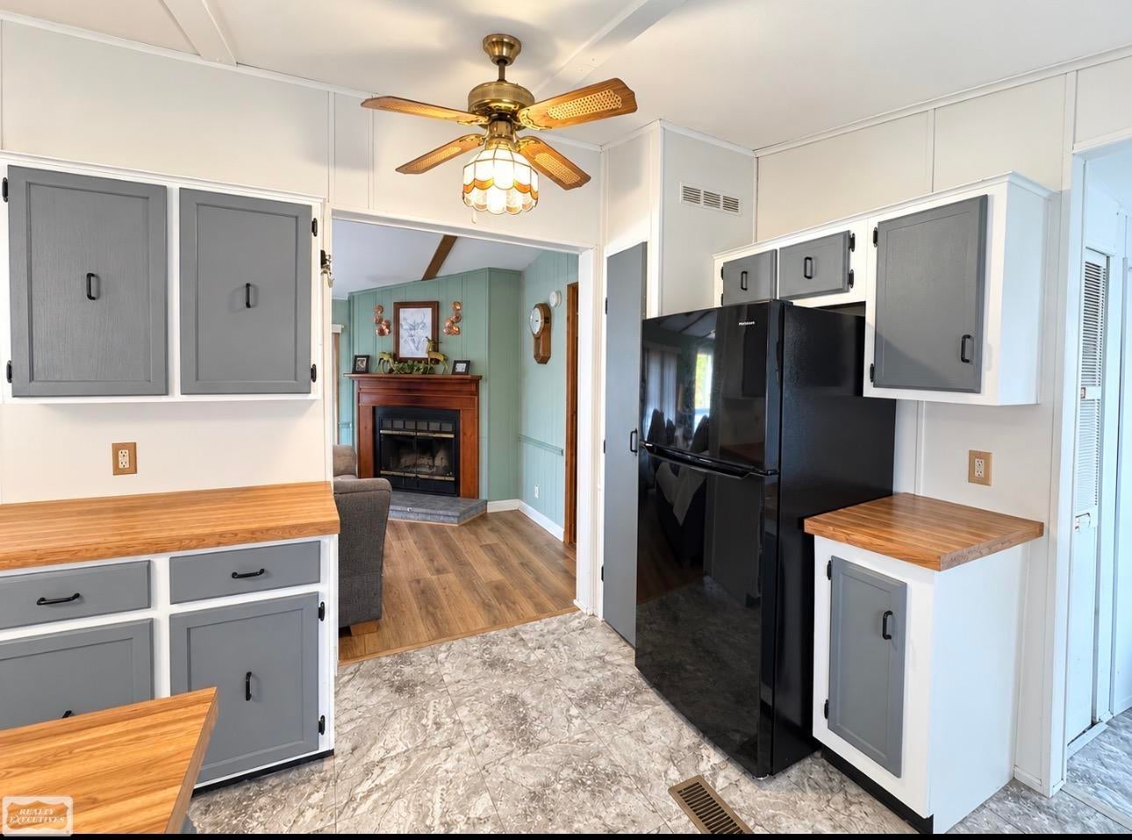
AFFORDABLE HOMEOWNERSHIP IN HARRISON COURT - NO TRADITIONAL LOT RENT! Enjoy the benefits of cooperative homeownership with an incredibly affordable monthly fee of just $170, covering property taxes, water, trash pickup and snow removal! This well-maintained 1987 manufactured home offers 3 bedrooms, 2 full baths and an inviting, open-flow floor plan designed for comfortable, easy living. Mechanically sound and lovingly maintained, the home features a cozy natural wood-burning fireplace that has been routinely swept and cared for. Fireplace broom and wood storage rack stay! All appliances are included, even the washer & dryer! TONS of STORAGE: 9' x 9' storage shed provides additional space for your outdoor essentials. Each Room has it's own walk-in closet! Harrison Court offers a unique opportunity to enjoy the benefits of shared land ownership through cooperative membership, without traditional lot rent! Cooperative approval requires a minimum 580 FICO score and no felony convictions. Additional fees include a $75 background check and a one-time $2,500 cooperative homeowner membership fee. Offered at just $59,999! Affordable ownership, manageable monthly expenses and a welcoming place to call home!

Save
Ask
Tour
Hide
Share
Listing Snapshot
Price 
$59,998
Days On Site 
11 Days
Bedrooms 
3
Inside Area (SqFt) 
1,200 sqft
Total Baths 
5
Full Baths 
3
Partial Baths 
2
Lot Size 
N/A
Year Built 
1987
MLS Number 
58050224589
Status 
Active
Property Tax 
N/A
HOA/Condo/Coop Fees 
N/A
Sq Ft Source 
N/A
Friends & Family
Recent Activity
15 hours agoListing updated with changes from the MLS
23 hours agoPrice changed to $59,998
2 weeks agoListing first seen on site
General Features
Disclosures 
Taxes Homestead Exempt, Taxes Partially Homestead Exempt
Foundation 
Pillar/Post/Pier
Levels 
One
Pets 
Cats OKDogs OK
Property Sub Type 
Manufactured Home
Sewer 
Public Sewer
Special Circumstances 
Standard
SqFt Above 
1200
Style 
ManufacturedwoLand
Water Source 
Public
Interior Features
Appliances 
DryerOvenRefrigeratorRangeWasher
Basement 
Full
Cooling 
Ceiling Fan(s)Central Air
Heating 
Forced AirNatural Gas
Interior 
Cathedral Ceiling(s)Walk-In Closet(s)
BathFull 
Dimensions - 11.0 x 5.0
BathLav 
Bedroom 1 
Dimensions - 13.0 x 11.0
Bedroom 2 
Dimensions - 11.0 x 9.0
Bedroom 3 
Dimensions - 11.0 x 8.0
Dining Room 
Dimensions - 11.0 x 10.0
Kitchen 
Dimensions - 11.0 x 9.0
Laundry 
Dimensions - 6.0 x 5.0
Save
Ask
Tour
Hide
Share
Exterior Features
Other Structures 
Shed(s)
Pool Features 
None
Community Features
Association Fee Frequency 
Monthly
MLS Area 
Area03121HarrisonTwp
School District 
LanseCreuse
Financing Terms Available 
CashConventional
Schools
School District
LanseCreuse
Elementary School
Unknown
Middle School
Unknown
High School
Unknown
Listing courtesy of Realty Executives Home Towne Chesterfield: (586) 383-9975


IDX provided courtesy of Realcomp II Ltd. via MiRealSource. Copyright © 2026 Realcomp II Ltd. Shareholders.

IDX information is provided exclusively for consumers' personal, non-commercial use and may not be used for any purpose other than to identify prospective properties consumers may be interested in purchasing and that the data is deemed reliable but not guaranteed accurate by the MLS.

Neighborhood & Commute
Source: Walkscore
Save
Ask
Tour
Hide
Share