Save
Ask
Tour
Hide
Share
$225,000
New Listing

1123 Radov Drive
Hay Township, MI 48624

For Sale|Single Family Residence|Active
3
Beds
2
Total Baths
1
Full Bath
1
Partial Bath
1,200
SqFt
$188
/SqFt
1970
Built
Subdivision:
ROLLING ACRES RIVER FRONTAGE
County:
Gladwin
Call Now: 888-825-1420
Is this the listing for you? We can help make it yours.
888-825-1420
Upcoming Open Houses
Sat, Oct 10, 1:00 PM - 4:00 PM
Sun, Oct 11, 1:00 PM - 4:00 PM
1123 Radov Drive1123 Radov Drive1123 Radov Drive1123 Radov Drive
Save
Ask
Tour
Hide
Share

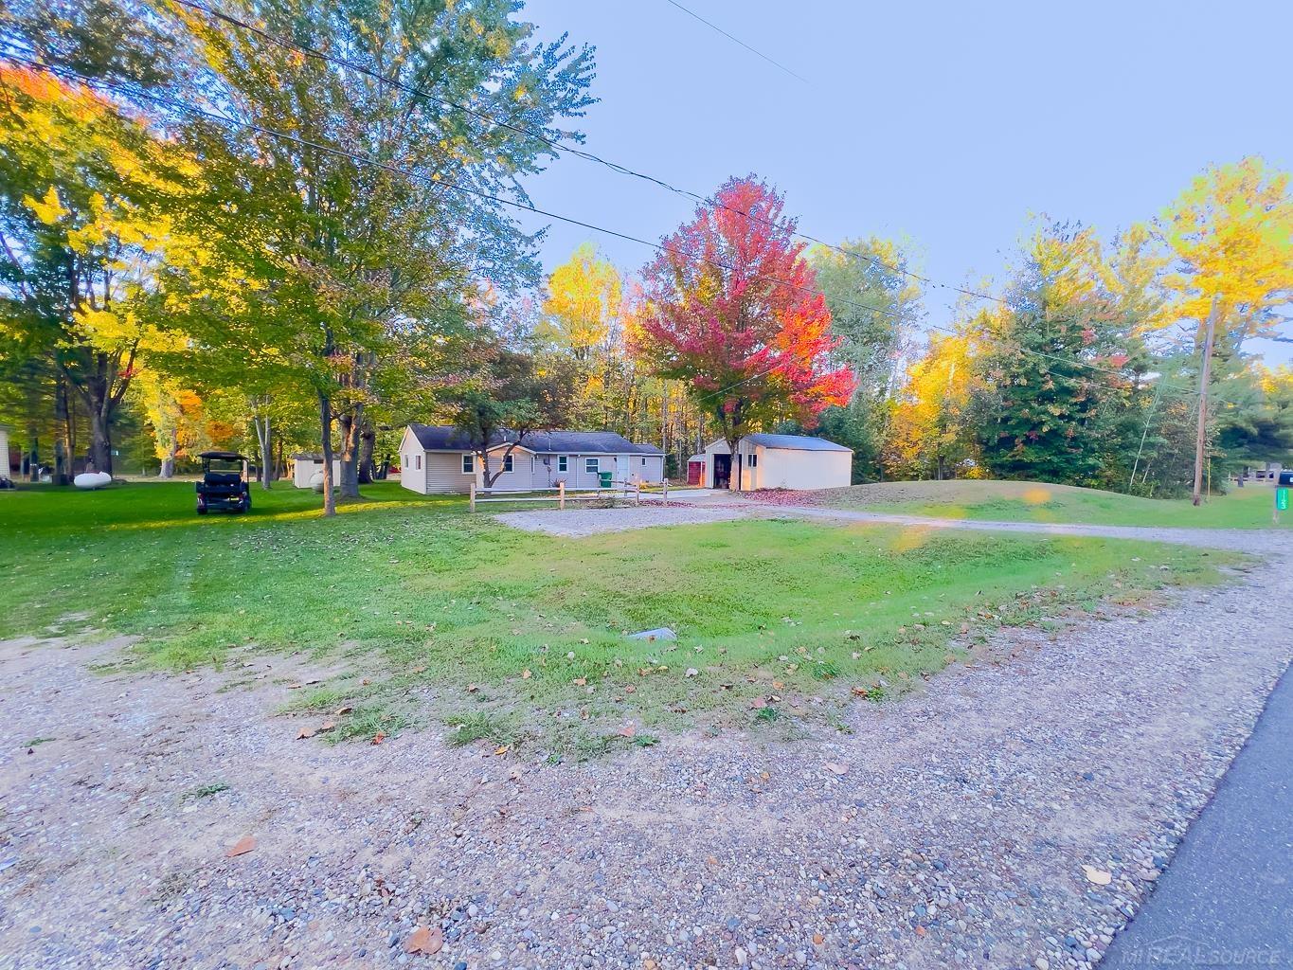
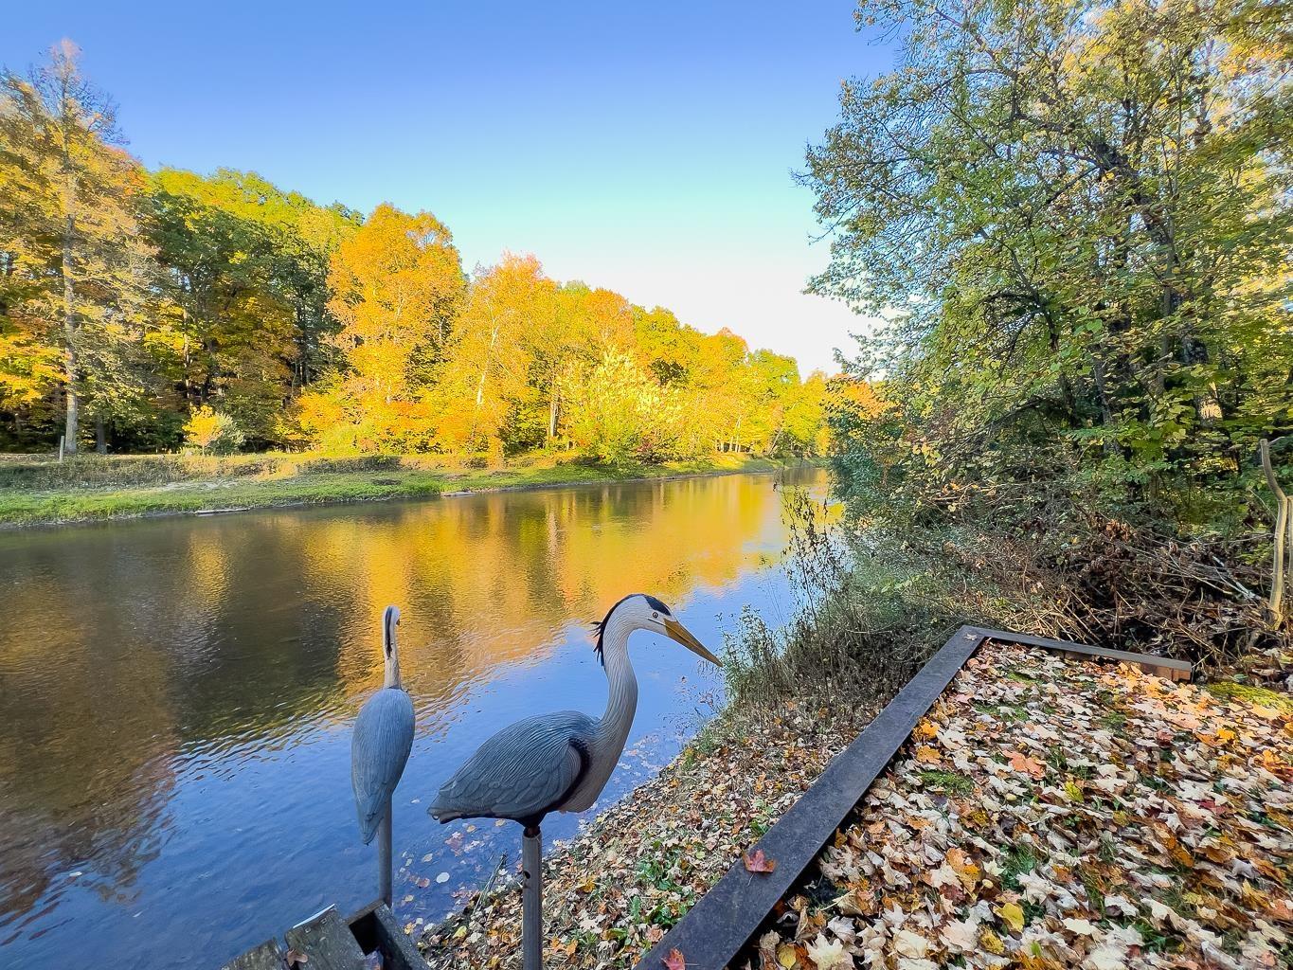
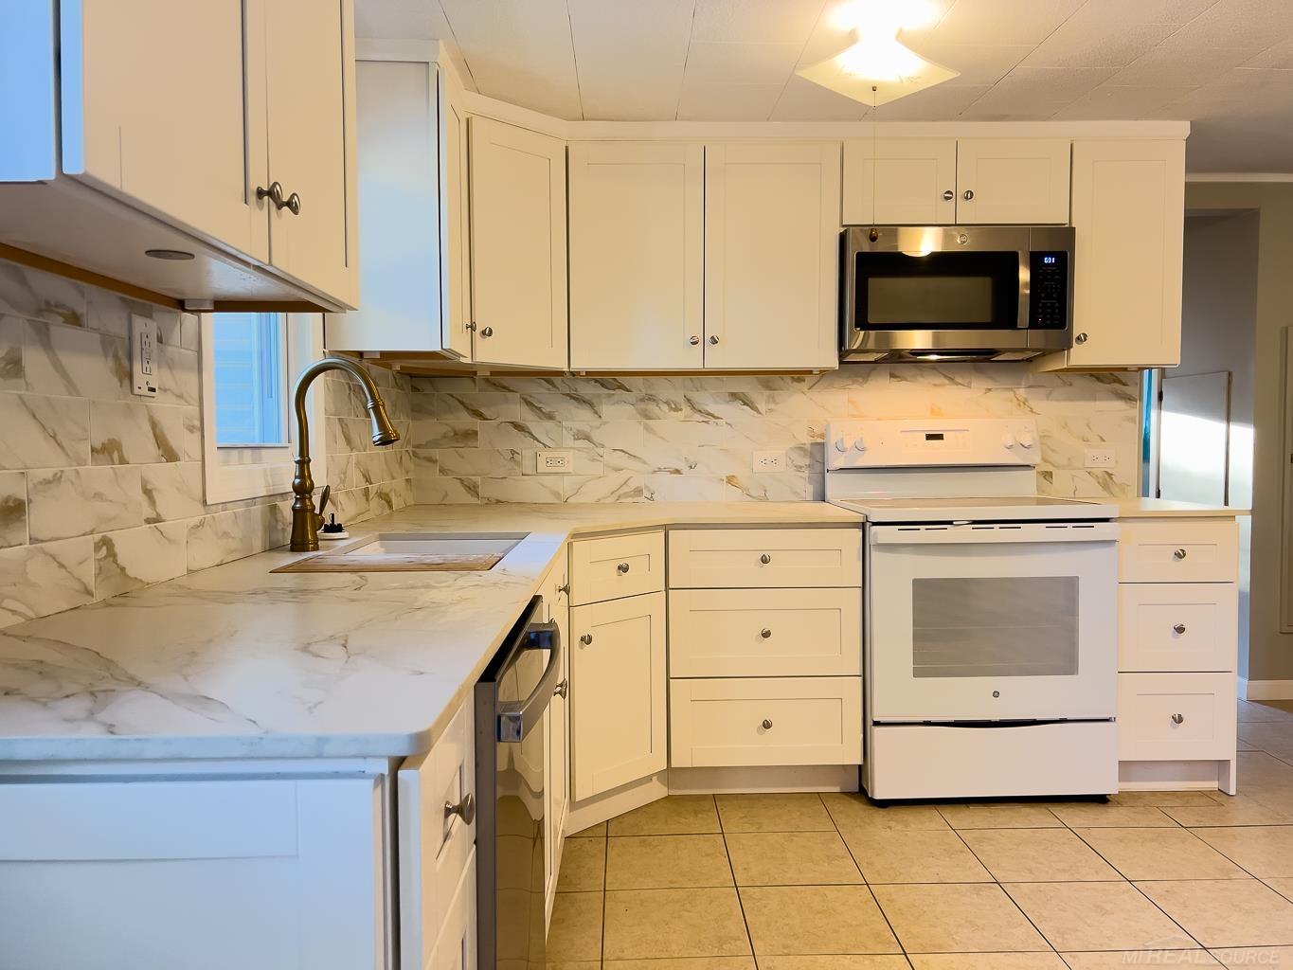
OPEN HOUSE SATURDAY 10/10/2026 and SUNDAY 10/11/2026 FROM 1PM TO 4PM. Quiet tranquil waterfront accessible to Wixom Lake/Pontoon Alley. Beautiful balance of woods/trees & open space on 2.5 lots. 150 feet of frontage with 100 feet of sea wall. Neighboring easement for additional easy access to water. New septic, newer well, new rolled insulation in ceiling & walls, new driveway, & more. Enjoy spacious rooms including 3 bedrooms, 2 baths, laundry room, living, dining, sunroom, & so much more. Spectrum Cable TV & fiber optic internet available here. Easy clean ceramic floors throughout. Pole barn style 1.5 car garage. Gradual walkway with a few long steps to water, no steep hills. HOUSE IS NOT IN A FLOOD ZONE. Check out this owner's other house for sale up the street at 1049 Radov.

Save
Ask
Tour
Hide
Share
Listing Snapshot
Price 
$225,000
Days On Site 
0 Days
Bedrooms 
3
Inside Area (SqFt) 
1,200 sqft
Total Baths 
2
Full Baths 
1
Partial Baths 
1
Lot Size 
0.63 Acres
Year Built 
1970
MLS® Number 
58050224507
Status 
Active
Property Tax 
$3,398.71
HOA/Condo/Coop Fees 
N/A
Sq Ft Source 
Estimated
Friends & Family
Recent Activity
8 hours agoListing first seen on site
9 hours agoListing updated with changes from the MLS®
General Features
Acres 
0.63
Cross Street 
S of 61 / E of 30
Disclosures 
Special Assessment, Flood Ins Not Reqd, Flood Plain None, Taxes Not Homestead Exempt
Foundation 
Slab
Garage 
Yes
Garage Spaces 
1.5
Levels 
One
Parking 
DetachedGarage
Property Sub Type 
Single Family Residence
Sewer 
Septic Tank
Special Circumstances 
Standard
SqFt Above 
1200
Style 
Ranch
Water Source 
PrivateWell
Zoning 
Residential
Interior Features
Appliances 
Electric Water HeaterDishwasherMicrowaveOvenRefrigeratorRange
Cooling 
Window Unit(s)
Flooring 
Ceramic Tile
Heating 
Forced AirPropane
Interior 
High Speed InternetPantry
Window Features 
Window Treatments
BathFull 
Dimensions - 8.0 x 6.0
BathPrimaryLav 
Dimensions - 8.0 x 4.0
Bedroom 2 
Dimensions - 16.0 x 12.0
Bedroom 3 
Dimensions - 12.0 x 9.0
Kitchen 
Dimensions - 14.0 x 12.0
Laundry 
Dimensions - 10.0 x 8.0
Living Room 
Dimensions - 23.0 x 13.0
Master Bedroom 
Dimensions - 13.0 x 11.0
ThreeSeasonRoom 
Dimensions - 15.0 x 10.0
Save
Ask
Tour
Hide
Share
Exterior Features
Construction Details 
Vinyl Siding
Frontage 
Waterfront
Other Structures 
Barn(s)
Patio And Porch 
Patio
Pool Features 
None
Waterfront 
Yes
Waterfront Features 
Lake FrontRiver FrontSeawallWaterfront
Windows/Doors 
Window Treatments
Community Features
MLS Area 
Area26101HayTwp
School District 
Beaverton
Financing Terms Available 
CashConventionalFHAUSDA LoanVA Loan
Roads 
Paved
Schools
School District
Beaverton
Elementary School
Unknown
Middle School
Unknown
High School
Unknown
Listing courtesy of Keller Williams Paint Creek: (248) 821-8541


IDX provided courtesy of Realcomp II Ltd. via MiRealSource. Copyright © 2026 Realcomp II Ltd. Shareholders.

IDX information is provided exclusively for consumers' personal, non-commercial use and may not be used for any purpose other than to identify prospective properties consumers may be interested in purchasing and that the data is deemed reliable but not guaranteed accurate by the MLS.

Neighborhood & Commute
Source: Walkscore
Save
Ask
Tour
Hide
Share