Save
Ask
Tour
Hide
Share
$399,900
New Listing

4300 Carrigan Road
Fort Gratiot Charter Township, MI 48059
For Sale|Single Family Residence|Active
2
Beds
1
Total Bath
1
Full Bath
1,760
SqFt
$227
/SqFt
2014
Built
Subdivision:
.
County:
StClair
Call Now: 888-825-1420
Is this the listing for you? We can help make it yours.
888-825-1420
4300 Carrigan Road4300 Carrigan Road4300 Carrigan Road4300 Carrigan Road
Save
Ask
Tour
Hide
Share

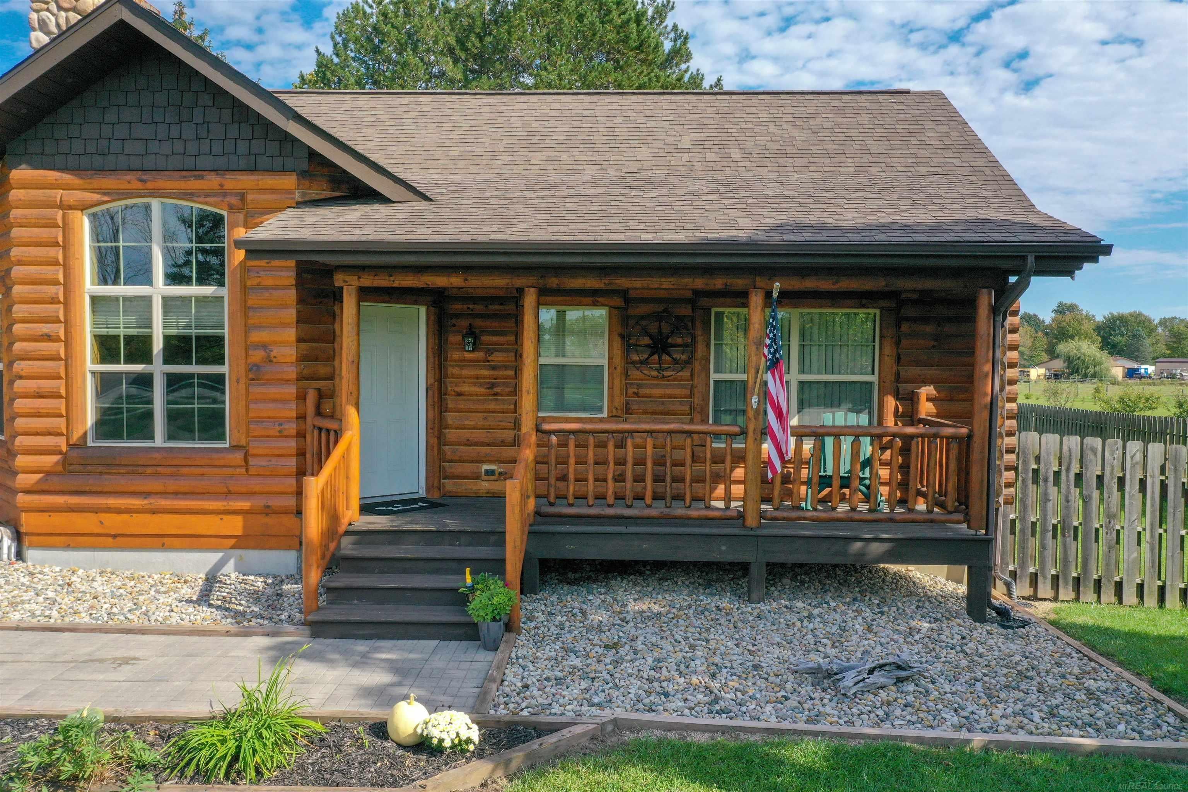
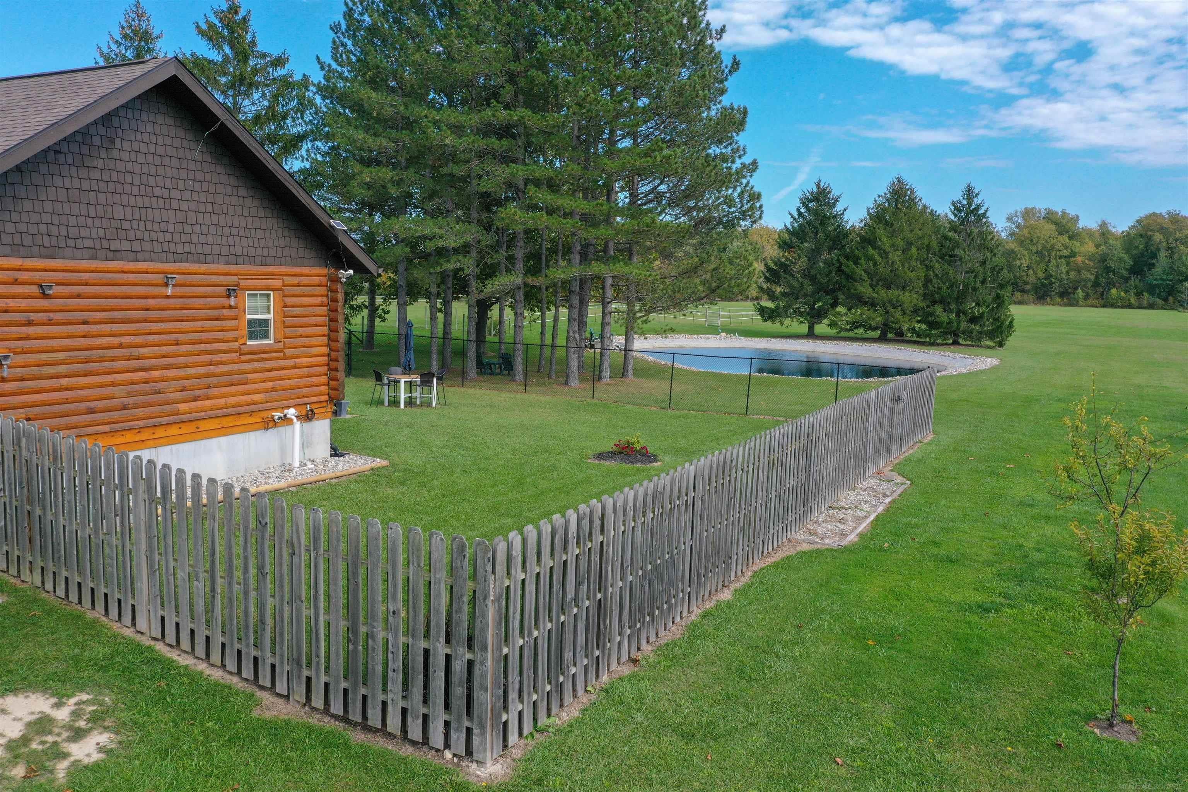
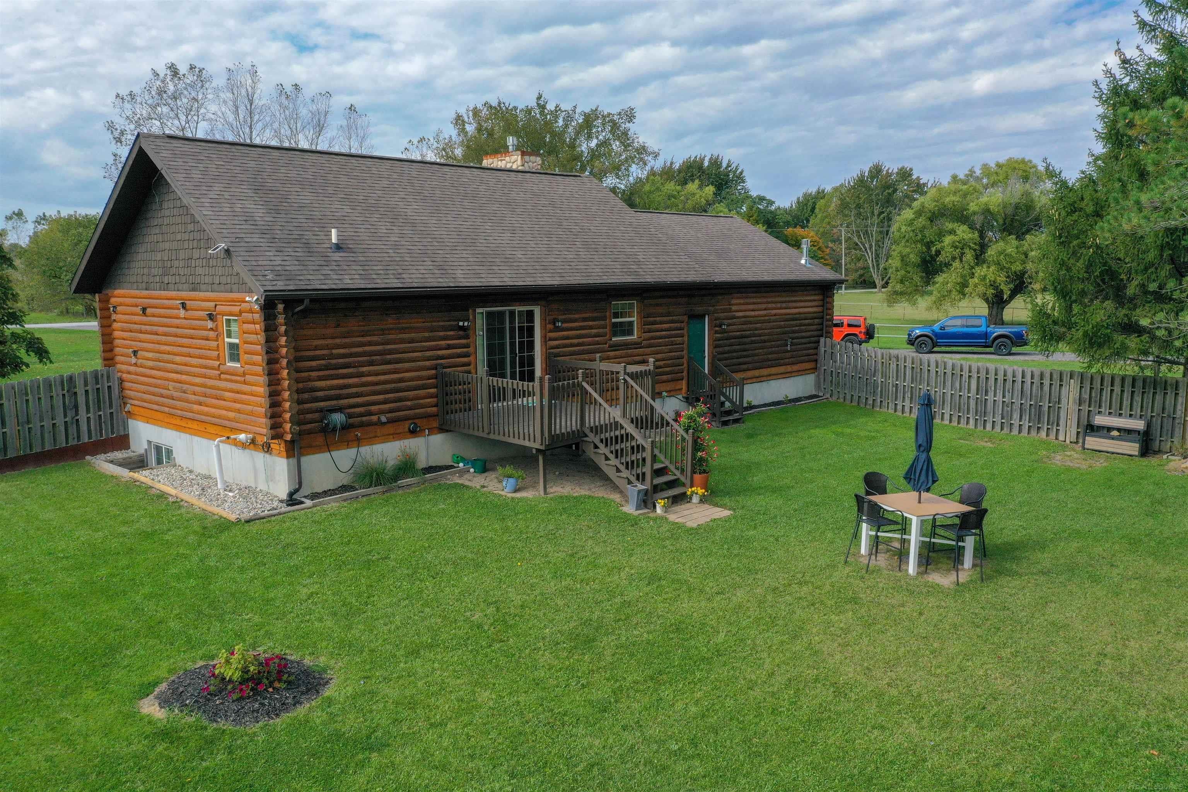
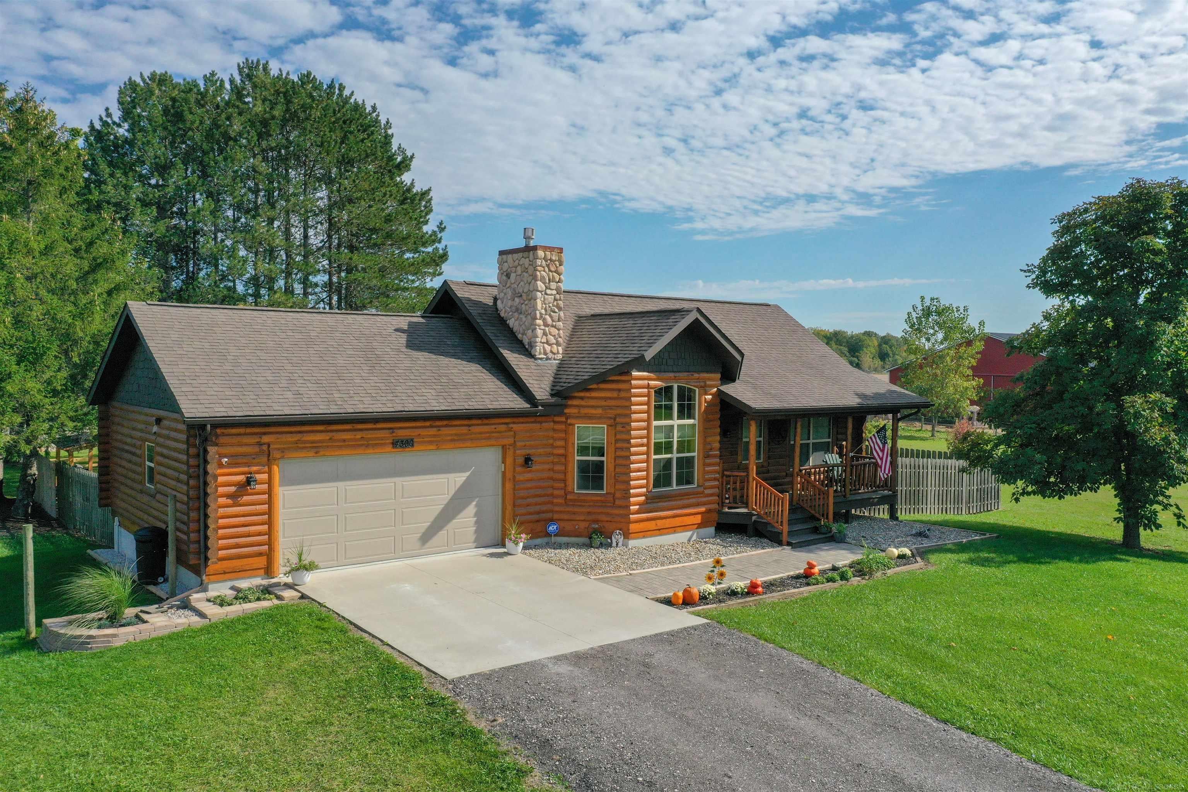
A rare country retreat where rustic charm meets breathtaking scenery! Set on just over 11 acres, this custom log cabin built in 2014 offers spectacular views and exceptional spaces for relaxing, entertaining, and enjoying the outdoors. There is a beautifully manicured pond, a 10x10 rear porch, and a fenced backyard with a separate custom BBQ area. The large front porch is the perfect place to unwind and watch beautiful sunsets. Inside, you'll find 2 bedrooms, a newly renovated bath, an expansive family room, a large front room with a fireplace, and an amazing kitchen with an island. The impressive pole barn features two horse stalls, a large workshop, an oversized roll-up door, and an indoor party area with over 1,500 feet of space. The 23x24 attached garage is fully insulated, equipped with a wood-burning stove, a door opener, and is currently decorated as a comfortable hangout space. Enjoy peaceful country living with convenient access to nearby amenities-just 5 minutes to downtown Fort Gratiot with all the shopping and eateries you could need, 8 minutes to I-94 and I-69, and less than 10 minutes from two sandy beaches along the Lake Huron. Whether you're seeking a private getaway, space for hobbies, a place for your horses, or a one-of-a-kind property to gather with family and friends, this spectacular setting is ready to welcome you!

Save
Ask
Tour
Hide
Share
Listing Snapshot
Price 
$399,900
Days On Site 
0 Days
Bedrooms 
2
Inside Area (SqFt) 
1,760 sqft
Total Baths 
1
Full Baths 
1
Partial Baths 
N/A
Lot Size 
11.11 Acres
Year Built 
2014
MLS® Number 
58050224503
Status 
Active
Property Tax 
$5,565.73
HOA/Condo/Coop Fees 
N/A
Sq Ft Source 
Assessor
Friends & Family
Recent Activity
11 hours agoListing updated with changes from the MLS®
11 hours agoListing first seen on site
General Features
Acres 
11.11
Attached Garage 
Yes
Cross Street 
North Rd / State Rd
Disclosures 
Taxes Homestead Exempt
Garage 
Yes
Garage Spaces 
2
Levels 
One
Parking 
AttachedDirect AccessGarageHeated GarageGarage Door OpenerAssigned
Property Sub Type 
Single Family Residence
Sewer 
Septic Tank
Special Circumstances 
Standard
SqFt Above 
916
SqFt Below 
844
Style 
RaisedRanch
Water Source 
PrivateWell
Interior Features
Appliances 
DishwasherDisposalDryerMicrowaveOvenRefrigeratorRangeWasher
Basement 
Walk-Out AccessConcreteDaylightFinishedFullInterior EntrySump Pump
Fireplace 
Yes
Fireplace Features 
Living RoomWood Burning
Heating 
Forced AirPropane
Interior 
High Ceilings
BathFull 
Dimensions - 11.0 x 9.0
Bedroom 1 
Dimensions - 11.0 x 11.0
Bedroom 2 
Dimensions - 11.0 x 11.0Level - Lower
Dining Room 
Dimensions - 12.0 x 11.0
Family Room 
Dimensions - 26.0 x 19.0Level - Lower
Kitchen 
Dimensions - 16.0 x 11.0
Laundry 
Living Room 
Dimensions - 16.0 x 16.0
Save
Ask
Tour
Hide
Share
Exterior Features
Construction Details 
Log
Exterior 
GardenOutdoor Grill
Fencing 
Fenced
Other Structures 
Barn(s)Stable(s)Workshop
Patio And Porch 
Porch
Pool Features 
None
Road Frontage 
County Road
View 
Water
Waterview 
Water
Community Features
MLS Area 
Area10101FortGratiotTwp
School District 
PortHuron
Financing Terms Available 
CashConventionalFHAVA Loan
Schools
School District
PortHuron
Elementary School
Unknown
Middle School
Unknown
High School
Unknown
Listing courtesy of Town & Country Realty-Lexington: (810) 956-2166


IDX provided courtesy of Realcomp II Ltd. via MiRealSource. Copyright © 2026 Realcomp II Ltd. Shareholders.

IDX information is provided exclusively for consumers' personal, non-commercial use and may not be used for any purpose other than to identify prospective properties consumers may be interested in purchasing and that the data is deemed reliable but not guaranteed accurate by the MLS.

Neighborhood & Commute
Source: Walkscore
Save
Ask
Tour
Hide
Share