Save
Ask
Tour
Hide
Share
$274,900
New Listing

1208 Connecticut Avenue
Marysville City, MI 48040

Single Family Residence|Coming Soon
4
Beds
2
Total Baths
2
Full Baths
2,516
SqFt
$109
/SqFt
1950
Built
Subdivision:
SUBD K VILLAGE OF MARYSVILLE
County:
StClair
Call Now: 888-825-1420
Is this the listing for you? We can help make it yours.
888-825-1420
Upcoming Open Houses
Mon, Oct 12, 5:30 PM - 7:30 PM
1208 Connecticut Avenue1208 Connecticut Avenue1208 Connecticut Avenue1208 Connecticut Avenue
Save
Ask
Tour
Hide
Share

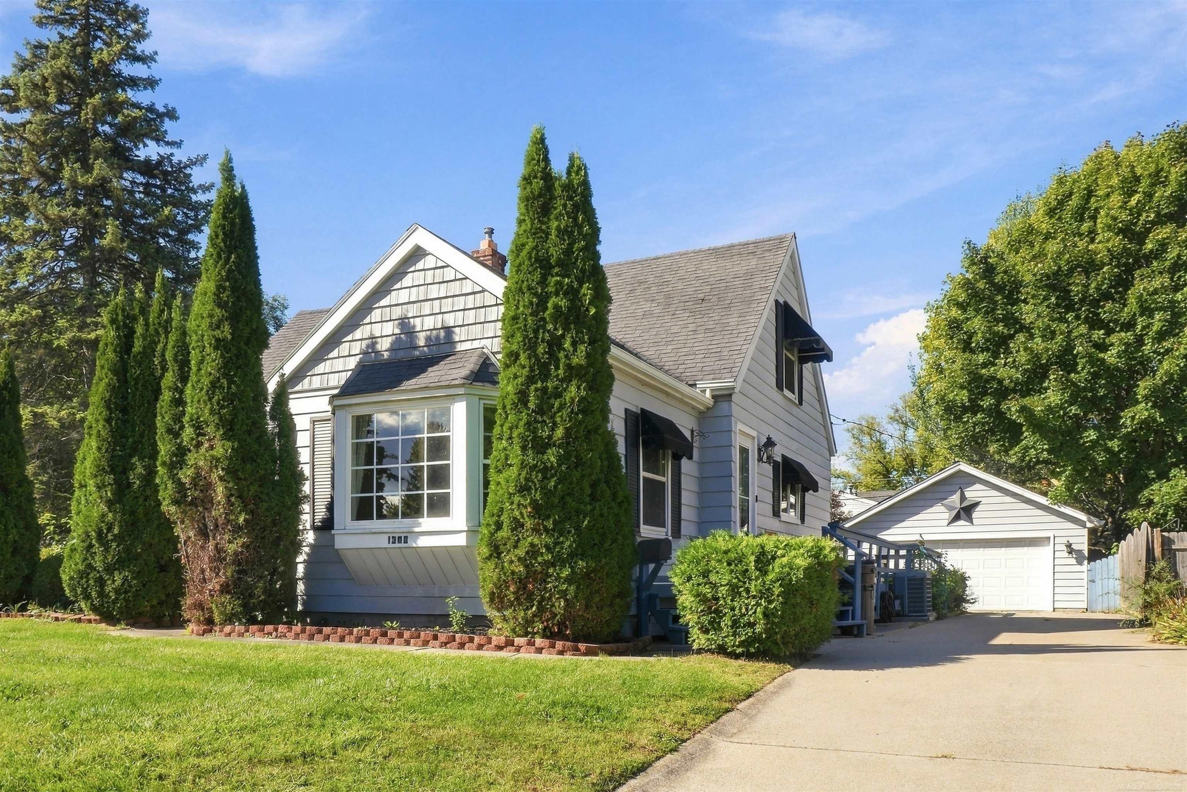
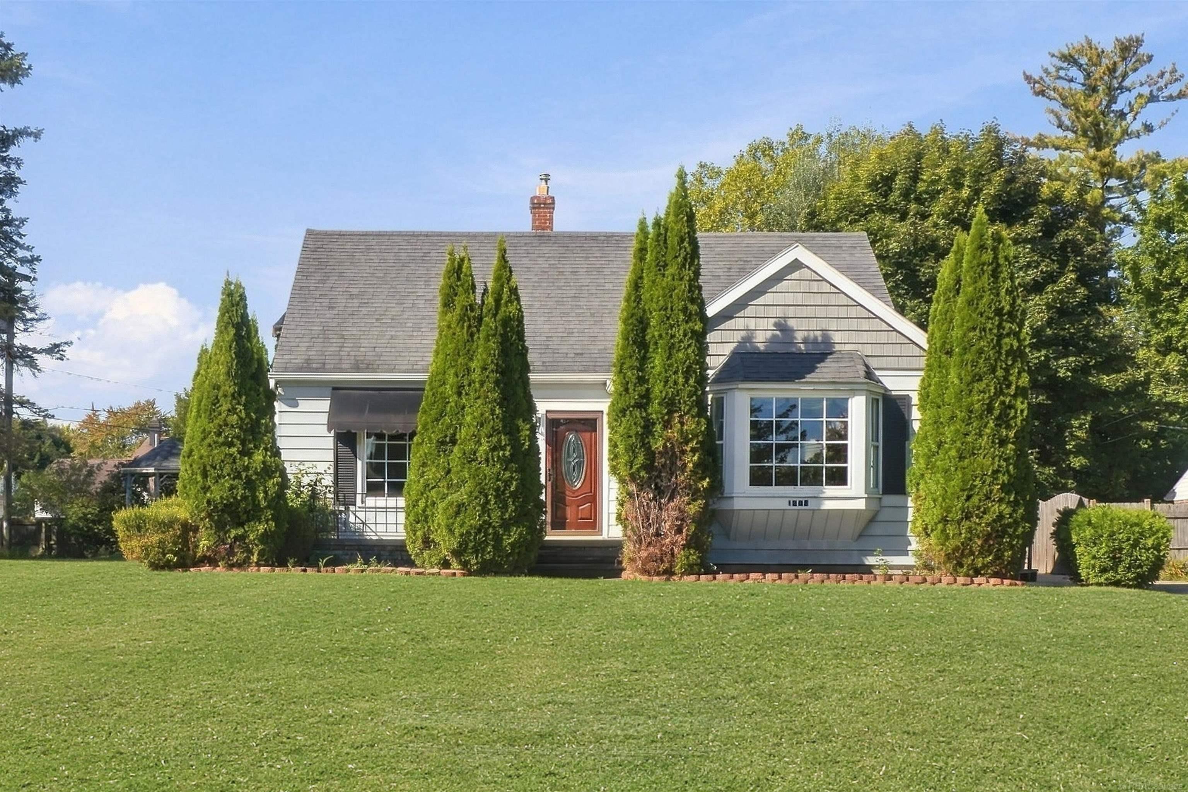
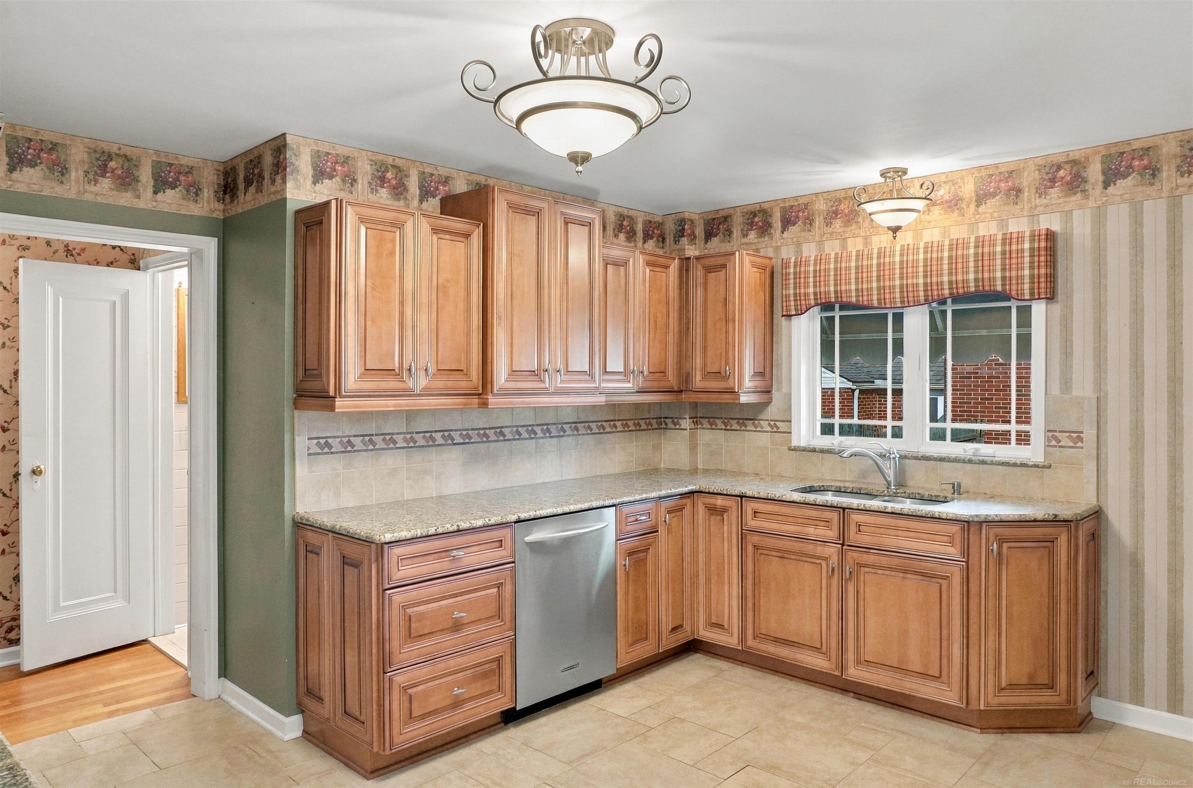
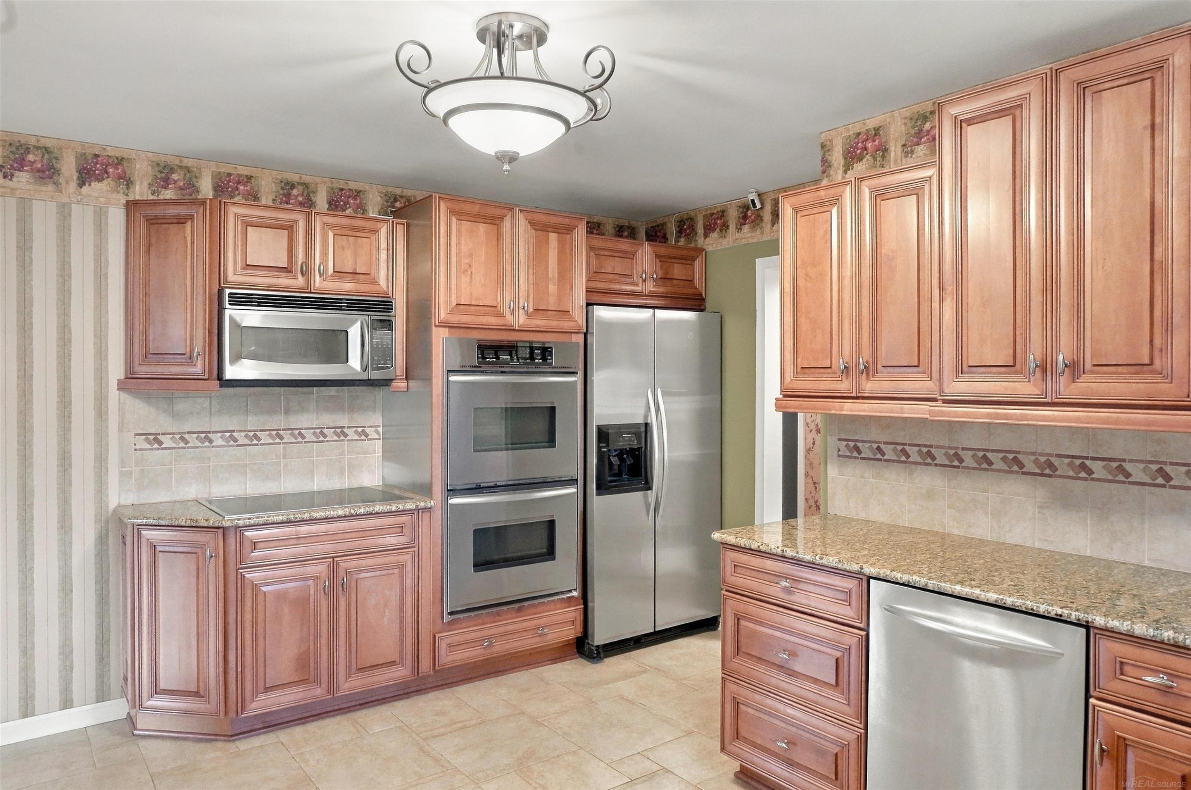
[OPEN HOUSE - Monday 10/12, 5:30pm to 7:30pm]. Come home to this charming 4 bedroom, 2 full bathroom bungalow with finished basement and detached 2-car garage on almost half an acre, and be at peace. Discover gleaming hard wood floors throughout, with separate updated eat-in kitchen and formal dining room with bay window. Hide away in your finished basement with beautiful full bathroom, or relax in your gazebo and enjoy the lush grounds of your oversized lot. Situated up on a hill, this home is high and dry and full of warmth. Kitchen appliances are included. Immediate occupancy. 4th bedroom has its own entrance with ramp access and could function as an in-law suite, second living room or home office. Everything you need is here. You are home.

Save
Ask
Tour
Hide
Share
Listing Snapshot
Price 
$274,900
Days On Site 
0 Days
Bedrooms 
4
Inside Area (SqFt) 
2,516 sqft
Total Baths 
2
Full Baths 
2
Partial Baths 
N/A
Lot Size 
0.39 Acres
Year Built 
1950
MLS® Number 
58050224495
Status 
Coming Soon
Property Tax 
$2,716
HOA/Condo/Coop Fees 
N/A
Sq Ft Source 
Public Records
Friends & Family
Recent Activity
14 hours agoListing updated with changes from the MLS®
14 hours agoListing first seen on site
General Features
Acres 
0.39
Cross Street 
Huron / Connecticut
Disclosures 
Taxes Homestead Exempt
Foundation 
Block
Garage 
Yes
Garage Spaces 
2
Levels 
One and One Half
Parking 
DetachedGarageAssigned
Property Sub Type 
Single Family Residence
Sewer 
Public Sewer
Special Circumstances 
Standard
SqFt Above 
1616
SqFt Below 
900
Style 
Bungalow
Water Source 
Public
Interior Features
Appliances 
Gas Water HeaterDishwasherDisposalMicrowaveOvenRefrigeratorRange
Basement 
BlockFinishedPartially Finished
Cooling 
Central Air
Flooring 
Hardwood
Heating 
Forced AirNatural Gas
Interior 
Eat-in KitchenEntrance Foyer
Window Features 
Bay Window(s)Window Treatments
BathFull 
Level - Basement
Bedroom 1 
Dimensions - 13.0 x 11.0
Bedroom 2 
Dimensions - 17.0 x 11.0
Bedroom 3 
Dimensions - 14.0 x 10.0Level - Upper
Bedroom 4 
Dimensions - 12.0 x 10.0Level - Upper
Bonus Room 
Dining Room 
Dimensions - 13.0 x 11.0
Kitchen 
Dimensions - 14.0 x 10.0
Living Room 
Dimensions - 21.0 x 12.0
Save
Ask
Tour
Hide
Share
Exterior Features
Construction Details 
Aluminum Siding
Exterior 
Garden
Other Structures 
Gazebo
Patio And Porch 
DeckPorch
Pool Features 
None
Windows/Doors 
Bay Window(s)Window Treatments
Community Features
Accessibility Features 
Accessible Entrance
MLS Area 
Area10153Marysville
School District 
Marysville
Financing Terms Available 
CashConventionalFHAVA Loan
Schools
School District
Marysville
Elementary School
Unknown
Middle School
Unknown
High School
Unknown
Listing courtesy of Ironstone Realty: (586) 354-6347


IDX provided courtesy of Realcomp II Ltd. via MiRealSource. Copyright © 2026 Realcomp II Ltd. Shareholders.

IDX information is provided exclusively for consumers' personal, non-commercial use and may not be used for any purpose other than to identify prospective properties consumers may be interested in purchasing and that the data is deemed reliable but not guaranteed accurate by the MLS.

Neighborhood & Commute
Source: Walkscore
Save
Ask
Tour
Hide
Share