Save
Ask
Tour
Hide
Share
$325,000
18 Days On Site

39778 Mount Elliott Drive
Clinton Charter Township, MI 48038

For Sale|Condominium|Active
2
Beds
3
Total Baths
3
Full Baths
2,334
SqFt
$139
/SqFt
1989
Built
Subdivision:
BRIDGEWOOD MANOR
County:
Macomb
Call Now: 888-825-1420
Is this the listing for you? We can help make it yours.
888-825-1420
39778 Mount Elliott Drive39778 Mount Elliott Drive39778 Mount Elliott Drive39778 Mount Elliott Drive
Save
Ask
Tour
Hide
Share

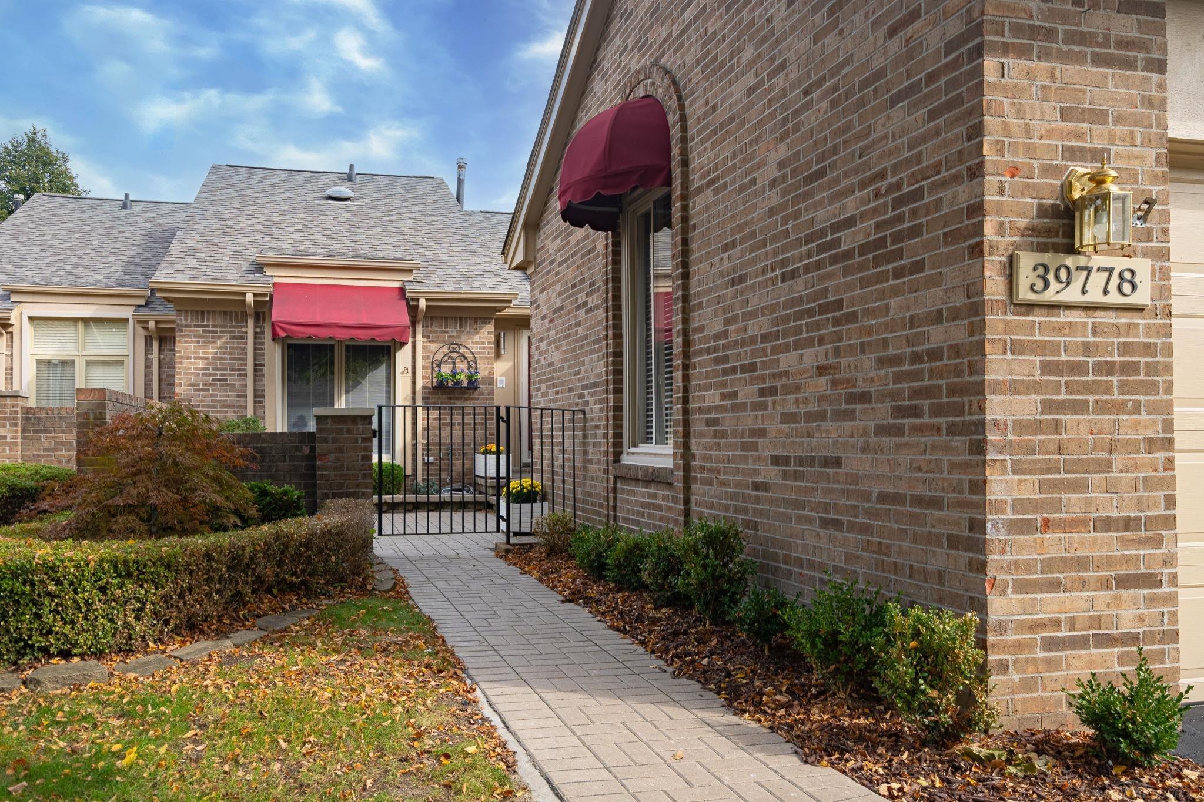
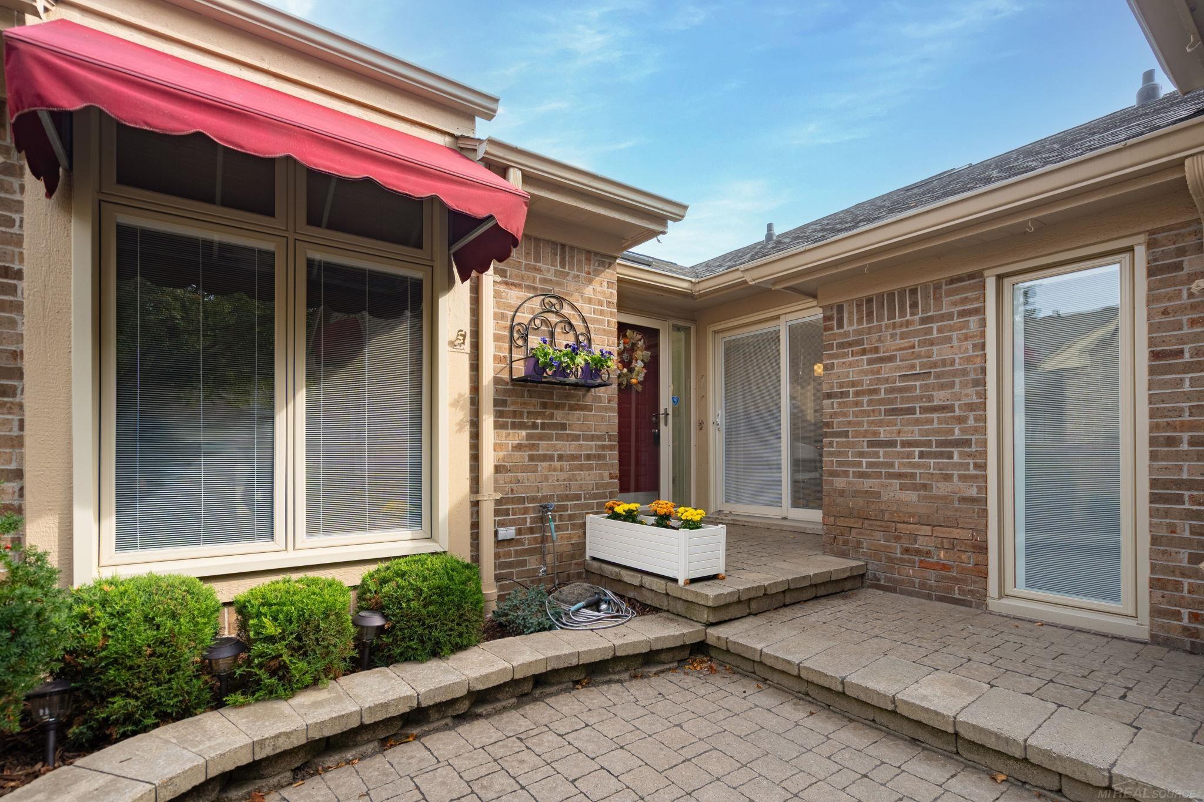
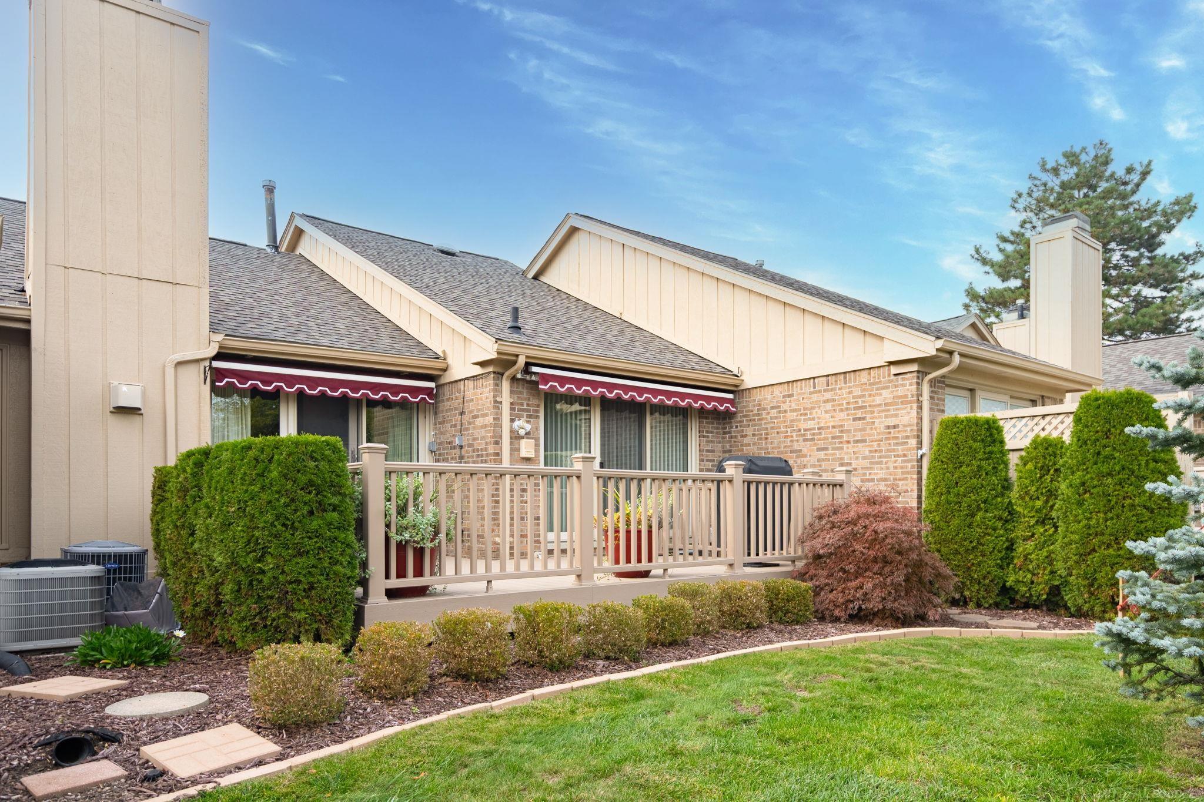
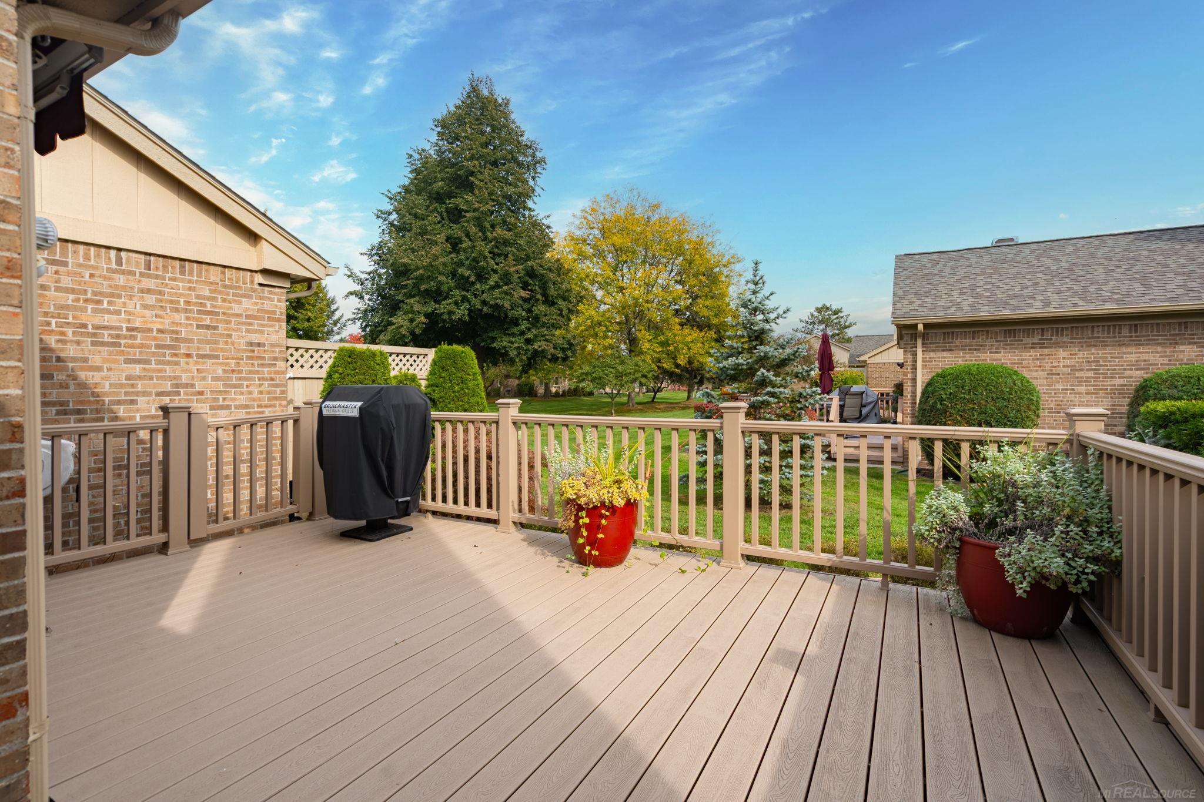
Elegant and Immaculate describes this Ranch Condo with two car attached garage with epoxy coated concrete. An inviting courtyard sideyard and a Trex deck with built in gas grill in the rear overlooking huge greenspace. Doorwall access off deck into greatroom. Interior has upgraded kitchen with subzero 48" refrigerator and upgraded extra cupboards and upgraded appliances with doorwall overlooking courtyard. An extra sink located at end of counter near the pantry. Eat in kitchen plus barstool area on Corian countertop. Open to another dining area and greatroom with cathedral ceiling and built-in entertaining area and doorwall to deck. Very bright with natural light. Primary bedroom has full wall doorwall overlooking green space and upgraded fixtures in the bathroom with a jetted tub. Second bedroom has a french door. Hallway bath has a double sized shower and upgraded fixtures. Open stairway to finished basement drywall on walls and ceiling, fireplace, mega storage and an extra room with closets. New roof approx. 2 years. 2 doorwalls 2 yrs new. 3 fans,upgraded wood floors,Two Fireplaces,Intercom with CD and radio, walk in cedar closet. Many more upgraded features to enjoy.

Save
Ask
Tour
Hide
Share
Listing Snapshot
Price 
$325,000
Days On Site 
18 Days
Bedrooms 
2
Inside Area (SqFt) 
2,334 sqft
Total Baths 
3
Full Baths 
3
Partial Baths 
N/A
Lot Size 
N/A
Year Built 
1989
MLS Number 
58050223789
Status 
Active
Property Tax 
$2,896
HOA/Condo/Coop Fees 
$274 monthly
Sq Ft Source 
Public Records
Friends & Family
Recent Activity
a week agoListing updated with changes from the MLS
a week agoPrice changed to $325,000
3 weeks agoListing first seen on site
General Features
Attached Garage 
Yes
Cross Street 
Garfield / So of 18 Mile
Disclosures 
Taxes Homestead Exempt
Garage 
Yes
Garage Spaces 
2
Levels 
One
Parking 
Attached
Pets 
Cats OKDogs OKNumber Limit
Property Sub Type 
Condominium
Sewer 
Public Sewer
Special Circumstances 
Standard
SqFt Above 
1234
SqFt Below 
1100
Style 
Ranch
Water Source 
Public
Interior Features
Appliances 
DishwasherDisposalDryerMicrowaveOvenRefrigeratorRangeWasher
Fireplace 
Yes
Fireplace Features 
BasementGasGreat Room
Heating 
Forced AirNatural Gas
BathFull 
Bedroom 1 
Dimensions - 15.0 x 12.0
Bedroom 2 
Dimensions - 12.0 x 10.0
Dining Room 
Dimensions - 15.0 x 8.0
Great Room 
Dimensions - 15.0 x 8.0
Kitchen 
Dimensions - 1.0 x 1.0
Save
Ask
Tour
Hide
Share
Exterior Features
Construction Details 
Brick
Pool Features 
None
Community Features
Association Fee 
$274.0
Association Fee Frequency 
Monthly
MLS Area 
Area03111ClintonTwp
School District 
ChippewaValley
Financing Terms Available 
CashConventional
Schools
School District
ChippewaValley
Elementary School
Unknown
Middle School
Unknown
High School
Unknown
Listing courtesy of The Real Estate Organization: [email protected]


IDX provided courtesy of Realcomp II Ltd. via MiRealSource. Copyright © 2026 Realcomp II Ltd. Shareholders.

IDX information is provided exclusively for consumers' personal, non-commercial use and may not be used for any purpose other than to identify prospective properties consumers may be interested in purchasing and that the data is deemed reliable but not guaranteed accurate by the MLS.

Neighborhood & Commute
Source: Walkscore
Save
Ask
Tour
Hide
Share