Save
Ask
Tour
Hide
Share
$294,500
New Listing

620 S Briarvale Drive
Auburn Hills City, MI 48326

For Sale|Single Family Residence|Active
2
Beds
2
Total Baths
1
Full Bath
1
Partial Bath
1,068
SqFt
$276
/SqFt
1955
Built
Subdivision:
ROSELAWN GARDENS 1
County:
Oakland
Call Now: 888-825-1420
Is this the listing for you? We can help make it yours.
888-825-1420
620 S Briarvale Drive620 S Briarvale Drive620 S Briarvale Drive620 S Briarvale Drive
Save
Ask
Tour
Hide
Share

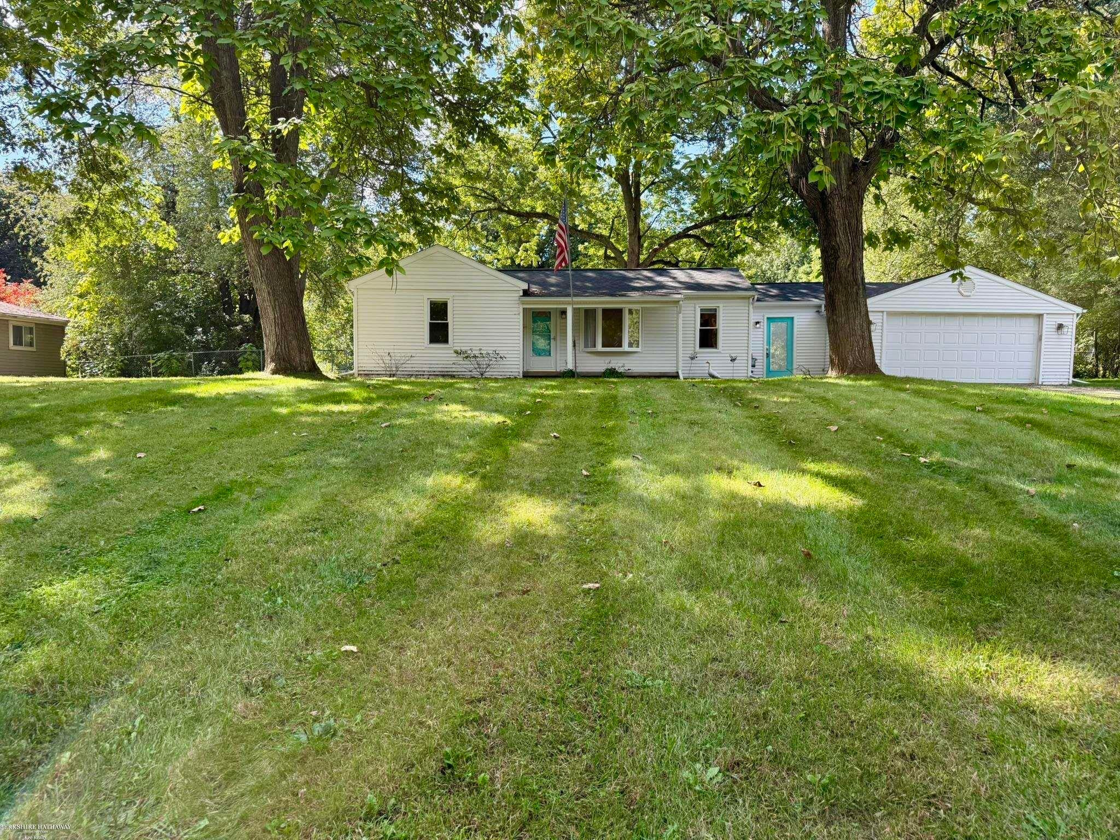
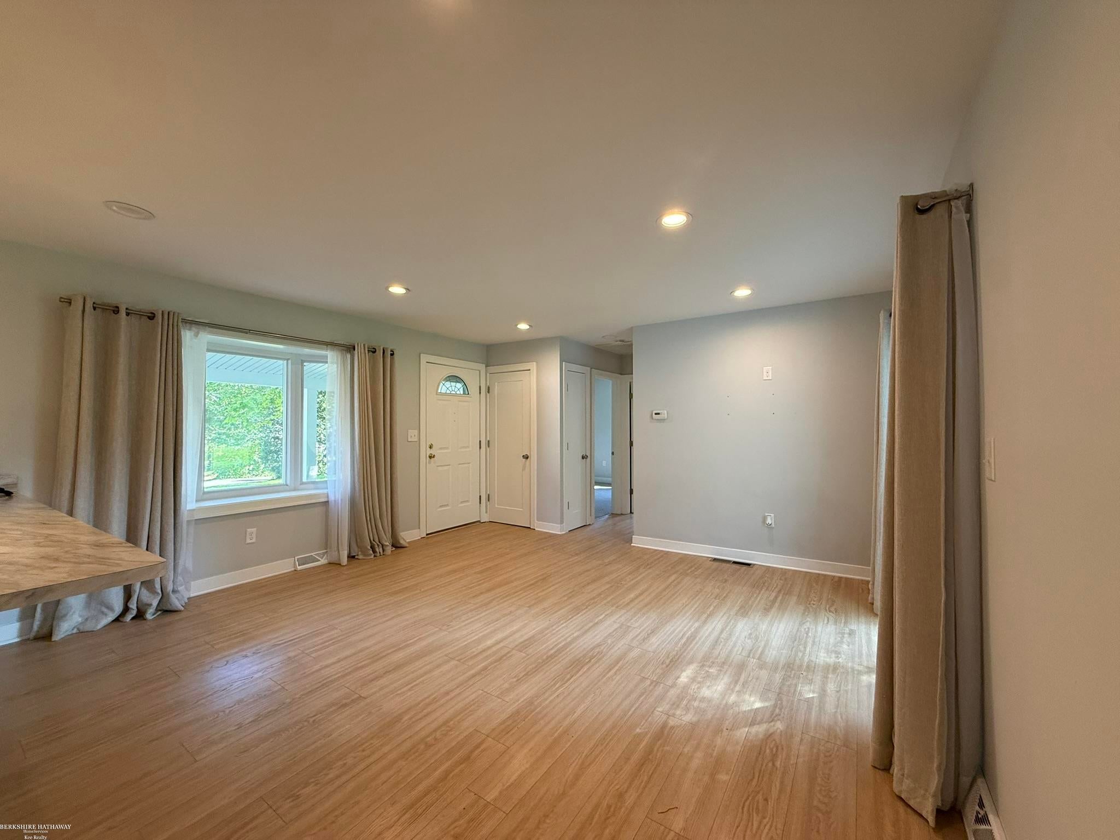
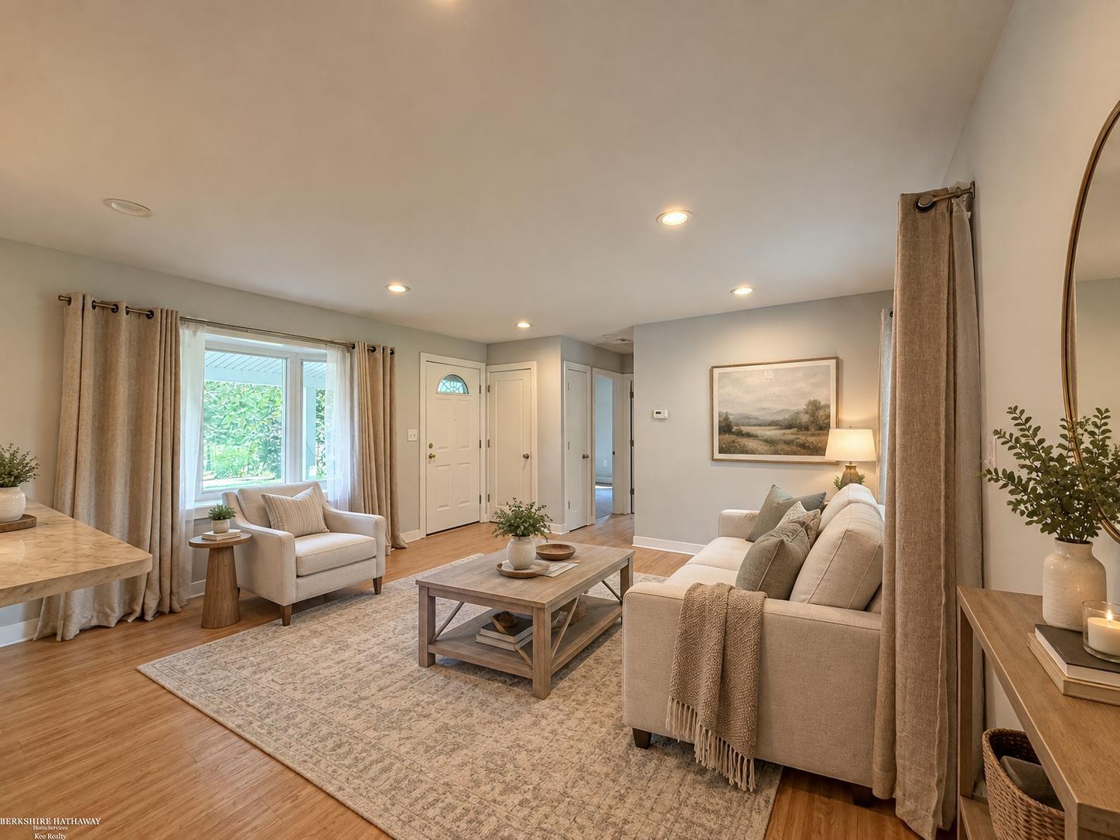
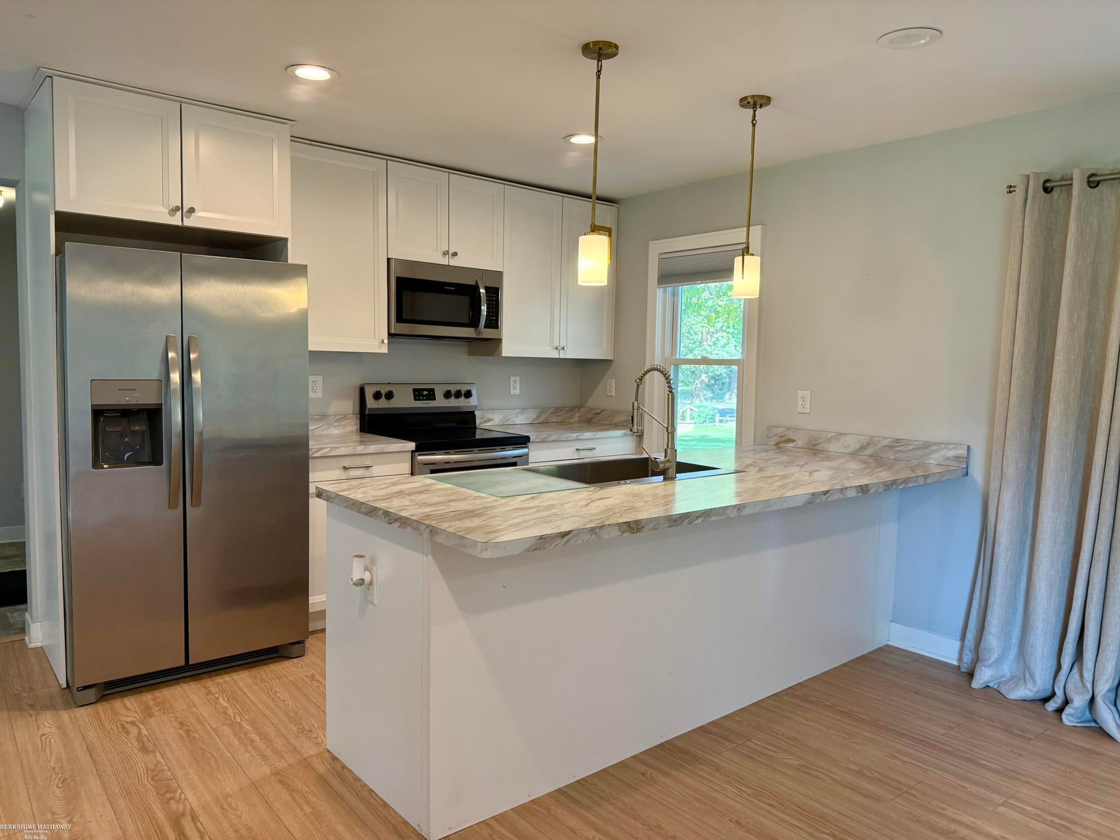
Welcome home to this beautiful updated Ranch in a Prime Auburn Hills Location! Featuring an attached garage and situated on an extra-deep lot with a fenced yard. Located within walking distance of vibrant Downtown Auburn Hills, you'll enjoy easy access to restaurants, shopping, the Public Square, Clinton River Trails, amphitheater, skate park, six additional parks, and the community center. Inside, the open floor plan creates a spacious and inviting feel throughout. The living room features vinyl plank flooring and recessed lighting and flows into the stylish galley kitchen offering granite countertops, stainless steel appliances, vinyl plank flooring, recessed lighting, and an extended counter for seating with pendant lighting. The formal dining room features matching vinyl plank flooring and could easily be converted into a third bedroom, den, or office. The updated full bath features a granite vanity and ceramic tile flooring, while newer one-panel doors add a fresh, modern touch. The extra-large mudroom provides plenty of space for coat storage, backpacks, and a convenient bench with shoe storage. A spacious laundry room includes an additional half bath for added convenience. Numerous updates include a newer furnace, C/A, water heater, roof, siding, windows, and more. This move-in-ready home offers an excellent combination of modern updates, functional living space, outdoor space, and an unbeatable location. Immediate occupancy!

Save
Ask
Tour
Hide
Share
Listing Snapshot
Price 
$294,500
Days On Site 
0 Days
Bedrooms 
2
Inside Area (SqFt) 
1,068 sqft
Total Baths 
2
Full Baths 
1
Partial Baths 
1
Lot Size 
0.57 Acres
Year Built 
1955
MLS® Number 
58050223763
Status 
Active
Property Tax 
$4,974
HOA/Condo/Coop Fees 
N/A
Sq Ft Source 
Public Records
Friends & Family
Recent Activity
11 hours agoListing updated with changes from the MLS®
11 hours agoListing first seen on site
General Features
Acres 
0.57
Attached Garage 
Yes
Cross Street 
Auburn / S Adams
Disclosures 
Taxes Homestead Exempt
Garage 
Yes
Garage Spaces 
2
Levels 
One
Parking 
AttachedGarage Door Opener
Property Sub Type 
Single Family Residence
Sewer 
Public Sewer
Special Circumstances 
Standard
SqFt Above 
1068
Style 
Ranch
Water Source 
Public
Interior Features
Appliances 
DishwasherMicrowaveOvenRefrigeratorRange
Cooling 
Central Air
Flooring 
Ceramic Tile
Heating 
Forced AirNatural Gas
BathFull 
Dimensions - 7.0 x 4.0
BathLav 
Dimensions - 8.0 x 3.0
Bedroom 1 
Dimensions - 12.0 x 10.0
Bedroom 2 
Dimensions - 11.0 x 9.0
Bonus Room 
Dimensions - 9.0 x 7.0
Dining Room 
Dimensions - 12.0 x 9.0
Kitchen 
Dimensions - 15.0 x 10.0
Laundry 
Dimensions - 9.0 x 8.0
Living Room 
Dimensions - 15.0 x 12.0
Save
Ask
Tour
Hide
Share
Exterior Features
Construction Details 
Vinyl Siding
Fencing 
Fenced
Lot Features 
Irregular LotMany Trees
Patio And Porch 
DeckPorch
Pool Features 
None
Community Features
MLS Area 
Area02141AuburnHills
School District 
Avondale
Financing Terms Available 
CashConventionalFHAVA Loan
Roads 
Paved
Schools
School District
Avondale
Elementary School
Unknown
Middle School
Unknown
High School
Unknown
Listing courtesy of Berkshire Hathaway HomeServices Kee Realty: (586) 436-5472


IDX provided courtesy of Realcomp II Ltd. via MiRealSource. Copyright © 2026 Realcomp II Ltd. Shareholders.

IDX information is provided exclusively for consumers' personal, non-commercial use and may not be used for any purpose other than to identify prospective properties consumers may be interested in purchasing and that the data is deemed reliable but not guaranteed accurate by the MLS.

Neighborhood & Commute
Source: Walkscore
Save
Ask
Tour
Hide
Share