Save
Ask
Tour
Hide
Share
$585,000
New Listing

325 Rivard Boulevard
Grosse Pointe City, MI 48230

For Sale|Condominium|Active
5
Beds
4
Total Baths
3
Full Baths
1
Partial Bath
3,355
SqFt
$174
/SqFt
1926
Built
Subdivision:
HENRY LODEWYCK SUB
County:
Wayne
Call Now: 888-825-1420
Is this the listing for you? We can help make it yours.
888-825-1420
325 Rivard Boulevard325 Rivard Boulevard325 Rivard Boulevard325 Rivard Boulevard
Save
Ask
Tour
Hide
Share

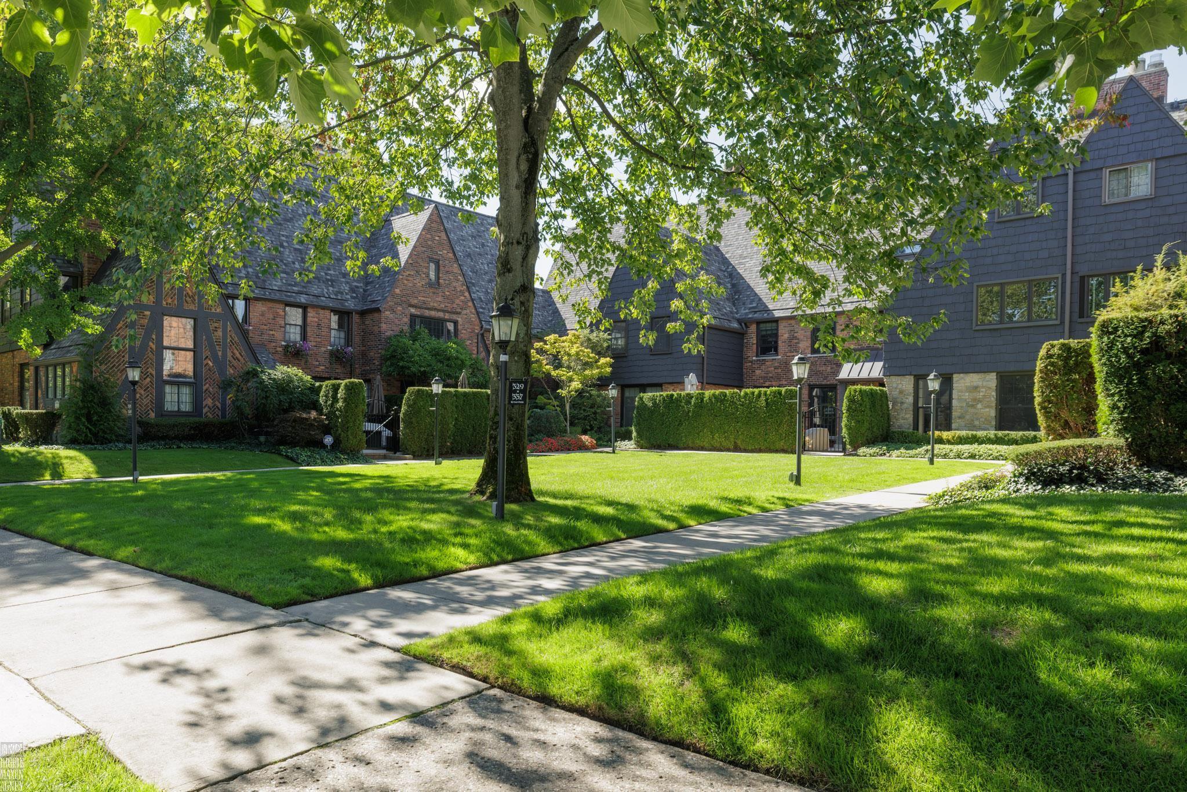
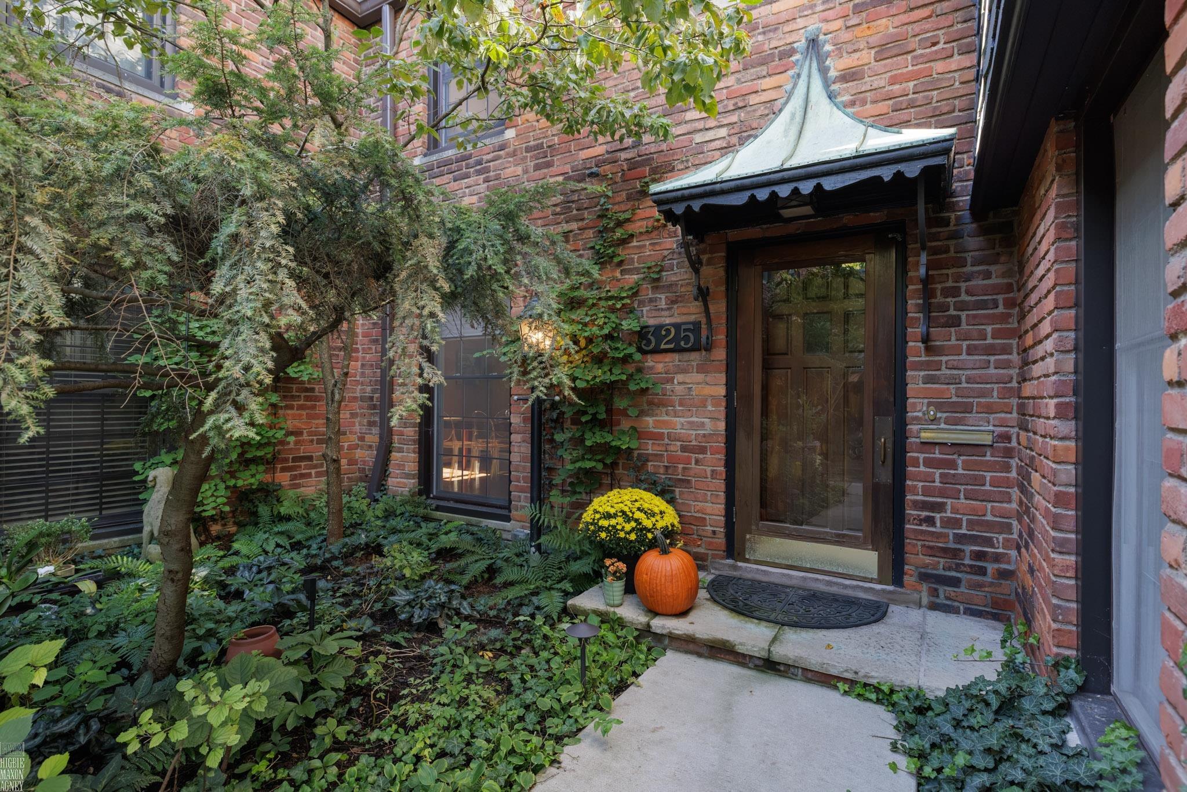
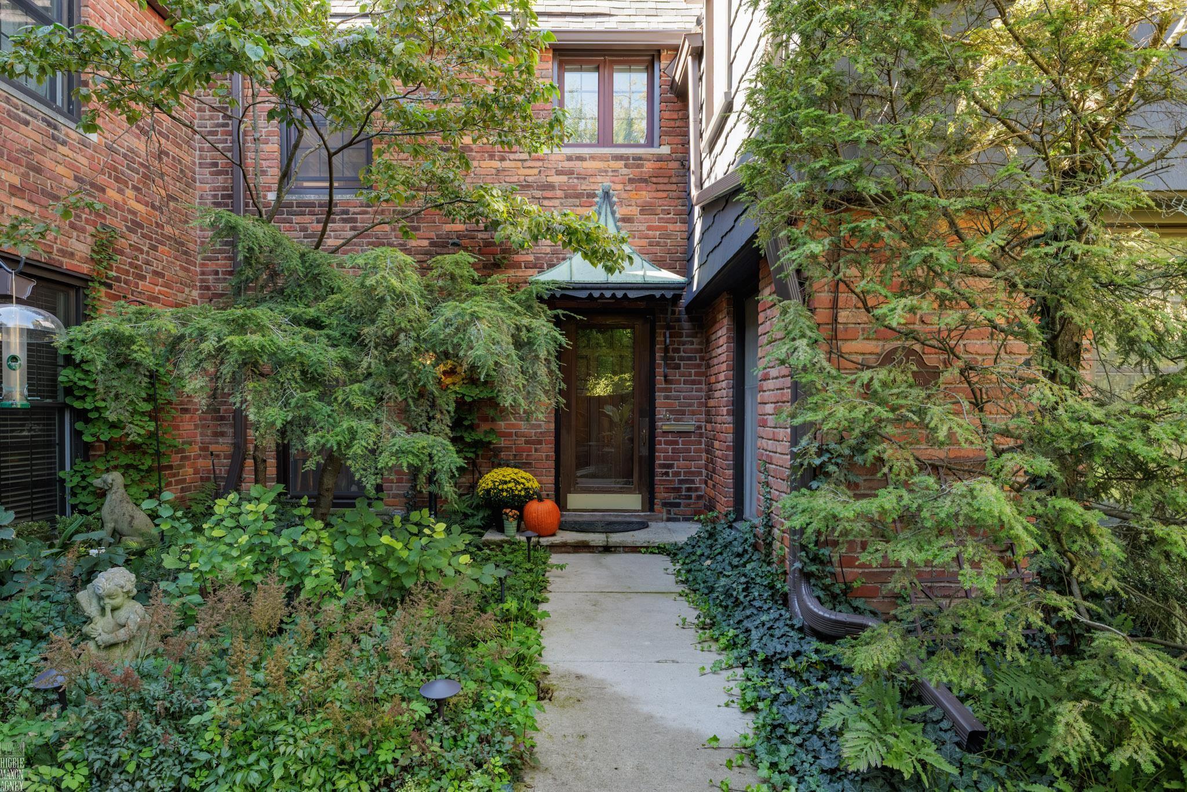
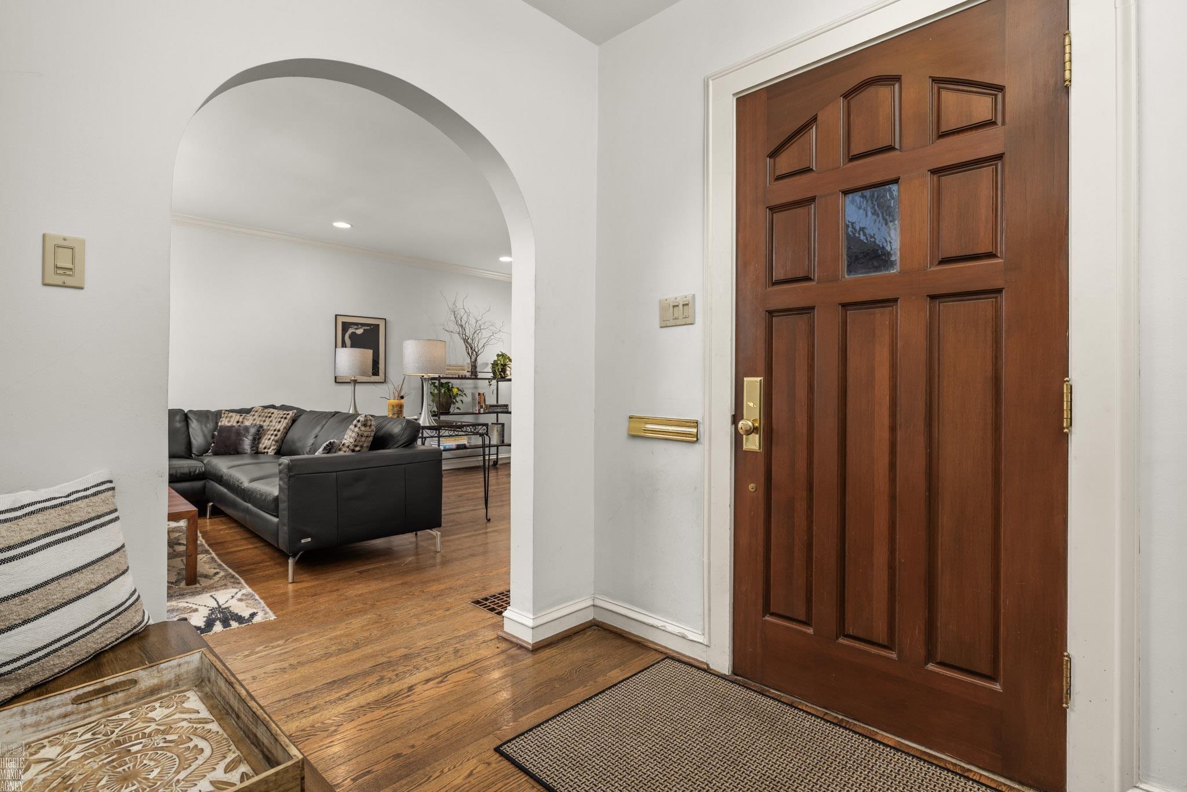
A rare opportunity to own one of just nine distinctive English Terrace homes in historic Rivard Park, located in the heart of Grosse Pointe. This gracious 5-bedroom, 3.5-bath residence offers character of a traditional home with a low-maintenance lifestyle. Beautiful hardwood floors and architectural details create a warm, sophisticated setting. The gourmet kitchen features custom cabinetry, granite countertops, Viking appliances and Bosch dishwasher, while the inviting library offers custom built-in shelving. Five bedrooms are thoughtfully arranged on the upper two floors, providing flexibility for family, guests or home office space. Additional highlights include fully finished third floor, generous closets and storage, newer windows, a private brick-paver patio. Perhaps best of all is the exceptional walkable location-just blocks from The Village shopping and dining district, Grosse Pointe South High School, Fisher Road shops and Grosse Pointe City's resident-only waterfront park.

Save
Ask
Tour
Hide
Share
Listing Snapshot
Price 
$585,000
Days On Site 
0 Days
Bedrooms 
5
Inside Area (SqFt) 
3,355 sqft
Total Baths 
4
Full Baths 
3
Partial Baths 
1
Lot Size 
N/A
Year Built 
1926
MLS® Number 
58050223759
Status 
Active
Property Tax 
$10,117.96
HOA/Condo/Coop Fees 
$183.33 monthly
Sq Ft Source 
Estimated
Friends & Family
Recent Activity
12 hours agoListing updated with changes from the MLS®
12 hours agoListing first seen on site
General Features
Cross Street 
E. Jefferson Ave / Maumee
Disclosures 
Taxes Homestead Exempt
Foundation 
Block
Garage 
Yes
Garage Spaces 
1
Parking 
Detached
Property Sub Type 
Condominium
Security 
Gated Community
Sewer 
Public Sewer
Special Circumstances 
Standard
SqFt Above 
2955
SqFt Below 
400
Style 
Morethan2StoriesTudor
Utilities 
Sewer Available
Water Source 
Public
Zoning 
Residential
Interior Features
Appliances 
DishwasherDryerMicrowaveOvenRefrigeratorRangeWasher
Basement 
BlockFull
Cooling 
Central Air
Fireplace 
Yes
Fireplace Features 
GasLiving Room
Flooring 
Hardwood
Heating 
Forced AirNatural Gas
Interior 
Eat-in KitchenEntrance Foyer
BathFull 
Dimensions - 7.0 x 5.0Level - Third
BathLav 
Dimensions - 4.0 x 3.0
Bedroom 1 
Dimensions - 22.0 x 14.0Level - Second
Bedroom 2 
Dimensions - 15.0 x 14.0Level - Second
Bedroom 3 
Dimensions - 14.0 x 9.0Level - Second
Bedroom 4 
Dimensions - 12.0 x 10.0Level - Third
Bedroom 5 
Dimensions - 12.0 x 8.0Level - Third
Dining Room 
Dimensions - 13.0 x 11.0
Kitchen 
Dimensions - 23.0 x 14.0
Library 
Dimensions - 13.0 x 9.0
Living Room 
Dimensions - 23.0 x 14.0
Save
Ask
Tour
Hide
Share
Exterior Features
Construction Details 
BrickShingle Siding
Exterior 
Outdoor Grill
Patio And Porch 
PatioTerrace
Pool Features 
None
Community Features
Association Amenities 
MarinaParkPlayground
Association Fee 
$550.0
Association Fee Frequency 
Quarterly
Community Features 
GatedParkPlaygroundSidewalksStreet Lights
MLS Area 
Area05064GrossePointe
School District 
GrossePointe
Financing Terms Available 
CashConventionalFHAVA Loan
Schools
School District
GrossePointe
Elementary School
Unknown
Middle School
Unknown
High School
Unknown
Listing courtesy of Higbie Maxon Agney Inc: (248) 672-2020


IDX provided courtesy of Realcomp II Ltd. via MiRealSource. Copyright © 2026 Realcomp II Ltd. Shareholders.

IDX information is provided exclusively for consumers' personal, non-commercial use and may not be used for any purpose other than to identify prospective properties consumers may be interested in purchasing and that the data is deemed reliable but not guaranteed accurate by the MLS.

Neighborhood & Commute
Source: Walkscore
Save
Ask
Tour
Hide
Share