Save
Ask
Tour
Hide
Share
$340,000
New Listing

5195 Duce Road
Kenockee Township, MI 48006

For Sale|Single Family Residence|Active
2
Beds
1
Total Bath
1
Full Bath
1,140
SqFt
$298
/SqFt
1984
Built
Subdivision:
XXXX
County:
StClair
Call Now: 888-825-1420
Is this the listing for you? We can help make it yours.
888-825-1420
Upcoming Open Houses
Sun, Oct 4, 11:00 AM - 12:30 PM
5195 Duce Road5195 Duce Road5195 Duce Road5195 Duce Road
Save
Ask
Tour
Hide
Share

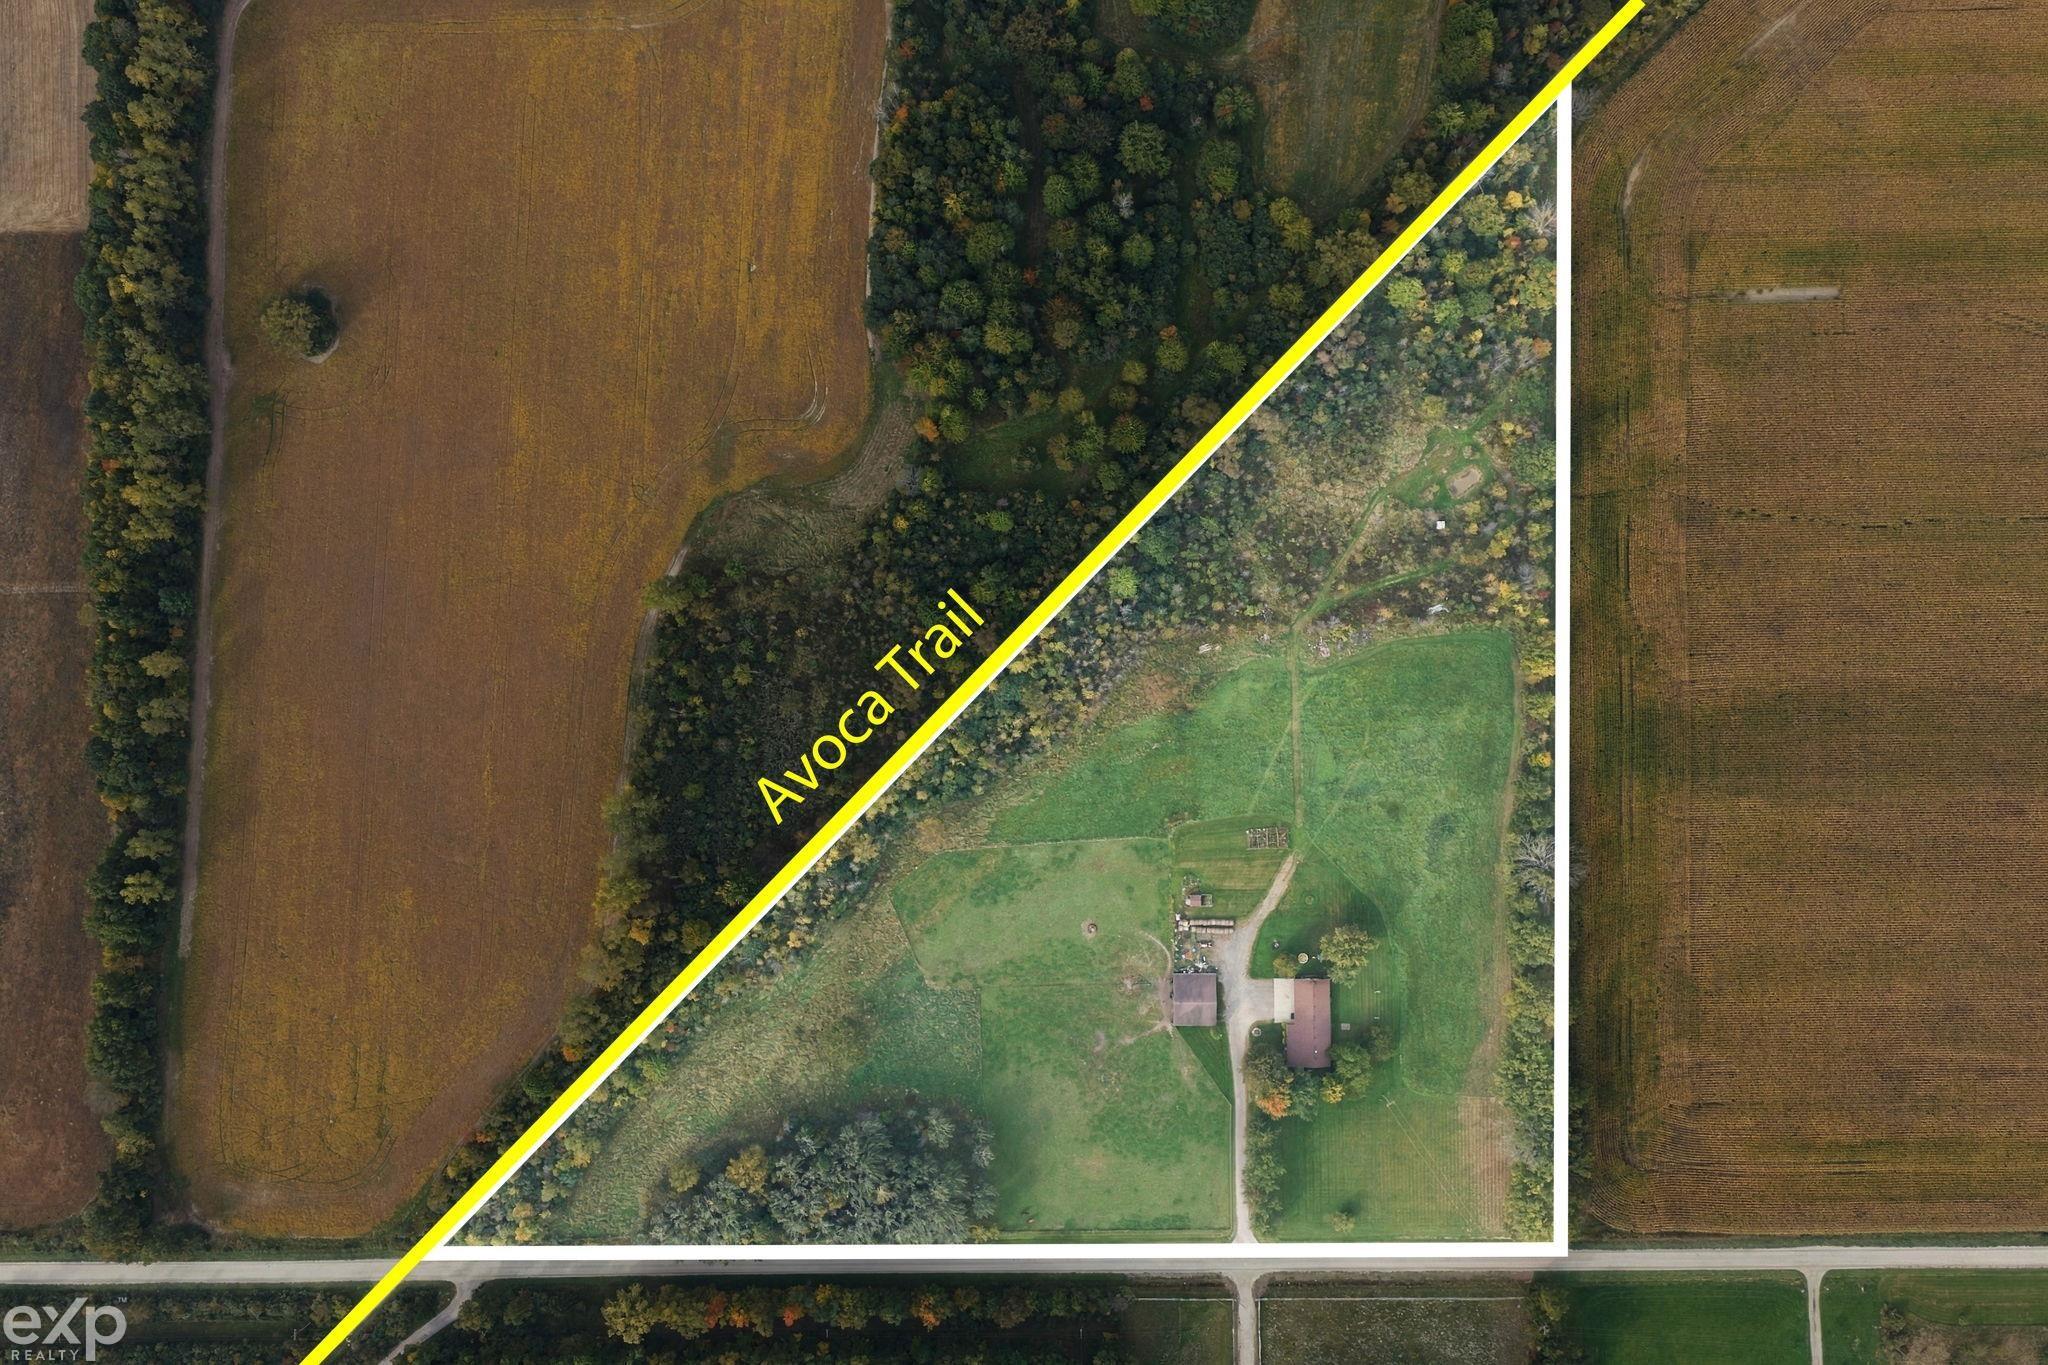
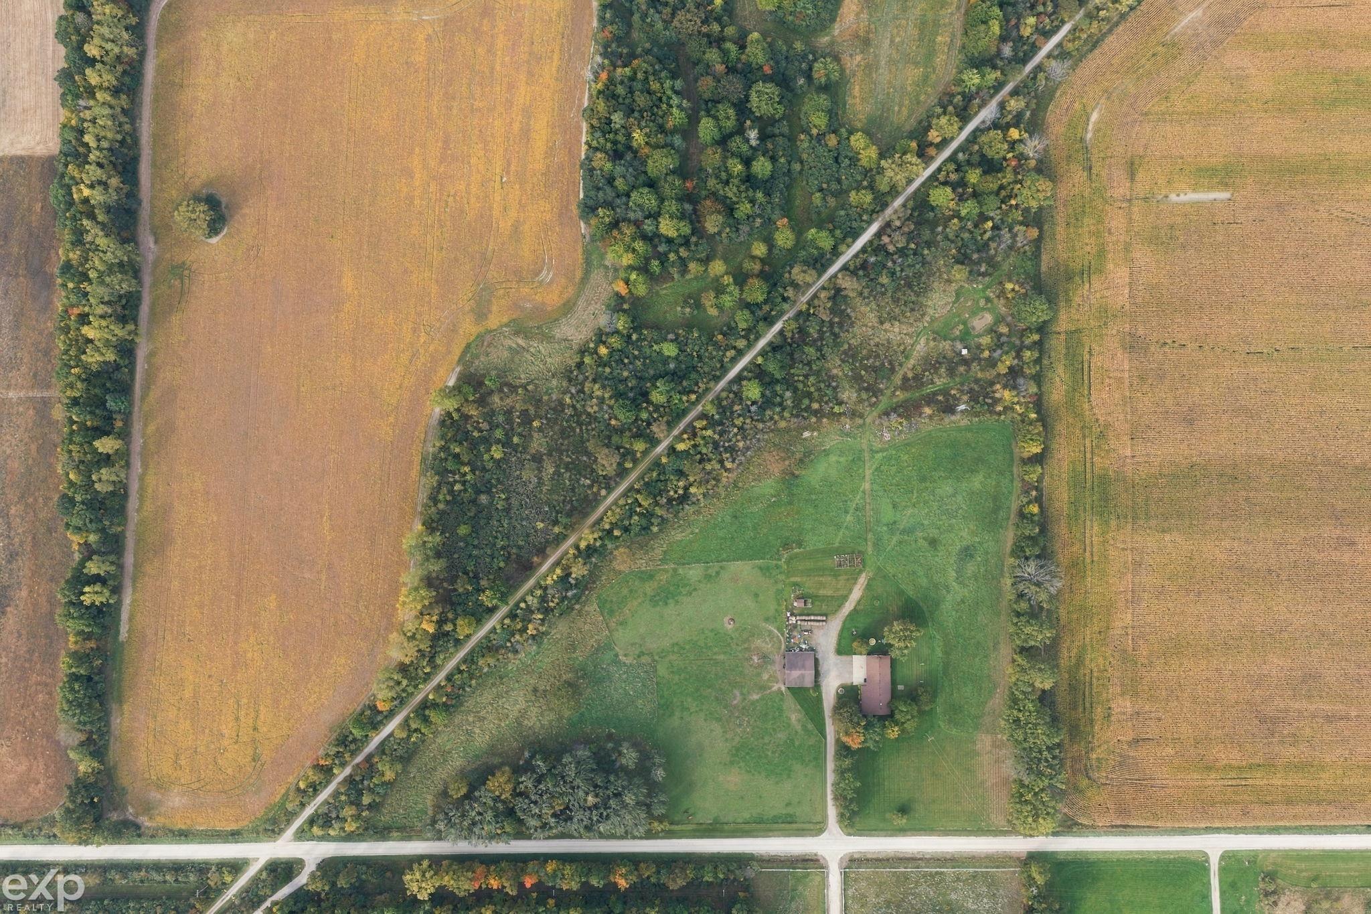
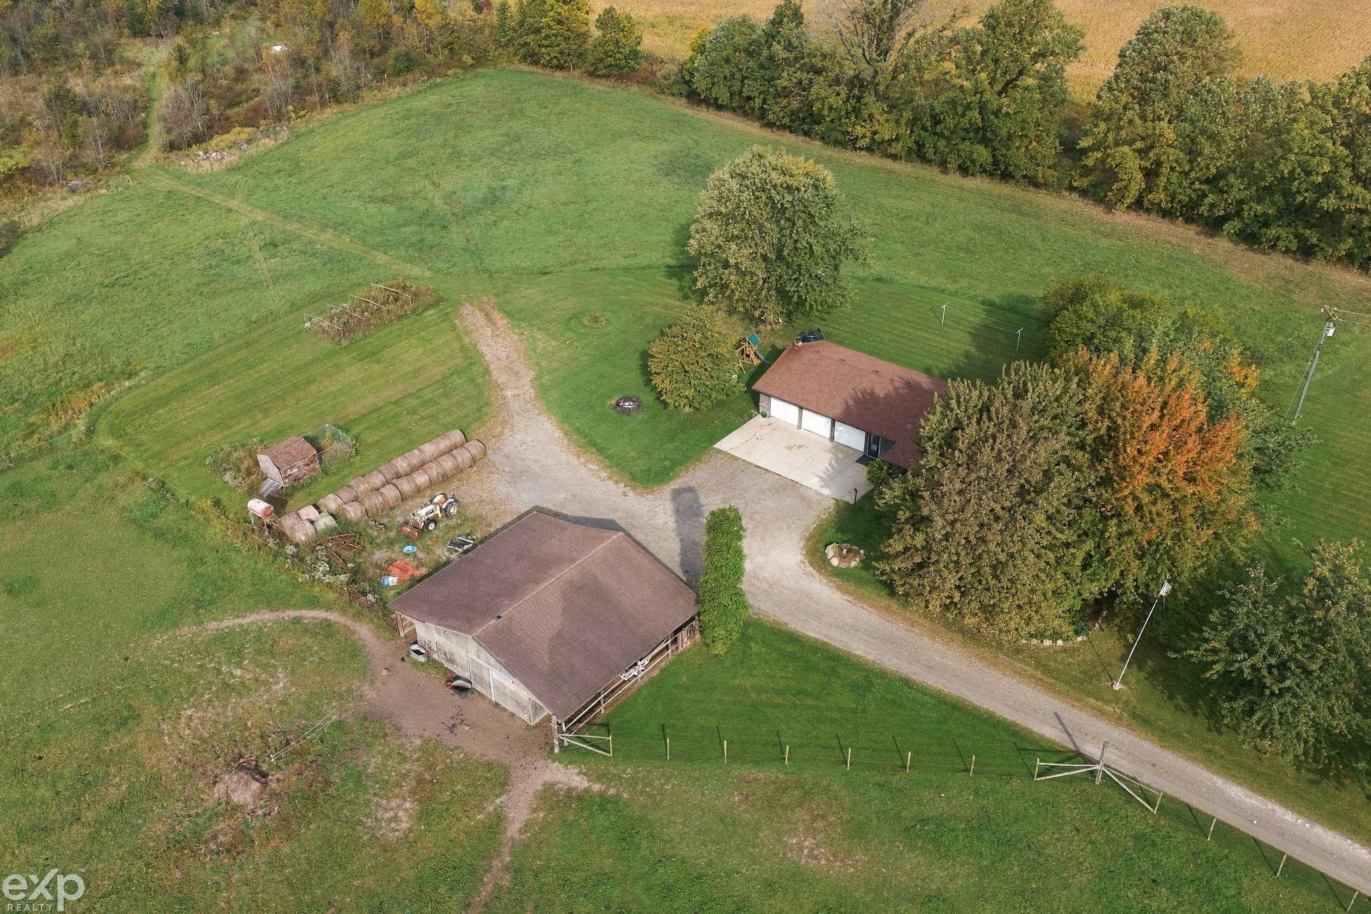
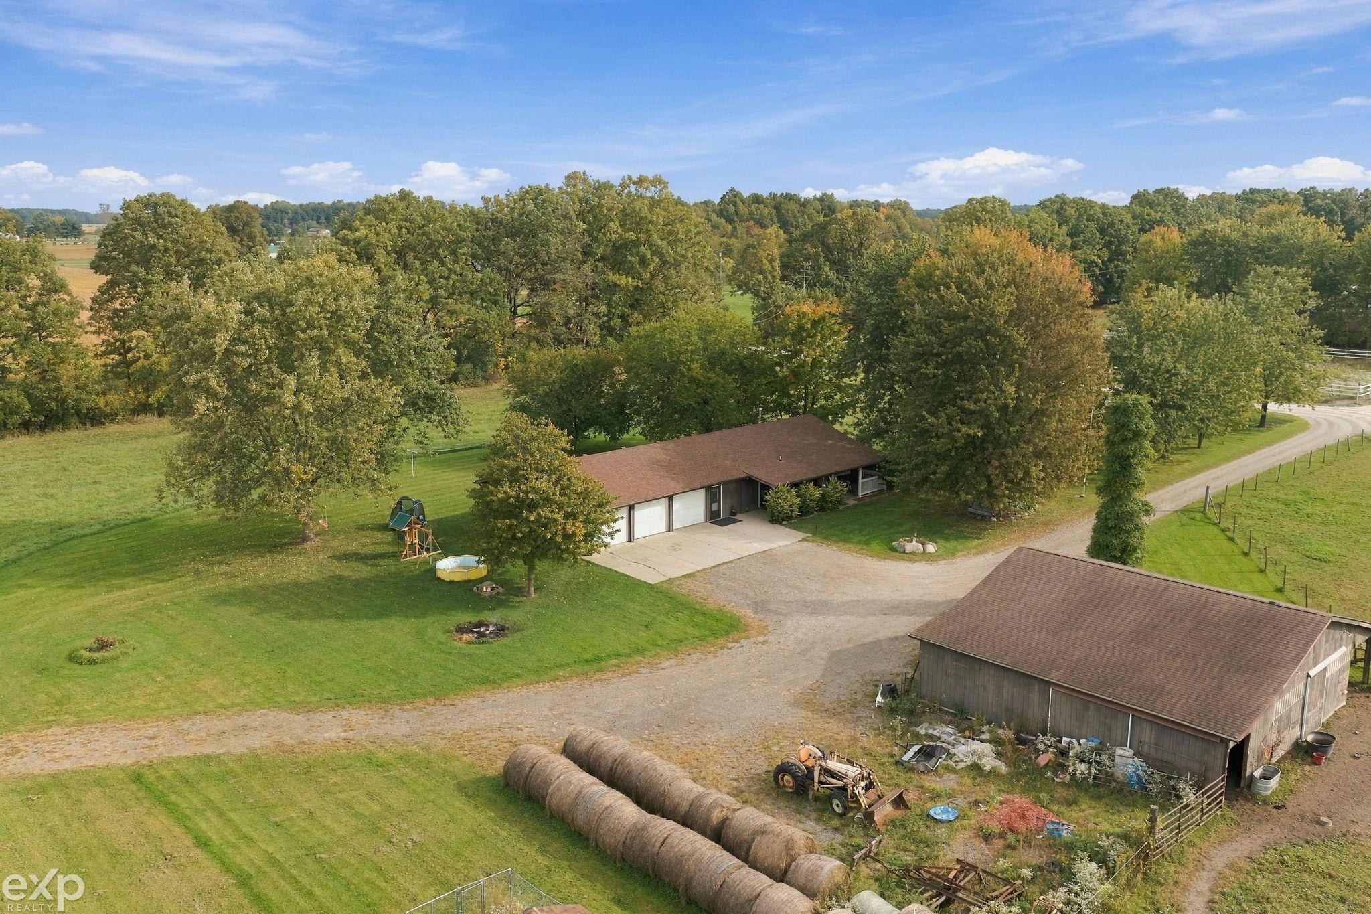
Room to ride, room to roam, and a rail-trail along the back line. This country ranch sits on approximately 11.5 acres in Kenockee Township with open pasture, mature shade trees, and the Wadhams to Avoca Trail running along the property's western boundary. The center-aisle horse barn is set up and ready to use with stalls, a tack room, a storage/feed room, and a covered run-in that opens to a fenced paddock. Inside the 1,140 sq ft single-story home, the kitchen and living room flow together around a freestanding wood stove on a tile hearth. The kitchen features espresso-stained cabinetry, stainless steel appliances, a mosaic tile backsplash, and a center island with seating, with hardwood floors carrying into the living room. 2 bedrooms, a full bath, and a tiled laundry/mudroom with utility sink, counter space, and built-in cabinets complete the home. A 38-foot covered front porch runs the full length of the house, and the attached 42x30 three-door garage adds 1,260 sq ft with a built-in bar corner for gatherings, toys, and tools. Circular gravel drive, fire pit, and a mown path leading out to the back acreage.

Save
Ask
Tour
Hide
Share
Listing Snapshot
Price 
$340,000
Days On Site 
0 Days
Bedrooms 
2
Inside Area (SqFt) 
1,140 sqft
Total Baths 
1
Full Baths 
1
Partial Baths 
N/A
Lot Size 
11.48 Acres
Year Built 
1984
MLS® Number 
58050223753
Status 
Active
Property Tax 
$2,228
HOA/Condo/Coop Fees 
N/A
Sq Ft Source 
N/A
Friends & Family
Recent Activity
12 hours agoListing first seen on site
12 hours agoListing updated with changes from the MLS®
General Features
Acres 
11.48
Attached Garage 
Yes
Cross Street 
s of M136 / E of Kilgore
Disclosures 
Taxes Homestead Exempt
Foundation 
Slab
Garage 
Yes
Garage Spaces 
4
Levels 
One
Parking 
AttachedHeated GarageGarage Door Opener
Property Sub Type 
Single Family Residence
Sewer 
Septic Tank
Special Circumstances 
Standard
SqFt Above 
1140
Style 
Craftsman
Water Source 
PrivateWell
Zoning 
Agricultural, Residential
Interior Features
Appliances 
Electric Water HeaterDryerOvenRefrigeratorRangeWater Softener Owned
Cooling 
Ceiling Fan(s)Wall/Window Unit(s)
Heating 
BaseboardElectricPellet StovePropaneRadiantWall Furnace
BathFull 
Bedroom 1 
Dimensions - 13.0 x 10.0
Bedroom 2 
Dimensions - 10.0 x 10.0
Kitchen 
Dimensions - 11.0 x 18.0
Living Room 
Dimensions - 17.0 x 18.0
Save
Ask
Tour
Hide
Share
Exterior Features
Construction Details 
Vinyl Siding
Lot Features 
Corner LotFarm
Other Structures 
Barn(s)Stable(s)
Pool Features 
None
Road Frontage 
County Road
Community Features
MLS Area 
Area10081KenockeeTwp
School District 
Yale
Financing Terms Available 
CashConventional
Roads 
Gravel
Schools
School District
Yale
Elementary School
Unknown
Middle School
Unknown
High School
Unknown
Listing courtesy of EXP Realty LLC: (810) 334-7268


IDX provided courtesy of Realcomp II Ltd. via MiRealSource. Copyright © 2026 Realcomp II Ltd. Shareholders.

IDX information is provided exclusively for consumers' personal, non-commercial use and may not be used for any purpose other than to identify prospective properties consumers may be interested in purchasing and that the data is deemed reliable but not guaranteed accurate by the MLS.

Neighborhood & Commute
Source: Walkscore
Save
Ask
Tour
Hide
Share