
Save
Ask
Tour
Hide
$239,900
New Listing
15344 Yale DriveClinton Charter Township, MI 48038
For Sale|Condominium|Active
2
Beds
2
Total Baths
2
Full Baths
1,300
SqFt
$185
/SqFt
2006
Built
Subdivision:
HARVARD VILLAGE CONDO
County:
Macomb
Call Now: 888-825-1420
Is this the listing for you? We can help make it yours.
888-825-1420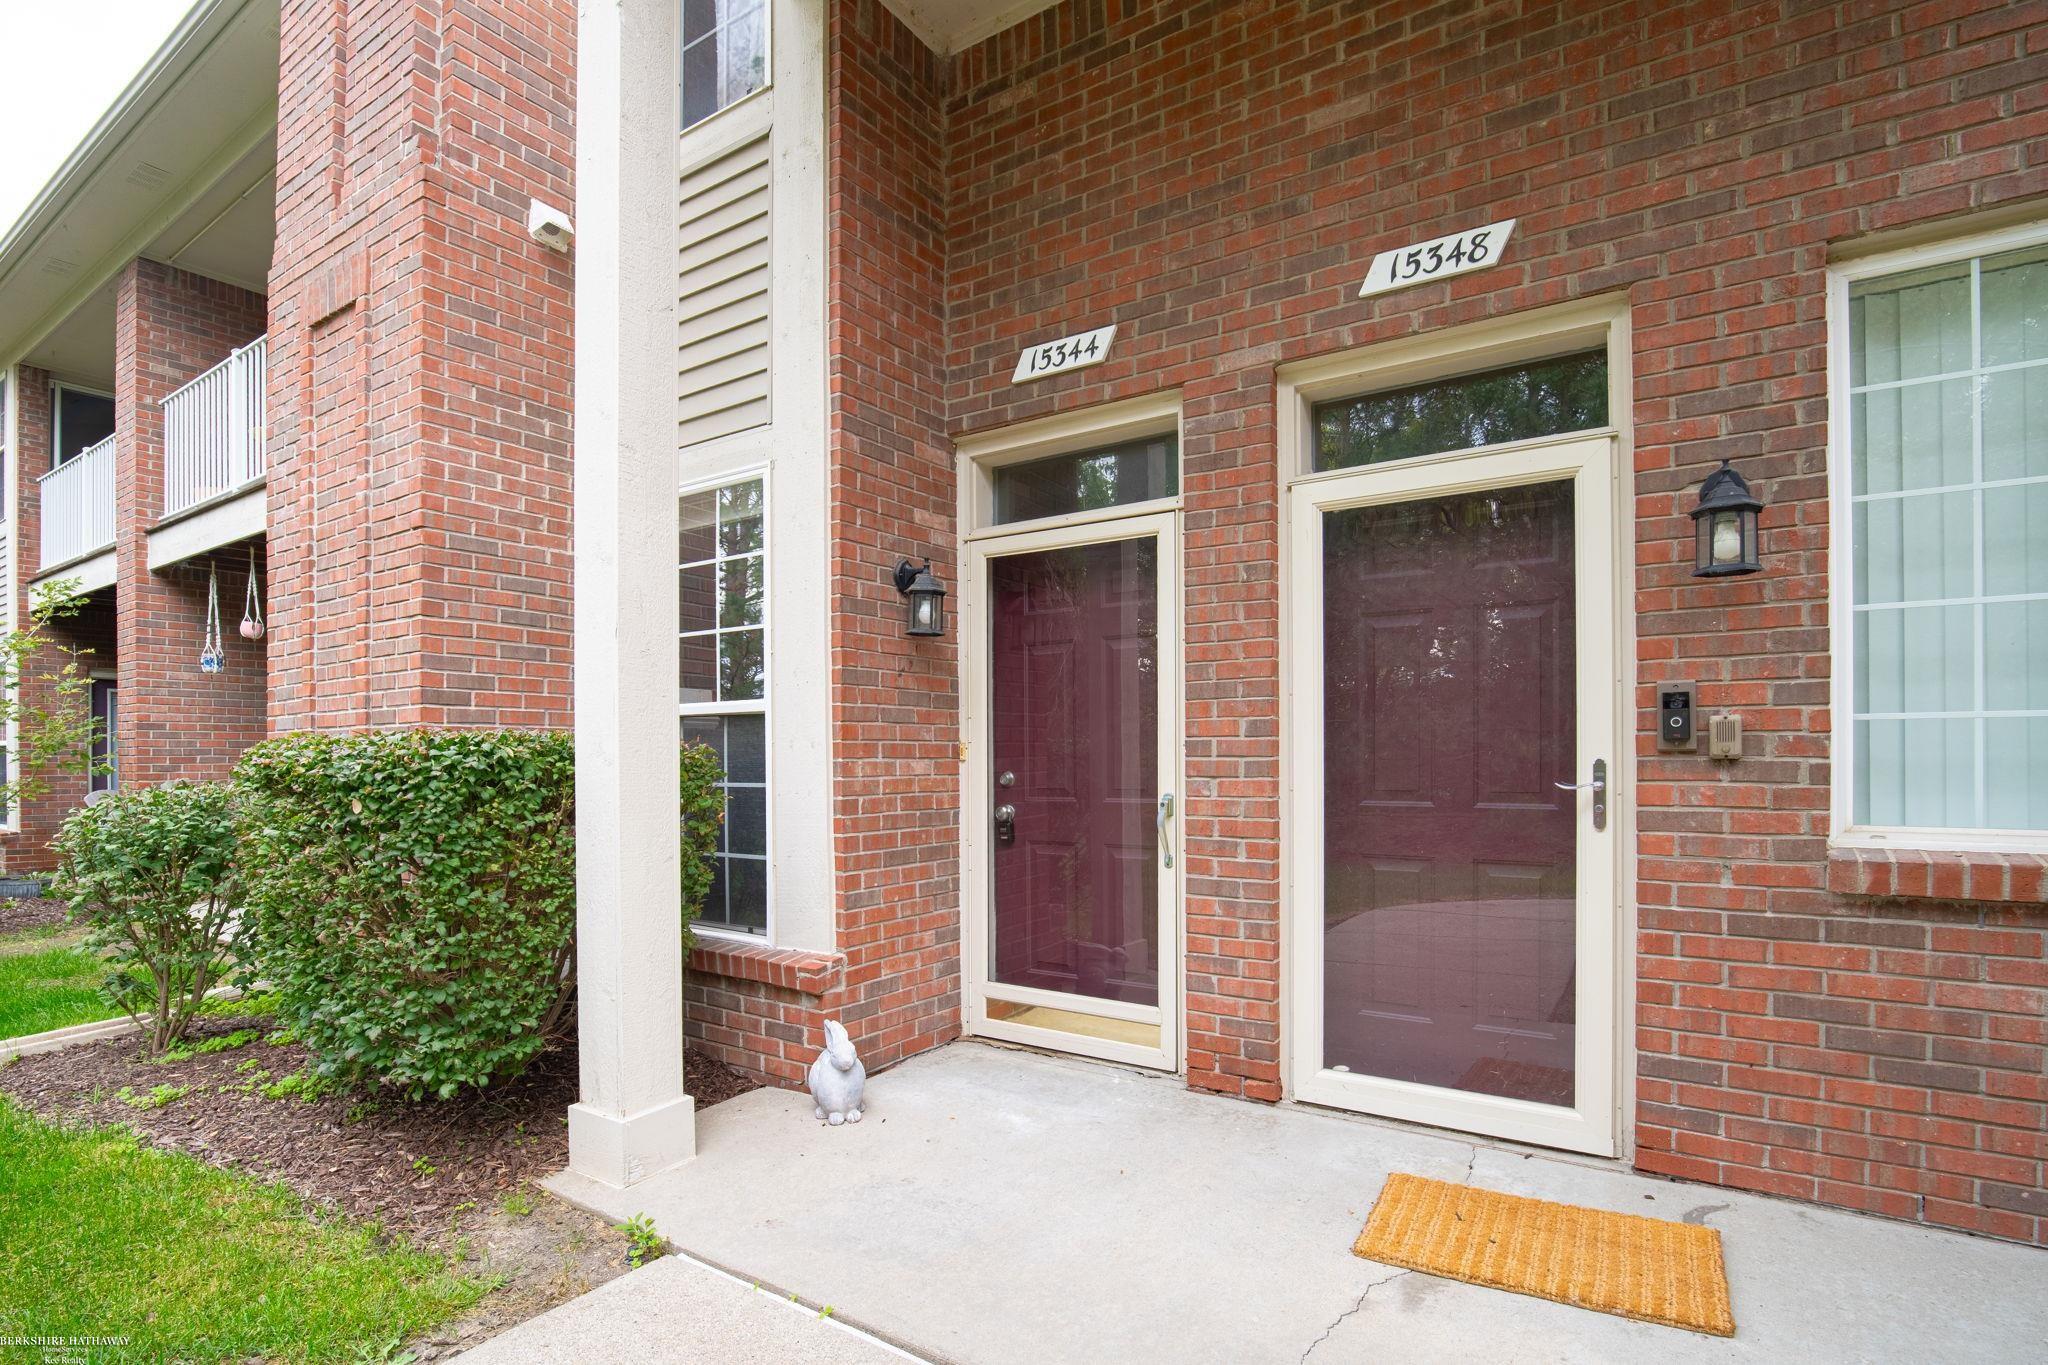
Save
Ask
Tour
Hide
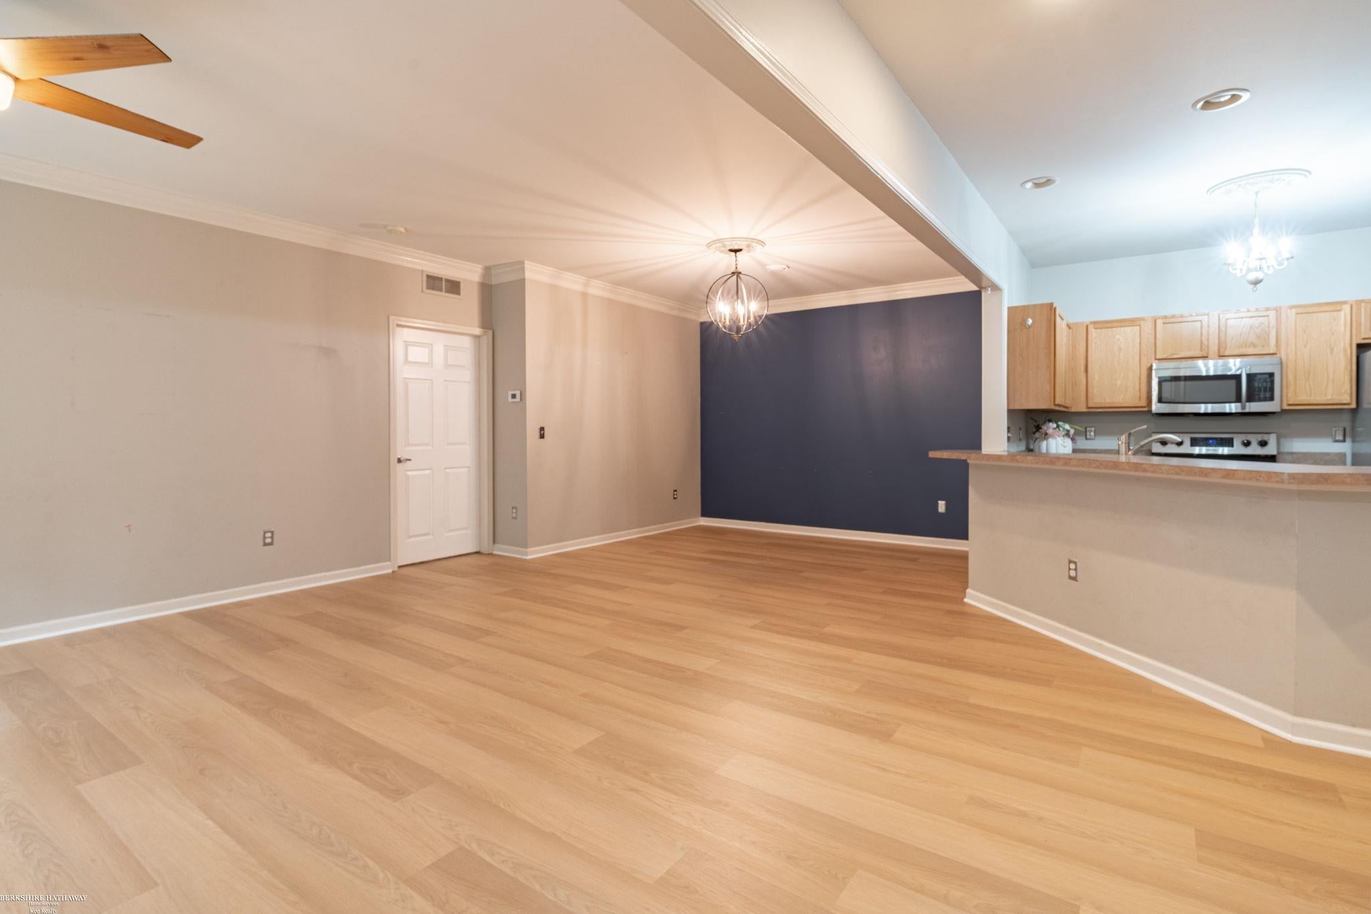
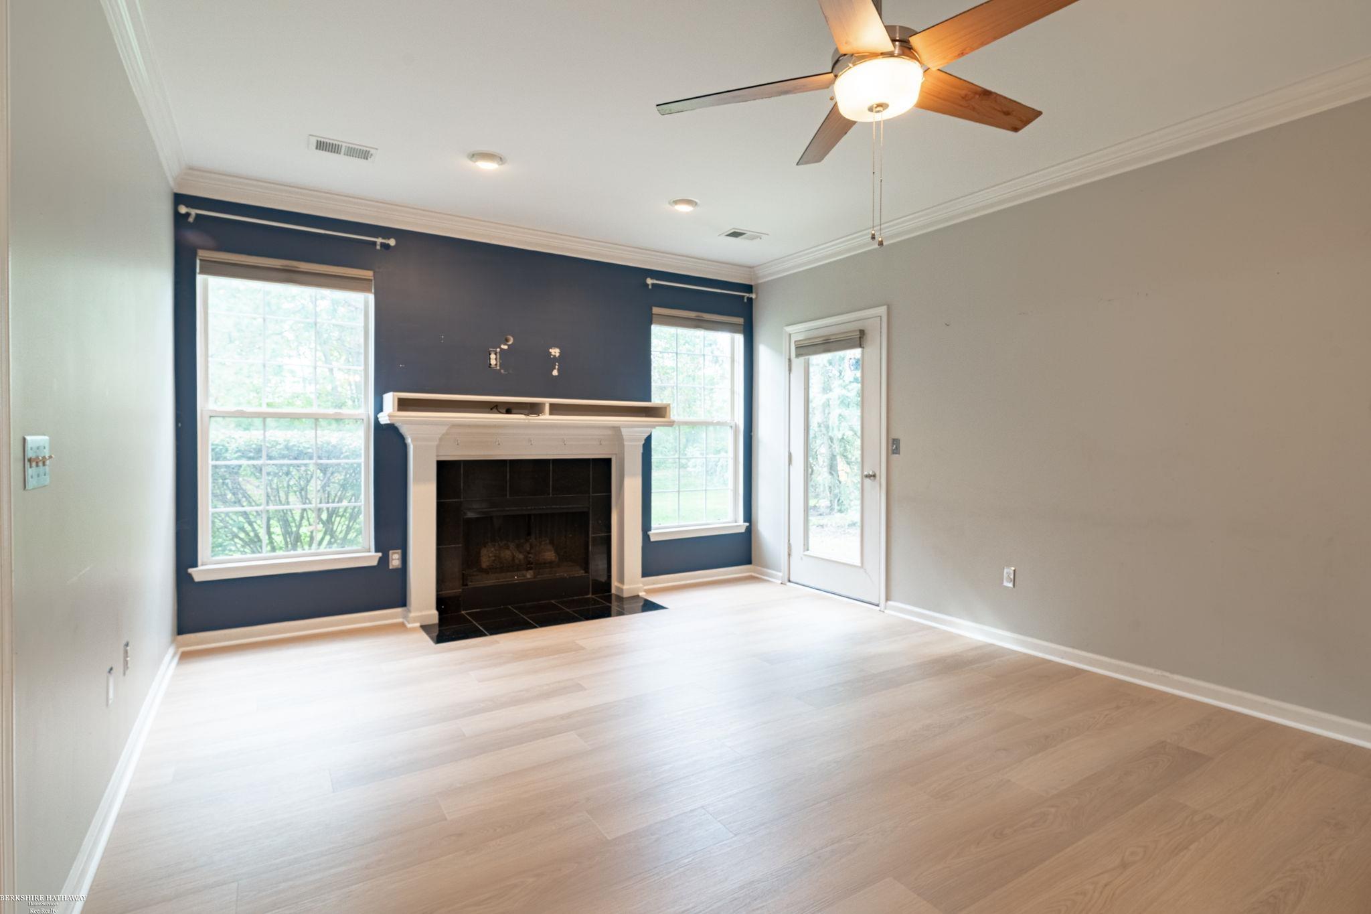
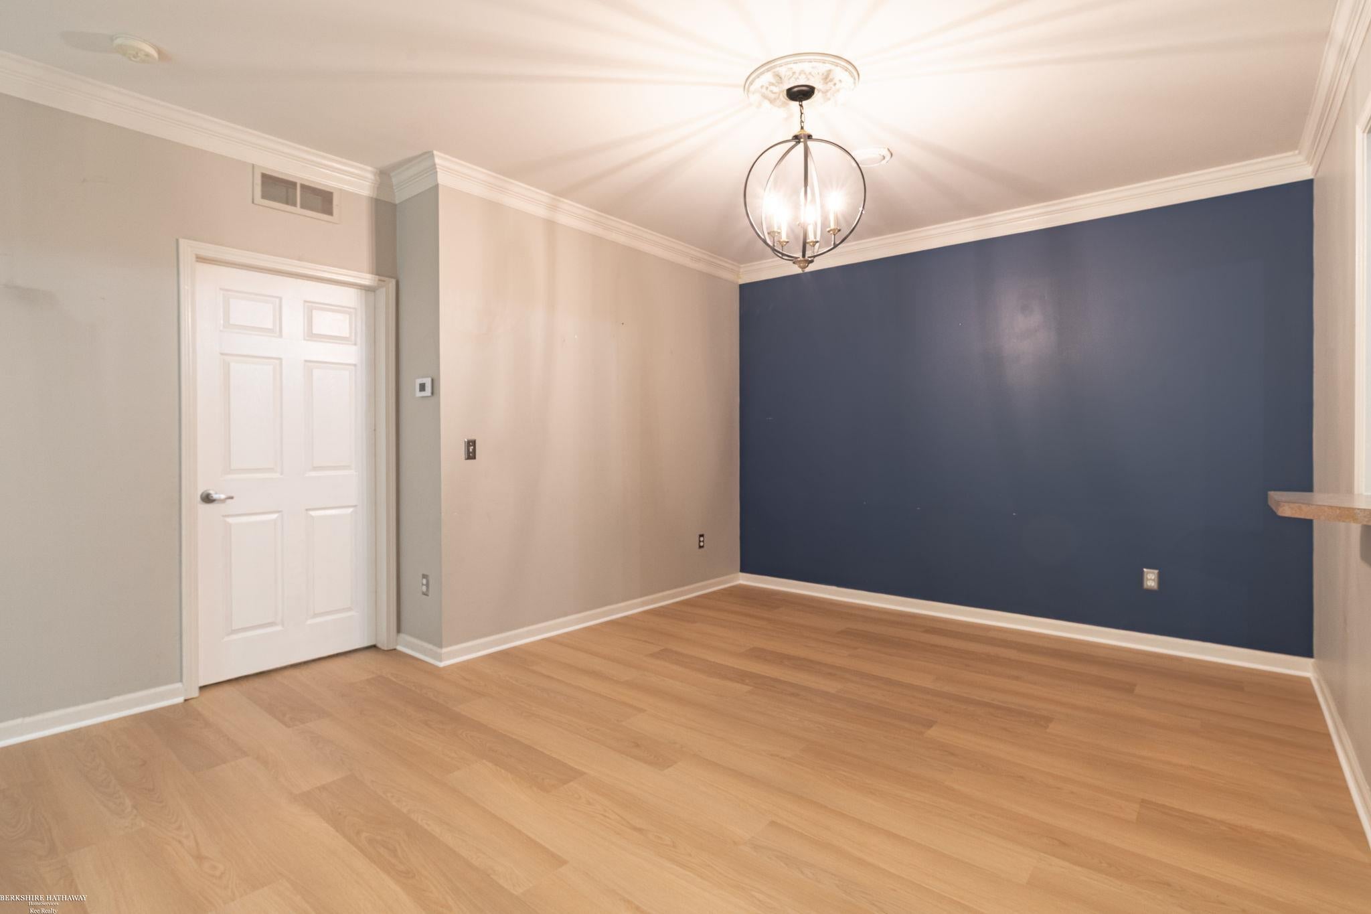
Enjoy easy, single-level living in this clean, well-maintained 1,300-square-foot ranch-style condo featuring 2 bedrooms, 2 full baths and an attached garage. The desirable split floor plan offers a bedroom on each side of the home for added privacy, and each includes a walk-in closet. This home also features new premium flooring in the living and dining rooms with a ton of natural lighting. A spacious laundry room provides plenty of extra storage. Relax while overlooking peaceful open space where deer and other wildlife can be seen or take a short walk to the community pool. Conveniently located near shopping, dining and everyday amenities. New furnace and refrigerator; all appliances included.
Save
Ask
Tour
Hide
Listing Snapshot
Price
$239,900
Days On Site
0 Days
Bedrooms
2
Inside Area (SqFt)
1,300 sqft
Total Baths
2
Full Baths
2
Partial Baths
N/A
Lot Size
N/A
Year Built
2006
MLS® Number
58050223752
Status
Active
Property Tax
$5,684
HOA/Condo/Coop Fees
$300 monthly
Sq Ft Source
Public Records
Friends & Family
Recent Activity
| 13 hours ago | Listing first seen on site | |
| 13 hours ago | Listing updated with changes from the MLS® |
General Features
Attached Garage
Yes
Cross Street
19 Mile / Hayes
Disclosures
Taxes Not Homestead Exempt
Foundation
Slab
Garage
Yes
Garage Spaces
1
Levels
One
Parking
AttachedGarageGarage Door Opener
Property Sub Type
Condominium
Sewer
Public Sewer
Special Circumstances
Standard
SqFt Above
1300
Style
Ranch
Water Source
Public
Interior Features
Appliances
Gas Water HeaterDishwasherDryerMicrowaveOvenRefrigeratorRangeWasher
Cooling
Central Air
Fireplace
Yes
Fireplace Features
GasLiving Room
Flooring
Ceramic TileHardwood
Heating
Forced AirNatural Gas
Interior
High Speed InternetWalk-In Closet(s)
BathFull
Dimensions - 8.0 x 6.0
Bedroom 2
Dimensions - 15.0 x 14.0
Dining Room
Dimensions - 12.0 x 12.0
Kitchen
Dimensions - 10.0 x 10.0
Living Room
Dimensions - 18.0 x 14.0
Master Bedroom
Dimensions - 14.0 x 15.0
Save
Ask
Tour
Hide
Exterior Features
Construction Details
Brick
Patio And Porch
PatioPorch
Pool Features
CommunityIn Ground
Community Features
Association Amenities
ClubhousePool
Association Fee
$300.0
Association Fee Frequency
Monthly
Community Features
PoolClubhouseSidewalks
MLS Area
Area03111ClintonTwp
School District
ChippewaValley
Financing Terms Available
CashConventional
Schools
School District
ChippewaValley
Elementary School
Unknown
Middle School
Unknown
High School
Unknown
Listing courtesy of Berkshire Hathaway HomeServices Kee Realty Wash: (586) 770-9479

IDX provided courtesy of Realcomp II Ltd. via MiRealSource. Copyright © 2026 Realcomp II Ltd. Shareholders.
IDX information is provided exclusively for consumers' personal, non-commercial use and may not be used for any purpose other than to identify prospective properties consumers may be interested in purchasing and that the data is deemed reliable but not guaranteed accurate by the MLS.
IDX provided courtesy of Realcomp II Ltd. via MiRealSource. Copyright © 2026 Realcomp II Ltd. Shareholders.
IDX information is provided exclusively for consumers' personal, non-commercial use and may not be used for any purpose other than to identify prospective properties consumers may be interested in purchasing and that the data is deemed reliable but not guaranteed accurate by the MLS.
Neighborhood & Commute
Source: Walkscore
Save
Ask
Tour
Hide