Save
Ask
Tour
Hide
Share
$325,000
New Listing

28806 Rockwood Street
St Clair Shores City, MI 48081

For Sale|Single Family Residence|Active
3
Beds
2
Total Baths
2
Full Baths
2,104
SqFt
$154
/SqFt
1955
Built
Subdivision:
A/P #61 ST CLAIR SHORES
County:
Macomb
Call Now: 888-825-1420
Is this the listing for you? We can help make it yours.
888-825-1420
Upcoming Open Houses
Sun, Sep 27, 12:00 PM - 2:00 PM
28806 Rockwood Street28806 Rockwood Street28806 Rockwood Street28806 Rockwood Street
Save
Ask
Tour
Hide
Share

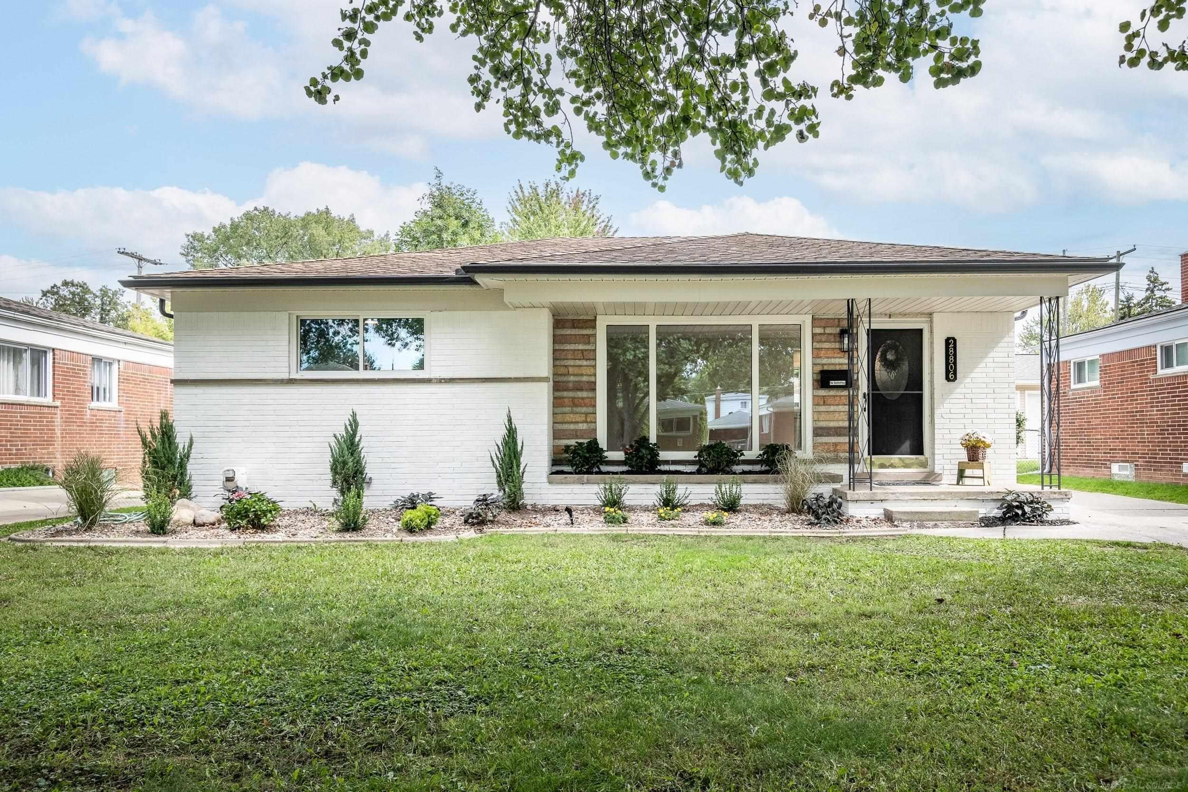
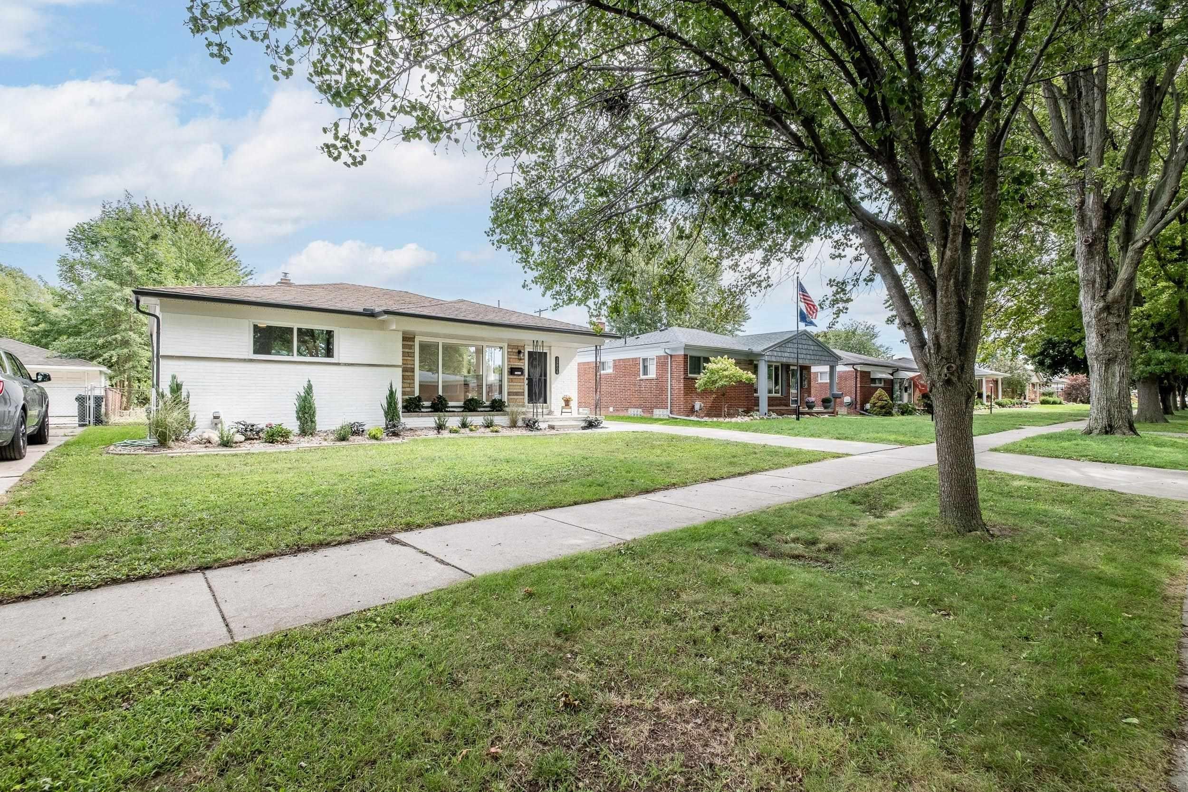
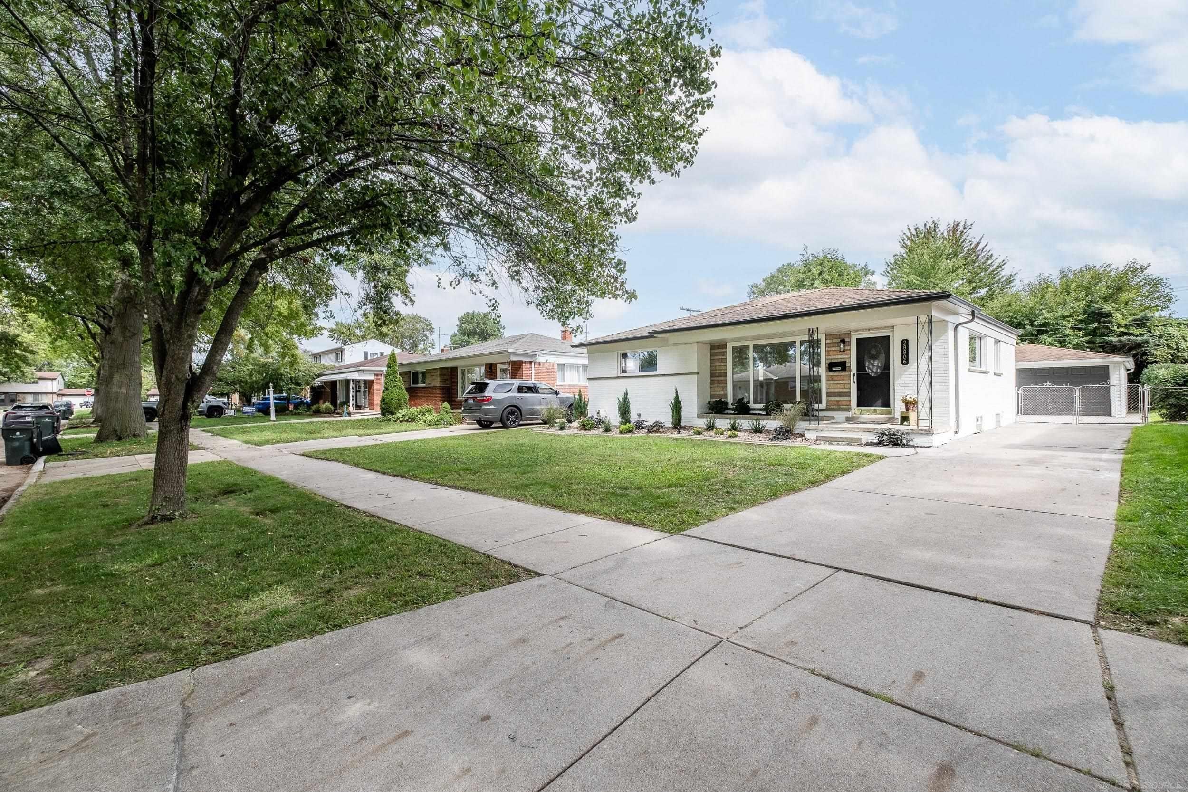
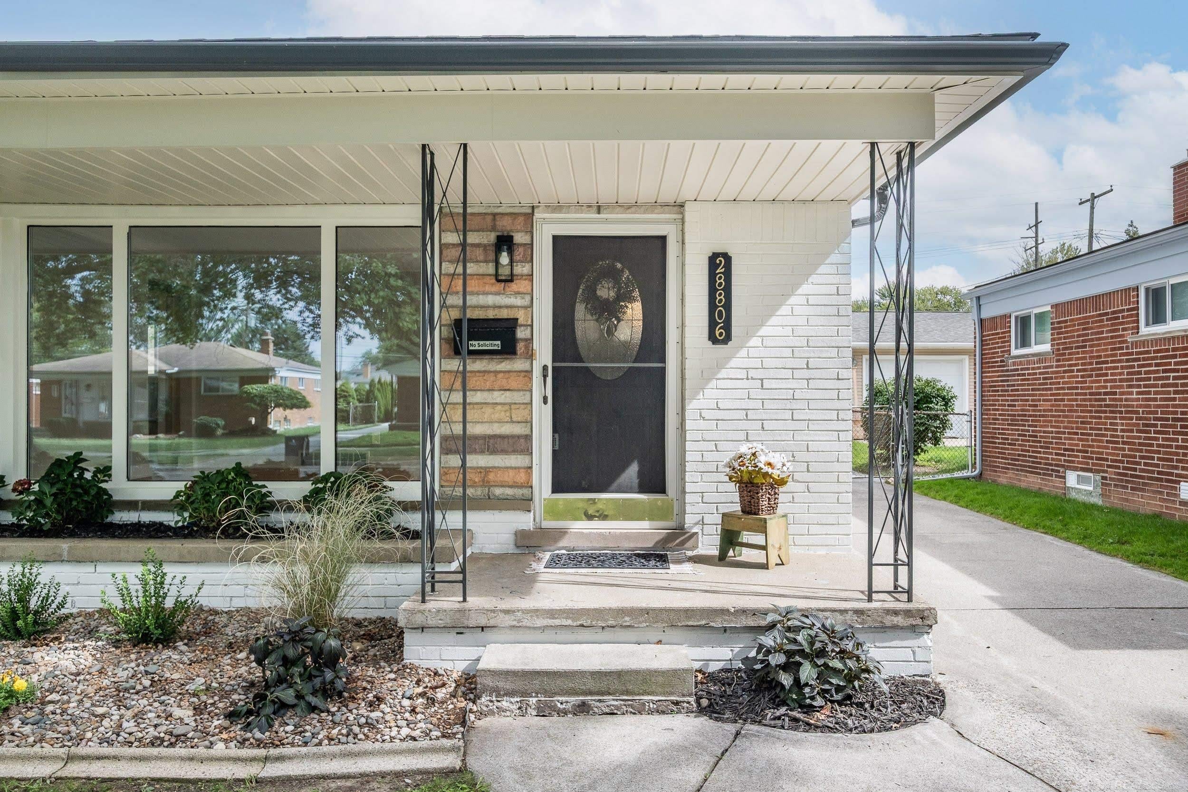
**OPEN HOUSE - SUNDAY, SEPTEMBER 27 - NOON - 2:00 **-Move Right in to this Stunning Modern Renovation! Step into luxury and modern comfort with this completely updated, impeccably finished home featuring immediate occupancy at close! Exterior & Curb Appeal: Fresh, contemporary exterior paint, brand-new siding on the garage, updated trim, gutters, new windows, and refreshed landscaping. Main Level Living: Beautifully refinished hardwood flooring flows seamlessly throughout the entire entry level, complemented by brand-new interior doors, trim, and modern lighting fixtures. Dream Kitchen: A brand-new gourmet kitchen boasting sleek quartz countertops, a custom backsplash, under-cabinet lighting, and top-tier stainless steel appliances. Updated Bathrooms: Enjoy completely remodeled bathrooms featuring brand-new baths, elegant porcelain flooring and surrounds, new vanities, toilets, mirrors, and stylish fixtures. Systems: Peace of mind with a brand-new furnace, air conditioning unit, and water heater. Finished Basement: The ultimate bonus space! Freshly finished with brand-new carpet, fresh paint, a custom wet bar for entertaining, and a brand-new full bathroom-super sharp! Don't miss out on this turnkey gem. Schedule your showing today and make this gorgeous house your new home!

Save
Ask
Tour
Hide
Share
Listing Snapshot
Price 
$325,000
Days On Site 
0 Days
Bedrooms 
3
Inside Area (SqFt) 
2,104 sqft
Total Baths 
2
Full Baths 
2
Partial Baths 
N/A
Lot Size 
0.15 Acres
Year Built 
1955
MLS® Number 
58050223047
Status 
Active
Property Tax 
$3,875
HOA/Condo/Coop Fees 
N/A
Sq Ft Source 
Public Records
Friends & Family
Recent Activity
13 hours agoListing first seen on site
13 hours agoListing updated with changes from the MLS®
General Features
Acres 
0.15
Cross Street 
North of Martin / West of Little Mack
Disclosures 
Taxes Not Homestead Exempt
Garage 
Yes
Garage Spaces 
2
Levels 
One
Parking 
DetachedGarage Door Opener
Property Sub Type 
Single Family Residence
Sewer 
Public Sewer
Special Circumstances 
Standard
SqFt Above 
1052
SqFt Below 
1052
Style 
Ranch
Water Source 
Public
Interior Features
Appliances 
Gas Water HeaterDishwasherDisposalMicrowaveOvenRefrigeratorRange
Basement 
ConcreteFinished
Cooling 
Ceiling Fan(s)Central Air
Flooring 
Hardwood
Heating 
Forced AirNatural Gas
Interior 
Wet Bar
BathFull 
Bedroom 1 
Dimensions - 10.0 x 12.0
Bedroom 2 
Dimensions - 11.0 x 11.0
Bedroom 3 
Dimensions - 13.0 x 9.0
Kitchen 
Dimensions - 13.0 x 7.0
Living Room 
Dimensions - 20.0 x 13.0
Save
Ask
Tour
Hide
Share
Exterior Features
Construction Details 
Brick
Pool Features 
None
Community Features
MLS Area 
Area03151StClairShores
School District 
Lakeshore
Financing Terms Available 
CashConventionalFHAVA Loan
Roads 
Paved
Schools
School District
Lakeshore
Elementary School
Unknown
Middle School
Unknown
High School
Unknown
Listing courtesy of Helm & Associates: (586) 713-3298


IDX provided courtesy of Realcomp II Ltd. via MiRealSource. Copyright © 2026 Realcomp II Ltd. Shareholders.

IDX information is provided exclusively for consumers' personal, non-commercial use and may not be used for any purpose other than to identify prospective properties consumers may be interested in purchasing and that the data is deemed reliable but not guaranteed accurate by the MLS.

Neighborhood & Commute
Source: Walkscore
Save
Ask
Tour
Hide
Share