
Save
Ask
Tour
Hide
$119,900
New Listing
412 Silver Sand DrivePort Sanilac Village, MI 48469
For Sale|Manufactured Home|Active
3
Beds
2
Total Baths
2
Full Baths
1,226
SqFt
$98
/SqFt
1996
Built
Subdivision:
HURON SHORES ESTATES
County:
Sanilac
Call Now: 888-825-1420
Is this the listing for you? We can help make it yours.
888-825-1420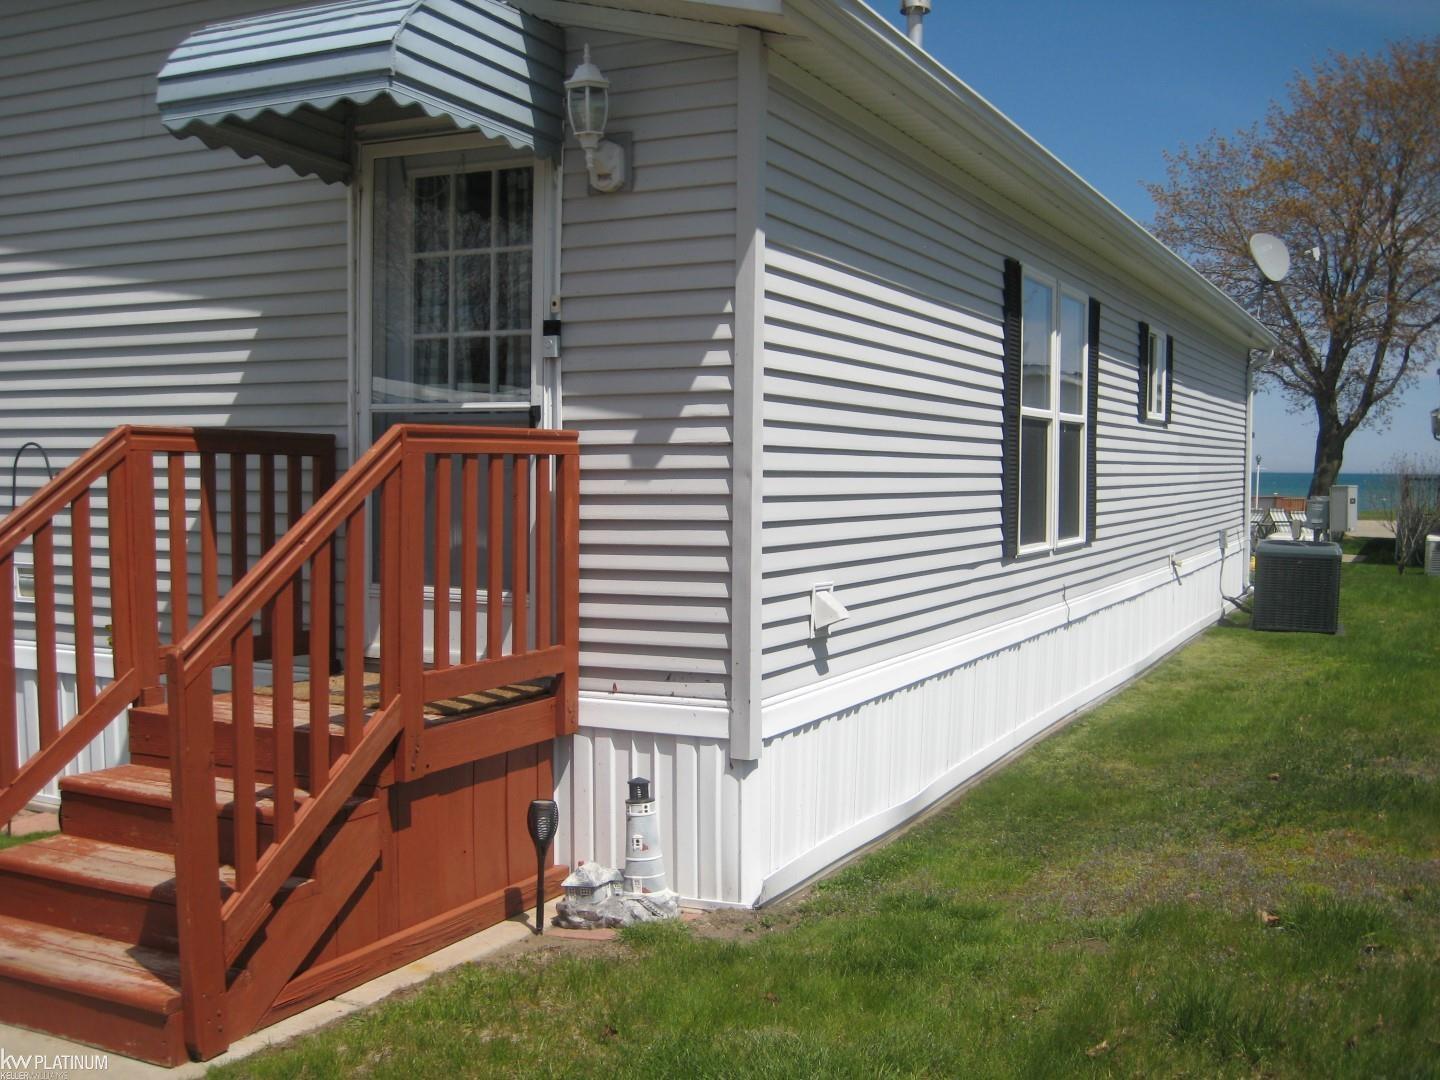
Save
Ask
Tour
Hide
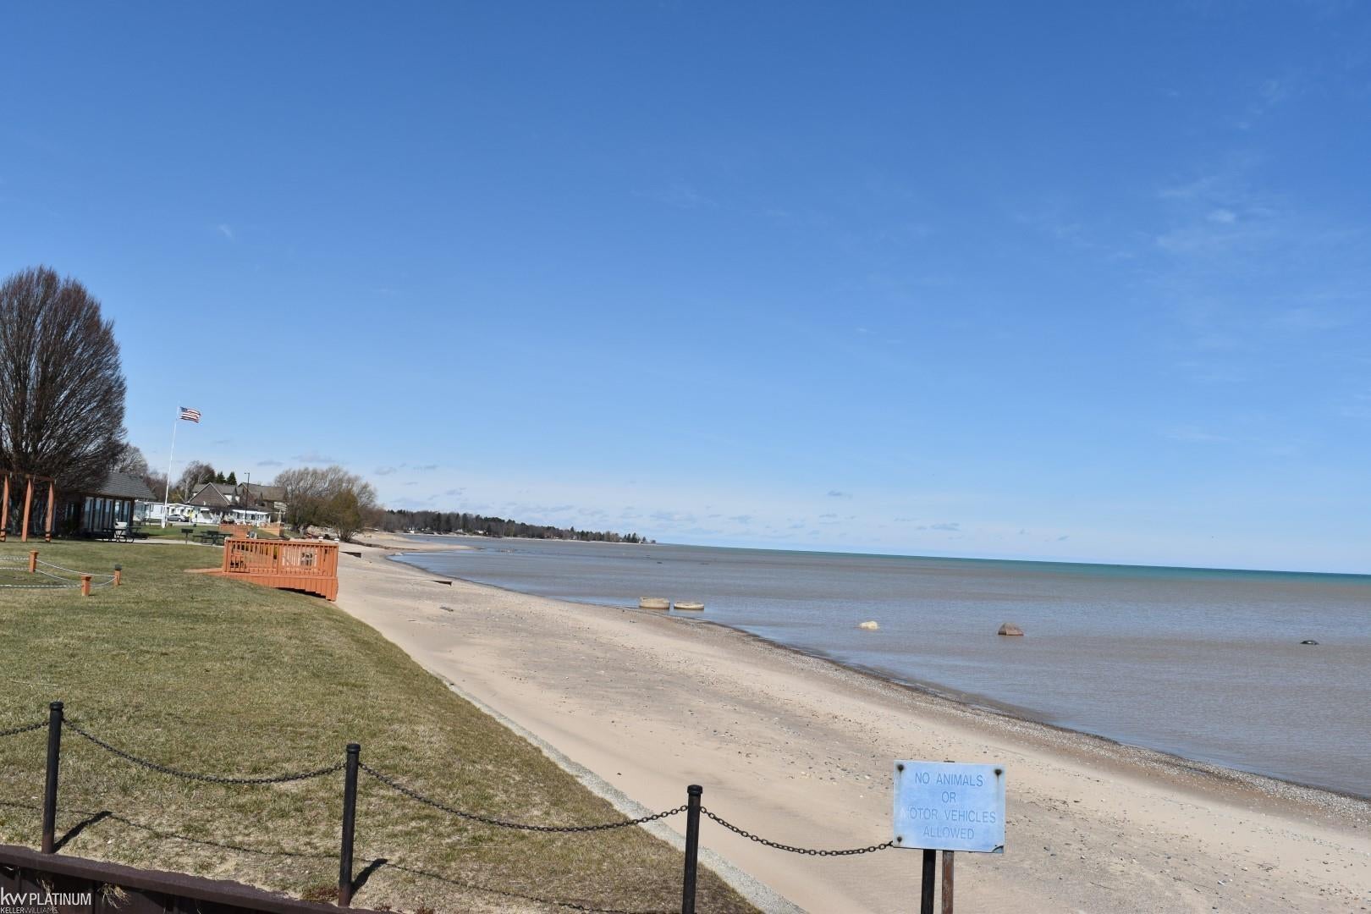
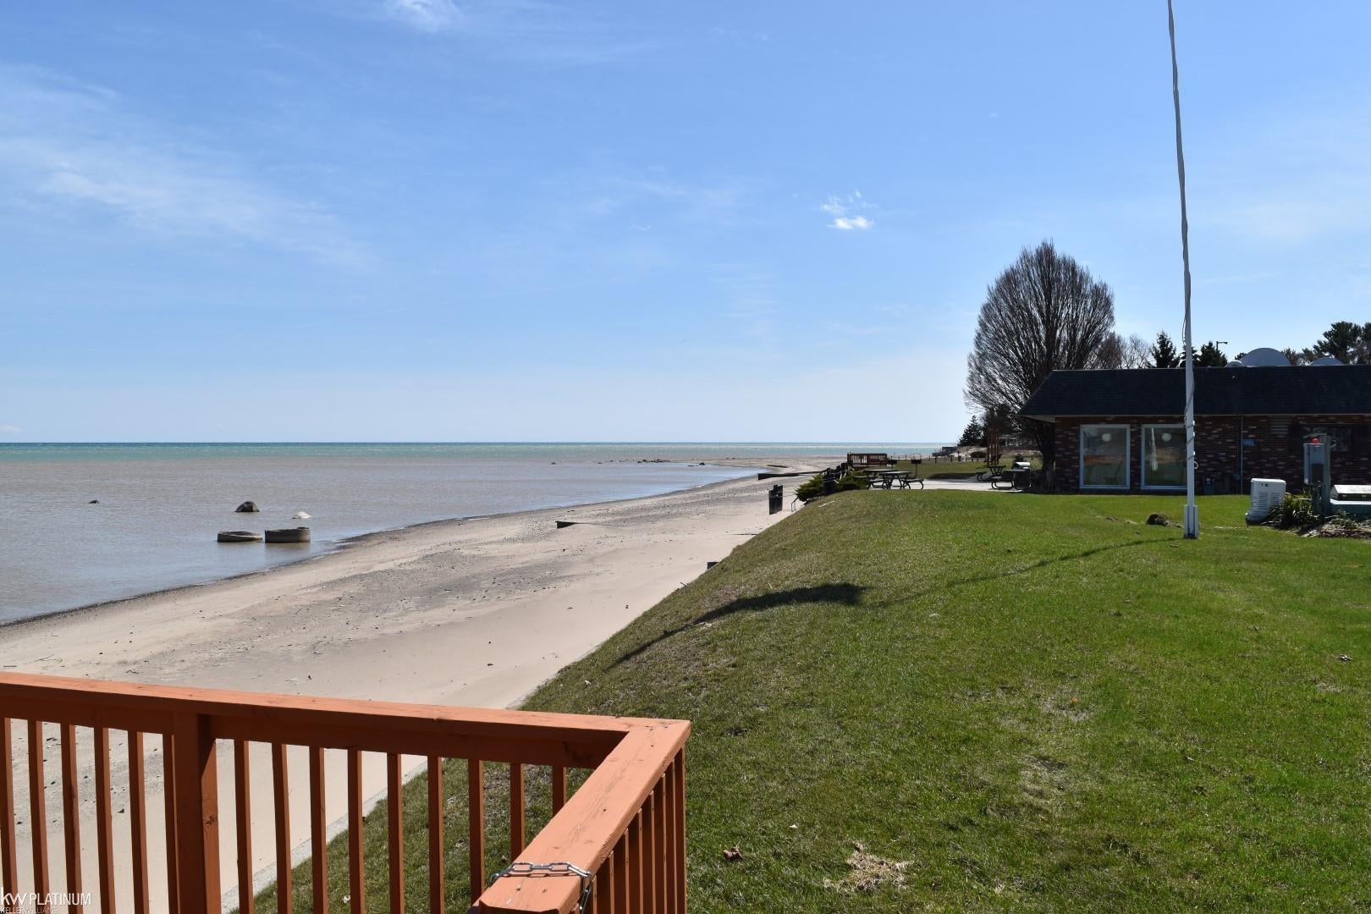
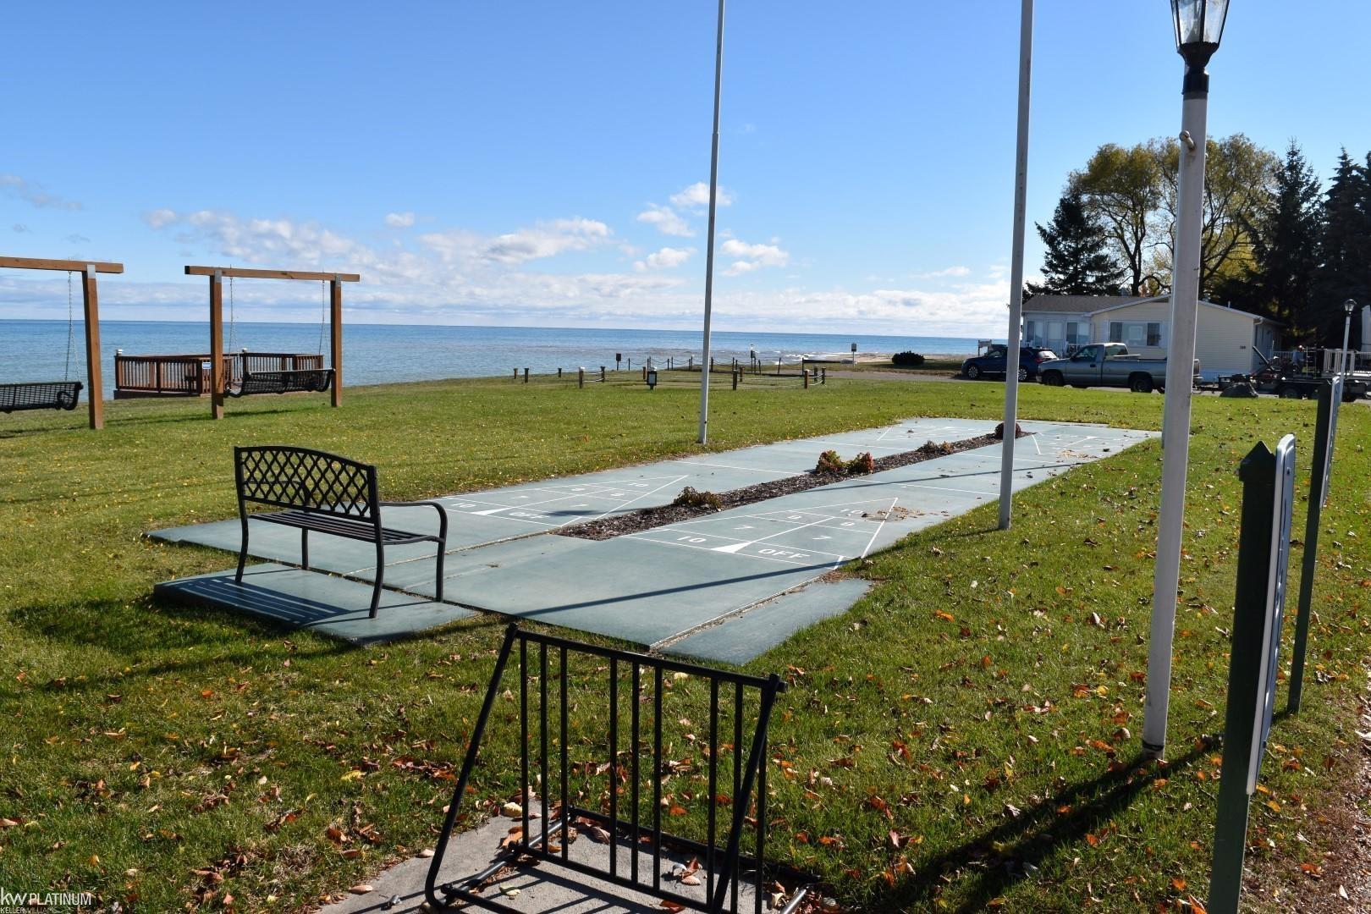
Set in Huron Shores Estates on Lake Huron in Port Sanilac. This attractive double-wide, manufactured home offers 1000 feet of private (community owned) shoreline. 3 beds,2 full baths, spacious great room,large eat-in kitchen with newer appliances. Laundry room; washer and dryer included. Recent updates include New roof and flooring, over-sized deck, shed, Generac generator and one-year home warranty. Residents enjoy resort life, with club house, laundry facility, fitness cnter, putting green, social area. Buyers must be pre-approved by the park before buying. Licensed Real estate agent must be physically present at all showings.
Save
Ask
Tour
Hide
Listing Snapshot
Price
$119,900
Days On Site
0 Days
Bedrooms
3
Inside Area (SqFt)
1,226 sqft
Total Baths
2
Full Baths
2
Partial Baths
N/A
Lot Size
N/A
Year Built
1996
MLS® Number
58050223044
Status
Active
Property Tax
N/A
HOA/Condo/Coop Fees
N/A
Sq Ft Source
N/A
Friends & Family
Recent Activity
| 14 hours ago | Listing updated with changes from the MLS® | |
| 14 hours ago | Listing first seen on site |
General Features
Cross Street
M-25 / Custer
Disclosures
Listing Exception
Foundation
Pillar/Post/PierSlab
Levels
One
Parking
Assigned
Pets
Breed RestrictionsCats OKDogs OKYes
Property Sub Type
Manufactured Home
Sewer
Shared Septic
Special Circumstances
Standard
SqFt Above
1226
Style
ManufacturedwoLand
Water Source
Public
Zoning
Residential
Interior Features
Appliances
Gas Water HeaterDishwasherDisposalDryerOvenRefrigeratorRangeWasher
Cooling
Ceiling Fan(s)Central Air
Heating
Forced AirNatural Gas
Interior
Cathedral Ceiling(s)Eat-in KitchenHigh Speed Internet
Laundry Features
Common Area
BathFull
Dimensions - 10.0 x 8.0
Bedroom 1
Dimensions - 13.0 x 12.0
Bedroom 2
Dimensions - 13.0 x 12.0
Bedroom 3
Dimensions - 10.0 x 12.0
Kitchen
Dimensions - 17.0 x 13.0
Living Room
Dimensions - 19.0 x 16.0
Save
Ask
Tour
Hide
Exterior Features
Construction Details
Vinyl Siding
Other Structures
Shed(s)
Patio And Porch
DeckPorch
Pool Features
None
Road Frontage
Private Road
View
Water
Waterfront
Yes
Waterfront Features
Beach AccessBeach FrontLake FrontSeawallWaterfrontWaterfront Access
Waterview
Water
Community Features
Association Amenities
ClubhouseFitness CenterLaundry
Association Fee Frequency
Monthly
Community Features
ClubhouseFitness CenterSidewalksStreet Lights
MLS Area
Area76182PortSanilacVlg
School District
CarsonvillePtSanilac
Financing Terms Available
CashConventionalVA Loan
Roads
Paved
Schools
School District
CarsonvillePtSanilac
Elementary School
Unknown
Middle School
Unknown
High School
Unknown
Listing courtesy of KW Platinum: (586) 531-4938

IDX provided courtesy of Realcomp II Ltd. via MiRealSource. Copyright © 2026 Realcomp II Ltd. Shareholders.
IDX information is provided exclusively for consumers' personal, non-commercial use and may not be used for any purpose other than to identify prospective properties consumers may be interested in purchasing and that the data is deemed reliable but not guaranteed accurate by the MLS.
IDX provided courtesy of Realcomp II Ltd. via MiRealSource. Copyright © 2026 Realcomp II Ltd. Shareholders.
IDX information is provided exclusively for consumers' personal, non-commercial use and may not be used for any purpose other than to identify prospective properties consumers may be interested in purchasing and that the data is deemed reliable but not guaranteed accurate by the MLS.
Neighborhood & Commute
Source: Walkscore
Save
Ask
Tour
Hide