
Save
Ask
Tour
Hide
$335,000
New Listing
1790 Kenmore DriveGrosse Pointe Woods City, MI 48236
Single Family Residence|Coming Soon
3
Beds
2
Total Baths
2
Full Baths
2,378
SqFt
$141
/SqFt
1950
Built
Subdivision:
ARTHUR J SCULLYS EASTERN SUPER HIGHWAY SUB
County:
Wayne
Call Now: 888-825-1420
Is this the listing for you? We can help make it yours.
888-825-1420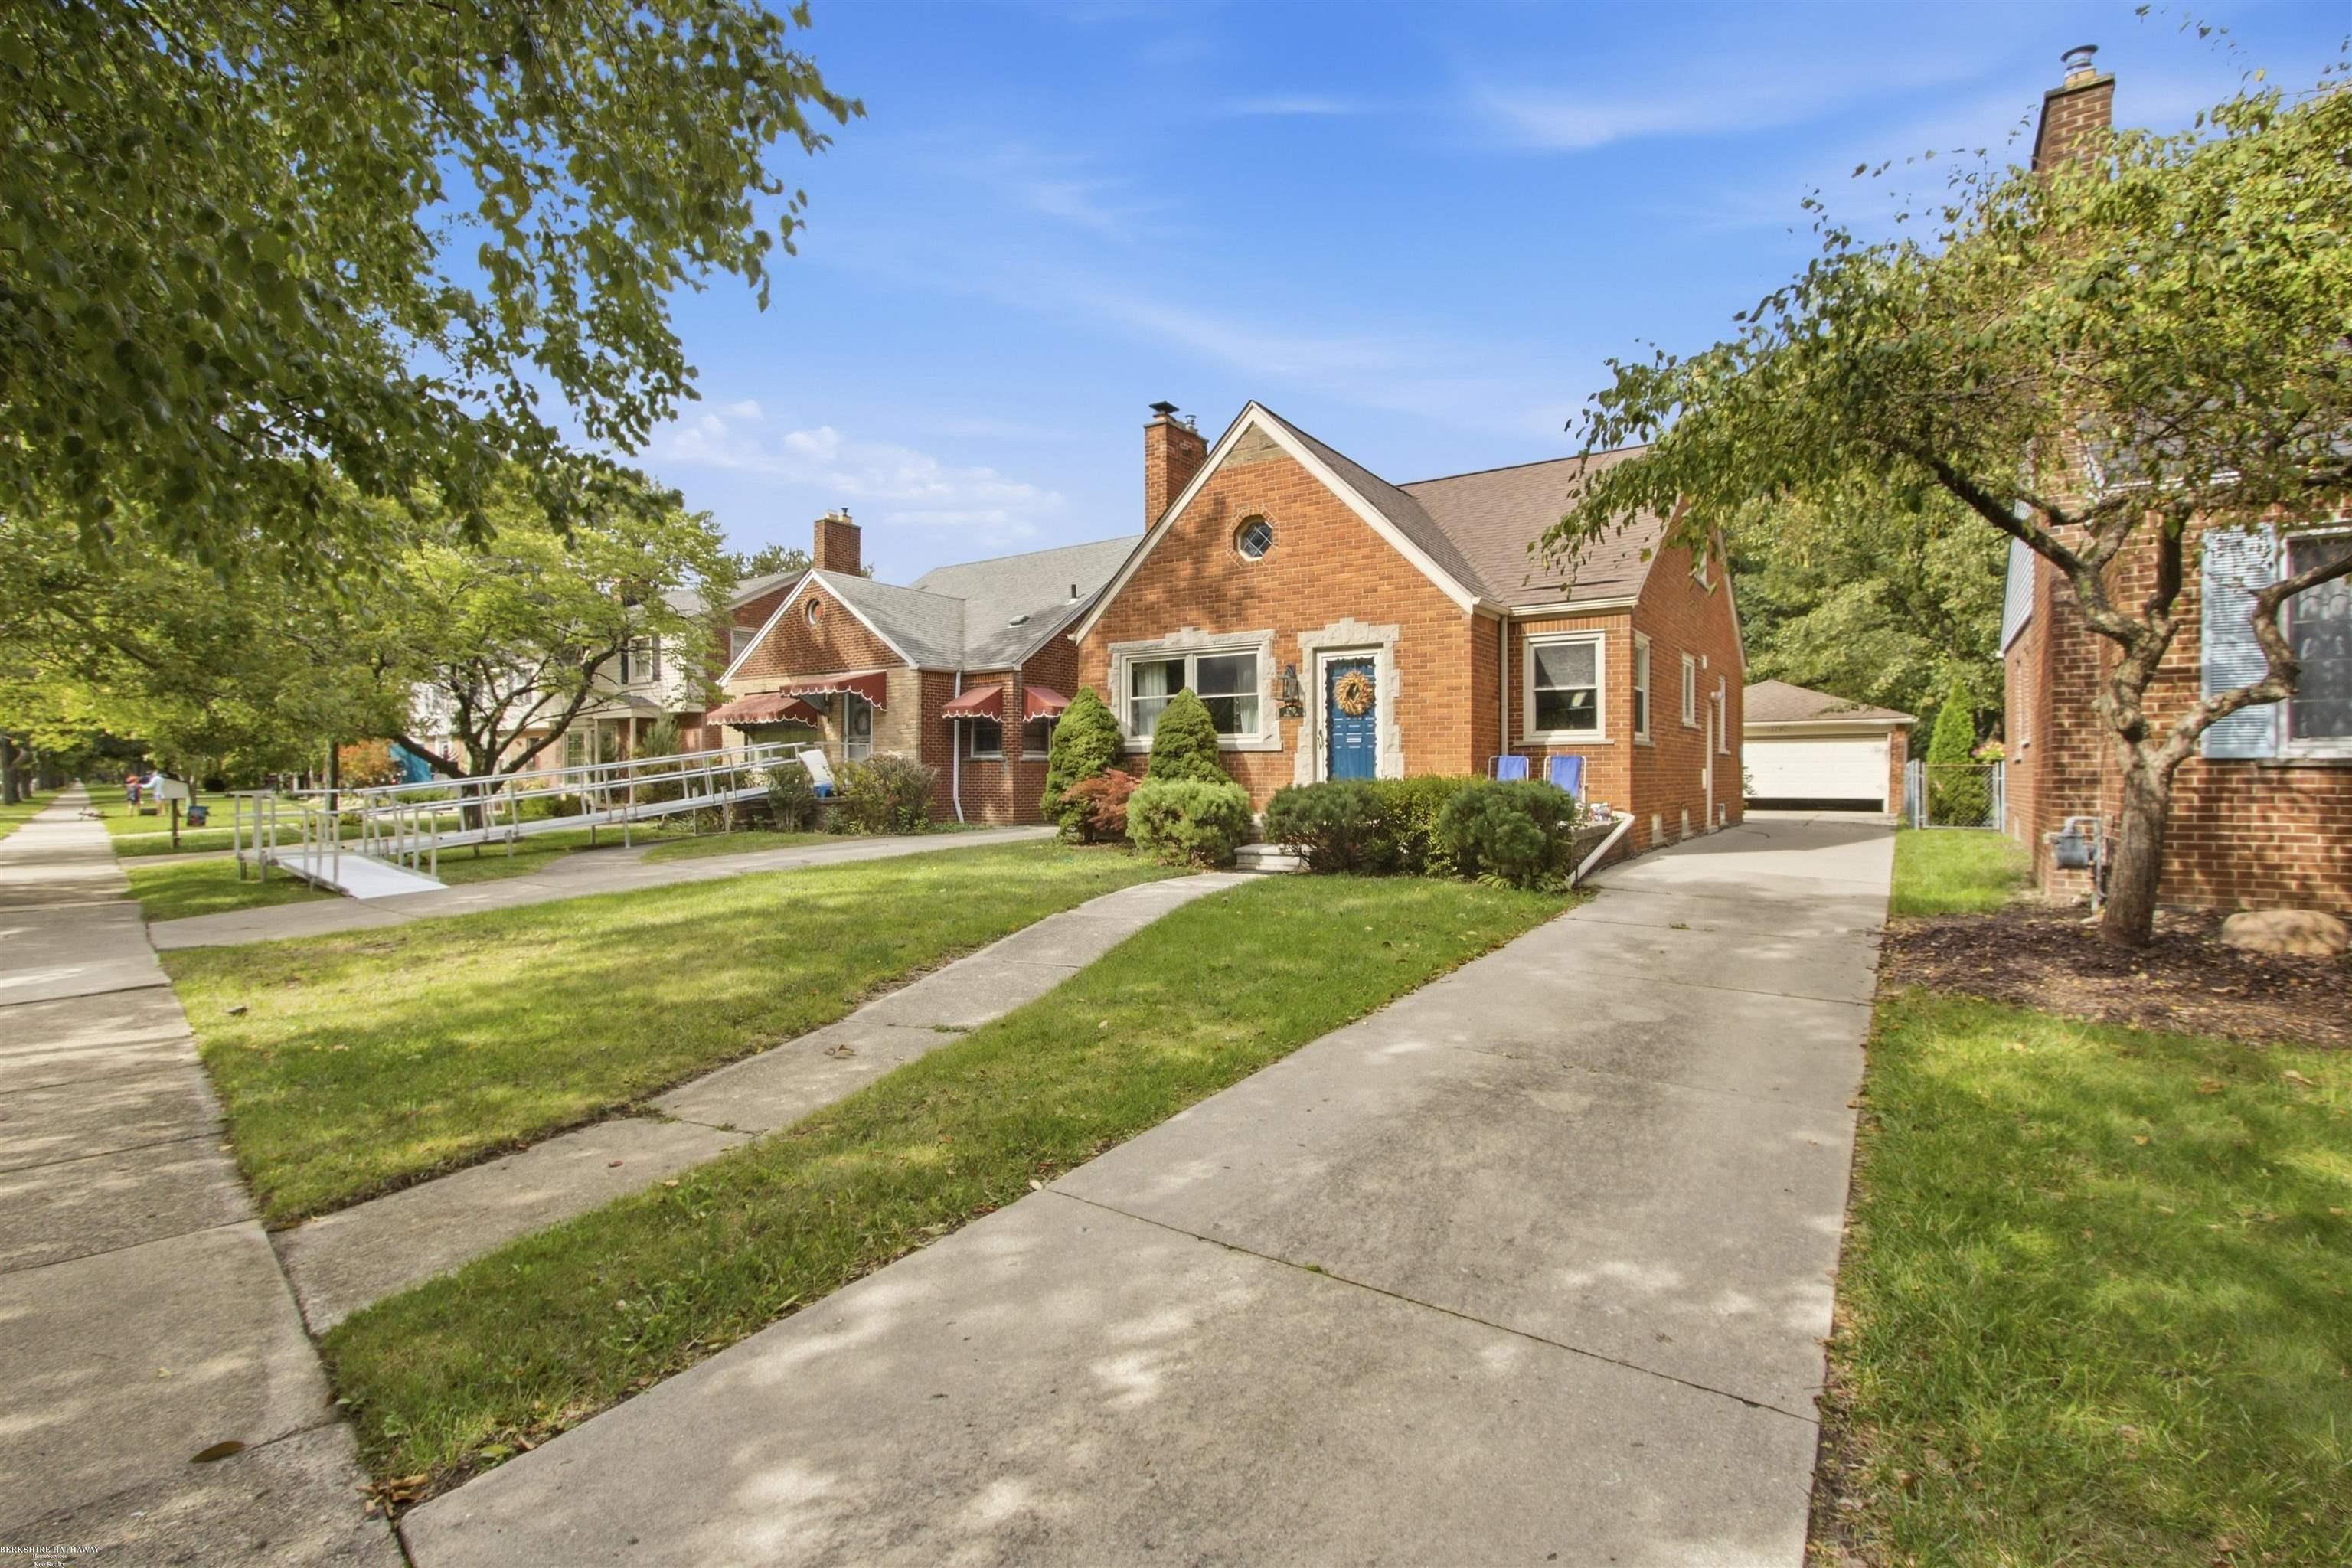
Save
Ask
Tour
Hide
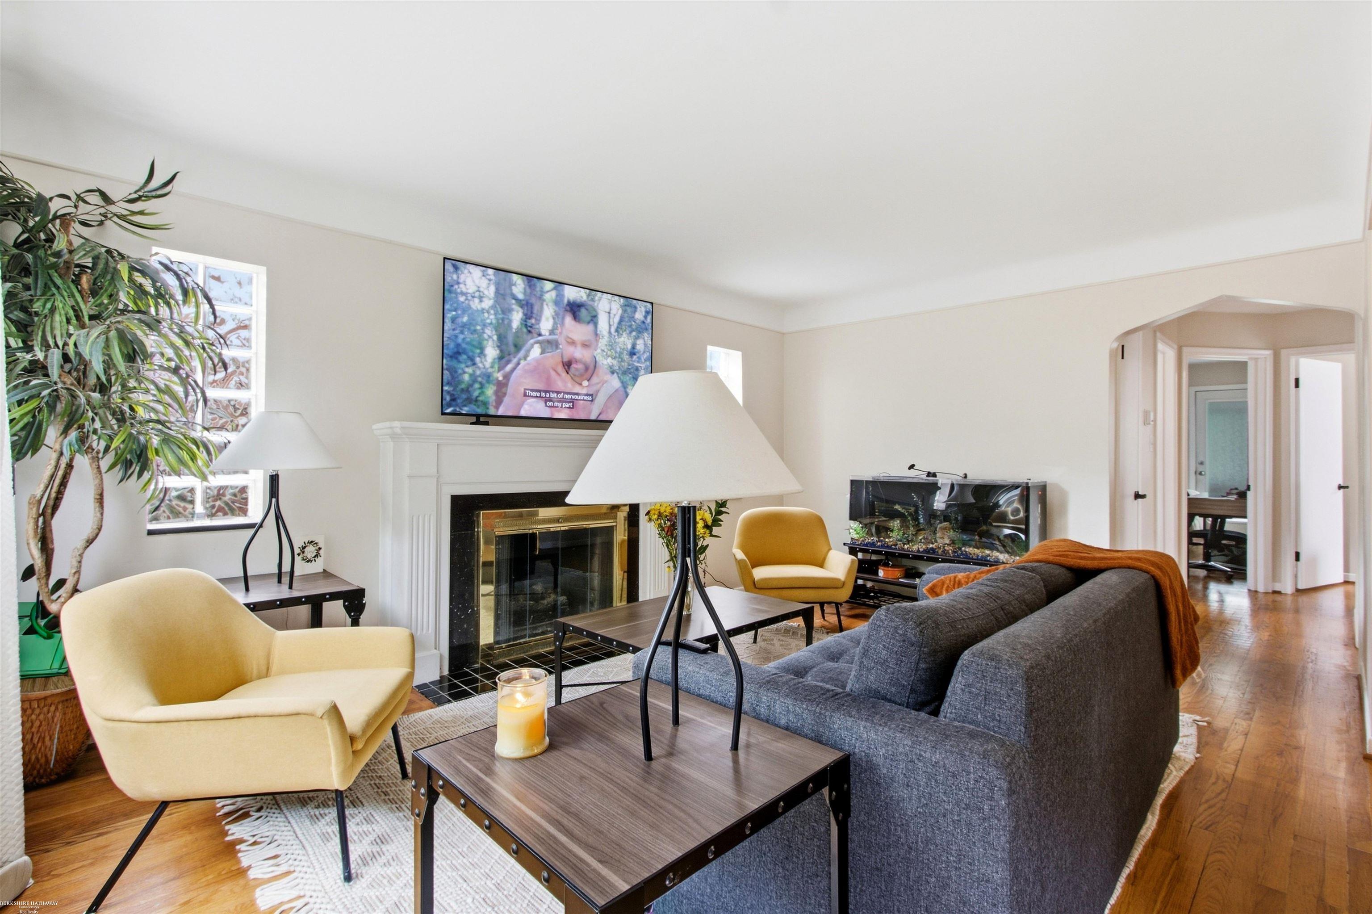
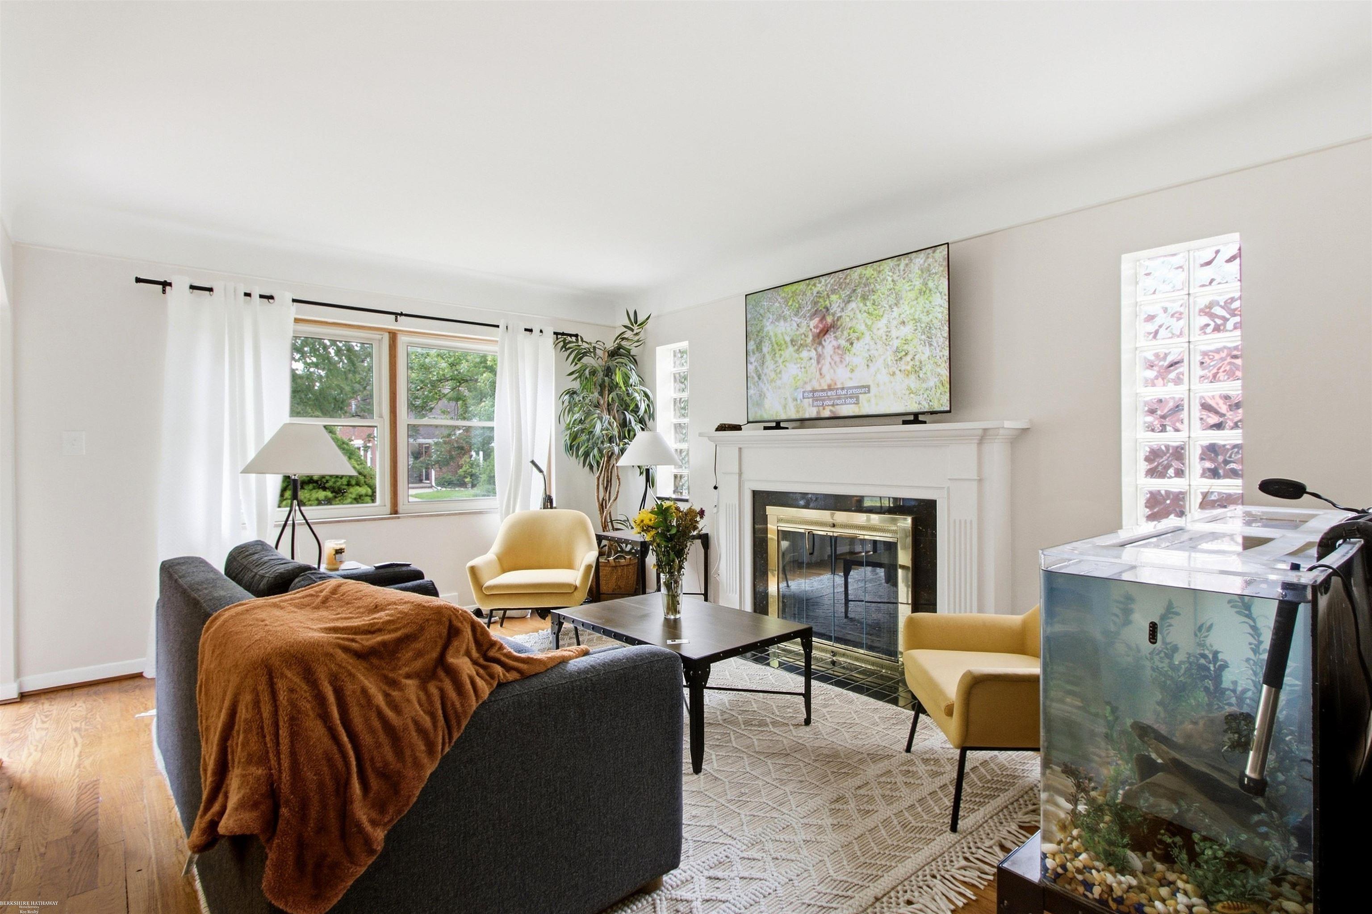
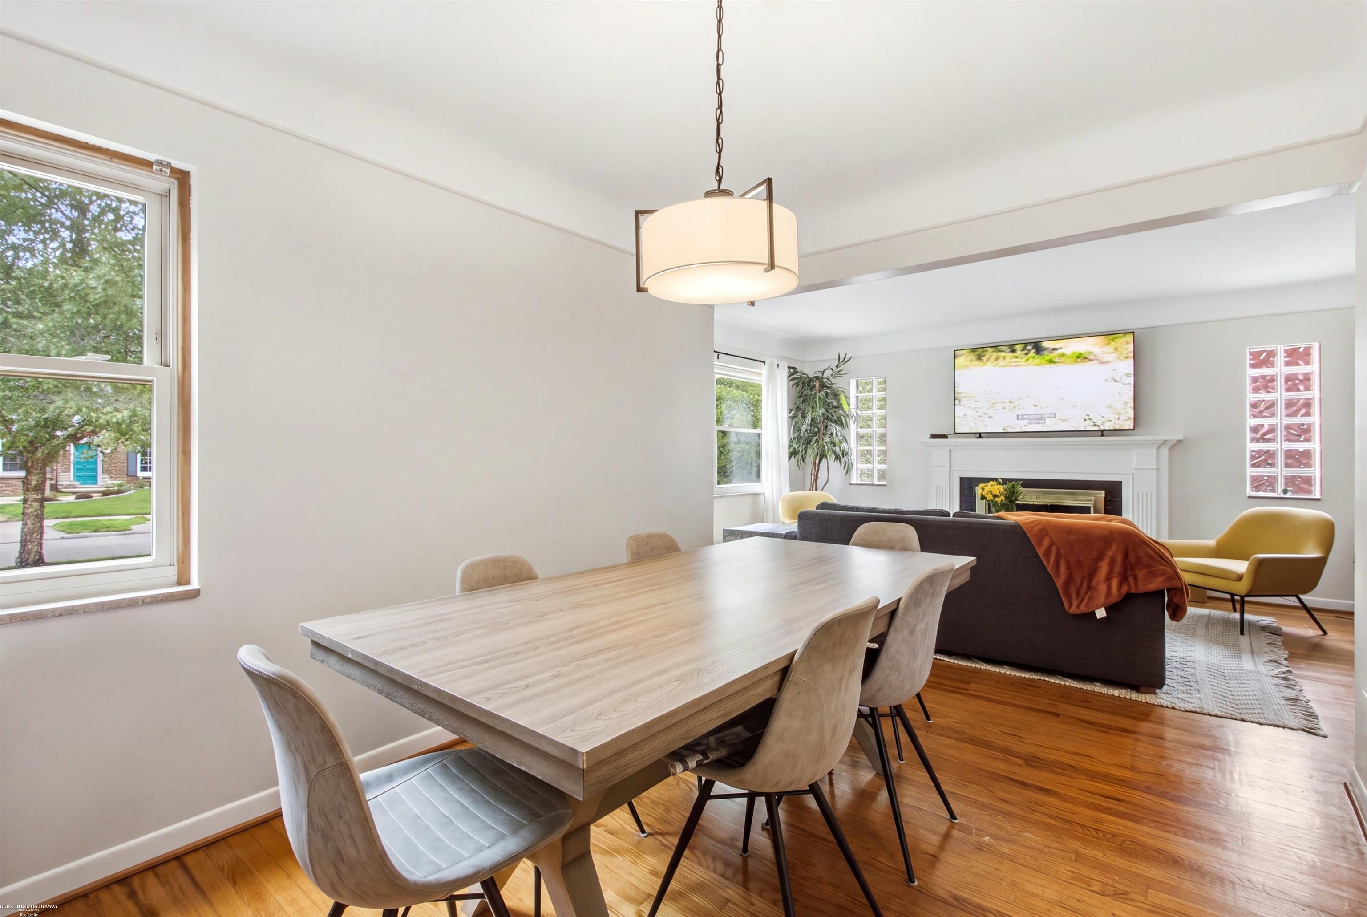
Welcome to1790 Kenmore, a beautifully maintained brick bungalow in desirable Grosse Pointe Woods. This 3-bedroom, 2-bathroom home blends timeless character with comfortable modern living, featuring hardwood floors, a cozy fireplace, inviting sunroom, and a finished basement offering additional living space. Enjoy the convenience of a 2 ½-car detached garage and an extra-deep backyard with plenty of room to relax or entertain. Ideally situated near parks, shopping, dining, and neighborhood amenities, this Grosse Pointe Woods gem is ready to welcome you home.
Save
Ask
Tour
Hide
Listing Snapshot
Price
$335,000
Days On Site
0 Days
Bedrooms
3
Inside Area (SqFt)
2,378 sqft
Total Baths
2
Full Baths
2
Partial Baths
N/A
Lot Size
0.18 Acres
Year Built
1950
MLS® Number
58050222362
Status
Coming Soon
Property Tax
$5,983
HOA/Condo/Coop Fees
N/A
Sq Ft Source
Estimated
Friends & Family
Recent Activity
| 13 hours ago | Listing updated with changes from the MLS® | |
| 13 hours ago | Listing first seen on site |
General Features
Acres
0.18
Cross Street
Mack Ave / Kenmore
Disclosures
Taxes Homestead Exempt
Garage
Yes
Garage Spaces
2
Levels
One and One Half
Parking
Detached
Property Sub Type
Single Family Residence
Sewer
Public Sewer
Special Circumstances
Standard
SqFt Above
1278
SqFt Below
1100
Style
Bungalow
Water Source
Public
Interior Features
Fireplace
Yes
Fireplace Features
Gas
Heating
Forced AirNatural Gas
BathFull
Level - Basement
Bedroom 1
Dimensions - 14.0 x 11.0
Bedroom 2
Dimensions - 9.0 x 14.0
Bedroom 3
Dimensions - 23.0 x 15.0Level - Second
ThreeSeasonRoom
Save
Ask
Tour
Hide
Exterior Features
Construction Details
Brick
Pool Features
None
Community Features
MLS Area
Area05062GrossePointeWoods
School District
GrossePointe
Financing Terms Available
CashFHAVA Loan
Schools
School District
GrossePointe
Elementary School
Unknown
Middle School
Unknown
High School
Unknown
Listing courtesy of Berkshire Hathaway HomeServices Kee Realty: (313) 870-8080

IDX provided courtesy of Realcomp II Ltd. via MiRealSource. Copyright © 2026 Realcomp II Ltd. Shareholders.
IDX information is provided exclusively for consumers' personal, non-commercial use and may not be used for any purpose other than to identify prospective properties consumers may be interested in purchasing and that the data is deemed reliable but not guaranteed accurate by the MLS.
IDX provided courtesy of Realcomp II Ltd. via MiRealSource. Copyright © 2026 Realcomp II Ltd. Shareholders.
IDX information is provided exclusively for consumers' personal, non-commercial use and may not be used for any purpose other than to identify prospective properties consumers may be interested in purchasing and that the data is deemed reliable but not guaranteed accurate by the MLS.
Neighborhood & Commute
Source: Walkscore
Save
Ask
Tour
Hide