
24445 Kolleen LaneClinton Charter Township, MI 48035
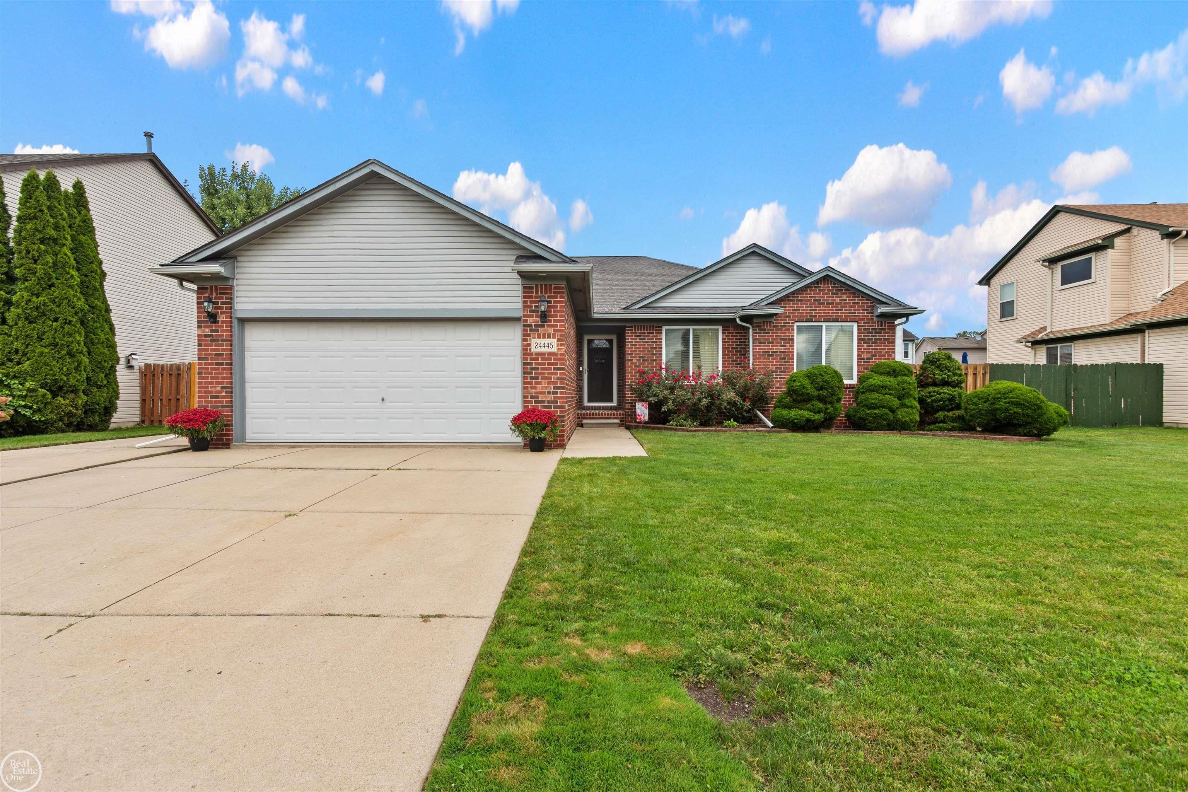
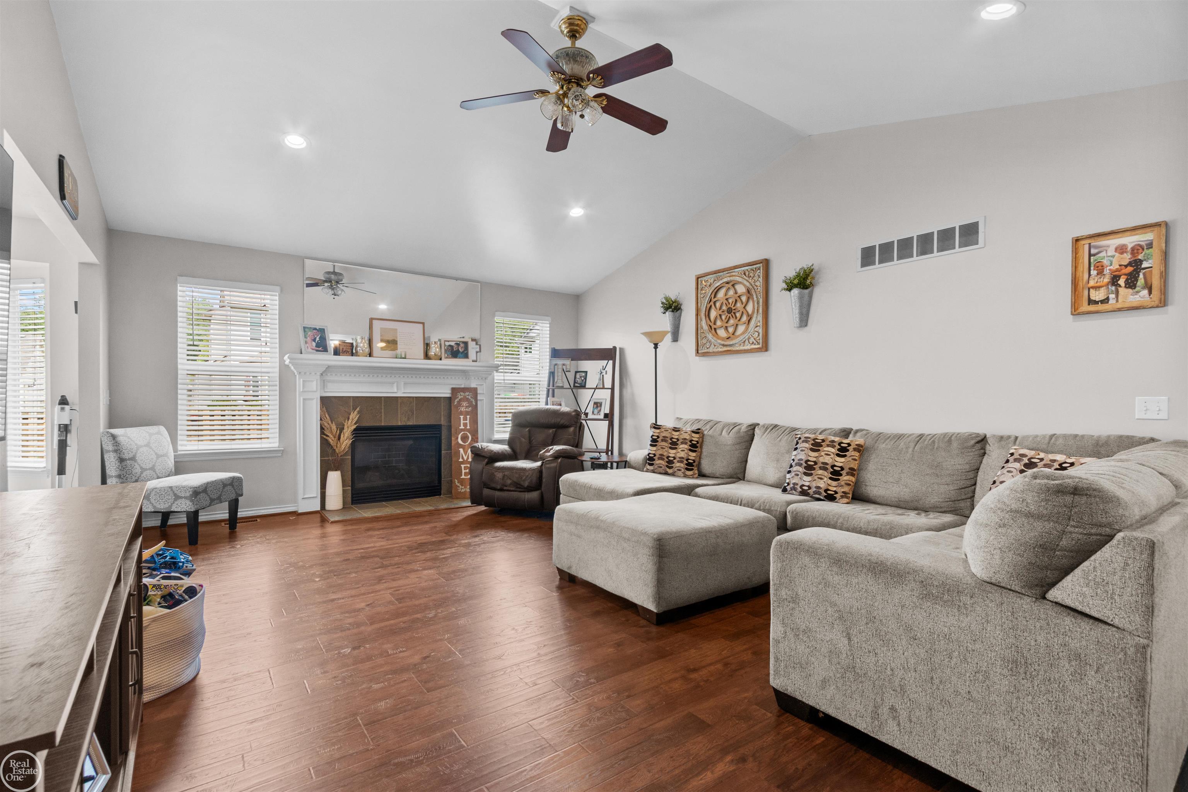
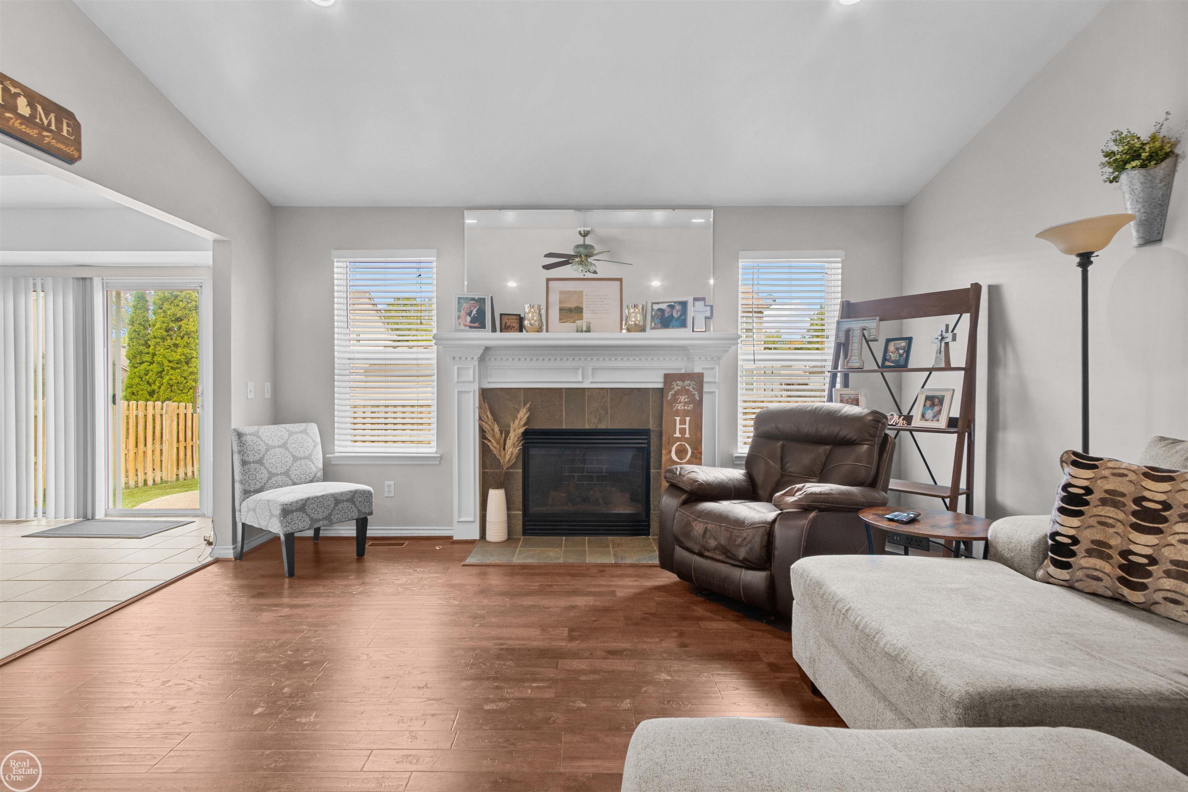
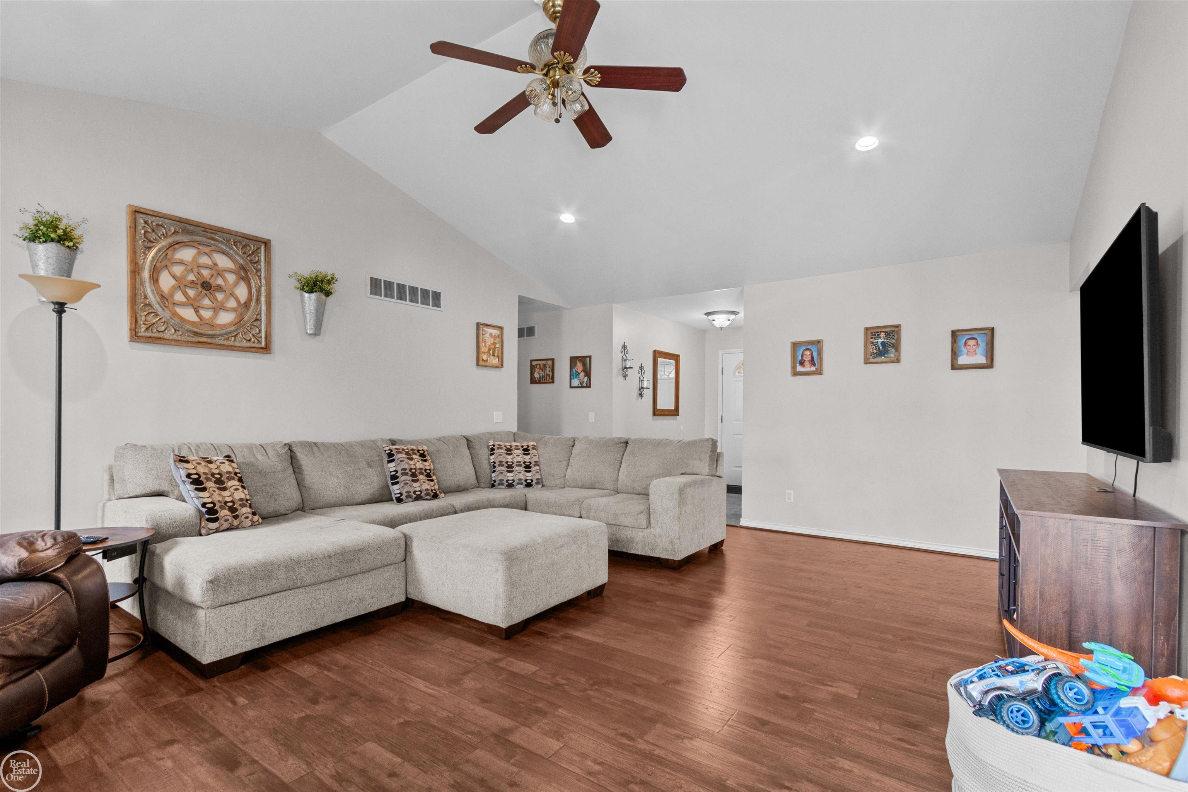
Welcome Home to this desireable ranch located in an exclusive subdivision that is nestled in the L'Anse Creuse School District and is walking distance from Yacks Elementary and minutes from Lake Saint Clair. The location gives you a rare blend of convience to schools, shopping, outdoor activities and lifestyle amenities. Once you step inside this home you feel the bright open layout and spacious living area with a natural gas fireplace. Connected to the living room you have the "Heart" of the home. The kitchen offers ample cabinets and counter space with plenty of room to host and entertain. The bedrooms are highlighted by a generous Primary Full Suite and Walk in Closet. Optional washer and dryer hookup on the main level currently in the mud room off of the garage. Downstairs you will find a Finished Basement. This basement has been well thought out with entertaining areas, gym areas, a bonus full bath, Egress Window and still plenty of covered storage rooms. Outside the driveway is extended and wraps along the side of the garage giving you additional parking or space for towables and recreational equipment. Out in the backyard you will discover a fenced in yard, generous sized stamped patio, and an above ground pool giving you the perfect setup for privacy, entertaining, or just relaxing. This home This Is The HOME You Been Waiting For. Schedule your showing today!
| 3 hours ago | Listing updated with changes from the MLS® | |
| 7 hours ago | Status changed to Active | |
| 14 hours ago | Listing first seen on site |

IDX provided courtesy of Realcomp II Ltd. via MiRealSource. Copyright © 2026 Realcomp II Ltd. Shareholders.
IDX information is provided exclusively for consumers' personal, non-commercial use and may not be used for any purpose other than to identify prospective properties consumers may be interested in purchasing and that the data is deemed reliable but not guaranteed accurate by the MLS.