
Save
Ask
Tour
Hide
$549,000
New Listing
6182 Dana Rose DriveWashington Township, MI 48094
For Sale|Condominium|Active
2
Beds
3
Total Baths
2
Full Baths
1
Partial Bath
3,844
SqFt
$143
/SqFt
2013
Built
Subdivision:
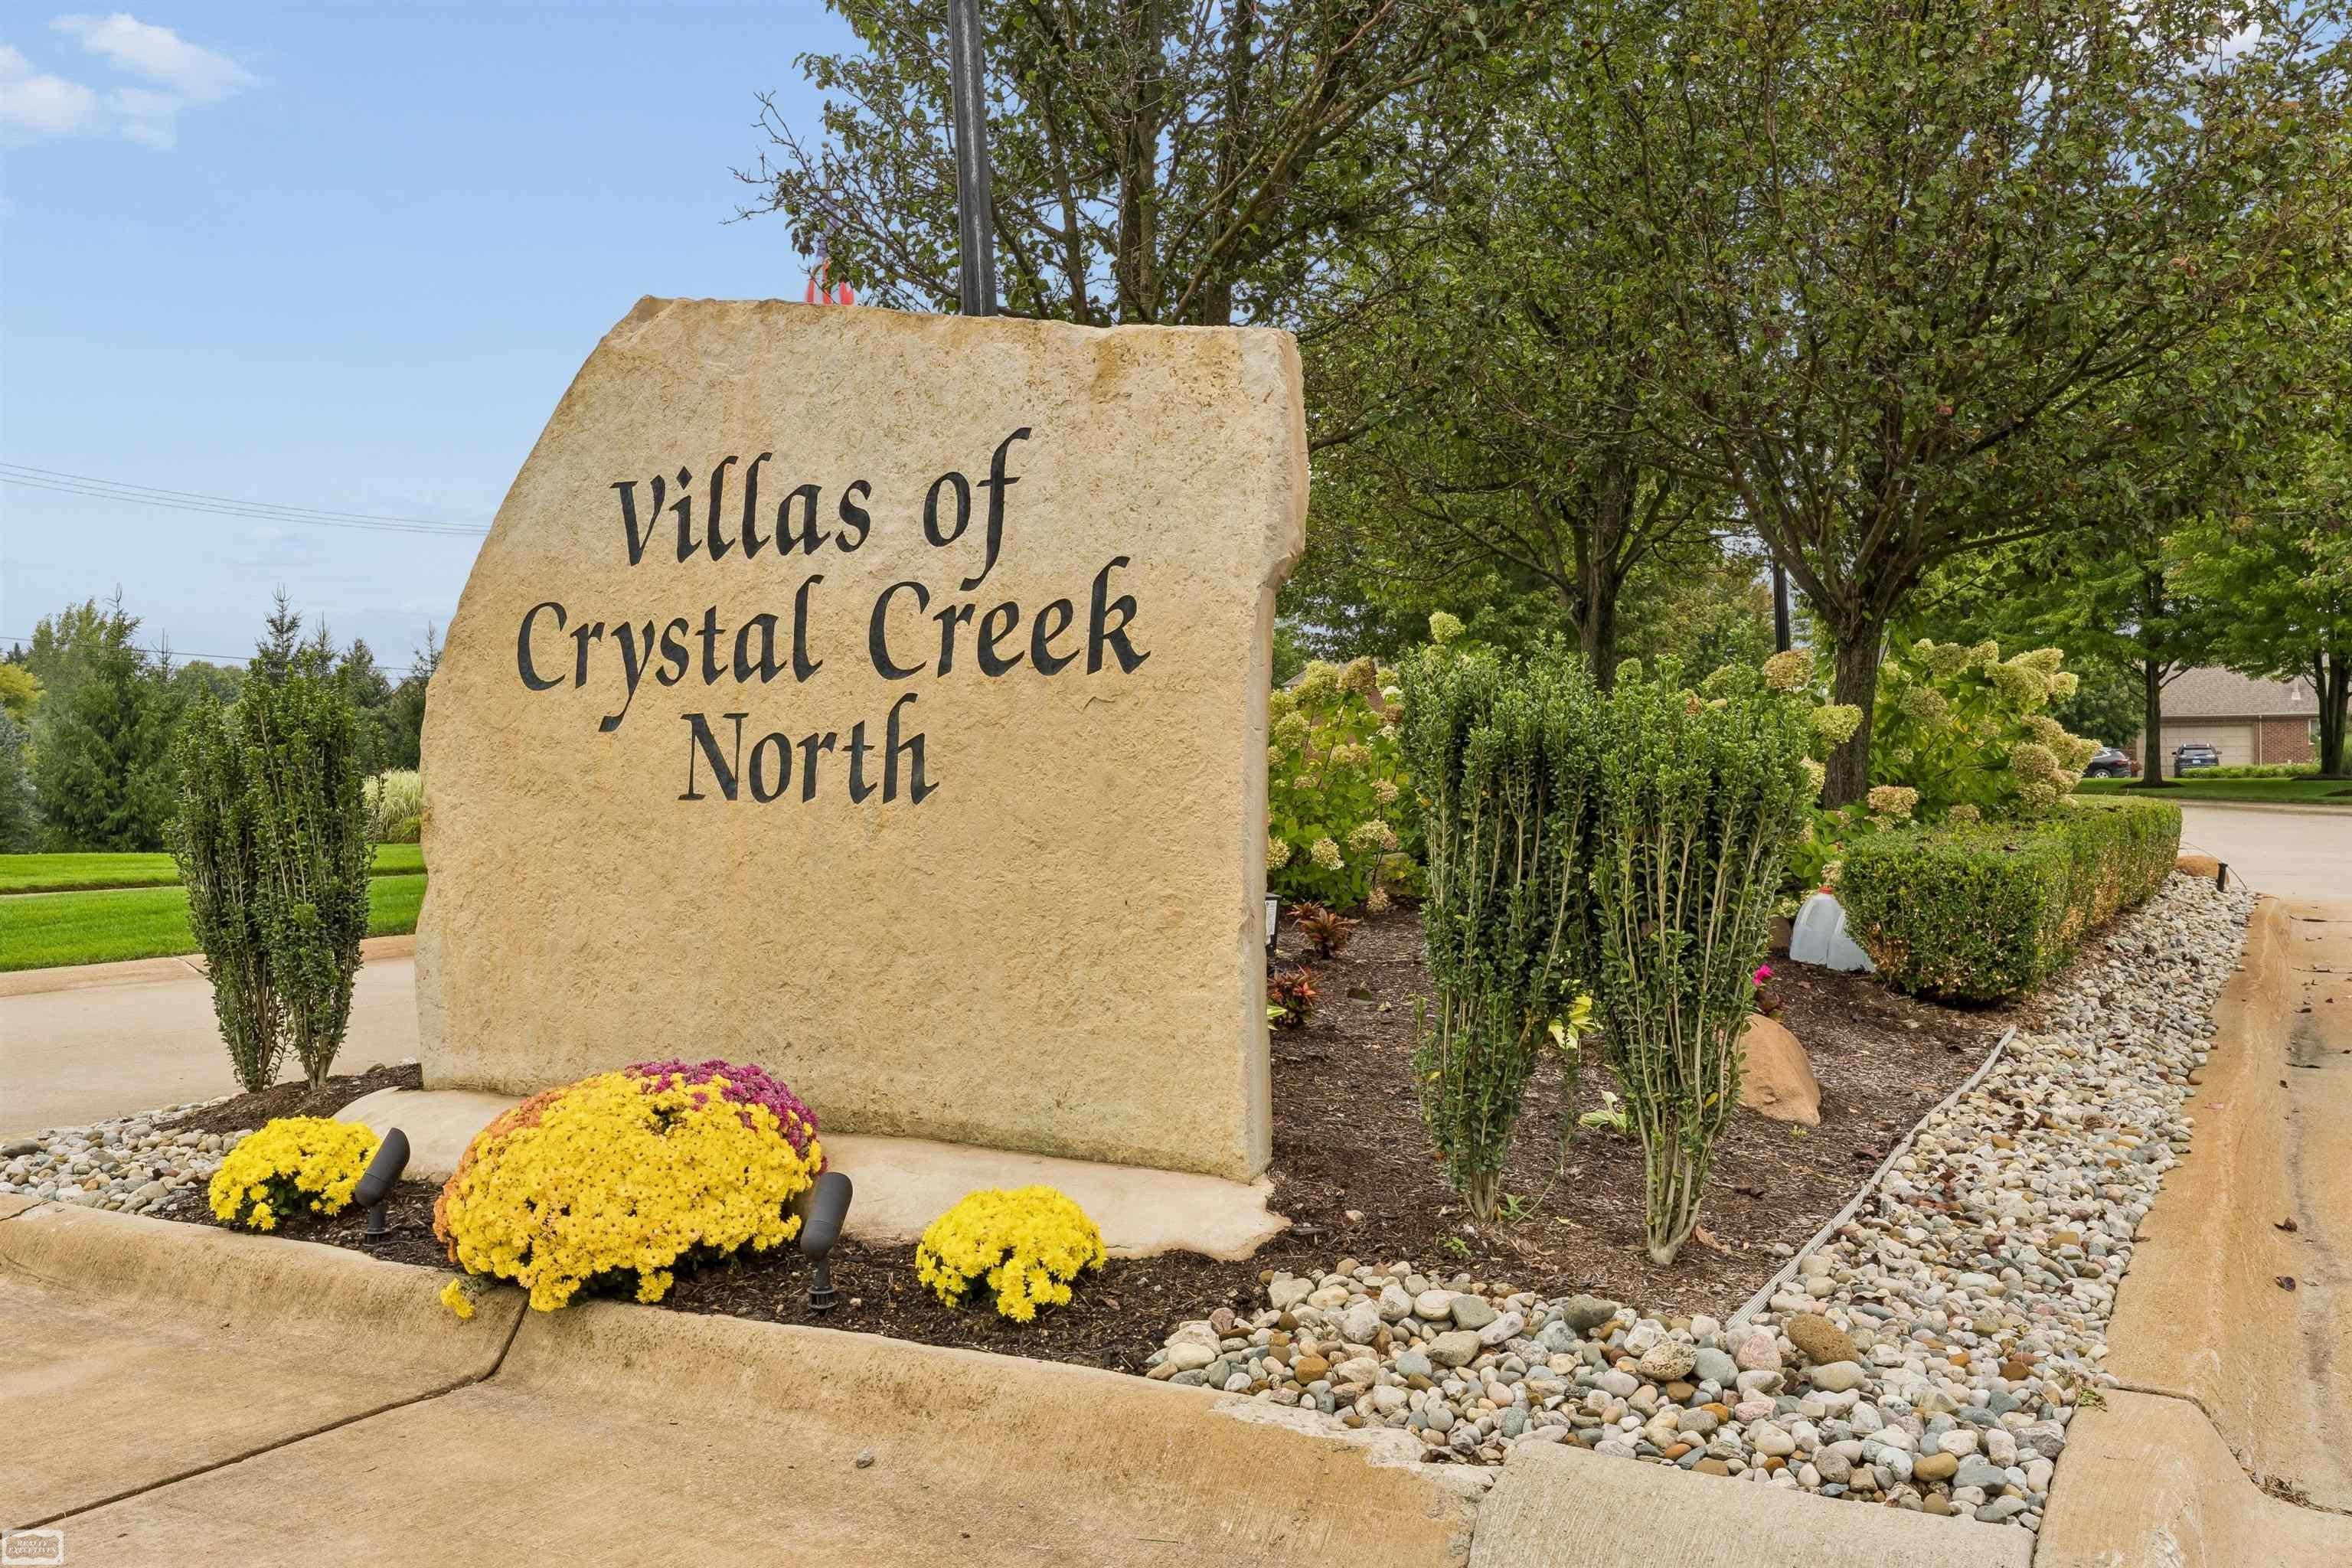
VILLAS OF CRYSTAL CREEK NORTH
County:
Macomb
Call Now: 888-825-1420
Is this the listing for you? We can help make it yours.
888-825-1420Upcoming Open Houses
Sun, Sep 20, 12:00 PM - 2:00 PM
Save
Ask
Tour
Hide
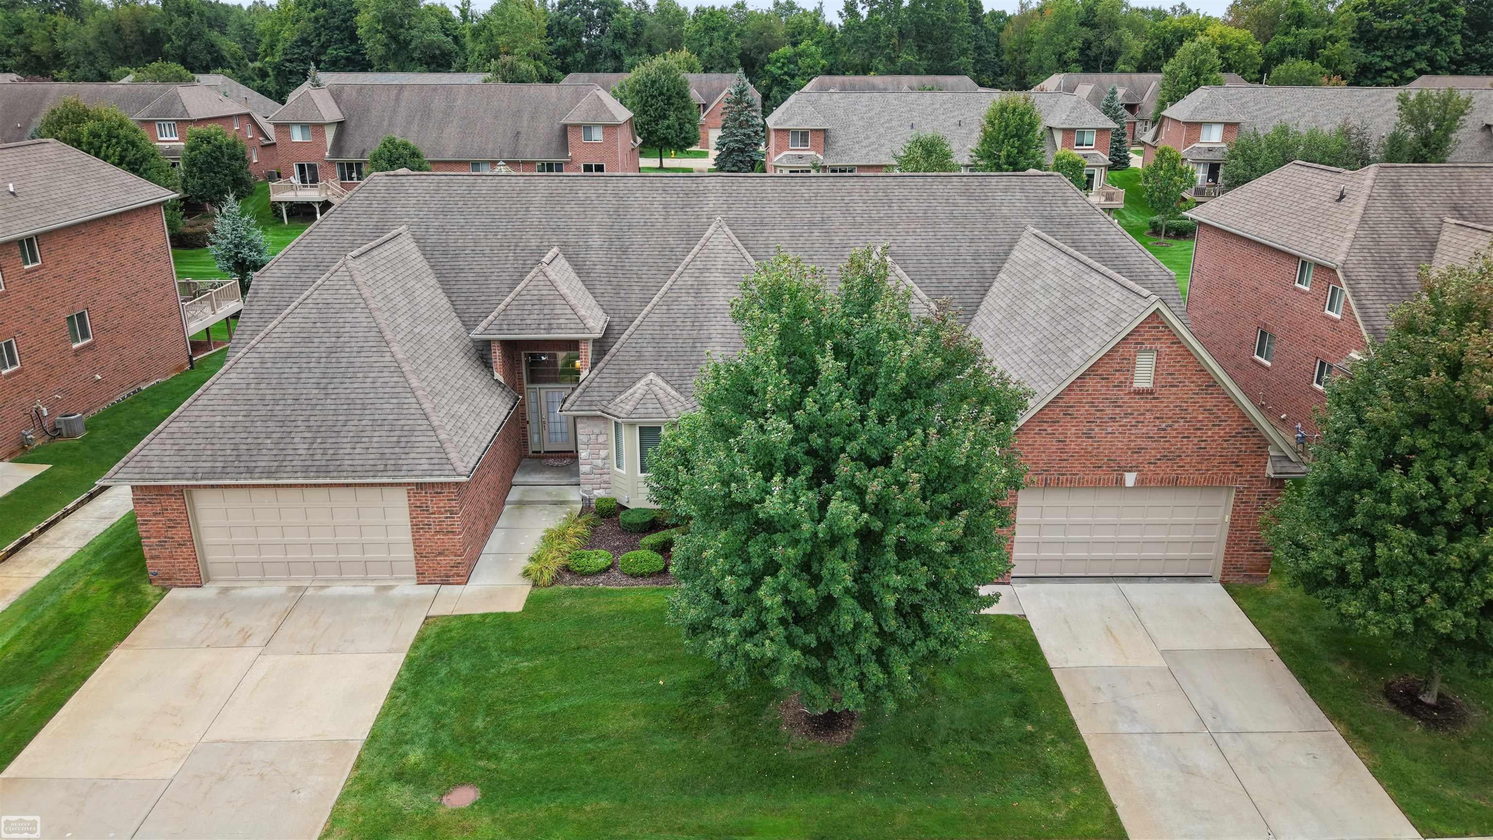
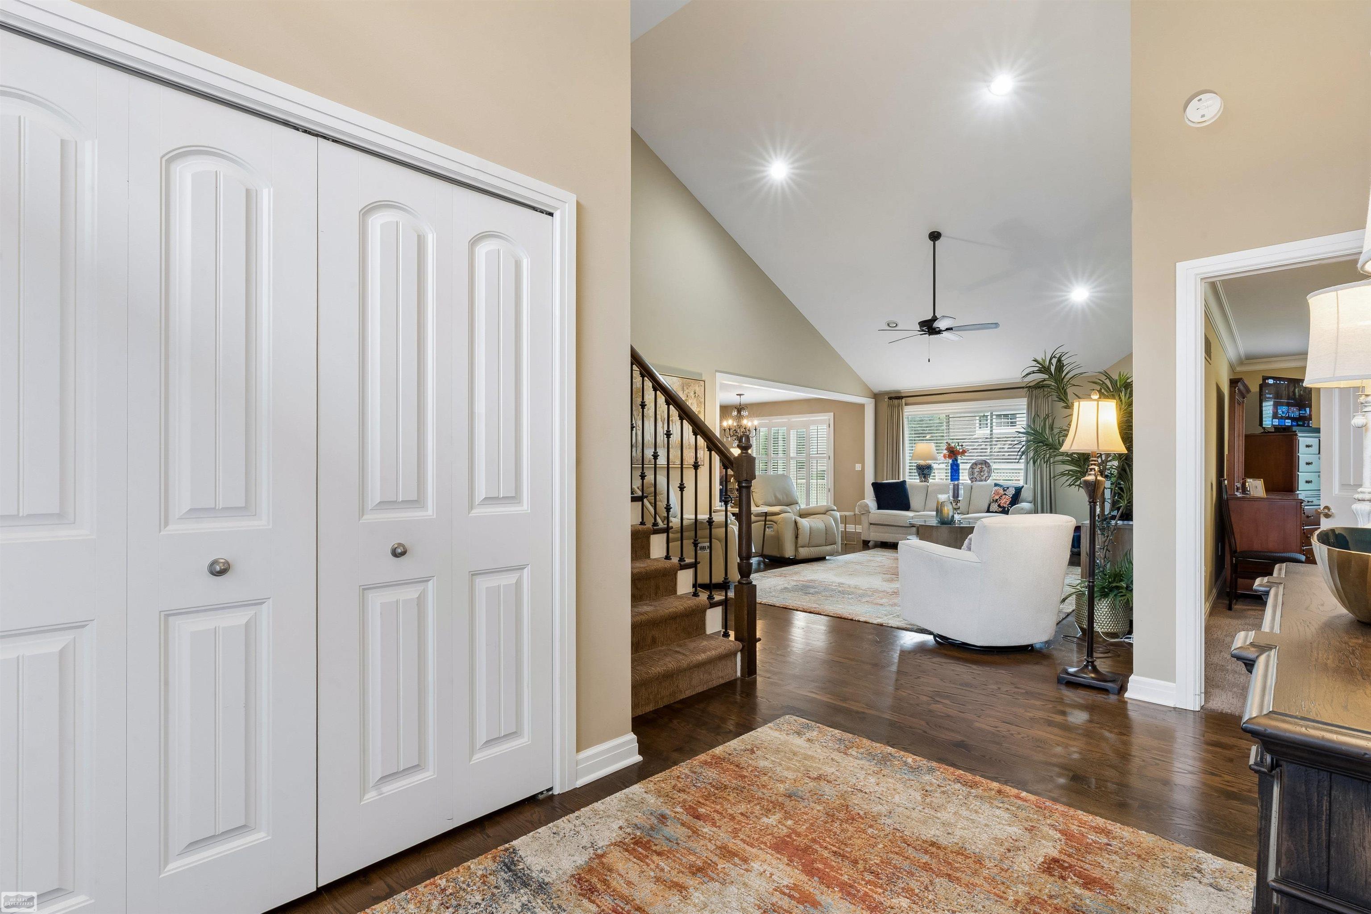
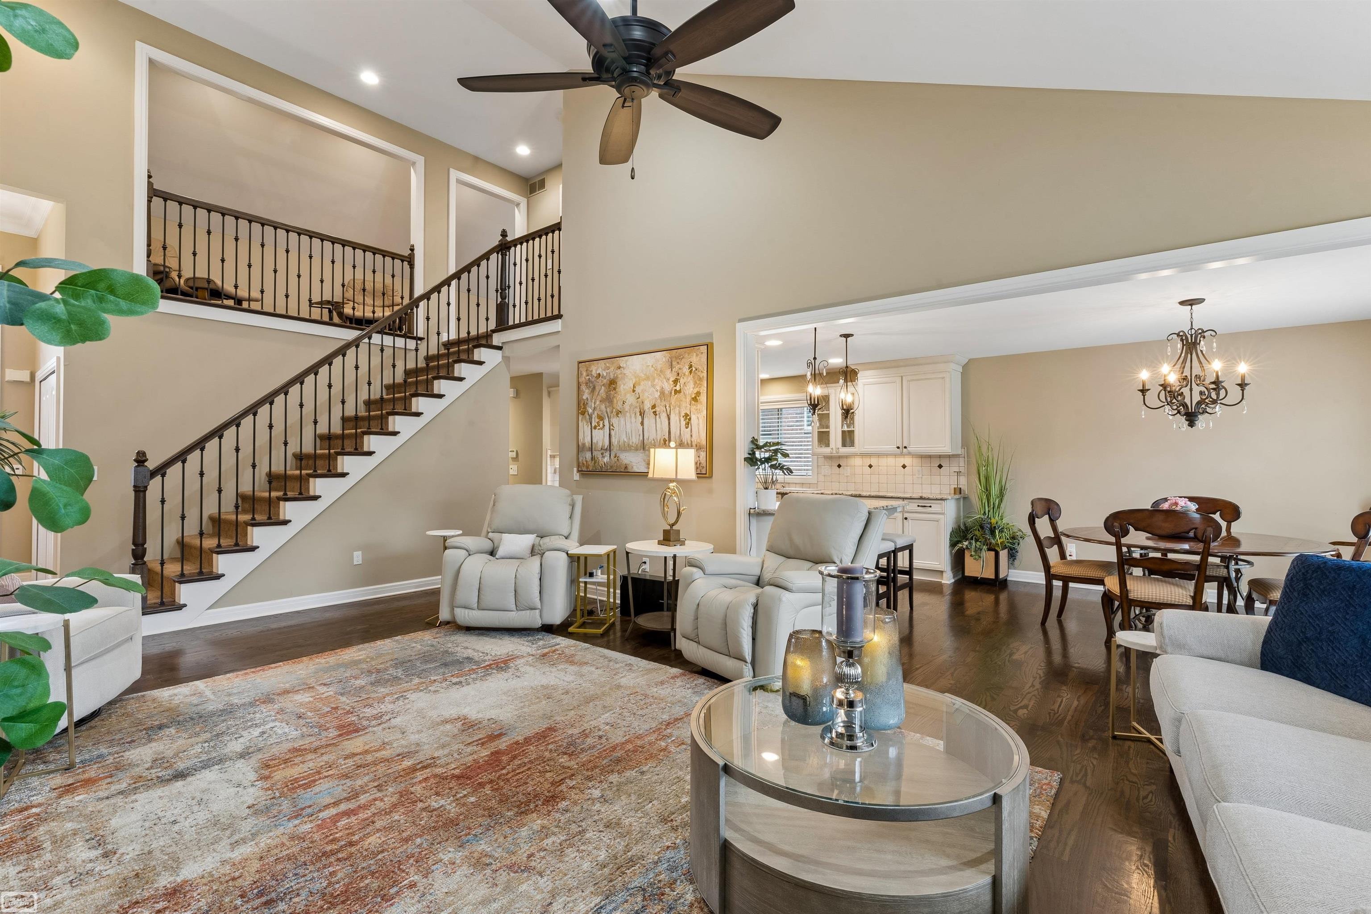
**OPEN HOUSE - Sunday, Sept 20 from 12:00-2:00 pm** Beautifully cared for condo in a desirable community! Bright, open floor plan featuring dark hardwood flooring, custom kitchen, and crown molding throughout. Office offers flexibility as a 3rd bedroom. Finished basement with egress window adds valuable living and entertaining space. Relax and enjoy the low maintenance composite deck and backyard gazebo. Full house Generator. Truly an eye catcher. Nothing to do but move in and enjoy!
Save
Ask
Tour
Hide
Listing Snapshot
Price
$549,000
Days On Site
0 Days
Bedrooms
2
Inside Area (SqFt)
3,844 sqft
Total Baths
3
Full Baths
2
Partial Baths
1
Lot Size
N/A
Year Built
2013
MLS® Number
58050222356
Status
Active
Property Tax
$6,418
HOA/Condo/Coop Fees
$350 monthly
Sq Ft Source
Public Records
Friends & Family
Recent Activity
| 3 hours ago | Listing updated with changes from the MLS® | |
| 7 hours ago | Status changed to Active | |
| 15 hours ago | Listing first seen on site |
General Features
Attached Garage
Yes
Cross Street
E off Mound / S of 29 Mile Rd.
Disclosures
Taxes Homestead Exempt
Garage
Yes
Garage Spaces
2
Levels
One and One Half
Parking
Attached
Pets
Call
Property Sub Type
Condominium
Sewer
Public Sewer
SqFt Above
2194
SqFt Below
1650
Style
EndUnitSplitLevel
Water Source
Public
Interior Features
Appliances
DishwasherDisposalDryerMicrowaveOvenRefrigeratorRangeWasher
Basement
FinishedSump Pump
Cooling
Ceiling Fan(s)Central Air
Fireplace
Yes
Fireplace Features
Gas
Flooring
Ceramic TileHardwood
Heating
Forced AirNatural Gas
Interior
Cathedral Ceiling(s)High CeilingsWalk-In Closet(s)
Window Features
Window Treatments
BathFull
Dimensions - 10.0 x 9.0
BathLav
Dimensions - 8.0 x 7.0
Bedroom 2
Dimensions - 16.0 x 11.0Level - Upper
Dining Room
Dimensions - 11.0 x 11.0
Great Room
Dimensions - 24.0 x 15.0
Kitchen
Dimensions - 15.0 x 11.0
Laundry
Dimensions - 9.0 x 7.0
Library
Loft
Master Bedroom
Dimensions - 16.0 x 14.0
Office
Dimensions - 15.0 x 10.0
SittingRoom
Dimensions - 22.0 x 7.0Level - Upper
Save
Ask
Tour
Hide
Exterior Features
Construction Details
Brick
Other Structures
Gazebo
Patio And Porch
DeckPorch
Pool Features
None
Windows/Doors
Window Treatments
Community Features
Association Amenities
Maintenance Grounds
Association Fee
$350.0
Association Fee Frequency
Monthly
MLS Area
Area03041WashingtonTwp
School District
Romeo
Financing Terms Available
CashConventional
Schools
School District
Romeo
Elementary School
Unknown
Middle School
Unknown
High School
Unknown
Listing courtesy of Realty Executives Home Towne Chesterfield: (586) 405-7497

IDX provided courtesy of Realcomp II Ltd. via MiRealSource. Copyright © 2026 Realcomp II Ltd. Shareholders.
IDX information is provided exclusively for consumers' personal, non-commercial use and may not be used for any purpose other than to identify prospective properties consumers may be interested in purchasing and that the data is deemed reliable but not guaranteed accurate by the MLS.
IDX provided courtesy of Realcomp II Ltd. via MiRealSource. Copyright © 2026 Realcomp II Ltd. Shareholders.
IDX information is provided exclusively for consumers' personal, non-commercial use and may not be used for any purpose other than to identify prospective properties consumers may be interested in purchasing and that the data is deemed reliable but not guaranteed accurate by the MLS.
Neighborhood & Commute
Source: Walkscore
Save
Ask
Tour
Hide