Save
Ask
Tour
Hide
Share
$415,000
New Listing

7690 Lambs Road
Wales Township, MI 48027

Single Family Residence|Coming Soon
4
Beds
3
Total Baths
2
Full Baths
1
Partial Bath
2,604
SqFt
$159
/SqFt
1999
Built
Subdivision:
METES AND BOUNDS
County:
StClair
Call Now: 888-825-1420
Is this the listing for you? We can help make it yours.
888-825-1420
7690 Lambs Road7690 Lambs Road7690 Lambs Road7690 Lambs Road
Save
Ask
Tour
Hide
Share

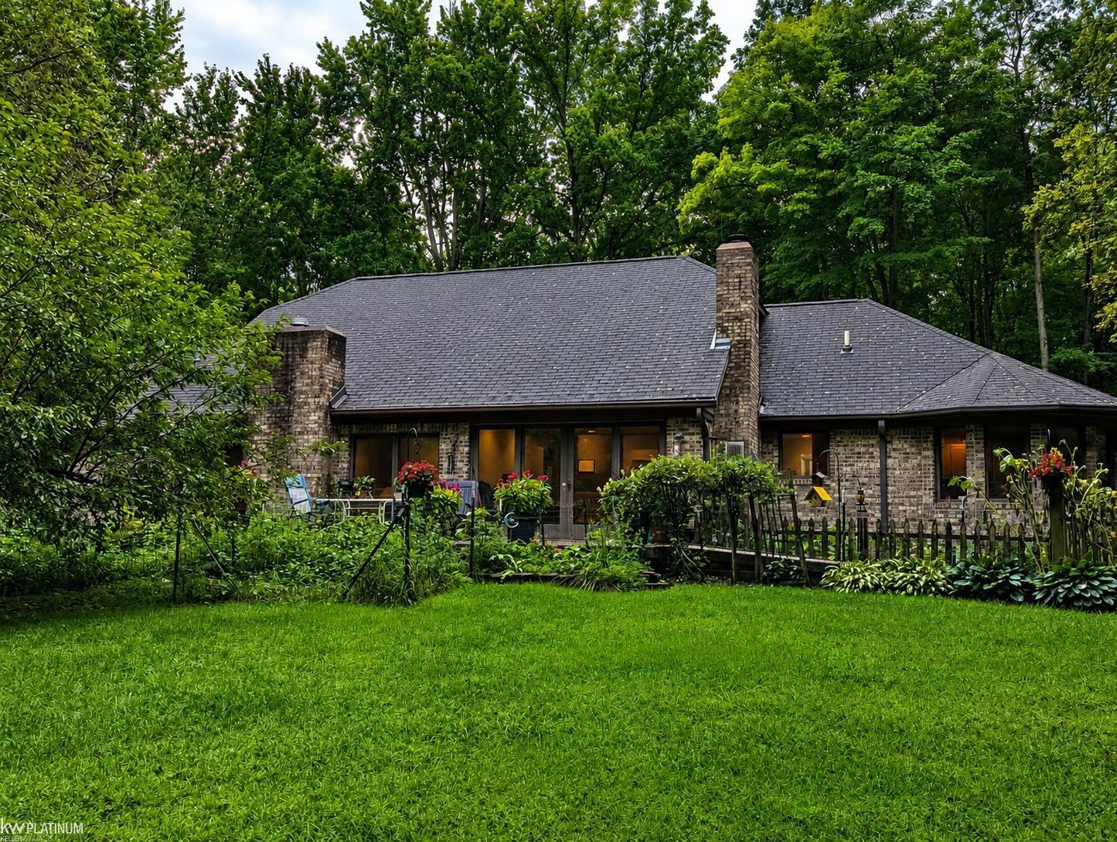
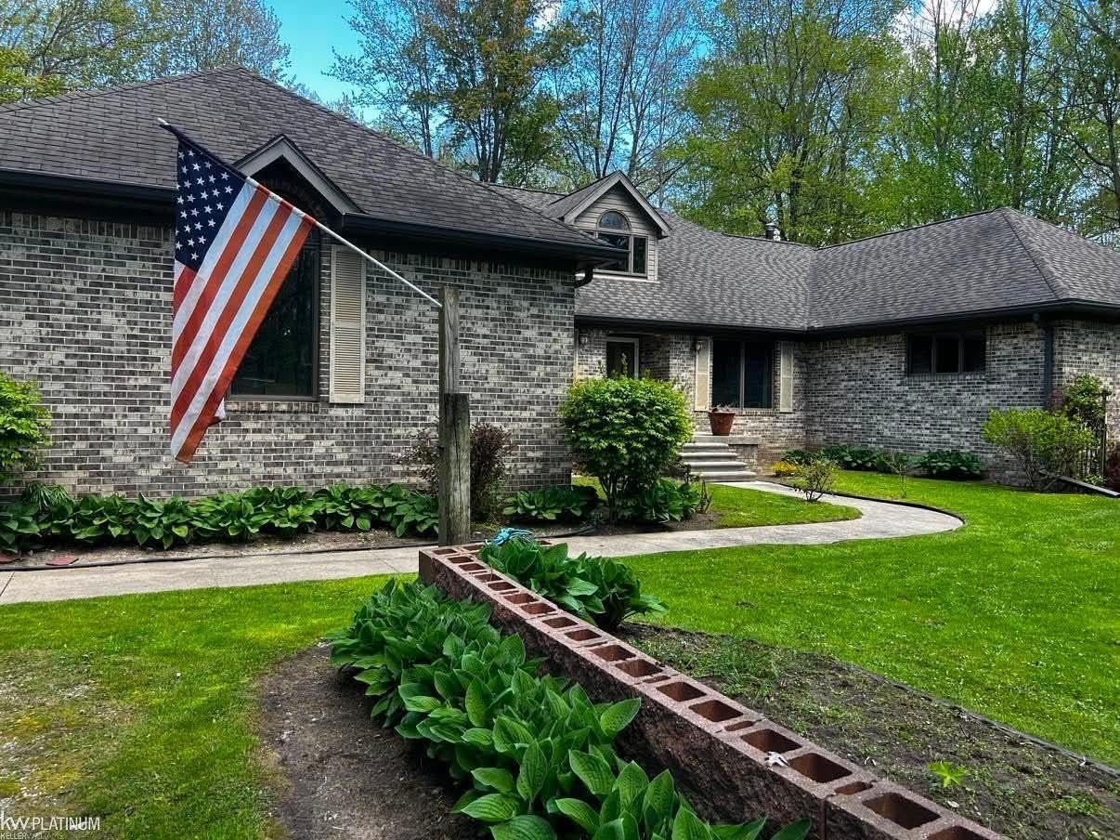
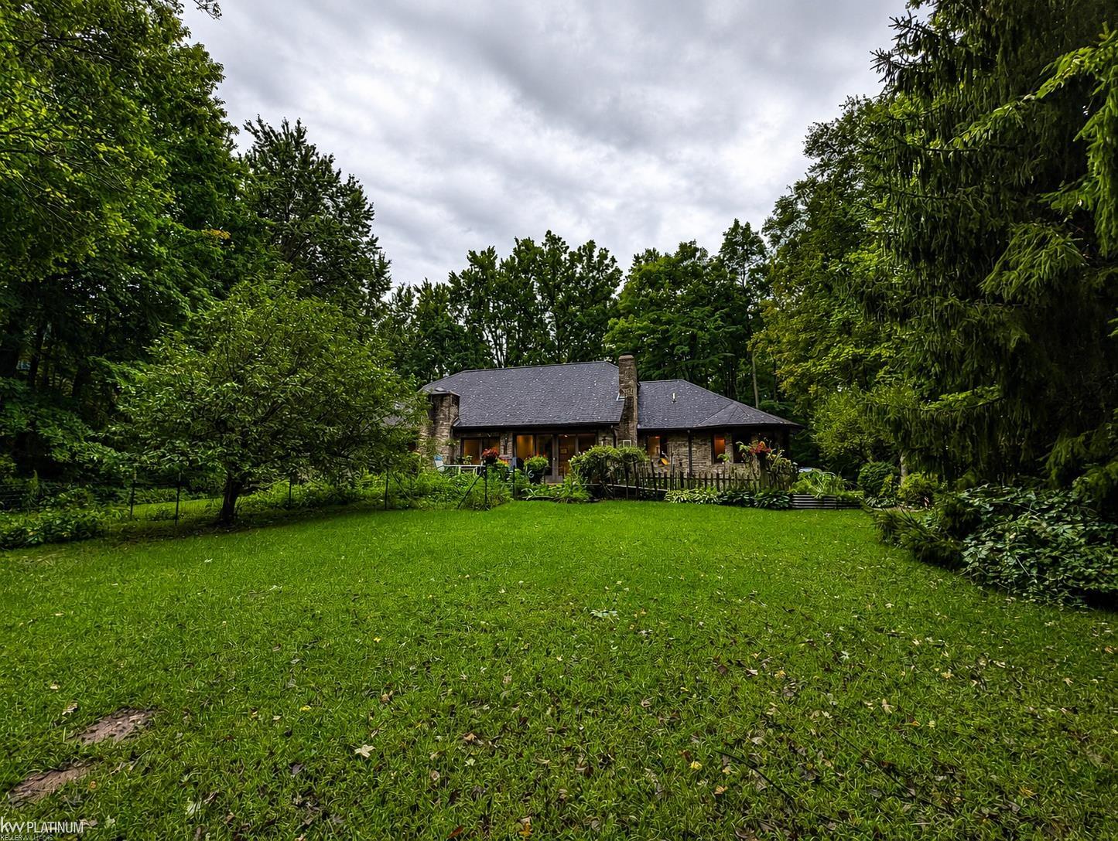
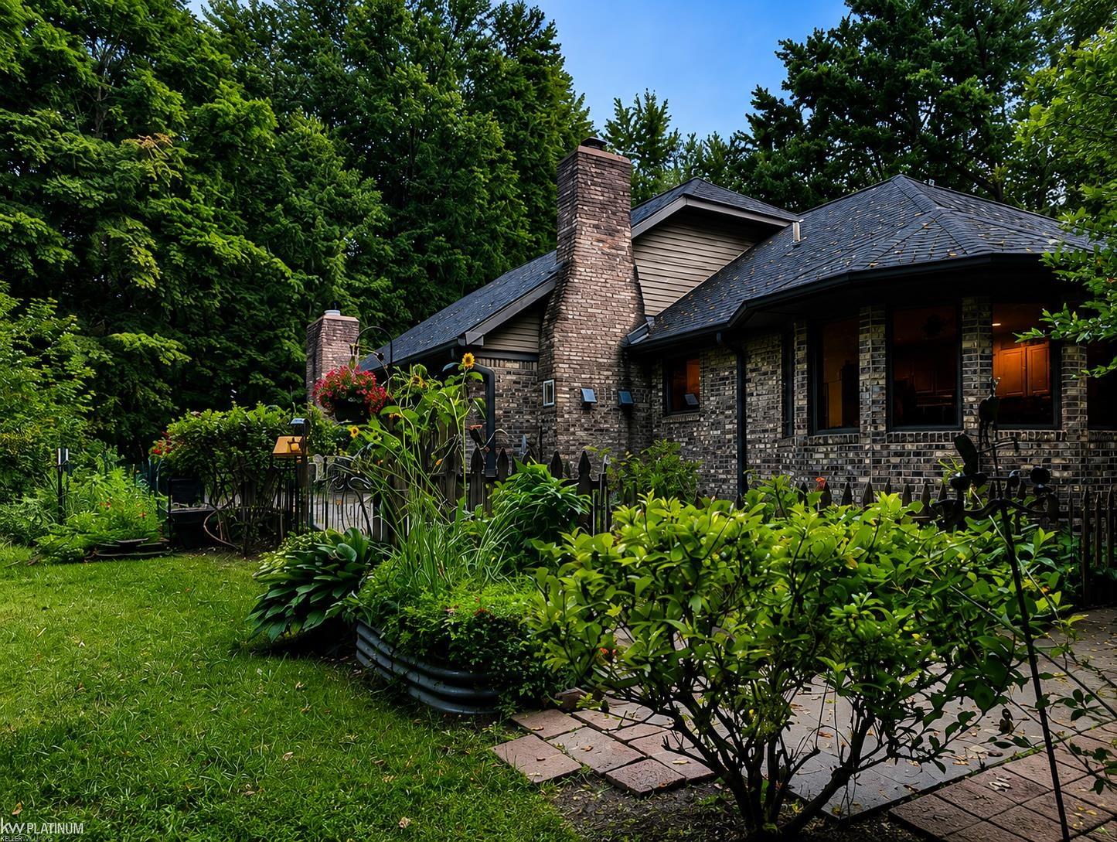
Enjoy the ultimate peace and privacy of country living in this custom-built, full-brick ranch. Nestled on 10 spectacular wooded acres complete with private trails to explore, this property is a nature lover's dream. Inside, the 2,604 sq. ft. layout offers both a formal living room and a spacious family room, each anchored by its own cozy fireplace-perfect for both everyday relaxing and large-scale entertaining. Large windows flood the home with beautiful natural light, while a flexible bonus room easily serves as a home office or formal dining room. The large kitchen features abundant cabinetry and a charming breakfast nook for casual everyday meals. A full basement, attached garage, and back patio complete this exceptional estate. While the home could benefit from some updating and TLC, it offers an incredible opportunity to customize, add your personal touches, and unlock its full potential. Don't miss this rare chance to own a private nature retreat and make it truly your own!

Save
Ask
Tour
Hide
Share
Listing Snapshot
Price 
$415,000
Days On Site 
0 Days
Bedrooms 
4
Inside Area (SqFt) 
2,604 sqft
Total Baths 
3
Full Baths 
2
Partial Baths 
1
Lot Size 
10.22 Acres
Year Built 
1999
MLS® Number 
58050220938
Status 
Coming Soon
Property Tax 
$3,445
HOA/Condo/Coop Fees 
N/A
Sq Ft Source 
Assessor
Friends & Family
Recent Activity
10 hours agoListing updated with changes from the MLS®
10 hours agoListing first seen on site
General Features
Acres 
10.22
Attached Garage 
Yes
Cross Street 
E. Wales Center Rd / N. Smiths Creek Rd
Disclosures 
No Encroachment, Taxes Homestead Exempt
Foundation 
Block
Garage 
Yes
Garage Spaces 
2
Levels 
One
Parking 
AttachedGarage Door Opener
Property Sub Type 
Single Family Residence
Sewer 
Septic Tank
Special Circumstances 
Standard
SqFt Above 
2604
Style 
Ranch
Water Source 
PrivateWell
Zoning 
Residential
Interior Features
Appliances 
DishwasherDisposalMicrowaveOvenRefrigeratorRangeWater Softener Owned
Basement 
BlockFullSump Pump
Cooling 
Central Air
Fireplace 
Yes
Fireplace Features 
Family RoomLiving Room
Flooring 
Ceramic Tile
Heating 
Forced AirPropane
Interior 
PantryWalk-In Closet(s)
Window Features 
Bay Window(s)
BathFull 
Dimensions - 8.0 x 8.0
BathLav 
Dimensions - 6.0 x 5.0
Bedroom 2 
Dimensions - 13.0 x 11.0
Bedroom 3 
Dimensions - 13.0 x 11.0
Bedroom 4 
Dimensions - 12.0 x 10.0
BreakfastNookRoom 
Dimensions - 10.0 x 10.0
Dining Room 
Dimensions - 14.0 x 12.0
Family Room 
Dimensions - 19.0 x 14.0
Kitchen 
Dimensions - 20.0 x 13.0
Laundry 
Level - Basement
Living Room 
Dimensions - 20.0 x 15.0
Master Bedroom 
Dimensions - 20.0 x 13.0
Save
Ask
Tour
Hide
Share
Exterior Features
Construction Details 
Brick
Fencing 
Fenced
Lot Features 
Wooded
Patio And Porch 
PatioPorch
Pool Features 
None
Windows/Doors 
Bay Window(s)
Community Features
Accessibility Features 
Accessible EntranceTherapeutic Whirlpool
Financing Terms Available 
CashConventional
MLS Area 
Area10131WalesTwp
Roads 
Gravel
School District 
Memphis
Schools
School District
Memphis
Elementary School
Unknown
Middle School
Unknown
High School
Unknown
Listing courtesy of KW Platinum: (586) 453-8957


IDX provided courtesy of Realcomp II Ltd. via MiRealSource. Copyright © 2026 Realcomp II Ltd. Shareholders.

IDX information is provided exclusively for consumers' personal, non-commercial use and may not be used for any purpose other than to identify prospective properties consumers may be interested in purchasing and that the data is deemed reliable but not guaranteed accurate by the MLS.

Neighborhood & Commute
Source: Walkscore
Save
Ask
Tour
Hide
Share