Save
Ask
Tour
Hide
Share
$224,900
New Listing

351 Center Street
Algonac City, MI 48001

For Sale|Single Family Residence|Active
3
Beds
2
Total Baths
2
Full Baths
1,248
SqFt
$180
/SqFt
1995
Built
Subdivision:
F KENDALL FARM SUB
County:
StClair
Call Now: 888-825-1420
Is this the listing for you? We can help make it yours.
888-825-1420
351 Center Street351 Center Street351 Center Street351 Center Street
Save
Ask
Tour
Hide
Share

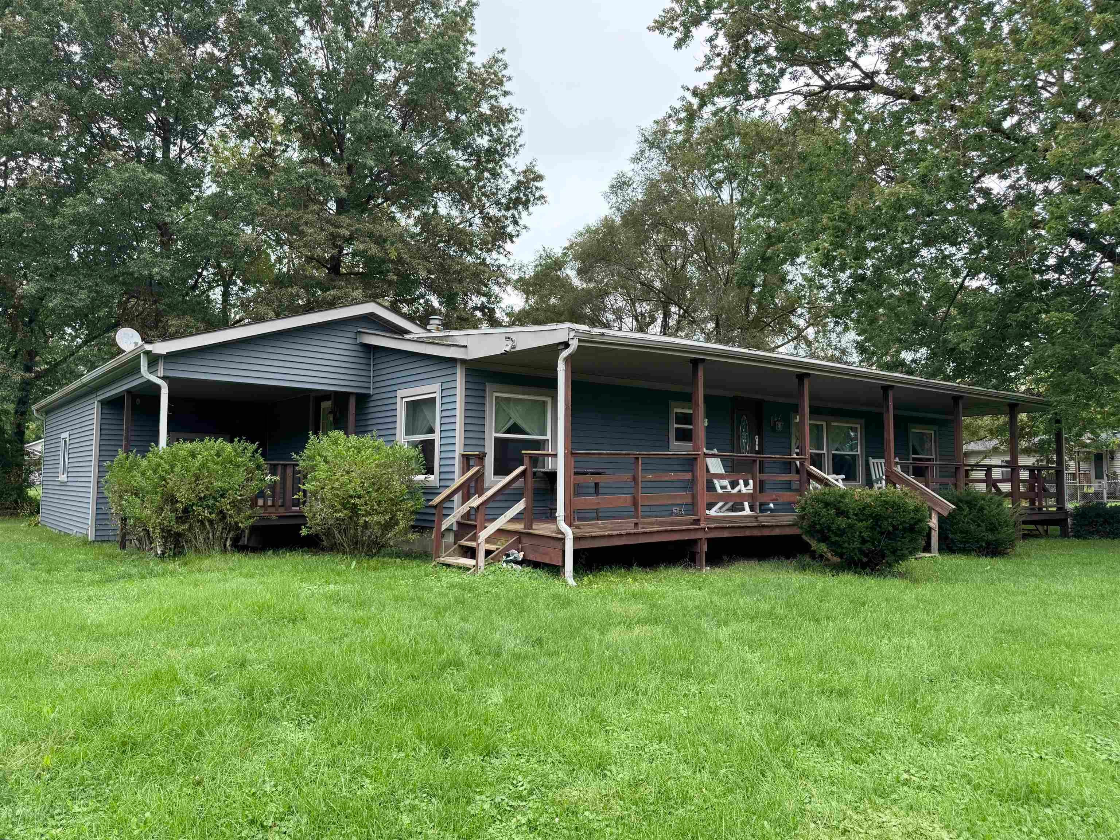
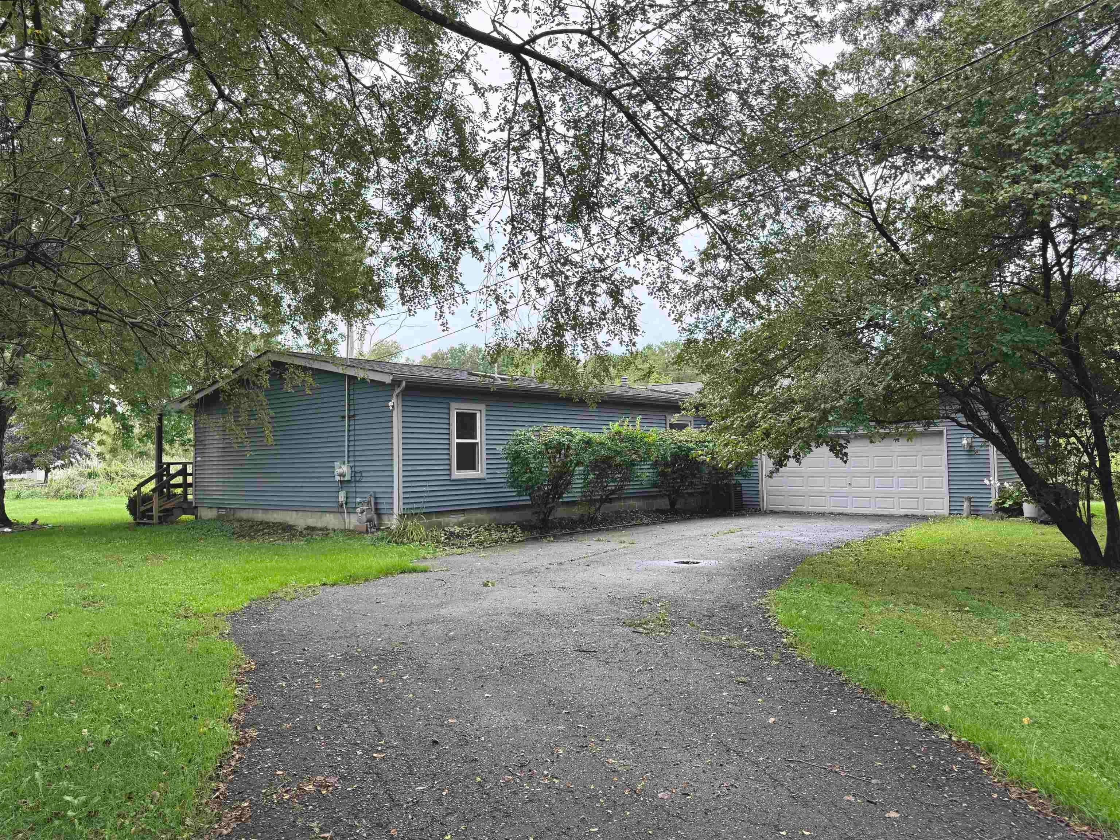
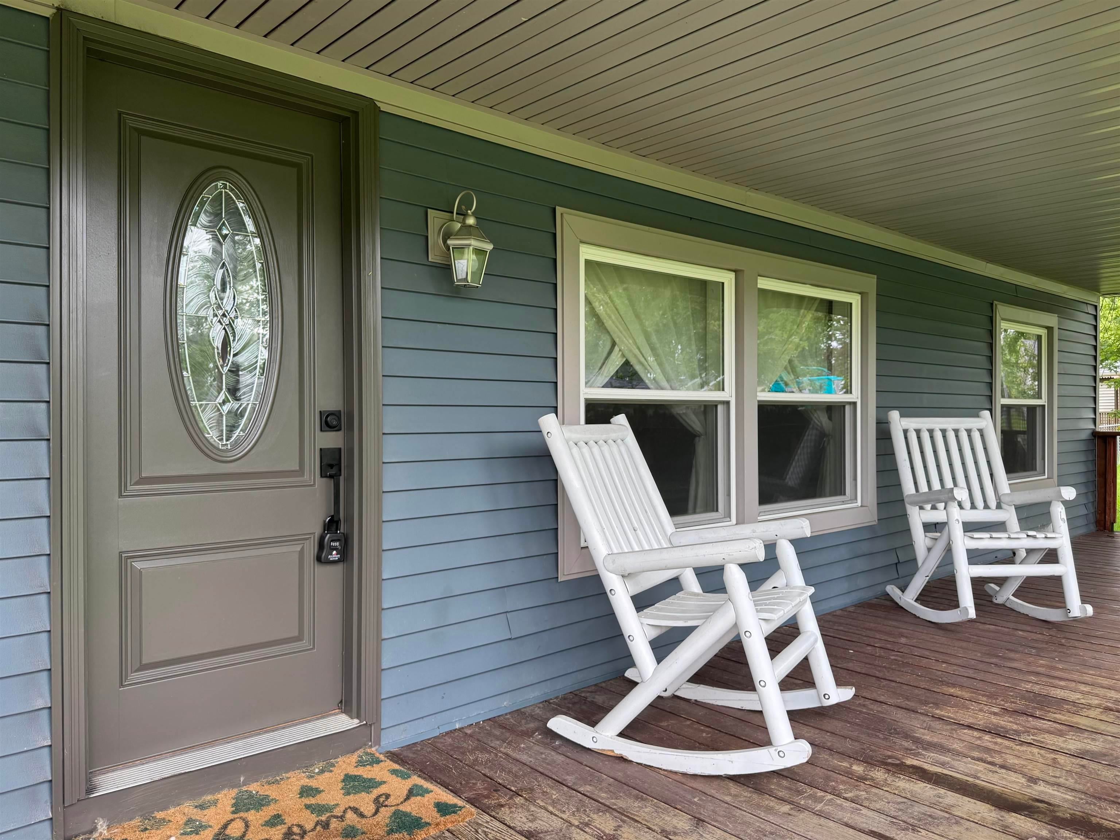
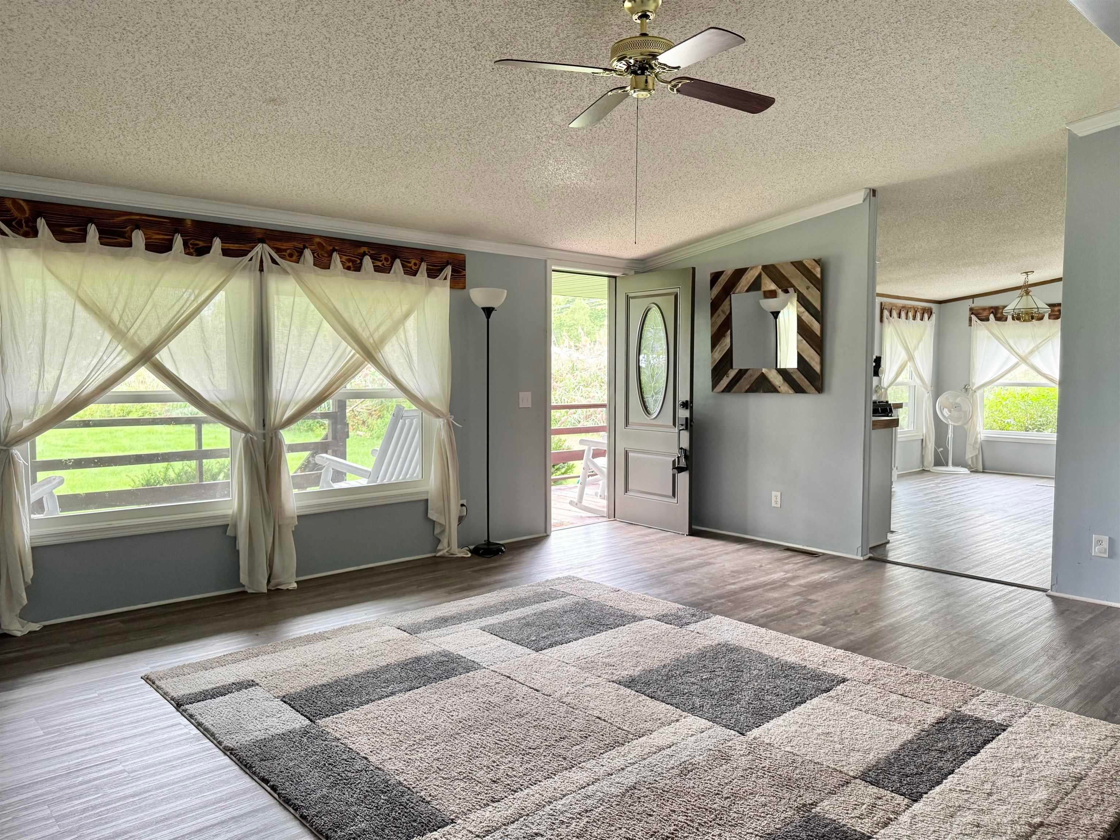
Unique opportunity to live on an acre of land with canal frontage! Immediate occupancy with keys at closing for this 3 bedroom 2 bathroom ranch nestled back from the road giving a peaceful and cozy setting. The canal connects to the St. Clair River via a low lying bridge that would conveniently accommodate kayaks, canoes, or small boats. Great location near the Algonac State Park, downtown area with boardwalk, and library. Live within walking distance of the brand new city pool! The pool is large with a splash pad and offers daily aerobics classes. Relax on the weekends in the backyard or on the large covered porch. Inside you'll find an open layout with plenty of natural light and newer flooring throughout. All appliances are negotiable and will be included with a full price offer. Recent improvements include new A/C unit (2024) and hot water tank (2025). The oversized lot and waterfront setting make this property stand out by offering space and flexibility. Schedule your showing today!

Save
Ask
Tour
Hide
Share
Listing Snapshot
Price 
$224,900
Days On Site 
0 Days
Bedrooms 
3
Inside Area (SqFt) 
1,248 sqft
Total Baths 
2
Full Baths 
2
Partial Baths 
N/A
Lot Size 
1.07 Acres
Year Built 
1995
MLS® Number 
58050220936
Status 
Active
Property Tax 
$5,030.69
HOA/Condo/Coop Fees 
N/A
Sq Ft Source 
Public Records
Friends & Family
Recent Activity
11 hours agoListing updated with changes from the MLS®
11 hours agoListing first seen on site
General Features
Acres 
1.07
Attached Garage 
Yes
Cross Street 
M29 / South St.
Disclosures 
Taxes Homestead Exempt
Garage 
Yes
Garage Spaces 
2
Levels 
One
Parking 
AttachedGarage
Property Sub Type 
Single Family Residence
Sewer 
Public Sewer
Special Circumstances 
Standard
SqFt Above 
1248
Style 
ManufacturedwithLandRanch
Water Source 
Public
Zoning 
Residential
Interior Features
Appliances 
Gas Water HeaterDishwasherDryerMicrowaveOvenRefrigeratorRangeWasher
Basement 
Crawl Space
Cooling 
Central Air
Heating 
Forced AirNatural Gas
Interior 
Cathedral Ceiling(s)Walk-In Closet(s)
Window Features 
Skylight(s)Window Treatments
BathFull 
Dimensions - 9.0 x 7.0
Bedroom 2 
Dimensions - 12.0 x 10.0
Bedroom 3 
Dimensions - 11.0 x 8.0
Kitchen 
Dimensions - 19.0 x 18.0
Laundry 
Living Room 
Dimensions - 16.0 x 15.0
Master Bedroom 
Dimensions - 12.0 x 11.0
Save
Ask
Tour
Hide
Share
Exterior Features
Construction Details 
Vinyl Siding
Other Structures 
Shed(s)
Patio And Porch 
Porch
Pool Features 
None
Waterfront 
Yes
Waterfront Features 
Canal FrontLake PrivilegesWaterfront
Windows/Doors 
Skylight(s)Window Treatments
Community Features
Financing Terms Available 
CashConventionalFHAVA Loan
MLS Area 
Area10232Algonac
Roads 
Paved
School District 
Algonac
Schools
School District
Algonac
Elementary School
Unknown
Middle School
Unknown
High School
Unknown
Listing courtesy of JD & Associates Realtors: (586) 531-1023


IDX provided courtesy of Realcomp II Ltd. via MiRealSource. Copyright © 2026 Realcomp II Ltd. Shareholders.

IDX information is provided exclusively for consumers' personal, non-commercial use and may not be used for any purpose other than to identify prospective properties consumers may be interested in purchasing and that the data is deemed reliable but not guaranteed accurate by the MLS.

Neighborhood & Commute
Source: Walkscore
Save
Ask
Tour
Hide
Share