Save
Ask
Tour
Hide
Share
$244,900
New Listing

3551 Crooks Road
Royal Oak City, MI 48073

Condominium|Coming Soon
2
Beds
2
Total Baths
1
Full Bath
1
Partial Bath
1,731
SqFt
$141
/SqFt
1972
Built
Subdivision:
ROYAL PARK TWNHS OCCPN 114
County:
Oakland
Call Now: 888-825-1420
Is this the listing for you? We can help make it yours.
888-825-1420
3551 Crooks Road3551 Crooks Road3551 Crooks Road3551 Crooks Road
Save
Ask
Tour
Hide
Share

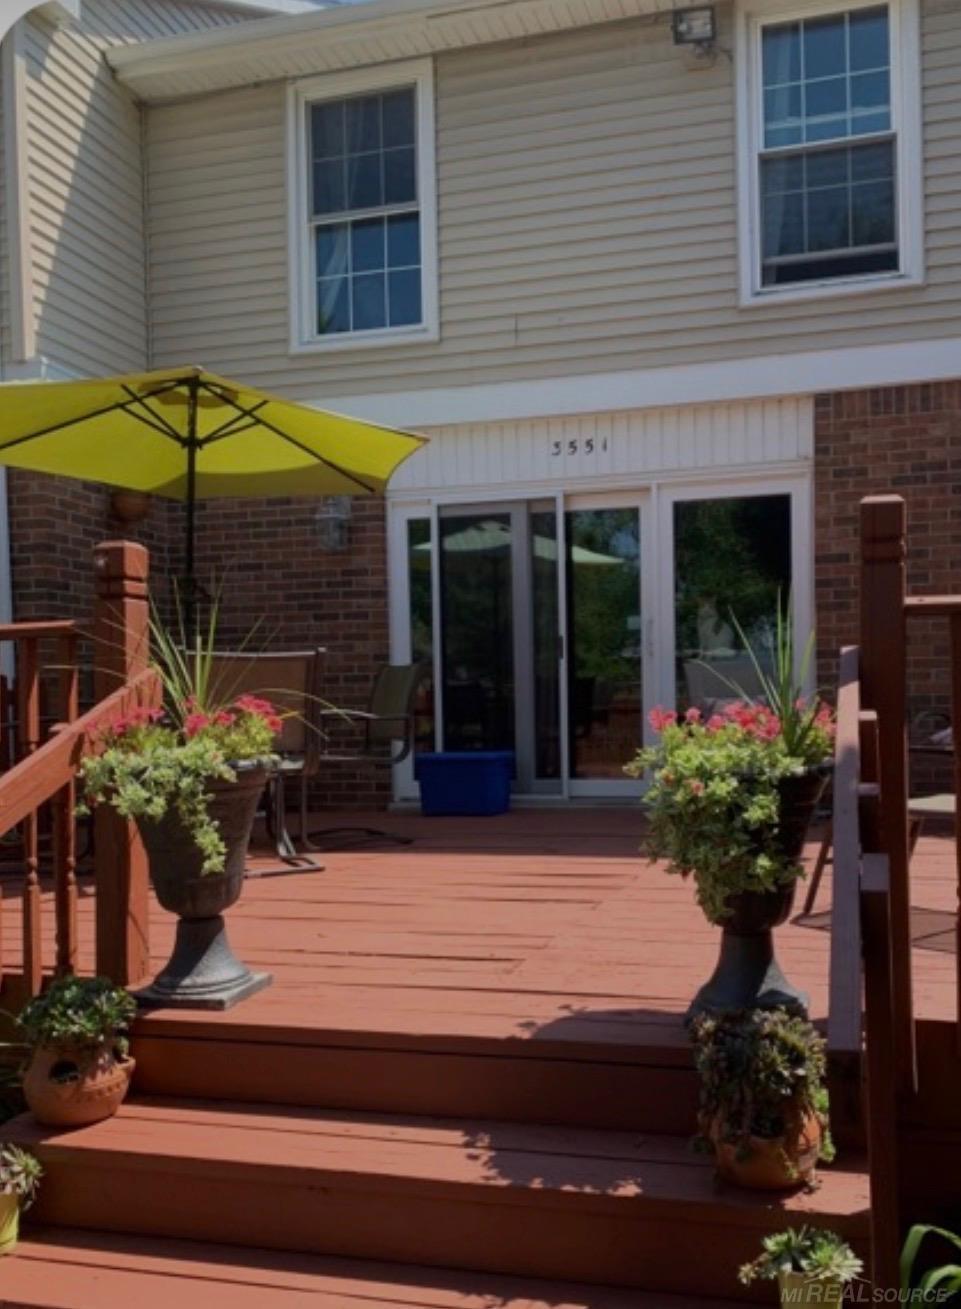
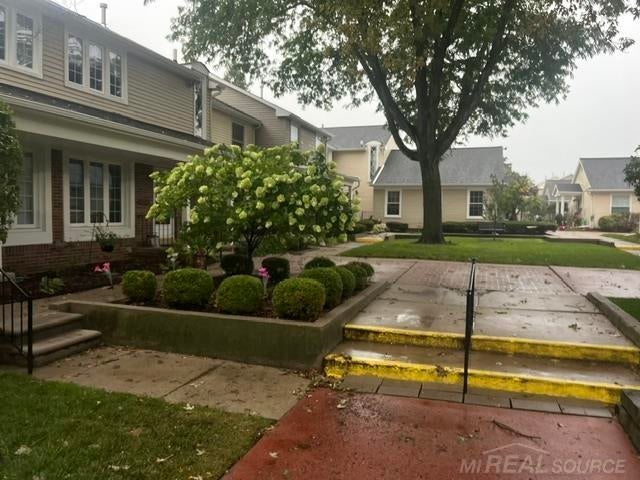
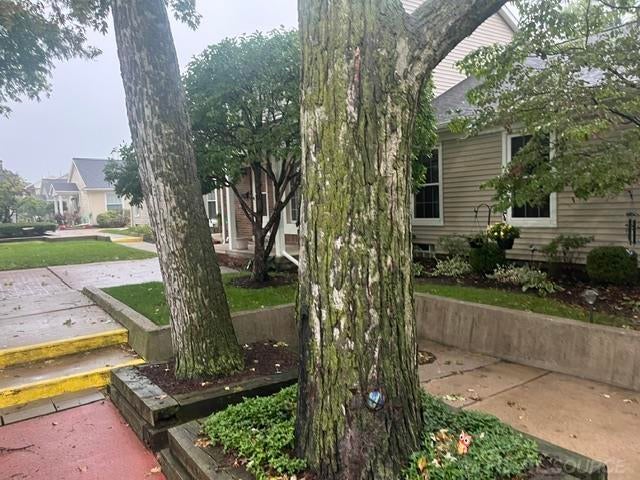
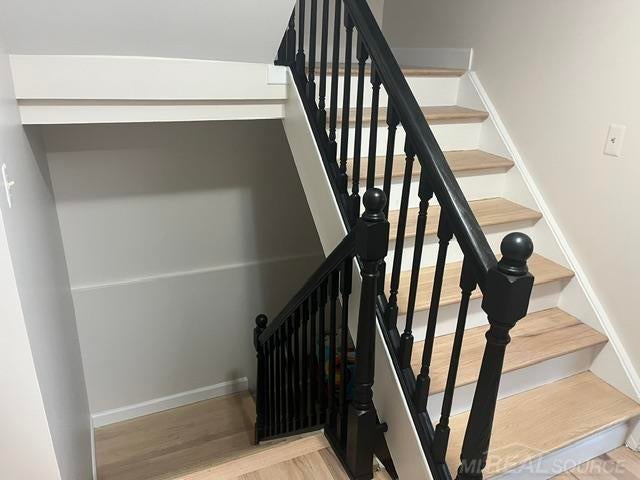
Very nice end unit condo located in a small well run community! Features include 2 spacious bedrooms, nice updated kitchen with raised panel maple cabinetry, granite counter-tops (undermount stainless steel sink), tiled backsplash, formal dining room, large living room with a 9' door wall leading out to a large deck, basement, carport! Please note the primary bedroom size (large closet), updated bath & a half, vinyl windows, freshly painted & some newer flooring, ** association fee includes water & gas ** (nice feature). Pets welcome (some restrictions). Not too many become available here - hurry on this one! Excellent area of Royal Oak! Award winning Royal Oak Neighborhood Schools! Immediate possession! Hurry on this one! Photos to follow.

Save
Ask
Tour
Hide
Share
Listing Snapshot
Price 
$244,900
Days On Site 
0 Days
Bedrooms 
2
Inside Area (SqFt) 
1,731 sqft
Total Baths 
2
Full Baths 
1
Partial Baths 
1
Lot Size 
N/A
Year Built 
1972
MLS® Number 
58050220934
Status 
Coming Soon
Property Tax 
$2,546
HOA/Condo/Coop Fees 
$272 monthly
Sq Ft Source 
Public Records
Friends & Family
Recent Activity
11 hours agoListing updated with changes from the MLS®
11 hours agoListing first seen on site
General Features
Cross Street 
South of Normandy / West off Crooks
Disclosures 
Taxes Homestead Exempt
Levels 
Two
Parking 
CoveredCarport
Pets 
Breed RestrictionsCallCats OKDogs OKNumber LimitYes
Property Sub Type 
Condominium
Sewer 
Public Sewer
Special Circumstances 
Standard
SqFt Above 
1148
SqFt Below 
583
Style 
Townhouse
Water Source 
Public
Zoning 
Residential
Interior Features
Appliances 
Gas Water HeaterDishwasherDisposalDryerOvenRefrigeratorRangeWasher
Basement 
Finished
Cooling 
Central Air
Heating 
Forced AirNatural Gas
Interior 
Eat-in KitchenHigh Speed Internet
BathFull 
BathLav 
Level - Second
Bedroom 2 
Dimensions - 12.0 x 9.0Level - Second
BreakfastNookRoom 
Dining Room 
Dimensions - 10.0 x 9.0
Kitchen 
Dimensions - 17.0 x 9.0
Living Room 
Dimensions - 15.0 x 12.0
Master Bedroom 
Dimensions - 17.0 x 9.0Level - Second
Save
Ask
Tour
Hide
Share
Exterior Features
Construction Details 
Brick
Patio And Porch 
DeckPorch
Pool Features 
None
Road Frontage 
Private Road
Community Features
Association Amenities 
Maintenance Grounds
Association Dues 
272
Financing Terms Available 
CashConventional
HOA Fee Frequency 
Monthly
MLS Area 
Area02251RoyalOak
Roads 
Paved
School District 
RoyalOak
Schools
School District
RoyalOak
Elementary School
Unknown
Middle School
Unknown
High School
Unknown
Listing courtesy of Century 21 Professionals: (810) 813-1170


IDX provided courtesy of Realcomp II Ltd. via MiRealSource. Copyright © 2026 Realcomp II Ltd. Shareholders.

IDX information is provided exclusively for consumers' personal, non-commercial use and may not be used for any purpose other than to identify prospective properties consumers may be interested in purchasing and that the data is deemed reliable but not guaranteed accurate by the MLS.

Neighborhood & Commute
Source: Walkscore
Save
Ask
Tour
Hide
Share