
7354 Flamingo StreetClay Township, MI 48001
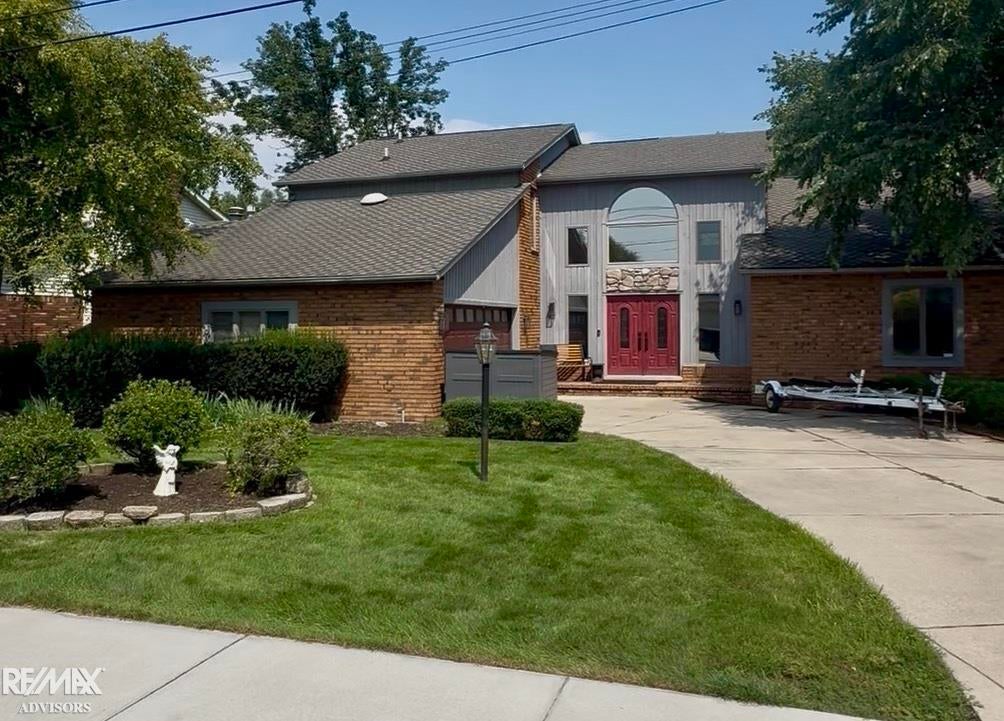
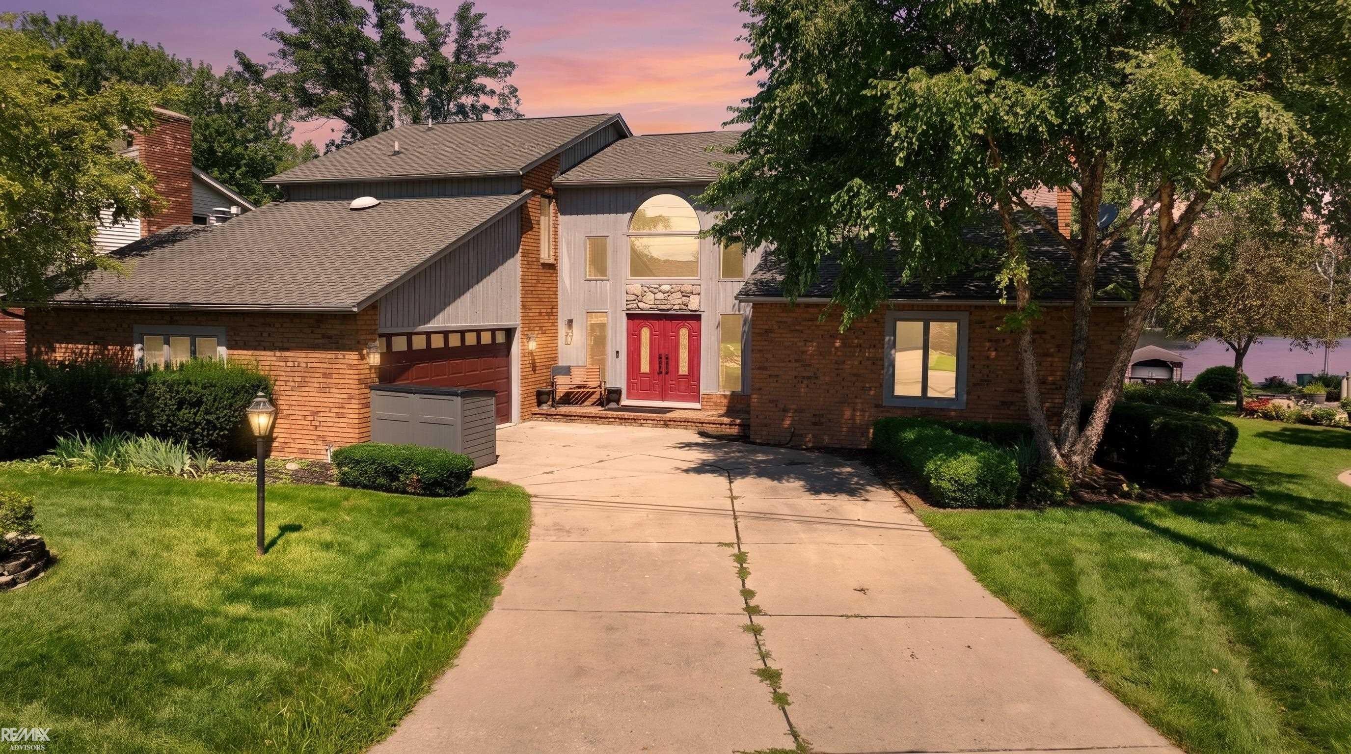
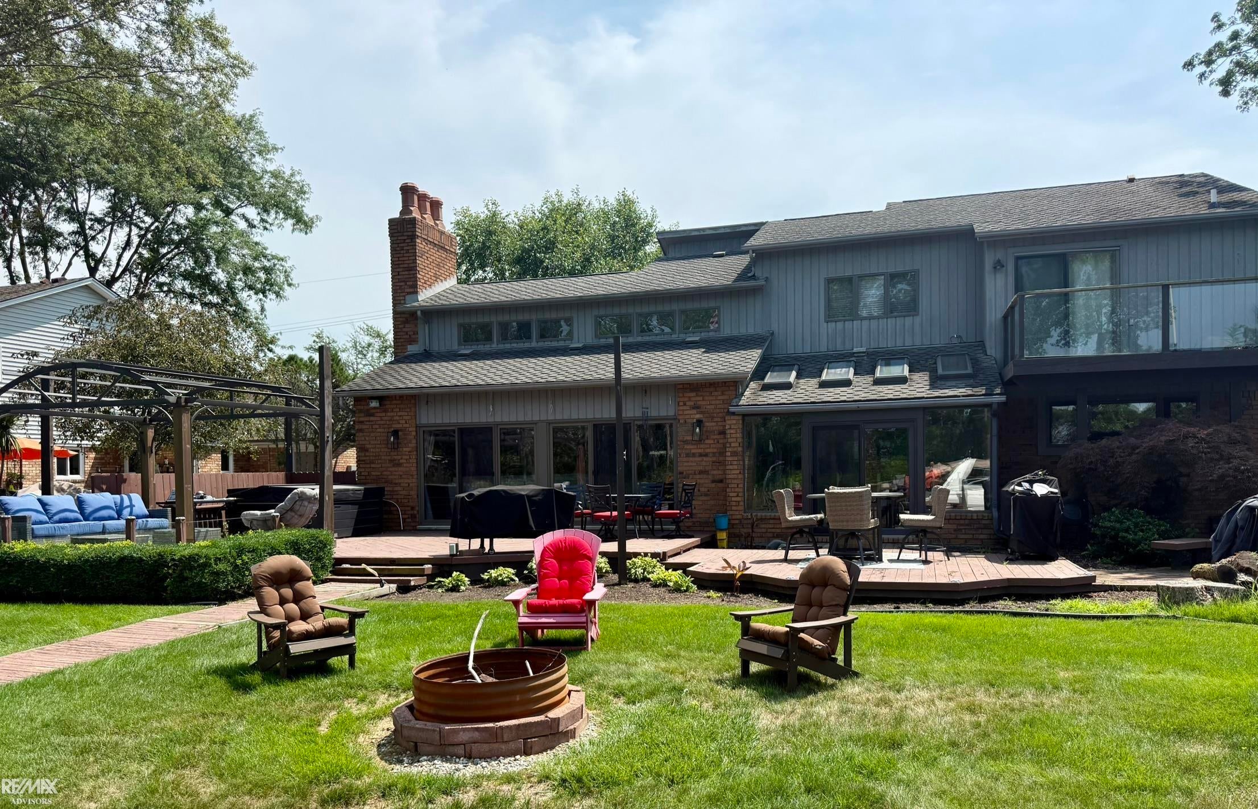
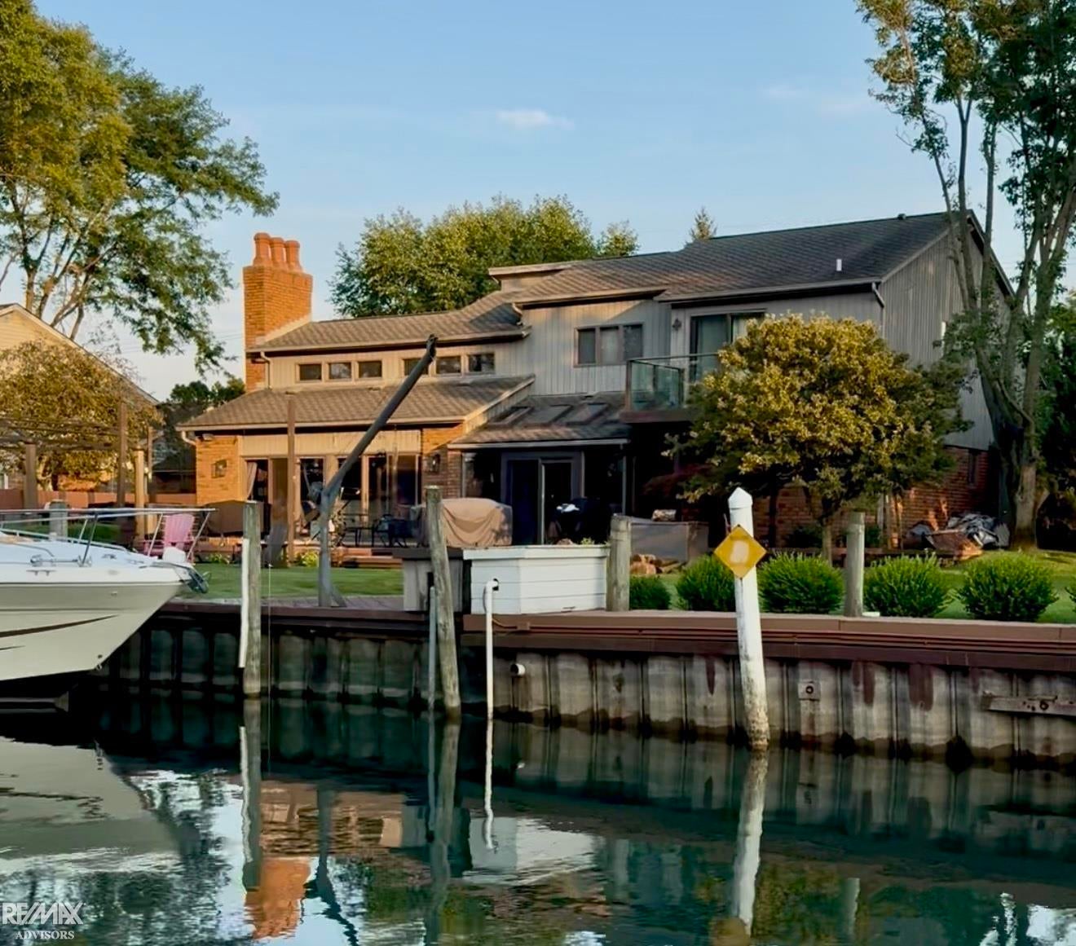
Exceptional Waterfront Property with 80 Feet of Frontage! Highly desired FLAMINGO Dr. facing the beautiful marsh not a neighbors backyard! One of the best waterfront lots around, featuring 80 feet of frontage, a wide and deep canal, and a peaceful wetland view with no neighbors across the water. Situated near the end of the street, this property offers an incredible location just a 3"“4 minute boat ride to the North Channel. Inside, the gourmet-style kitchen features custom cabinetry, granite countertops, and a large island with a built-in dual range. Heated floors add comfort and luxury. The spacious upper-level primary suite boasts a walk-in closet, private balconies overlooking the canal and Great Room, and a beautifully appointed bath with a separate shower, soaking tub, and sauna. An additional upstairs bedroom has separate access to the bath, while a third bedroom is located on the main level. The stunning two-story Great Room features a wet bar and fireplace, with two door walls opening to a large deck overlooking the canal. Enjoy the outdoors with a gas firepit, hot tub, steel seawall, and kayak lift-perfect for entertaining or relaxing by the water. Additional features include a first-floor laundry, second full bath on the main level, huge garage with an insulated door and climate-controlled heating, large shed, and a Florida room with French doors to the dining room and door walls leading to the Great Room and deck. All deck-side door walls were replaced in 2019. The home also features a 3-zone heating system and 2-zone AC, both updated since 2016, a new water heater (2020), whole-house generator, lush landscaping, and an irrigation system drawing directly from the canal. A truly special waterfront opportunity with privacy, boating access, exceptional outdoor living, and an impressive list of updates.
| 7 hours ago | Listing first seen on site | |
| 7 hours ago | Listing updated with changes from the MLS® |

IDX provided courtesy of Realcomp II Ltd. via MiRealSource. Copyright © 2026 Realcomp II Ltd. Shareholders.
IDX information is provided exclusively for consumers' personal, non-commercial use and may not be used for any purpose other than to identify prospective properties consumers may be interested in purchasing and that the data is deemed reliable but not guaranteed accurate by the MLS.