Save
Ask
Tour
Hide
Share
$214,900
New Listing

591 Chalmers Street
Detroit City, MI 48215

For Sale|Single Family Residence|Active
3
Beds
2
Total Baths
1
Full Bath
1
Partial Bath
1,556
SqFt
$138
/SqFt
1926
Built
Subdivision:
MARSHLAND BLVD SUB
County:
Wayne
Call Now: 888-825-1420
Is this the listing for you? We can help make it yours.
888-825-1420
591 Chalmers Street591 Chalmers Street591 Chalmers Street591 Chalmers Street
Save
Ask
Tour
Hide
Share

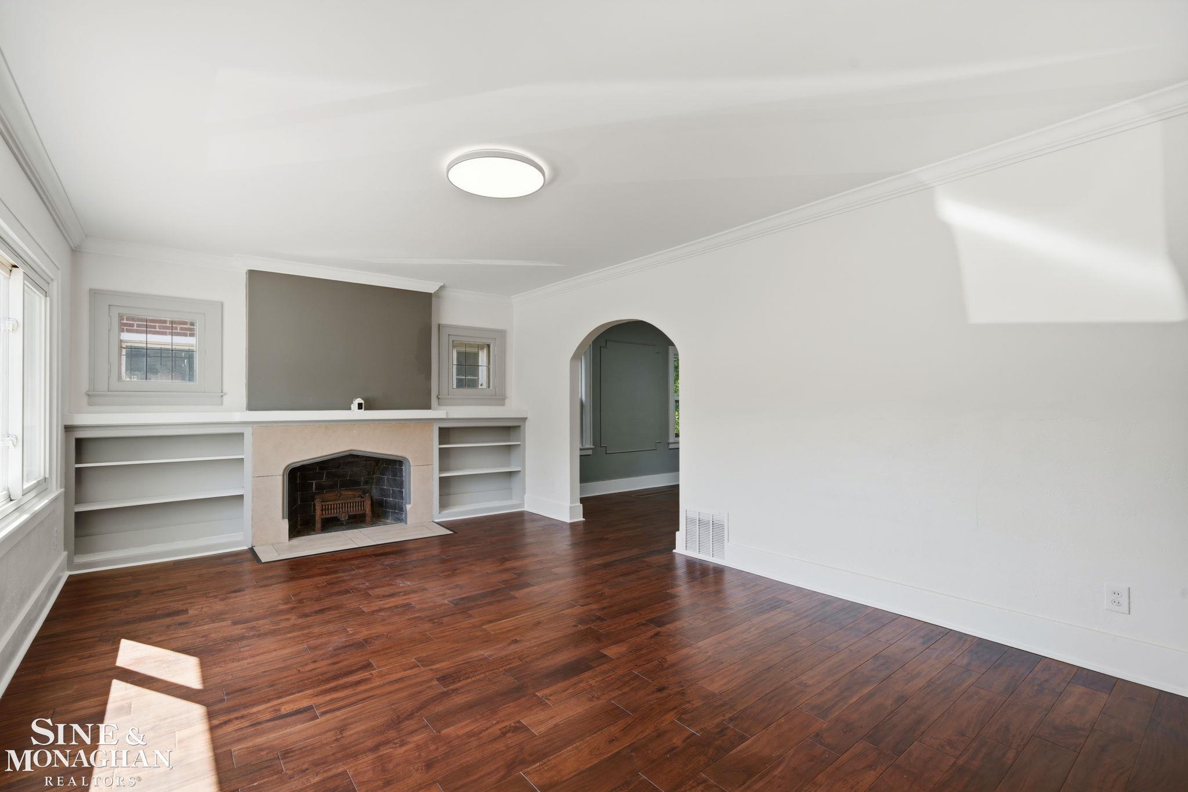
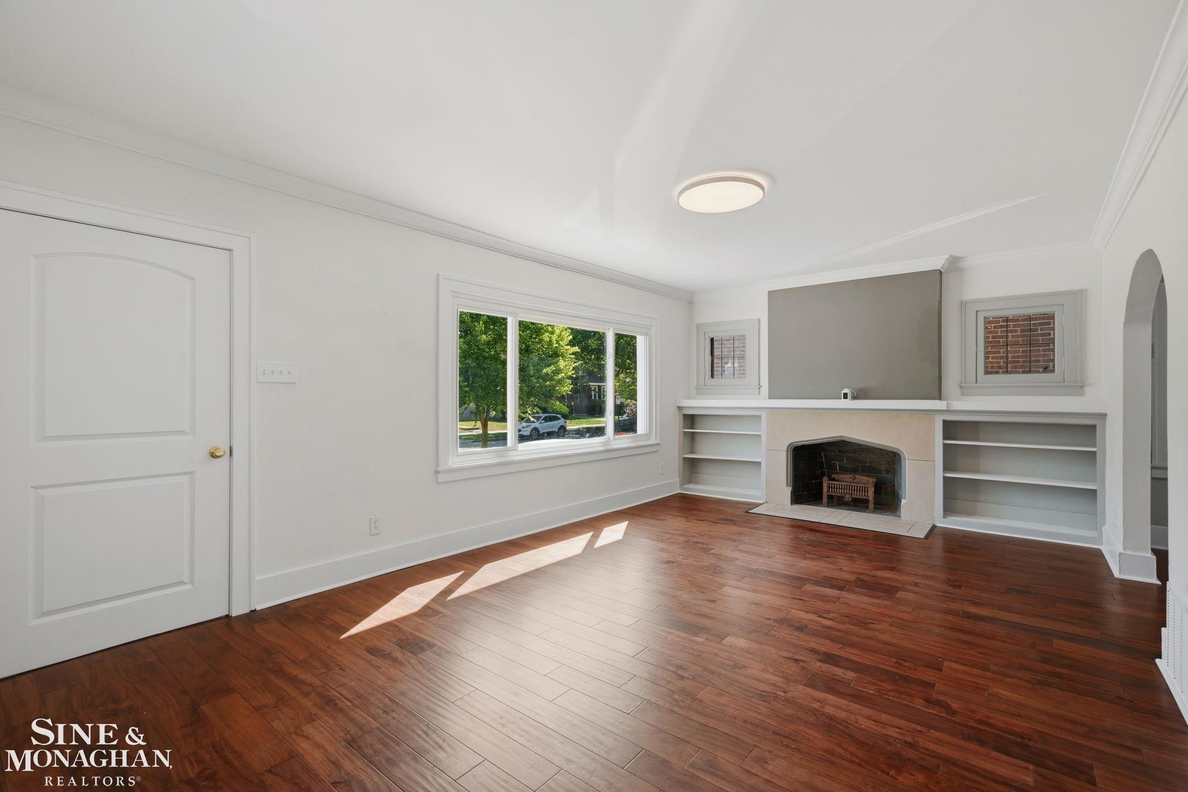
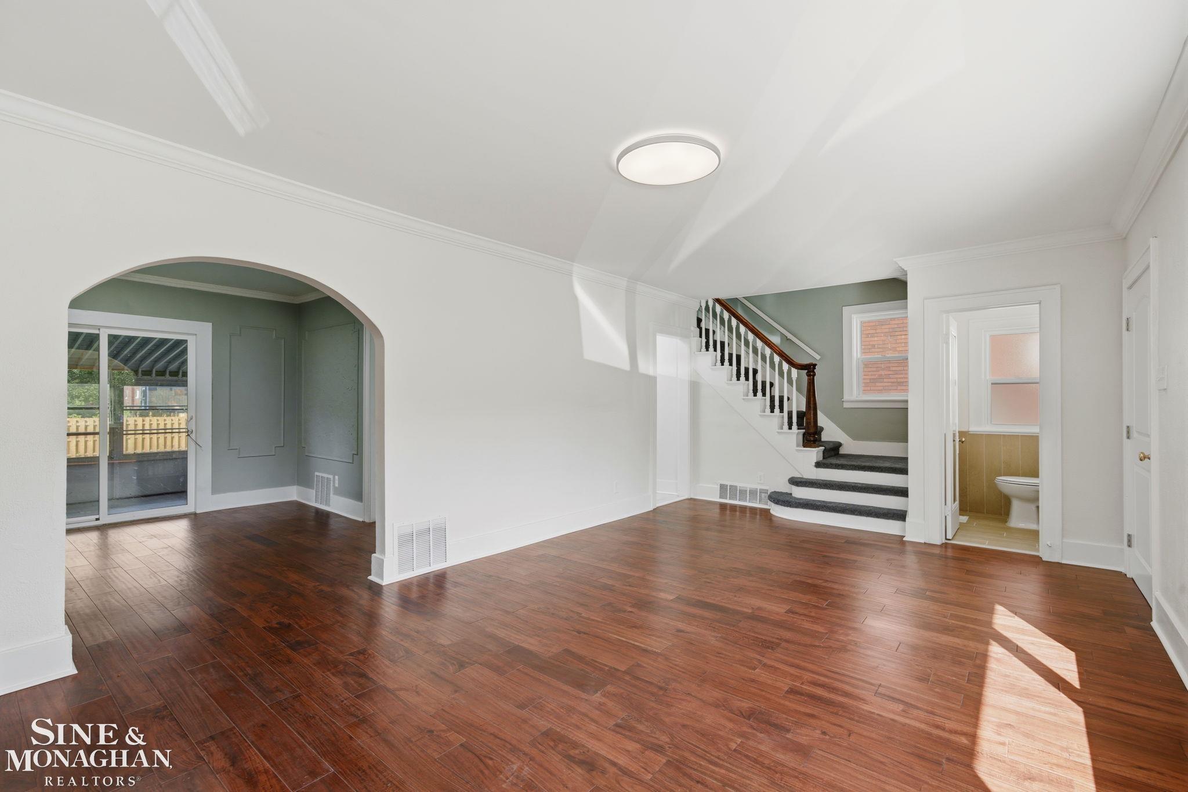
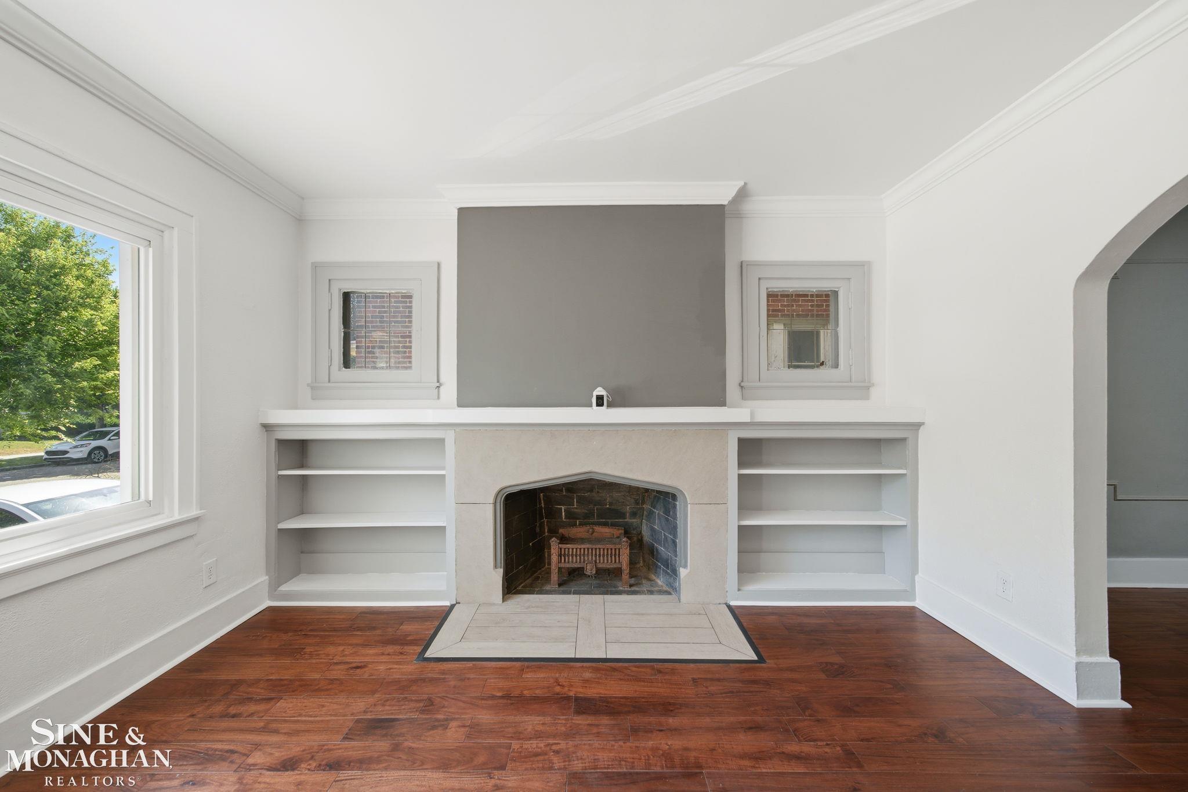
This 1926 gem shines as it has been brought back to life with all the modern amenities you desire: new kitchen with granite counters, ceramic tile floor/backsplash, breakfast counter & appliances; new bath & lav; new Brazilian wood flooring in LR/DR; new carpet; new laminate flooring; new electrical; new PEX plumbing; new 3D shingle roof; new central air conditioning; vinyl windows; new shadowbox privacy fence; glass block windows. And...all the old style treats you love: crown molding; living room fireplace; built in bookshelves; lead-glass windows; 7.5 inch baseboards; post & lintel trim; arched entry door; original hall linen closet; Clinker brick; sun room off dining room; large front porch (13x9)to hang out with family & friends...this home really does have it all! It is waiting for you!!

Save
Ask
Tour
Hide
Share
Listing Snapshot
Price 
$214,900
Days On Site 
0 Days
Bedrooms 
3
Inside Area (SqFt) 
1,556 sqft
Total Baths 
2
Full Baths 
1
Partial Baths 
1
Lot Size 
0.12 Acres
Year Built 
1926
MLS® Number 
58050220199
Status 
Active
Property Tax 
$395.96
HOA/Condo/Coop Fees 
N/A
Sq Ft Source 
Public Records
Friends & Family
Recent Activity
8 hours agoListing first seen on site
8 hours agoListing updated with changes from the MLS®
General Features
Acres 
0.12
Cross Street 
Jefferson / Chalmers
Disclosures 
Flood Unk, No Encroachment, Taxes Homestead Exempt
Foundation 
Brick/Mortar
Property Sub Type 
Single Family Residence
Sewer 
Public Sewer
Special Circumstances 
Standard
SqFt Above 
1556
Style 
Morethan2StoriesColonial
Water Source 
Public
Interior Features
Appliances 
Gas Water HeaterDishwasherDryerMicrowaveOvenRefrigeratorRangeWasher
Basement 
Unfinished
Cooling 
Central Air
Fireplace 
Yes
Fireplace Features 
Living Room
Flooring 
Ceramic TileHardwood
Heating 
Forced AirNatural Gas
Interior 
Eat-in Kitchen
BathLav 
Bedroom 1 
Dimensions - 13.0 x 12.0Level - Second
Dining Room 
Dimensions - 12.0 x 11.0
Kitchen 
Dimensions - 14.0 x 12.0
Living Room 
Dimensions - 21.0 x 13.0
Save
Ask
Tour
Hide
Share
Exterior Features
Construction Details 
Brick
Fencing 
Fenced
Patio And Porch 
Porch
Pool Features 
None
Community Features
Financing Terms Available 
CashConventional
MLS Area 
Area05066DetMcclellanEastMackToShore
School District 
Detroit
Schools
School District
Detroit
Elementary School
Unknown
Middle School
Unknown
High School
Unknown
Listing courtesy of Sine & Monaghan LLC: (313) 414-4234


IDX provided courtesy of Realcomp II Ltd. via MiRealSource. Copyright © 2026 Realcomp II Ltd. Shareholders.

IDX information is provided exclusively for consumers' personal, non-commercial use and may not be used for any purpose other than to identify prospective properties consumers may be interested in purchasing and that the data is deemed reliable but not guaranteed accurate by the MLS.

Neighborhood & Commute
Source: Walkscore
Save
Ask
Tour
Hide
Share