
Save
Ask
Tour
Hide
$199,000
New Listing
2822 S Boulevard BoulevardPort Huron City, MI 48060
For Sale|Single Family Residence|Active
3
Beds
2
Total Baths
1
Full Bath
1
Partial Bath
1,412
SqFt
$141
/SqFt
1911
Built
Subdivision:
FACTORY LAND CO.
County:
StClair
Call Now: 888-825-1420
Is this the listing for you? We can help make it yours.
888-825-1420Upcoming Open Houses
Sun, Aug 23, 12:00 PM - 2:00 PM
Save
Ask
Tour
Hide
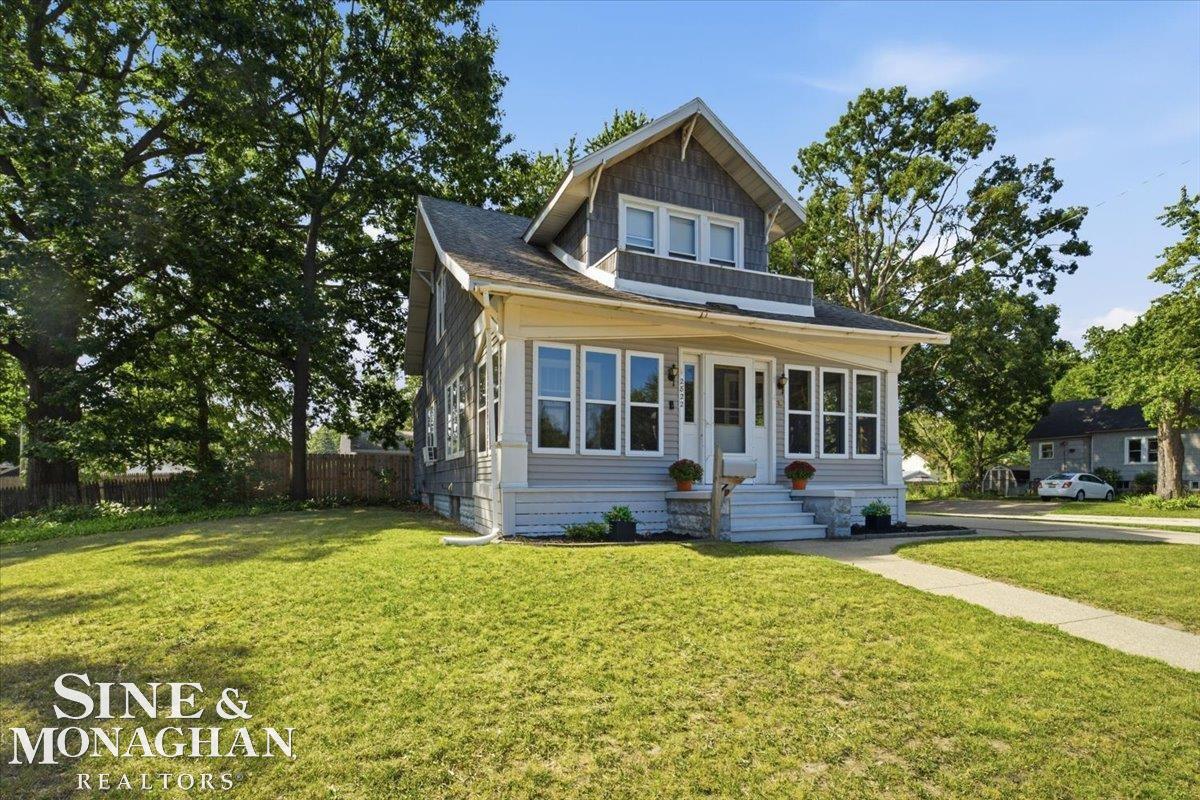
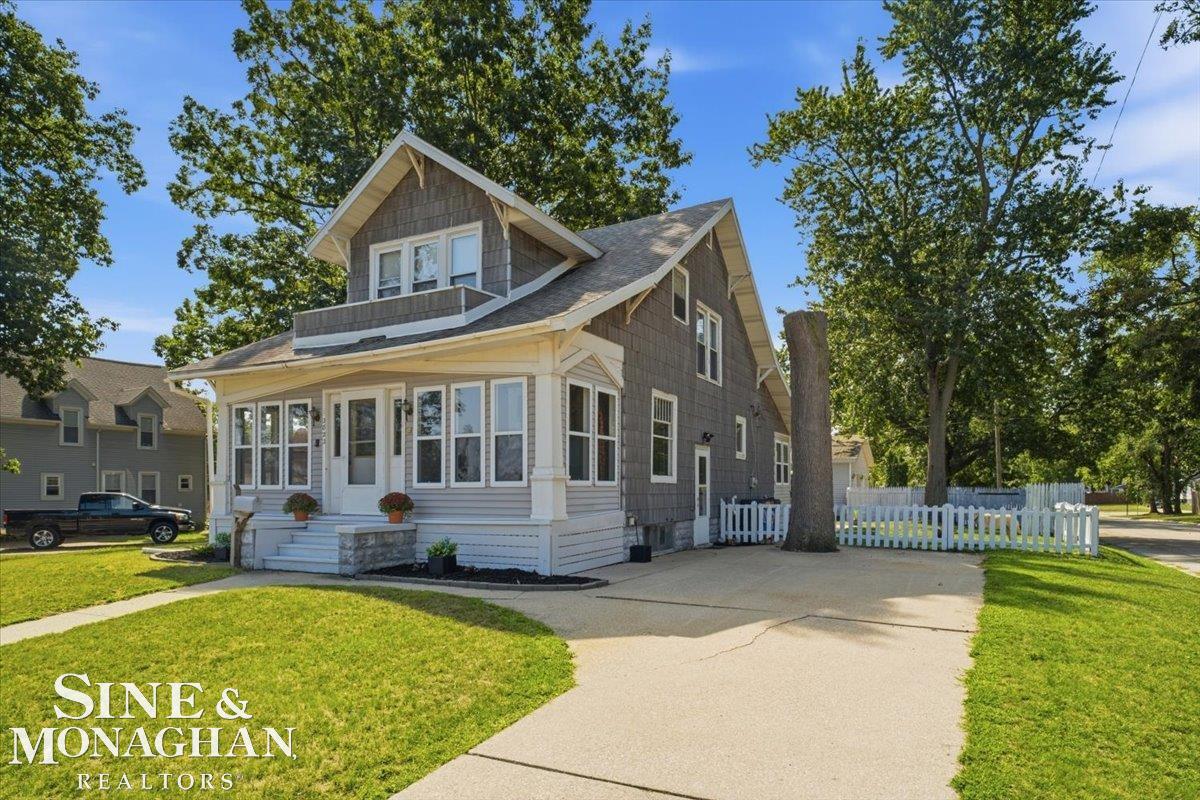
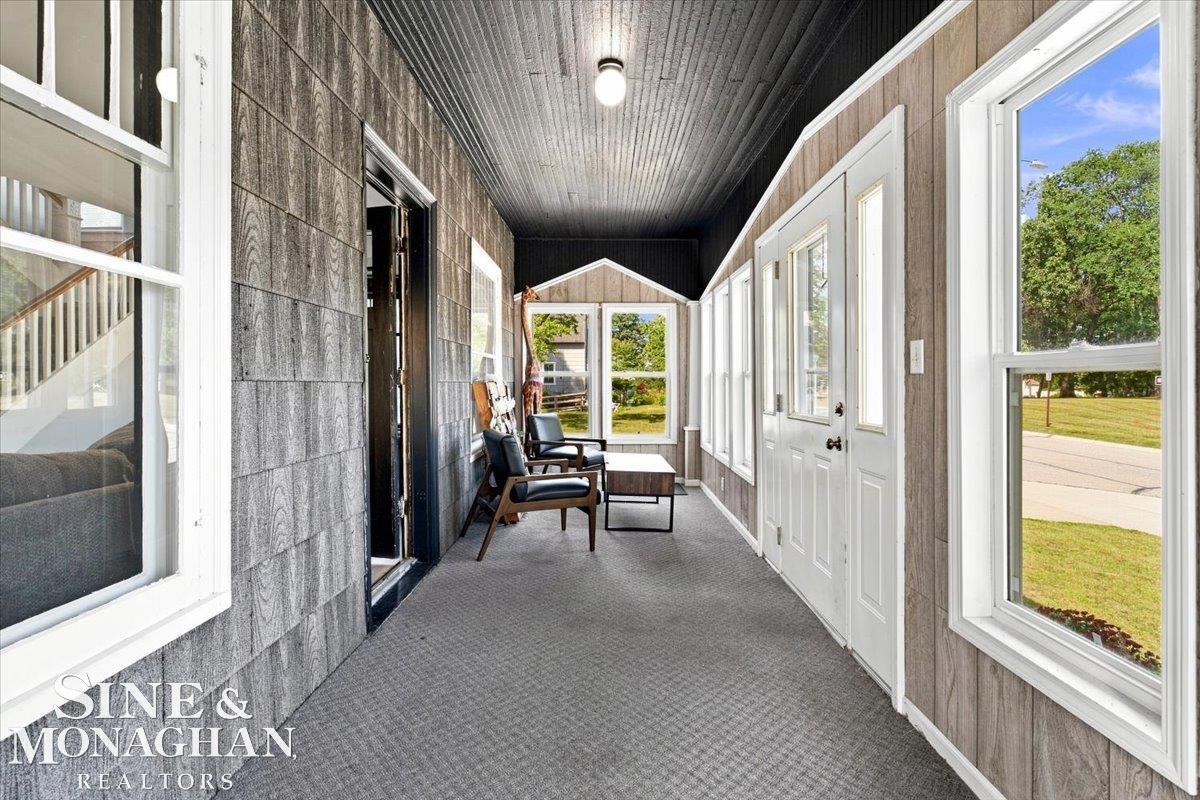
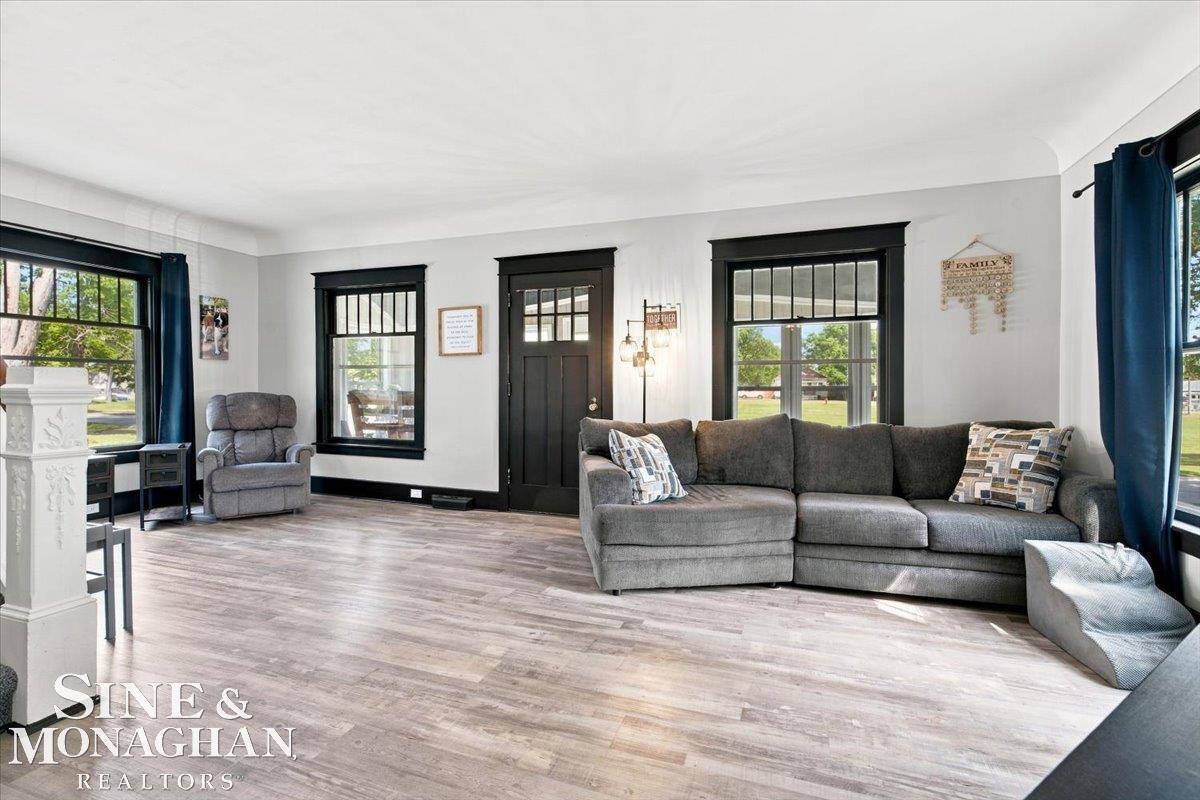
"Welcome to your dream home! 3 Bedrooms and 1.5 baths. Nestled in a quiet, friendly city neighborhood just a short walk from the park and waterfront, this lovingly maintained property is a rare find. Inside, you will find a warm and inviting space that shows true pride of ownership. Step outside to a lovely, private yard that is ideal for relaxing or playing. Car enthusiasts and hobbyists will love the huge garage, which offers endless space for parking, projects, and storage. Do not miss the chance to own this wonderful home.
Save
Ask
Tour
Hide
Listing Snapshot
Price
$199,000
Days On Site
0 Days
Bedrooms
3
Inside Area (SqFt)
1,412 sqft
Total Baths
2
Full Baths
1
Partial Baths
1
Lot Size
0.16 Acres
Year Built
1911
MLS® Number
58050219467
Status
Active
Property Tax
$3,038
HOA/Condo/Coop Fees
N/A
Sq Ft Source
Public Records
Friends & Family
Recent Activity
| 6 hours ago | Listing first seen on site | |
| 6 hours ago | Listing updated with changes from the MLS® |
General Features
Acres
0.16
Cross Street
28th St / 31st St
Disclosures
Taxes Homestead Exempt
Garage
Yes
Garage Spaces
2
Levels
Two
Parking
Detached
Property Sub Type
Single Family Residence
Sewer
Public Sewer
Special Circumstances
Standard
SqFt Above
1412
Style
Colonial
Water Source
Public
Interior Features
Appliances
DishwasherDisposalDryerMicrowaveOvenRefrigeratorRangeWasher
Cooling
Ceiling Fan(s)Wall/Window Unit(s)
Heating
Forced AirNatural Gas
BathFull
Dimensions - 9.0 x 7.0Level - Upper
BathLav
Dimensions - 6.0 x 5.0Level - Main
Bedroom 1
Dimensions - 10.0 x 11.0Level - Upper
Bedroom 2
Dimensions - 10.0 x 9.0Level - Upper
Bedroom 3
Dimensions - 10.0 x 9.0Level - Upper
Dining Room
Dimensions - 13.0 x 11.0Level - Main
Family Room
Dimensions - 13.0 x 23.0Level - Main
Kitchen
Dimensions - 10.0 x 10.0Level - Main
Living Room
Dimensions - 12.0 x 12.0Level - Main
Save
Ask
Tour
Hide
Exterior Features
Construction Details
AsphaltShingle Siding
Pool Features
None
Community Features
Financing Terms Available
CashConventionalFHA
MLS Area
Area10152PortHuron
School District
PortHuron
Schools
School District
PortHuron
Elementary School
Unknown
Middle School
Unknown
High School
Unknown
Listing courtesy of Sine & Monaghan Realtors LLC St Clair: (810) 300-5079

IDX provided courtesy of Realcomp II Ltd. via MiRealSource. Copyright © 2026 Realcomp II Ltd. Shareholders.
IDX information is provided exclusively for consumers' personal, non-commercial use and may not be used for any purpose other than to identify prospective properties consumers may be interested in purchasing and that the data is deemed reliable but not guaranteed accurate by the MLS.
IDX provided courtesy of Realcomp II Ltd. via MiRealSource. Copyright © 2026 Realcomp II Ltd. Shareholders.
IDX information is provided exclusively for consumers' personal, non-commercial use and may not be used for any purpose other than to identify prospective properties consumers may be interested in purchasing and that the data is deemed reliable but not guaranteed accurate by the MLS.
Neighborhood & Commute
Source: Walkscore
Save
Ask
Tour
Hide