Save
Ask
Tour
Hide
Share
$699,000
4 Days On Site

7777 Markel Road
Ira Township, MI 48023

For Sale|Single Family Residence|Active
4
Beds
3
Total Baths
3
Full Baths
2,800
SqFt
$250
/SqFt
2000
Built
County:
StClair
Call Now: 888-825-1420
Is this the listing for you? We can help make it yours.
888-825-1420
7777 Markel Road7777 Markel Road7777 Markel Road7777 Markel Road
Save
Ask
Tour
Hide
Share

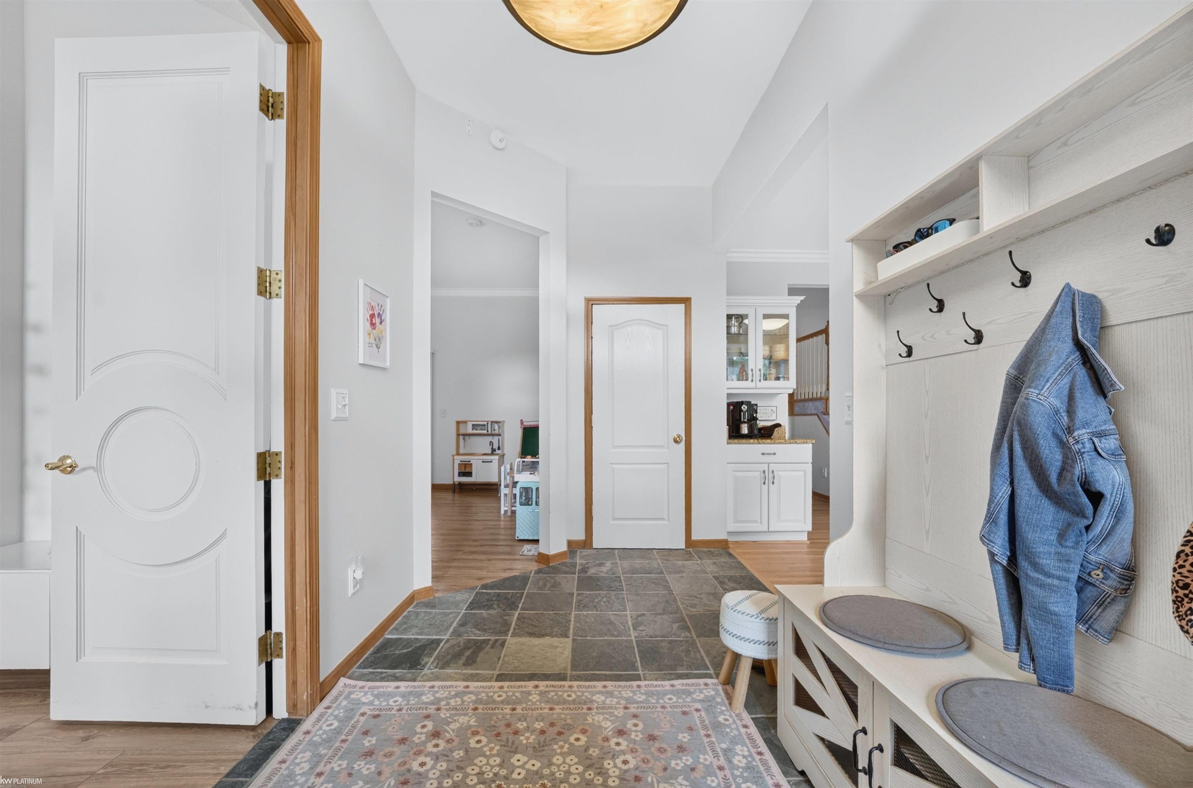
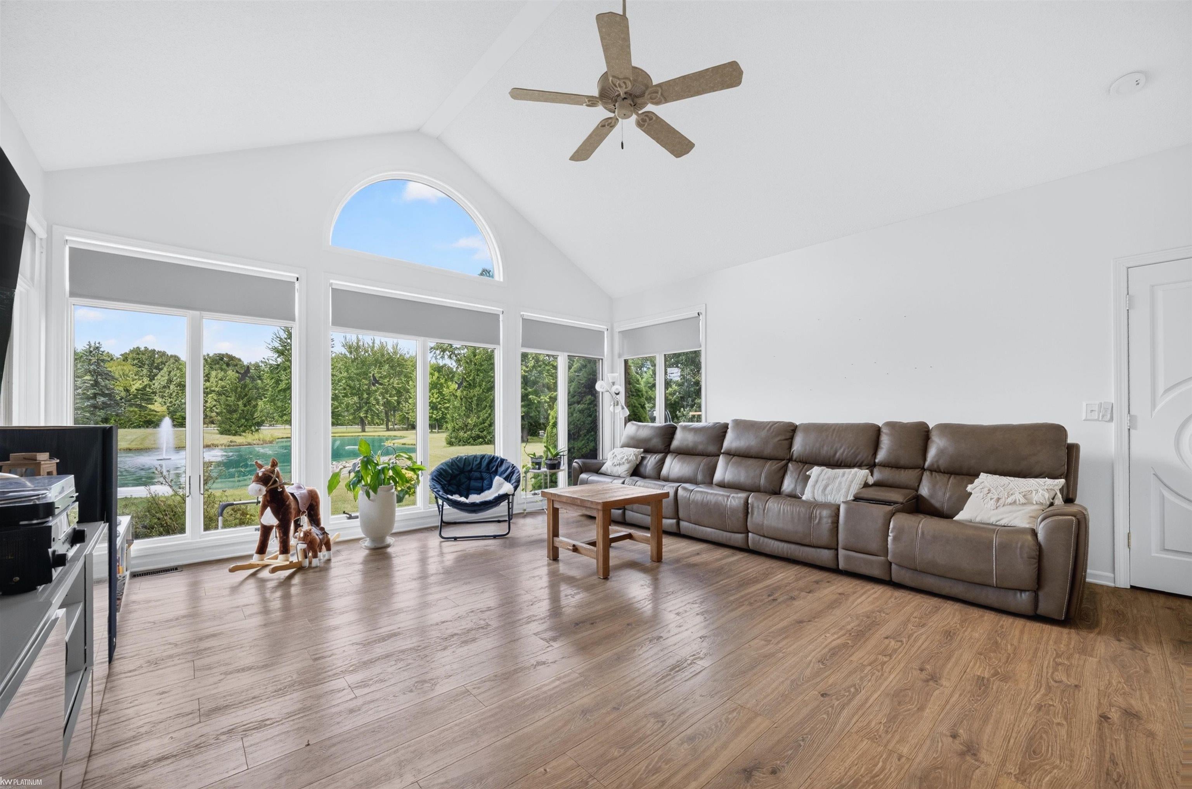
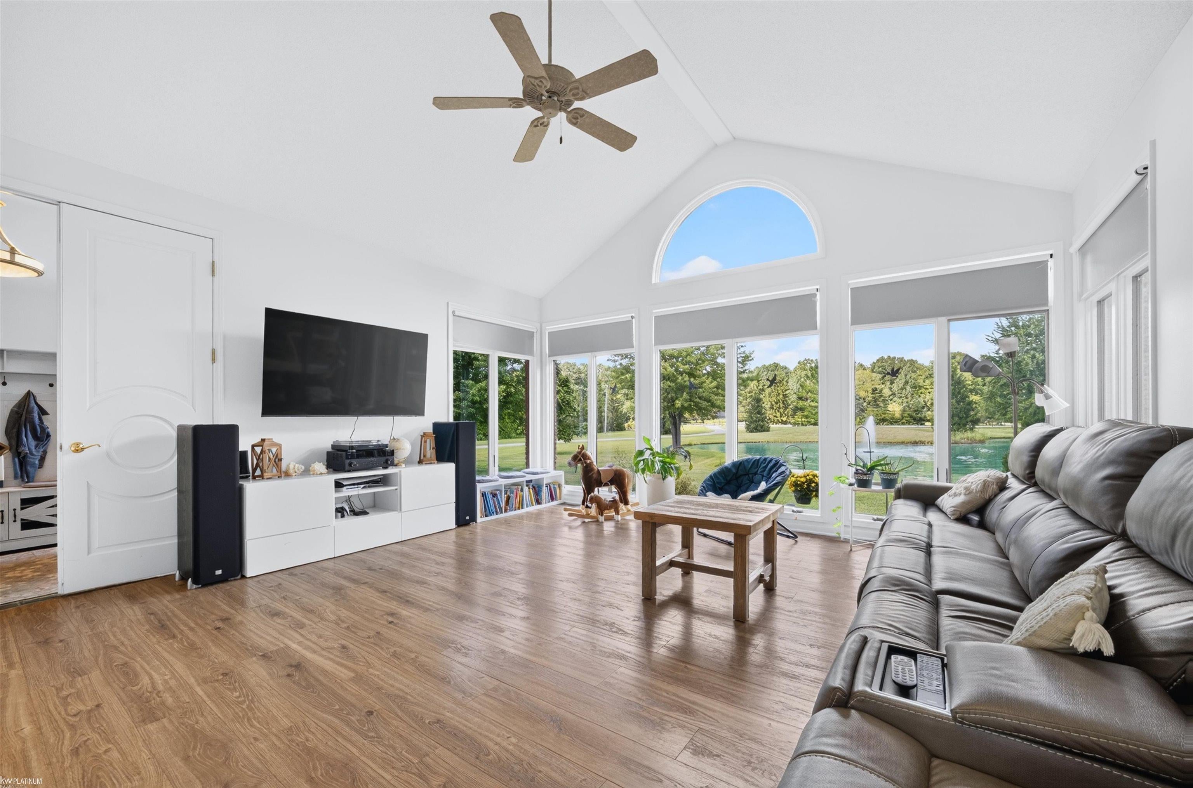
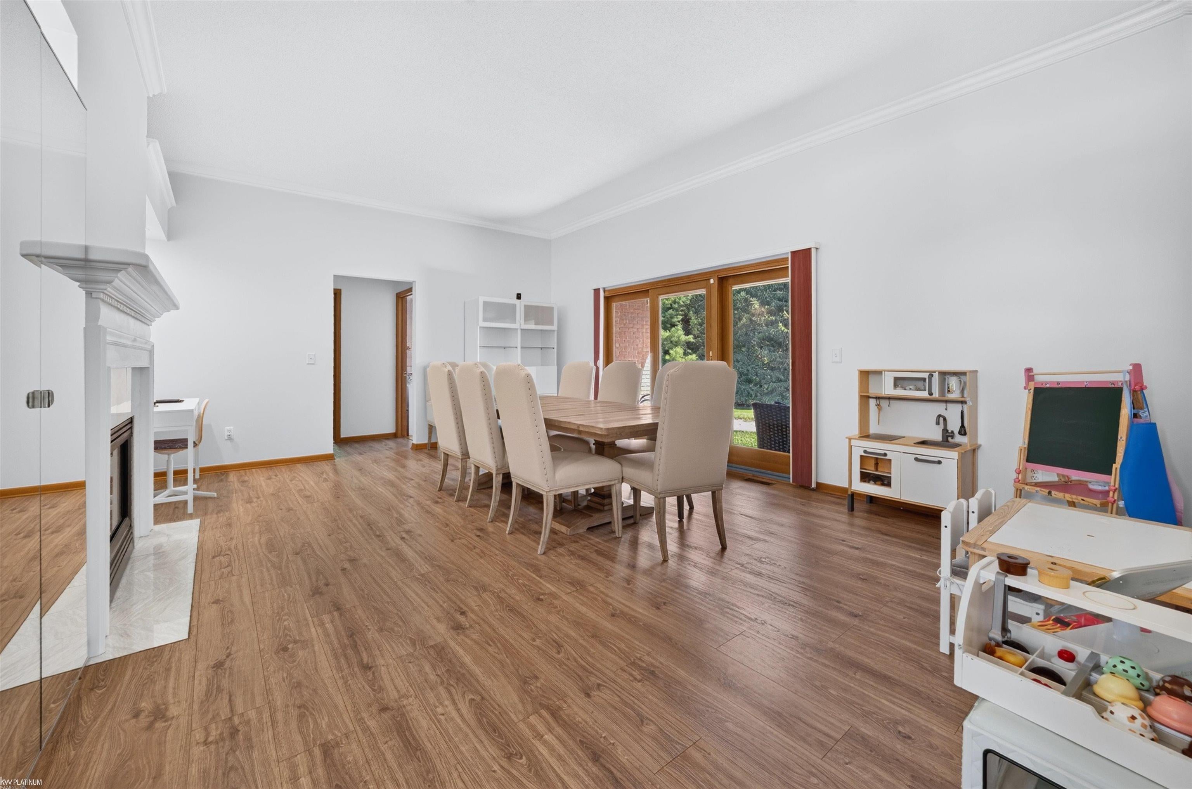
YOUR OWN PRIVATE RETREAT ON OVER 5 ACRES yet only 10 minutes from the vibrant downtown New Baltimore! This impressive 2,800 sq. ft. brick ranch-style home offers the space, privacy, and outdoor lifestyle that are increasingly hard to find. At the heart of the property is a picturesque, treated pond-your own escape for cooling off on summer days, relaxing by the water, or simply enjoying the view. On the main level you'll find 3 bedrooms and 2 full baths, generous living spaces, and plenty of room to gather. The spacious kitchen is a baker's dream with double ovens, a butcher block island and a breakfast nook offering peaceful views of the yard. The family room has large windows to take in the pond view and a double-sided gas fireplace to add warmth and character. The large dining area can fit all your guests and has a glass door to the covered patio. The first-floor laundry room offers generous storage and ample folding space. Upstairs, you'll find a private guest bedroom with its own full bath. Downstairs is a partially finished basement offering even more possibilities for recreation, entertaining, hobbies, and storage. The more than five acres gives you room to spread out and enjoy country living. The fenced area is perfect for your pet. There is also a garden area, mature trees, and a new shed. The side-entry 3-car attached garage provides abundant room for vehicles, tools, and toys. The home also features geothermal heating (pump replaced 4 years ago), central air, whole house generator, AND city water!-an important combination of comfort, efficiency, and thoughtful maintenance.

Save
Ask
Tour
Hide
Share
Listing Snapshot
Price 
$699,000
Days On Site 
4 Days
Bedrooms 
4
Inside Area (SqFt) 
2,800 sqft
Total Baths 
3
Full Baths 
3
Partial Baths 
N/A
Lot Size 
5.22 Acres
Year Built 
2000
MLS® Number 
58050219011
Status 
Active
Property Tax 
$8,300
HOA/Condo/Coop Fees 
N/A
Sq Ft Source 
Builder
Friends & Family
Recent Activity
4 days agoListing updated with changes from the MLS®
4 days agoStatus changed to Active
4 days agoListing first seen on site
General Features
Acres 
5.22
Attached Garage 
Yes
Cross Street 
26 Mile Rd / Palms Rd
Disclosures 
Taxes Homestead Exempt
Garage 
Yes
Garage Spaces 
3
Levels 
One and One Half
Parking 
AttachedGarage Door OpenerGarage Faces Side
Property Sub Type 
Single Family Residence
Sewer 
Septic Tank
Special Circumstances 
Standard
SqFt Above 
2800
Style 
Ranch
Water Source 
Public
Interior Features
Appliances 
Electric Water HeaterDishwasherDisposalDryerHumidifierMicrowaveOvenRefrigeratorRangeTrash CompactorWasher
Basement 
ConcretePartially FinishedSump Pump
Cooling 
Central Air
Fireplace 
Yes
Fireplace Features 
Dining RoomFamily RoomGas
Flooring 
Hardwood
Heating 
Forced AirGeothermal
Interior 
Walk-In Closet(s)
BathFull 
Bedroom 2 
Dimensions - 12.0 x 14.0
Bedroom 3 
Dimensions - 12.0 x 11.0
Bedroom 4 
Dimensions - 13.0 x 13.0Level - Second
BreakfastNookRoom 
Dimensions - 13.0 x 10.0
Dining Room 
Dimensions - 15.0 x 20.0
Family Room 
Dimensions - 19.0 x 17.0
Kitchen 
Dimensions - 19.0 x 13.0
Laundry 
Master Bedroom 
Dimensions - 18.0 x 14.0
Save
Ask
Tour
Hide
Share
Exterior Features
Construction Details 
Brick
Exterior 
Garden
Fencing 
Fenced
Lot Features 
Irregular LotMany Trees
Other Structures 
Shed(s)
Patio And Porch 
Porch
Pool Features 
None
View 
Water
Waterfront Features 
Pond
Waterview 
Water
Community Features
Financing Terms Available 
CashConventionalFHAVA Loan
MLS Area 
Area10211IraTwp
School District 
Algonac
Schools
School District
Algonac
Elementary School
Unknown
Middle School
Unknown
High School
Unknown
Listing courtesy of KW Platinum: (586) 709-7961


IDX provided courtesy of Realcomp II Ltd. via MiRealSource. Copyright © 2026 Realcomp II Ltd. Shareholders.

IDX information is provided exclusively for consumers' personal, non-commercial use and may not be used for any purpose other than to identify prospective properties consumers may be interested in purchasing and that the data is deemed reliable but not guaranteed accurate by the MLS.

Neighborhood & Commute
Source: Walkscore
Save
Ask
Tour
Hide
Share