Save
Ask
Tour
Hide
Share
$239,900
New Listing

31319 Newport Drive
Warren City, MI 48088

Single Family Residence|Coming Soon
3
Beds
2
Total Baths
1
Full Bath
1
Partial Bath
1,003
SqFt
$239
/SqFt
1961
Built
Subdivision:
EASTERN HEIGHTS SUB
County:
Macomb
Call Now: 888-825-1420
Is this the listing for you? We can help make it yours.
888-825-1420
31319 Newport Drive31319 Newport Drive31319 Newport Drive31319 Newport Drive
Save
Ask
Tour
Hide
Share

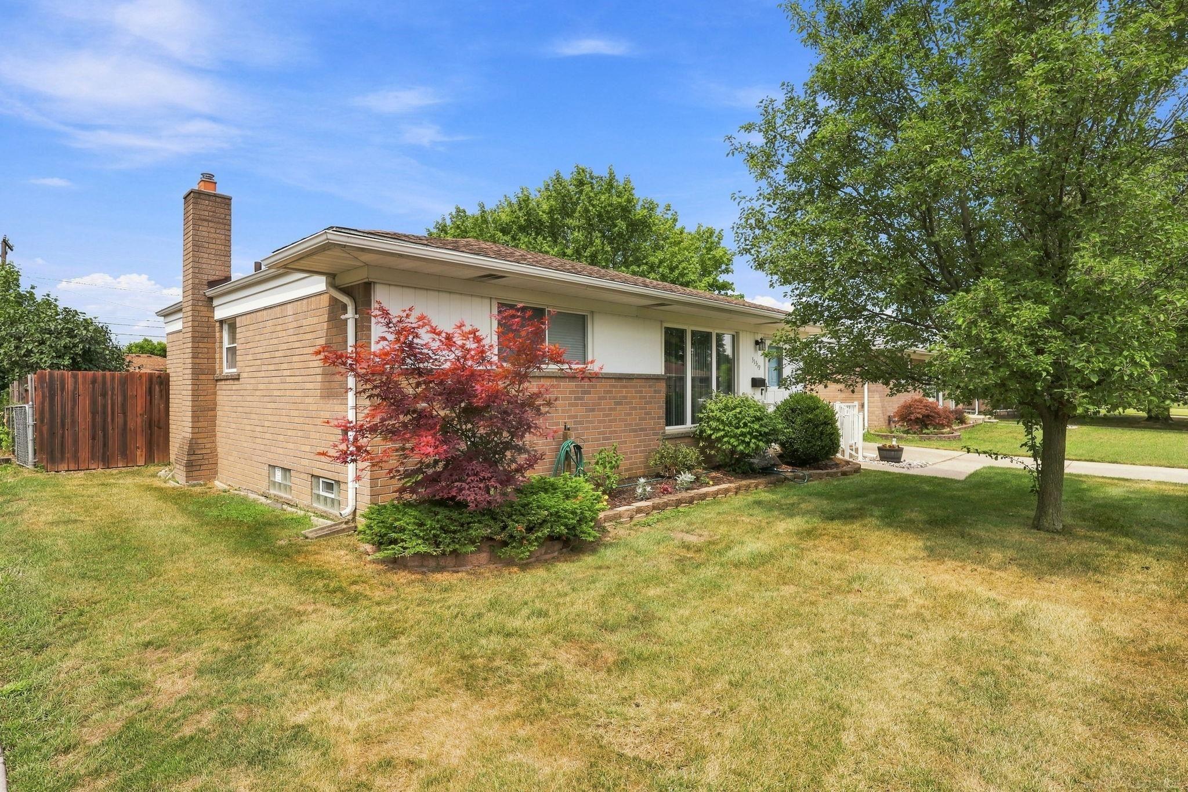
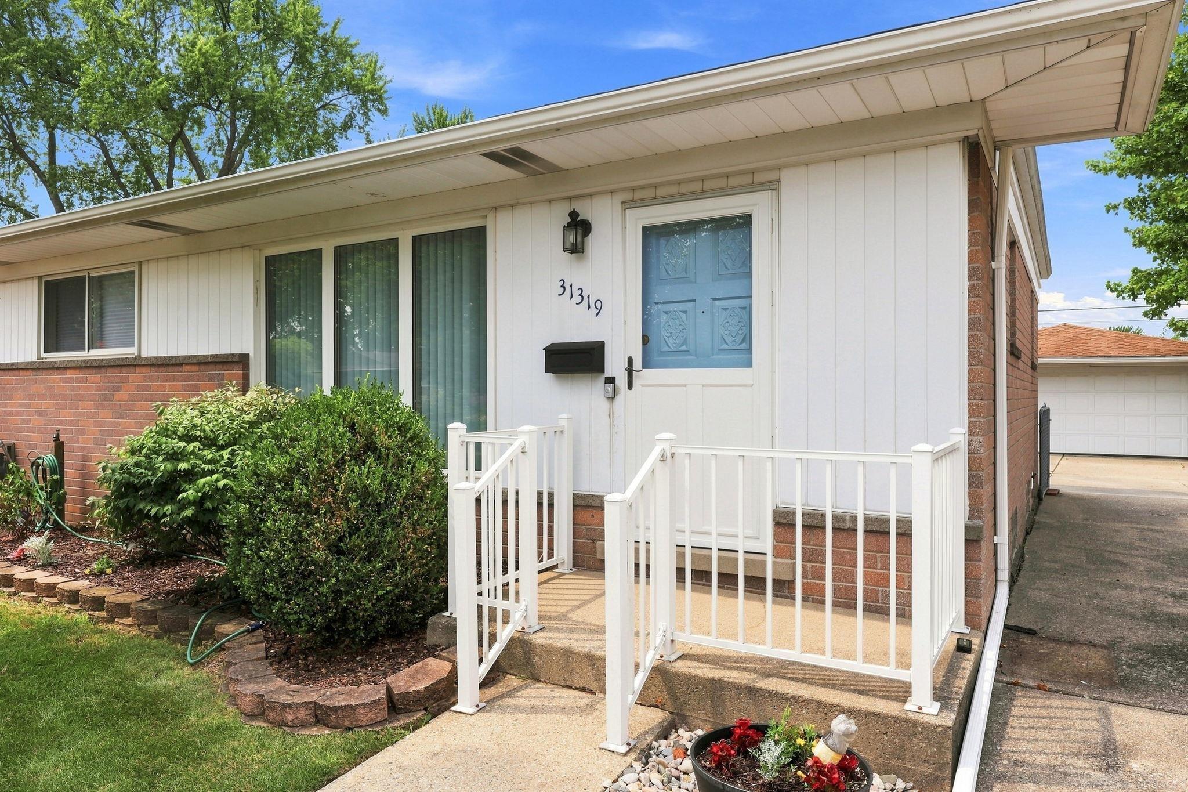
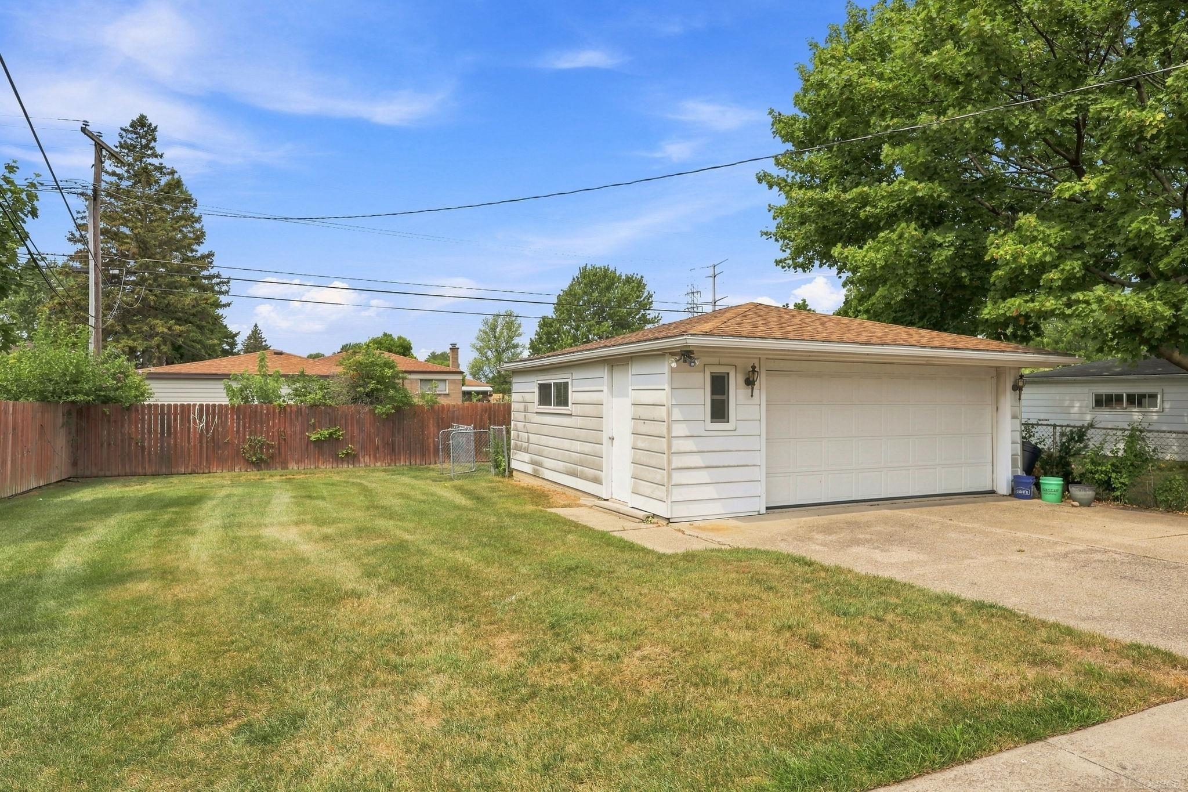
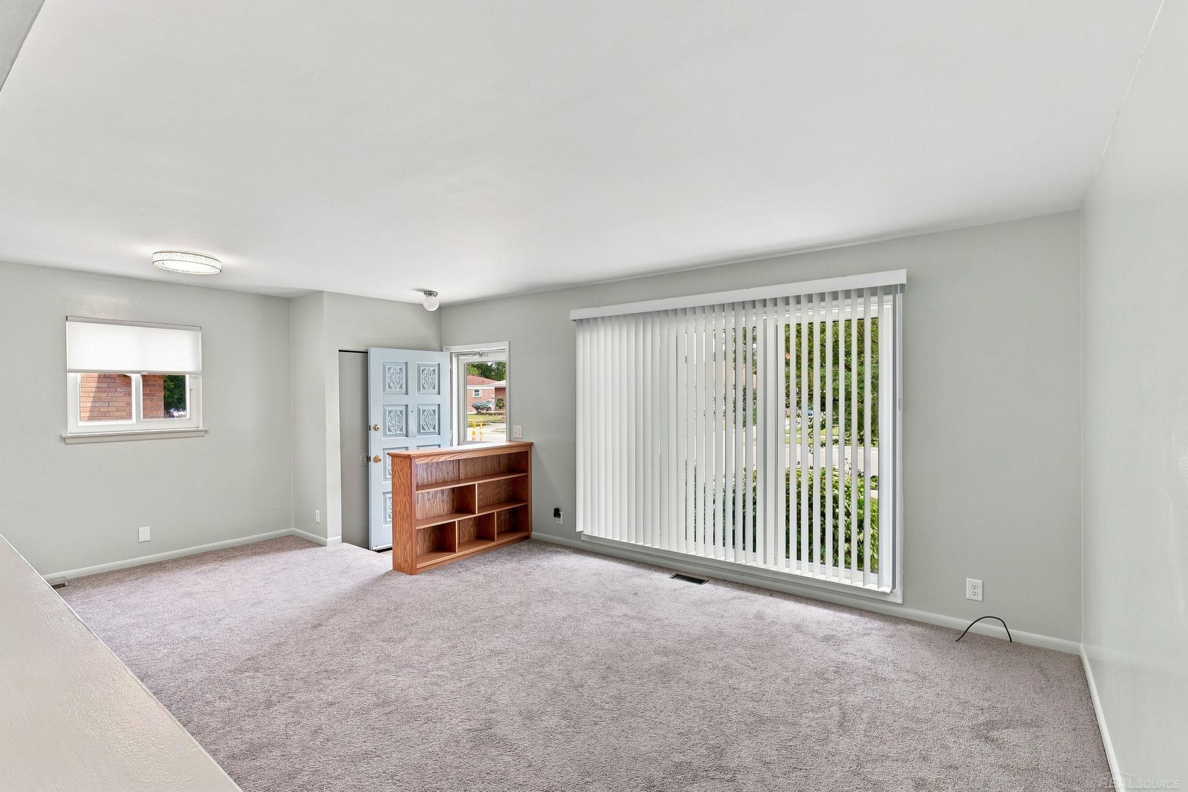
Welcome to 31319 Newport Drive in Warren! This well-maintained 3-bedroom home offers fresh updates, comfortable living spaces, and important improvements throughout. Step inside to a bright and inviting living room featuring new carpet, fresh paint, and updated lighting. The kitchen offers oak cabinetry, new vinyl flooring, tile backsplash, ceiling fan, and vinyl windows, along with a dishwasher, electric range, and refrigerator that stay with the home. Each of the three bedrooms has been refreshed. The primary bedroom features new carpet, fresh paint, and a ceiling fan, while Bedroom 2 also offers new carpet, fresh paint, and a ceiling fan. Bedroom 3 includes new vinyl flooring, fresh paint, and a ceiling fan. The updated full bath features a new walk-in shower with a convenient built-in bench, neutral white tile, and a new toilet. The basement provides plenty of additional space for storage, recreation, or future possibilities and includes a convenient half bath. Waterproofing has been completed in one area and includes a transferable warranty for added peace of mind. Additional highlights include, newer HVAC, updated electrical, and a Lennox furnace. With numerous interior updates already completed, this home is ready for its next owner to move in and make it their own. Conveniently located in Warren with easy access to shopping, dining, schools, and major roadways, 31319 Newport Drive is a great opportunity to enjoy comfortable living in a convenient location!

Save
Ask
Tour
Hide
Share
Listing Snapshot
Price 
$239,900
Days On Site 
0 Days
Bedrooms 
3
Inside Area (SqFt) 
1,003 sqft
Total Baths 
2
Full Baths 
1
Partial Baths 
1
Lot Size 
0.17 Acres
Year Built 
1961
MLS® Number 
58050218646
Status 
Coming Soon
Property Tax 
$2,694
HOA/Condo/Coop Fees 
N/A
Sq Ft Source 
Public Records
Friends & Family
Recent Activity
4 hours agoListing updated with changes from the MLS®
4 hours agoListing first seen on site
General Features
Acres 
0.17
Cross Street 
North of 14 Mile Rd / West of Ryan Rd
Disclosures 
Taxes Homestead Exempt
Garage 
Yes
Garage Spaces 
2
Levels 
One
Parking 
DetachedGarage
Property Sub Type 
Single Family Residence
Special Circumstances 
Standard
SqFt Above 
1003
Style 
Ranch
Water Source 
Public
Interior Features
Appliances 
Gas Water HeaterDishwasherOvenRefrigeratorRange
Basement 
ConcreteFullUnfinished
Cooling 
Central Air
Heating 
Forced AirNatural Gas
Interior 
Eat-in KitchenHigh Speed Internet
BathLav 
Dimensions - 6.0 x 4.0Level - Basement
Bedroom 2 
Dimensions - 10.0 x 9.0
Bedroom 3 
Dimensions - 8.0 x 10.0
Dining Room 
Dimensions - 8.0 x 6.0
Kitchen 
Dimensions - 11.0 x 14.0
Living Room 
Dimensions - 12.0 x 12.0
Master Bathroom 
Dimensions - 6.0 x 7.0
Master Bedroom 
Dimensions - 13.0 x 12.0
Save
Ask
Tour
Hide
Share
Exterior Features
Construction Details 
Brick
Fencing 
Fenced
Patio And Porch 
PatioPorch
Pool Features 
None
Road Frontage 
Private Road
Community Features
Financing Terms Available 
CashConventional
MLS Area 
Area03131Warren
Roads 
Paved
School District 
WarrenCon
Schools
School District
WarrenCon
Elementary School
Unknown
Middle School
Unknown
High School
Unknown
Listing courtesy of Epique Inc.: (248) 494-4400


IDX provided courtesy of Realcomp II Ltd. via MiRealSource. Copyright © 2026 Realcomp II Ltd. Shareholders.

IDX information is provided exclusively for consumers' personal, non-commercial use and may not be used for any purpose other than to identify prospective properties consumers may be interested in purchasing and that the data is deemed reliable but not guaranteed accurate by the MLS.

Neighborhood & Commute
Source: Walkscore
Save
Ask
Tour
Hide
Share