
Save
Ask
Tour
Hide
$155,000
New Listing
33699 Bayview DriveChesterfield Township, MI 48047
For Sale|Condominium|Active
2
Beds
1
Total Bath
1
Full Bath
1,008
SqFt
$154
/SqFt
1973
Built
Subdivision:
HIDDEN HARBOR
County:
Macomb
Call Now: 888-825-1420
Is this the listing for you? We can help make it yours.
888-825-1420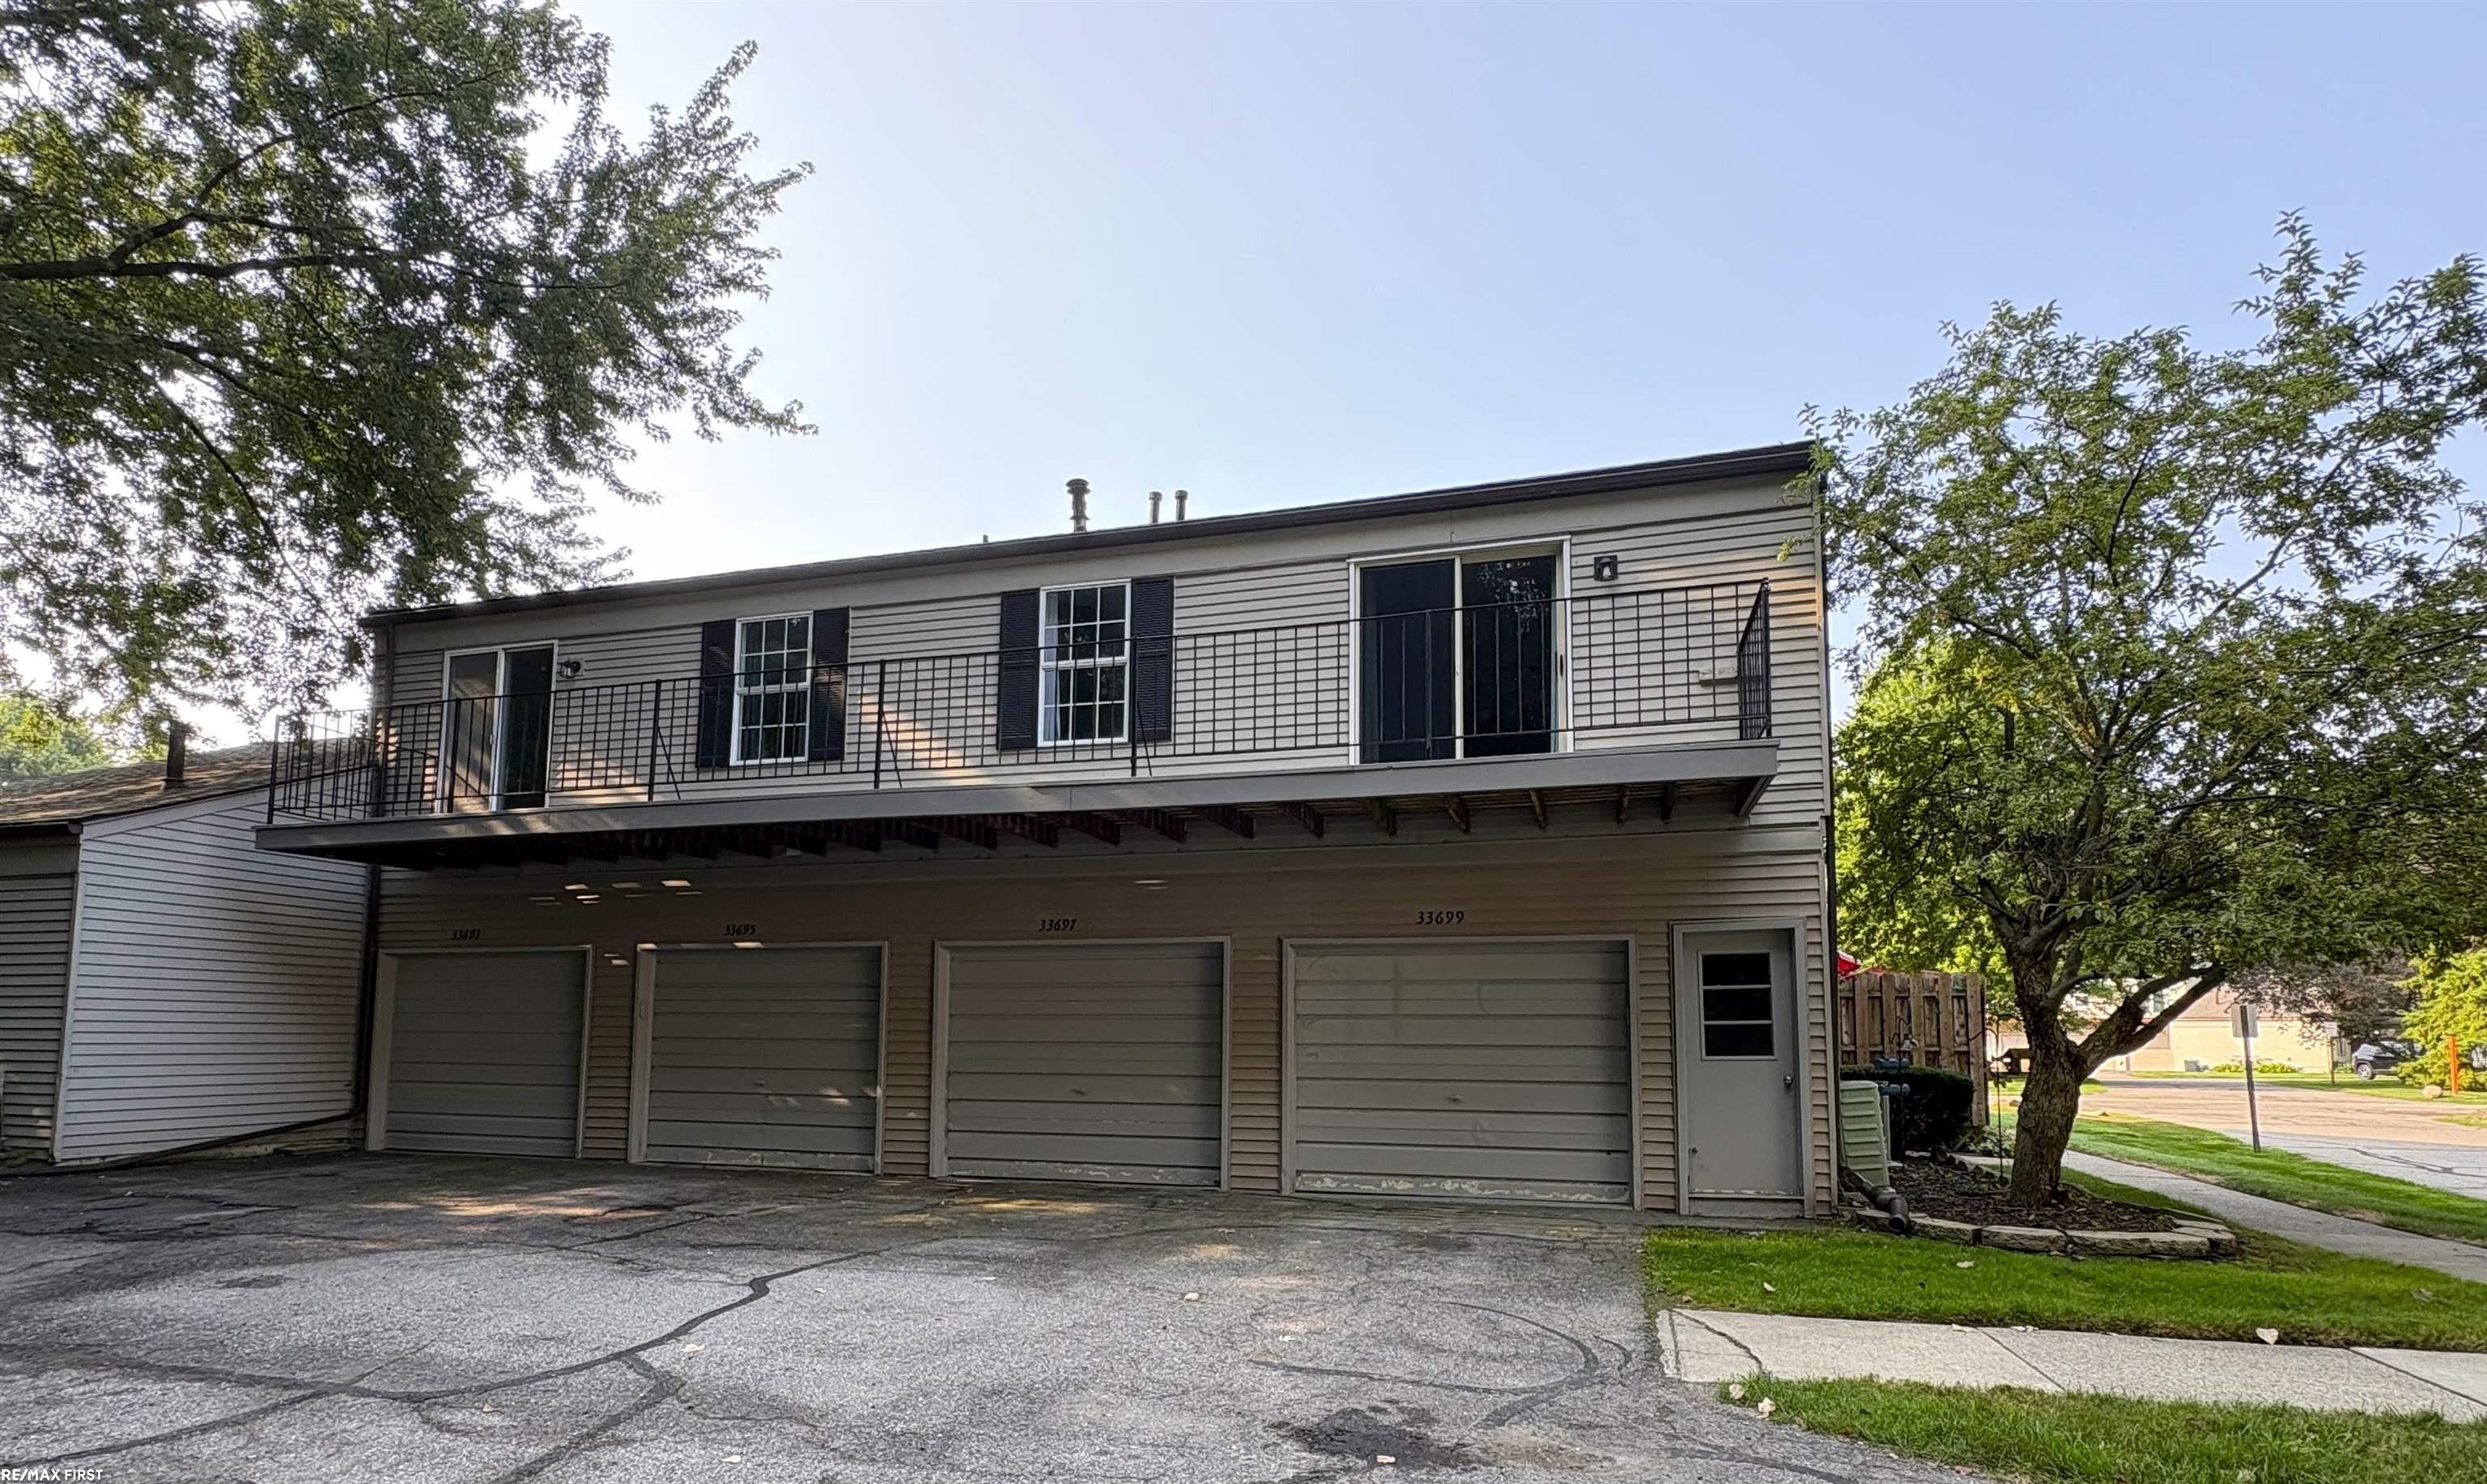
Save
Ask
Tour
Hide
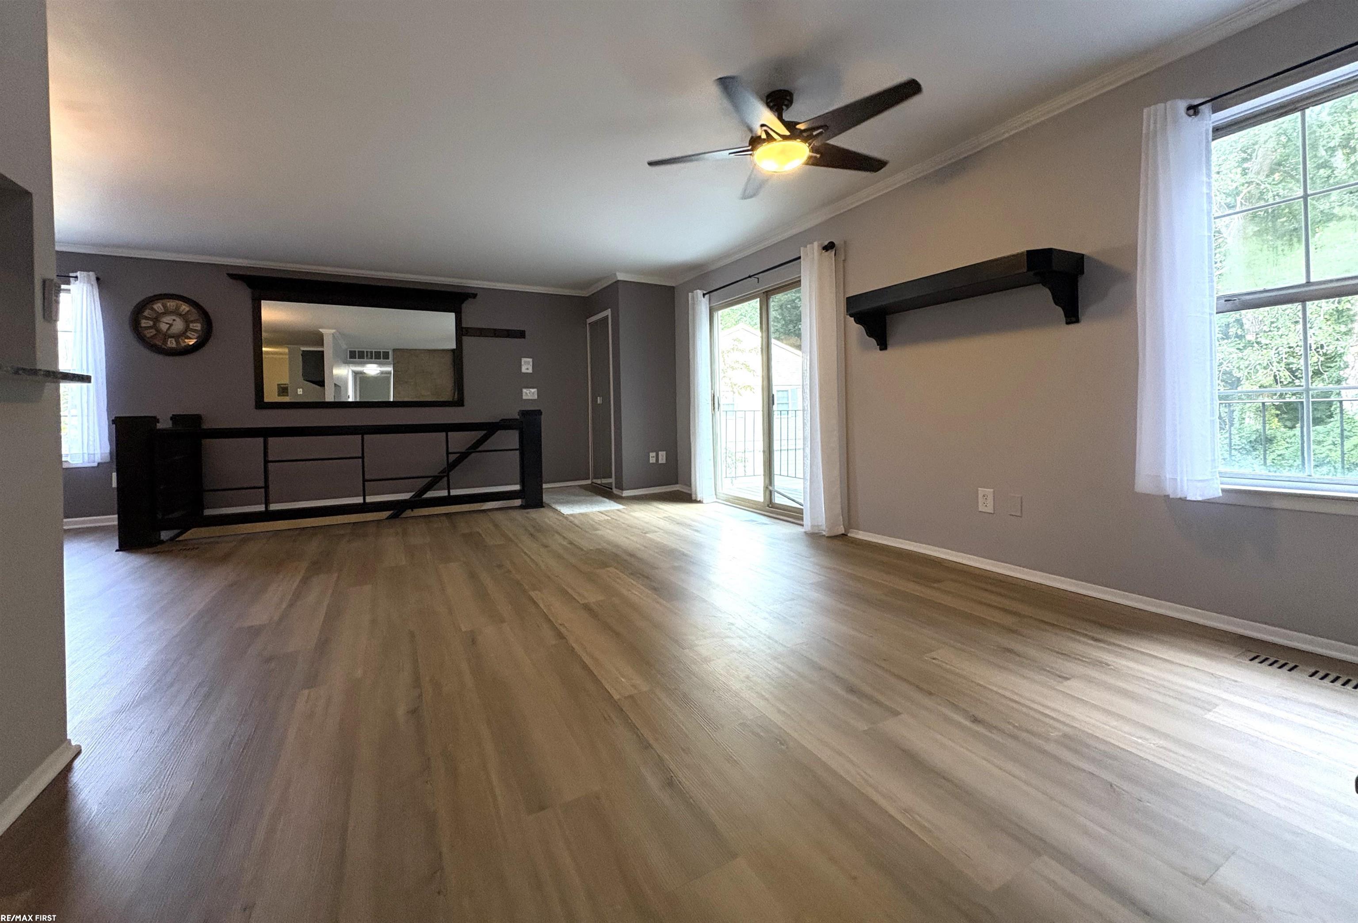
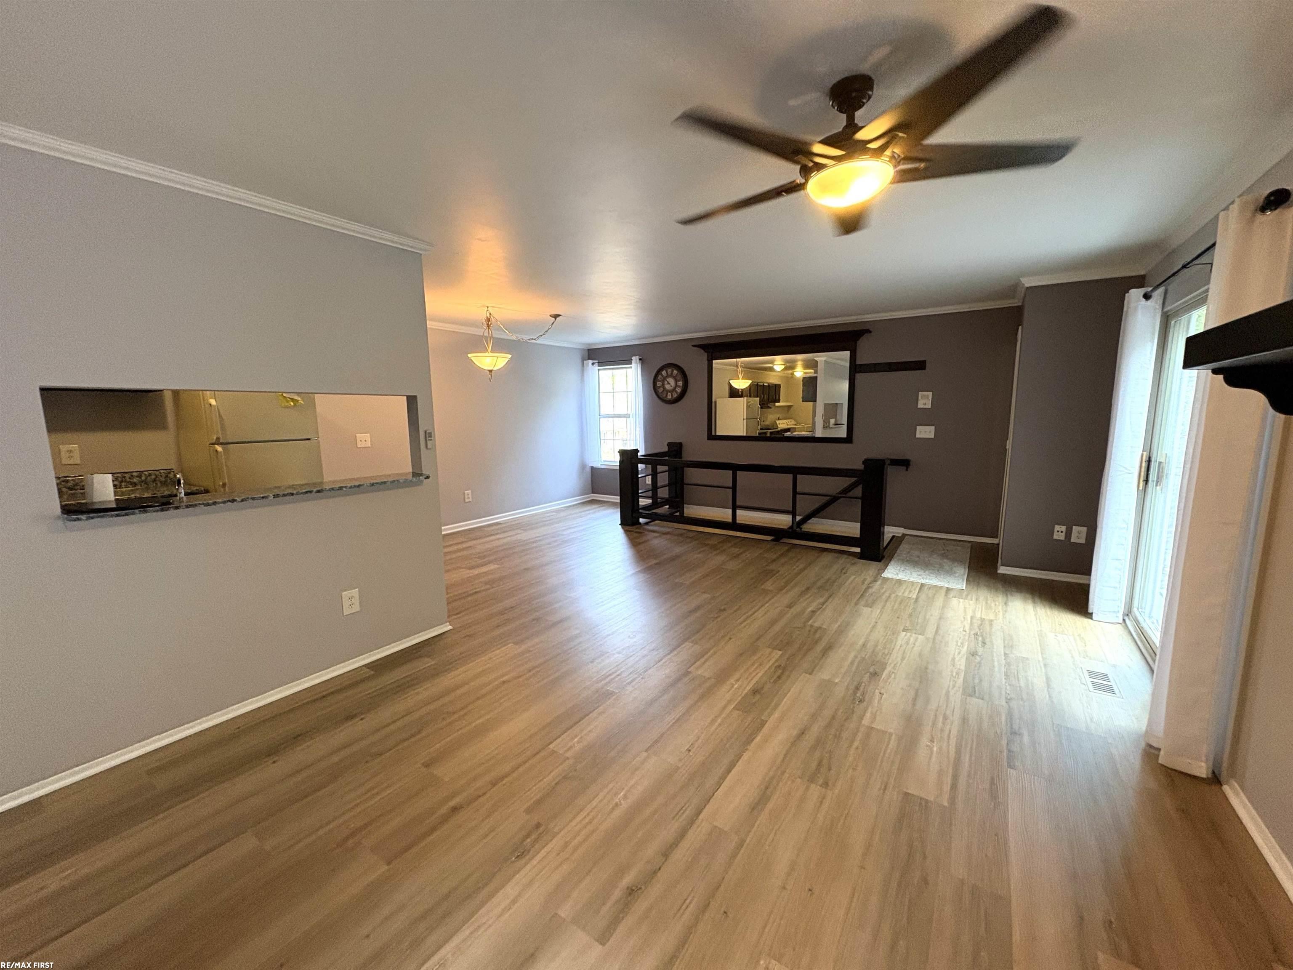
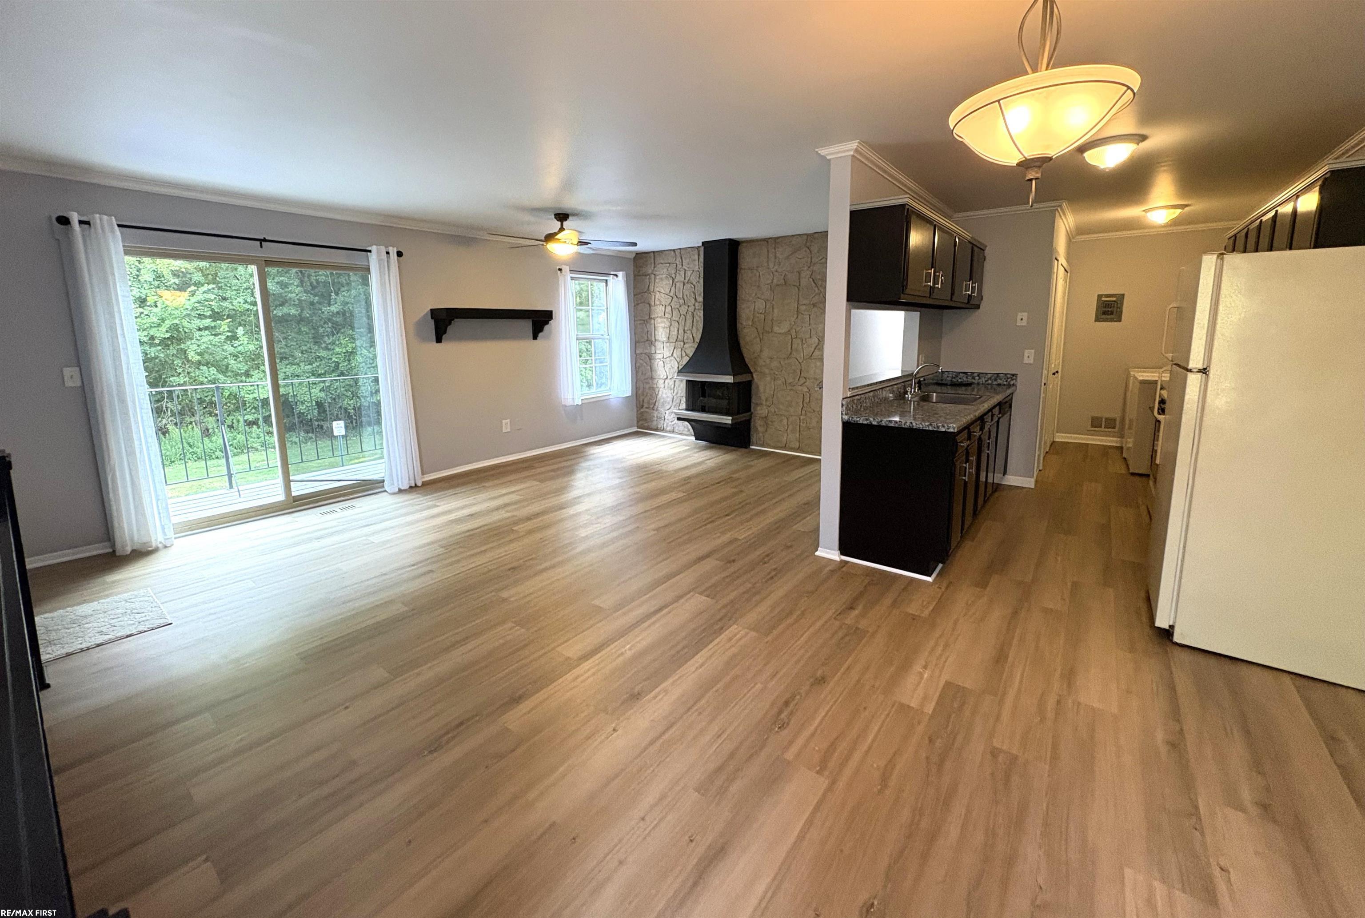
Updated condo in Hidden Harbor! New furnace (2026), freshly painted & new flooring (2026), newer HWH (2022), updated bathroom, large living room with gas fireplace and doorwall leading to huge balcony overlooking quiet wooded area for outdoor enjoyment. Primary bedroom with large walk-in closet & doorwall, attached garage with opener, low HOA fee includes: water, exterior maintenance, lawn care & snow removal. Walk to elementary school & Brandenburg Park, close to downtown New Baltimore, restaurants, shopping and expressway. Great place for first time buyer, appliances included and keys at closing! *Note: current taxes are non-homestead
Save
Ask
Tour
Hide
Listing Snapshot
Price
$155,000
Days On Site
0 Days
Bedrooms
2
Inside Area (SqFt)
1,008 sqft
Total Baths
1
Full Baths
1
Partial Baths
N/A
Lot Size
N/A
Year Built
1973
MLS® Number
58050218645
Status
Active
Property Tax
$1,559
HOA/Condo/Coop Fees
$189 monthly
Sq Ft Source
Public Records
Friends & Family
Recent Activity
| 5 hours ago | Listing updated with changes from the MLS® | |
| 5 hours ago | Listing first seen on site |
General Features
Attached Garage
Yes
Cross Street
Jefferson / Hooker
Disclosures
Taxes Not Homestead Exempt
Foundation
Slab
Garage
Yes
Garage Spaces
1
Levels
One
Parking
AttachedGarageGarage Door OpenerAssigned
Pets
Call
Property Sub Type
Condominium
Sewer
Public Sewer
Special Circumstances
Standard
SqFt Above
1008
Style
RaisedRanch
Water Source
Public
Zoning
Residential
Interior Features
Appliances
Gas Water HeaterDishwasherDryerRefrigeratorWasher
Cooling
Ceiling Fan(s)Central Air
Fireplace
Yes
Fireplace Features
GasLiving Room
Heating
Forced AirNatural Gas
Interior
High Speed InternetWalk-In Closet(s)
BathFull
Dimensions - 7.0 x 5.0Level - Upper
Bedroom 1
Dimensions - 14.0 x 11.0Level - Upper
Bedroom 2
Dimensions - 11.0 x 9.0Level - Upper
BreakfastNookRoom
Dimensions - 14.0 x 6.0Level - Upper
Kitchen
Dimensions - 15.0 x 8.0Level - Upper
Living Room
Dimensions - 18.0 x 12.0Level - Upper
Save
Ask
Tour
Hide
Exterior Features
Construction Details
Aluminum Siding
Exterior
Balcony
Patio And Porch
Porch
Pool Features
None
Road Frontage
Private Road
Community Features
Association Dues
189
Financing Terms Available
CashConventional
HOA Fee Frequency
Monthly
MLS Area
Area03091ChesterfieldTwp
Roads
Paved
School District
AnchorBay
Schools
School District
AnchorBay
Elementary School
Unknown
Middle School
Unknown
High School
Unknown
Listing courtesy of RE/MAX First: (248) 568-3602

IDX provided courtesy of Realcomp II Ltd. via MiRealSource. Copyright © 2026 Realcomp II Ltd. Shareholders.
IDX information is provided exclusively for consumers' personal, non-commercial use and may not be used for any purpose other than to identify prospective properties consumers may be interested in purchasing and that the data is deemed reliable but not guaranteed accurate by the MLS.
IDX provided courtesy of Realcomp II Ltd. via MiRealSource. Copyright © 2026 Realcomp II Ltd. Shareholders.
IDX information is provided exclusively for consumers' personal, non-commercial use and may not be used for any purpose other than to identify prospective properties consumers may be interested in purchasing and that the data is deemed reliable but not guaranteed accurate by the MLS.
Neighborhood & Commute
Source: Walkscore
Save
Ask
Tour
Hide