Save
Ask
Tour
Hide
Share
$229,900
New Listing

25849 Maritime Circle
Harrison Charter Township, MI 48045

For Sale|Condominium|Active
2
Beds
3
Total Baths
2
Full Baths
1
Partial Bath
1,283
SqFt
$179
/SqFt
2010
Built
Subdivision:
HARRISON COVE CONDO #777
County:
Macomb
Call Now: 888-825-1420
Is this the listing for you? We can help make it yours.
888-825-1420
25849 Maritime Circle25849 Maritime Circle25849 Maritime Circle25849 Maritime Circle
Save
Ask
Tour
Hide
Share

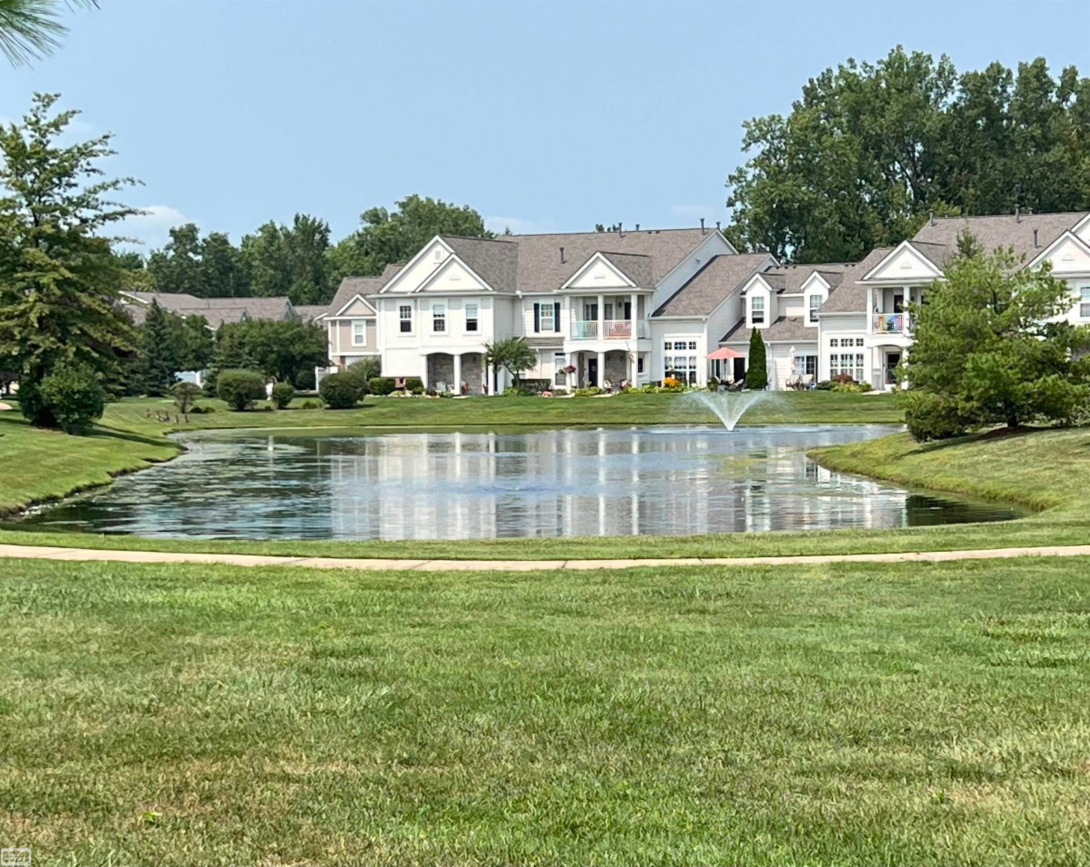
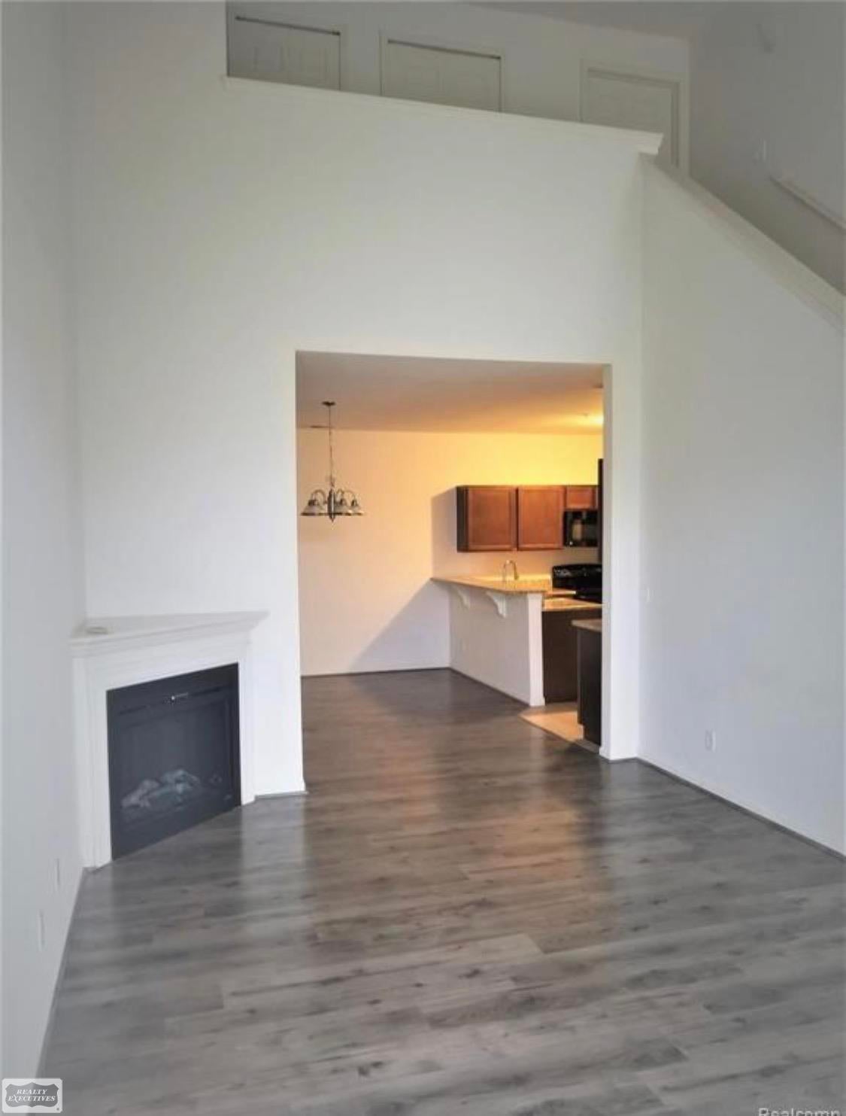
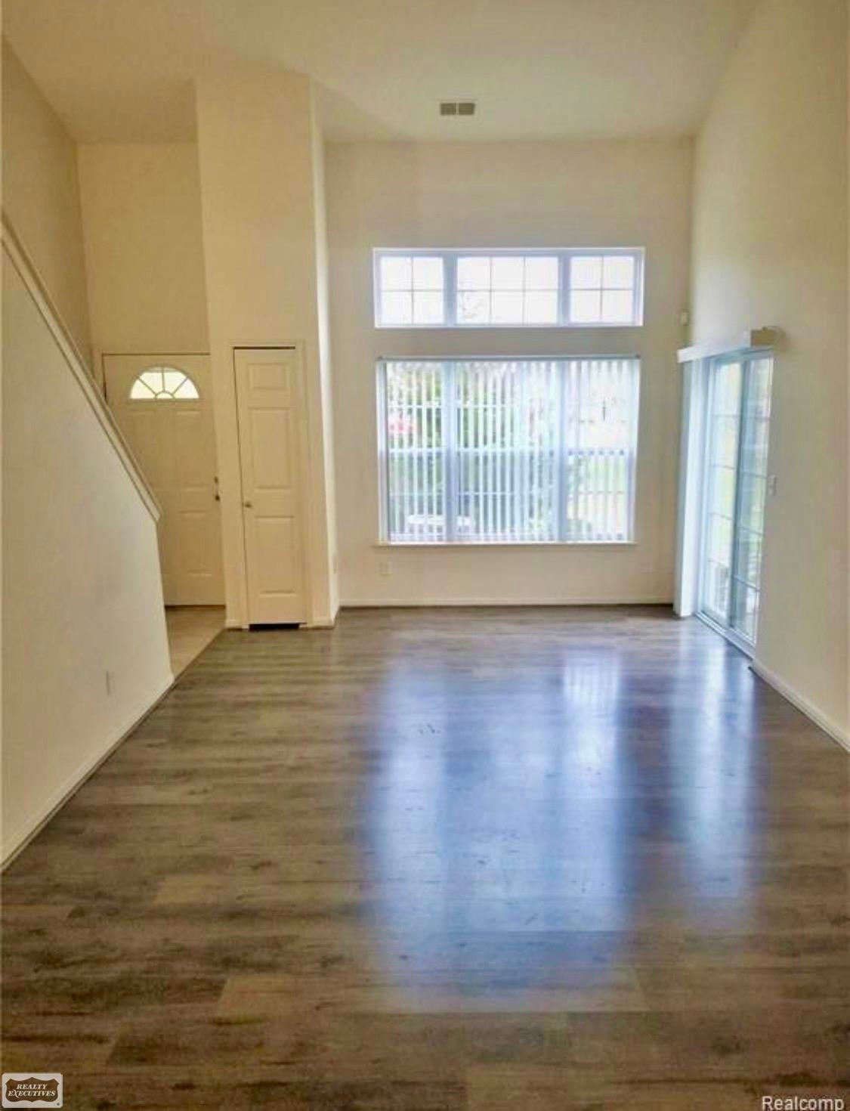
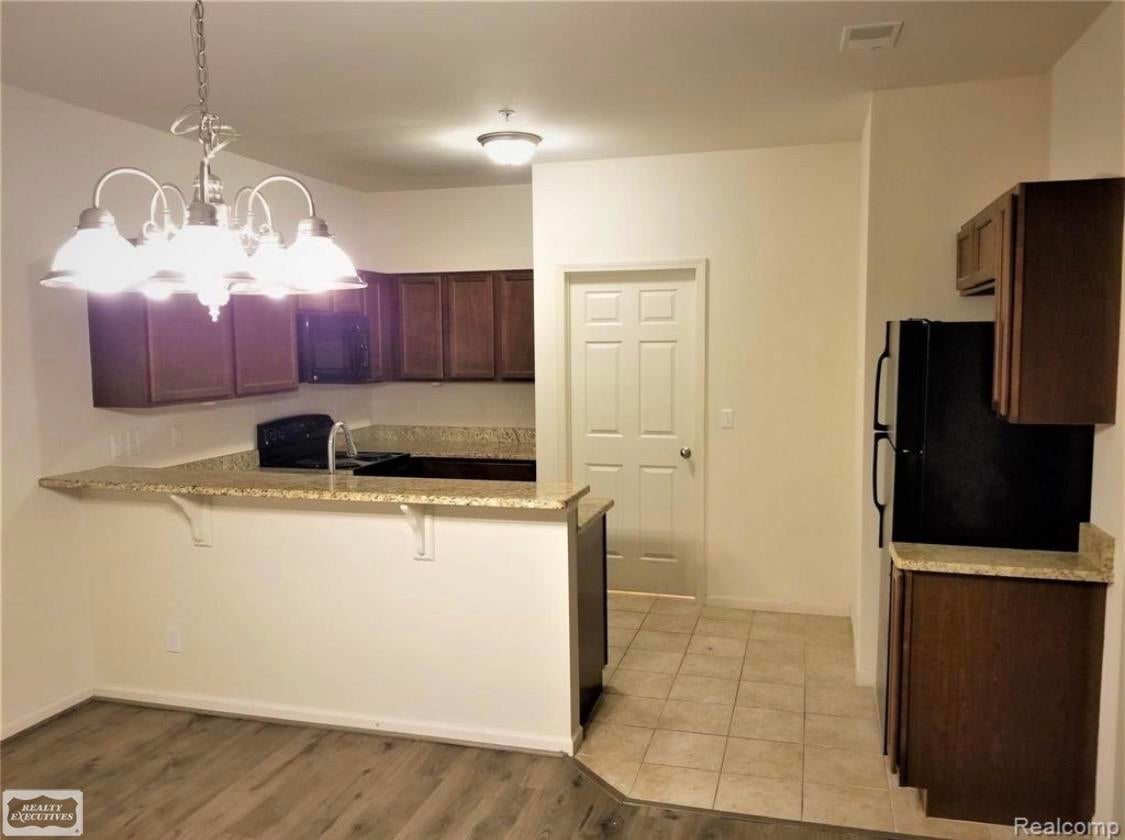
Great Opportunity to Own your own resort-style home! Fabulous Open-Concept Contemporary Split Level with Primary Suite on the First Floor plus a bonus 1/2 bath and 2nd Suite upstairs for privacy and yet open loft overlooking first floor! Work from home on 1st or 2nd floor OR just Enjoy the space! Sky-high ceiling open to Dining and Kitchen with Breakfast Bar. 2 Car Tandem Garage too! This home is overlooking a beautiful pond with a fountain. Toward the Back of Complex and quiet! Freshly painted LVP flooring for easy cleaning. Beautiful Clubhouse with inground pool, hot tub and gym! Enjoy the Good Life right at home. Boat Town USA - Harrison Township known for restaurants on the waterfront! Easy Access to I-94 yet off the beaten path! idrng Possible FHA/VA spot approval

Save
Ask
Tour
Hide
Share
Listing Snapshot
Price 
$229,900
Days On Site 
0 Days
Bedrooms 
2
Inside Area (SqFt) 
1,283 sqft
Total Baths 
3
Full Baths 
2
Partial Baths 
1
Lot Size 
N/A
Year Built 
2010
MLS® Number 
58050218644
Status 
Active
Property Tax 
$4,312
HOA/Condo/Coop Fees 
$275 monthly
Sq Ft Source 
Public Records
Friends & Family
Recent Activity
6 hours agoListing first seen on site
6 hours agoListing updated with changes from the MLS®
General Features
Attached Garage 
Yes
Cross Street 
Shook / Crocker
Disclosures 
No Encroachment, Flood Plain None, Taxes Homestead Exempt
Foundation 
Slab
Garage 
Yes
Garage Spaces 
2
Levels 
One and One Half
Parking 
AttachedGarage
Pets 
Call
Property Sub Type 
Condominium
Sewer 
Public Sewer
Special Circumstances 
Standard
SqFt Above 
1283
Style 
Contemporary
Water Source 
Public
Interior Features
Appliances 
Gas Water HeaterDishwasherDryerOvenRefrigeratorRangeWasher
Cooling 
Central Air
Fireplace 
Yes
Fireplace Features 
GasGreat Room
Heating 
Forced AirNatural Gas
Interior 
Eat-in Kitchen
BathFull 
Dimensions - 7.0 x 7.0Level - Upper
BathLav 
Dimensions - 6.0 x 5.0
Bedroom 2 
Dimensions - 12.0 x 11.0Level - Upper
Dining Room 
Dimensions - 13.0 x 9.0
Exercise Room 
Great Room 
Kitchen 
Dimensions - 13.0 x 9.0
Laundry 
Dimensions - 7.0 x 5.0
Living Room 
Dimensions - 18.0 x 11.0
Master Bathroom 
Dimensions - 12.0 x 6.0
Master Bedroom 
Dimensions - 14.0 x 11.0
Save
Ask
Tour
Hide
Share
Exterior Features
Construction Details 
BrickVinyl Siding
Frontage 
Waterfront
Patio And Porch 
Patio
Pool Features 
CommunityIn GroundOutdoor Pool
Road Frontage 
Private Road
View 
Water
Waterfront 
Yes
Waterfront Features 
PondWaterfront
Waterview 
Water
Community Features
Association Amenities 
ClubhouseMaintenance GroundsPool
Association Dues 
275
Community Features 
PoolClubhouseSidewalksStreet Lights
Financing Terms Available 
CashConventionalFHAVA Loan
HOA Fee Frequency 
Monthly
MLS Area 
Area03121HarrisonTwp
Roads 
Paved
School District 
LanseCreuse
Schools
School District
LanseCreuse
Elementary School
Unknown
Middle School
Unknown
High School
Unknown
Listing courtesy of Realty Executives Home Towne Shelby: (586) 612-5336


IDX provided courtesy of Realcomp II Ltd. via MiRealSource. Copyright © 2026 Realcomp II Ltd. Shareholders.

IDX information is provided exclusively for consumers' personal, non-commercial use and may not be used for any purpose other than to identify prospective properties consumers may be interested in purchasing and that the data is deemed reliable but not guaranteed accurate by the MLS.

Neighborhood & Commute
Source: Walkscore
Save
Ask
Tour
Hide
Share