
Save
Ask
Tour
Hide
$279,900
New Listing
45543 Hidden view CourtUtica City, MI 48315
For Sale|Condominium|Active
2
Beds
2
Total Baths
2
Full Baths
1,475
SqFt
$190
/SqFt
2005
Built
Subdivision:
HIDDENBOROUGH CONDOMINIUM
County:
Macomb
Call Now: 888-825-1420
Is this the listing for you? We can help make it yours.
888-825-1420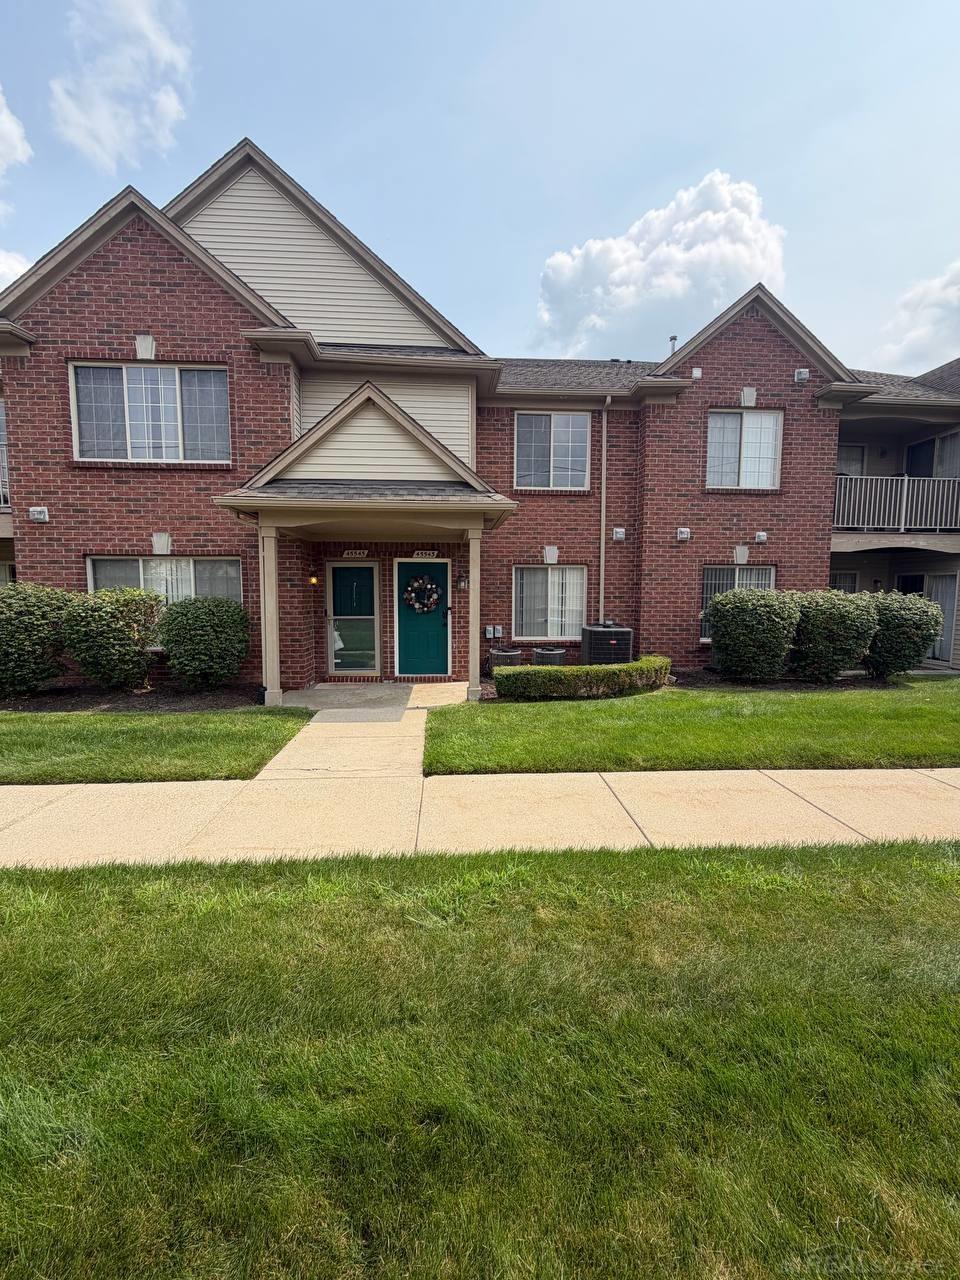
Save
Ask
Tour
Hide
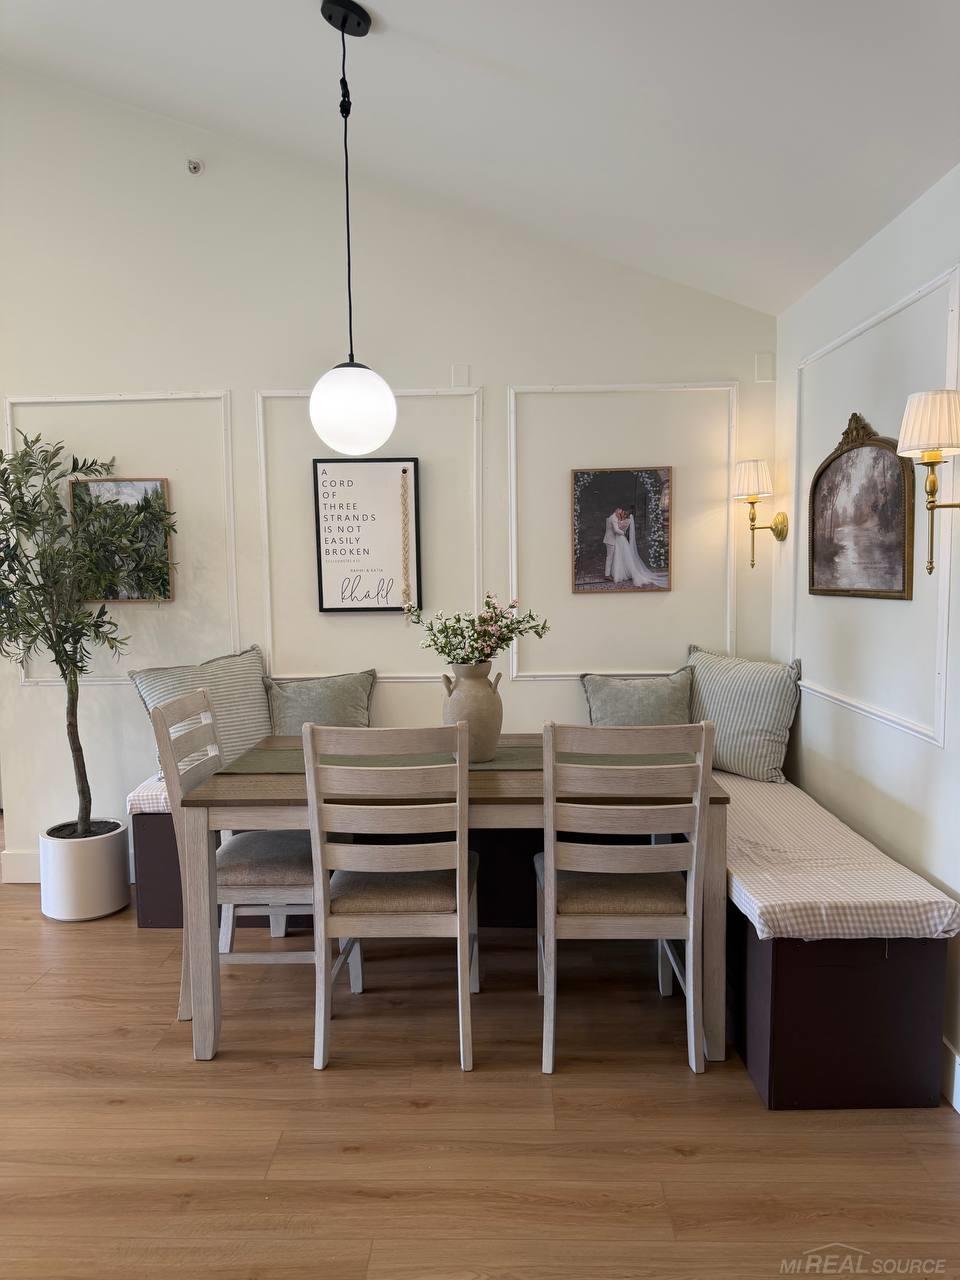
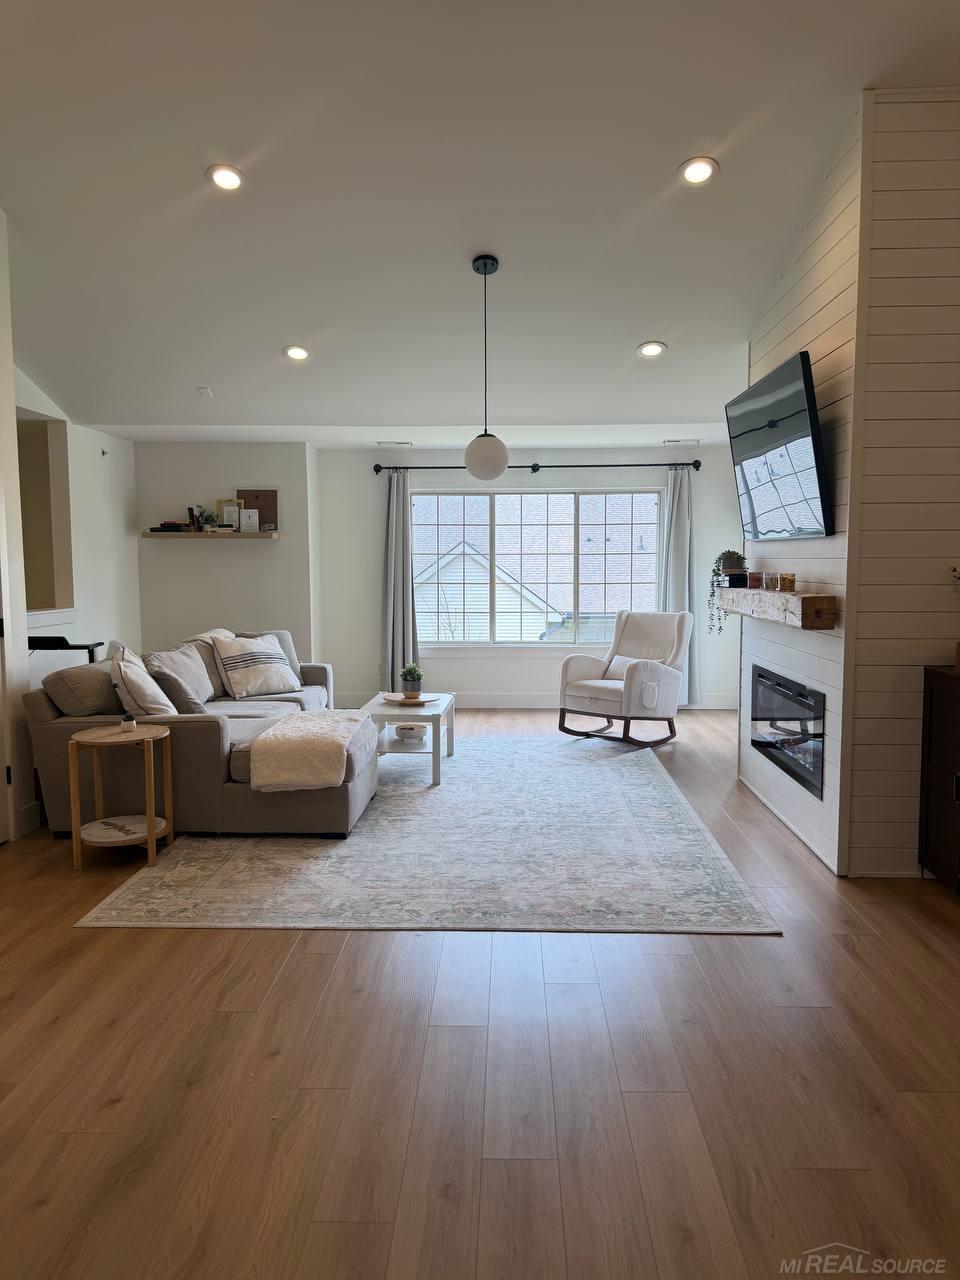
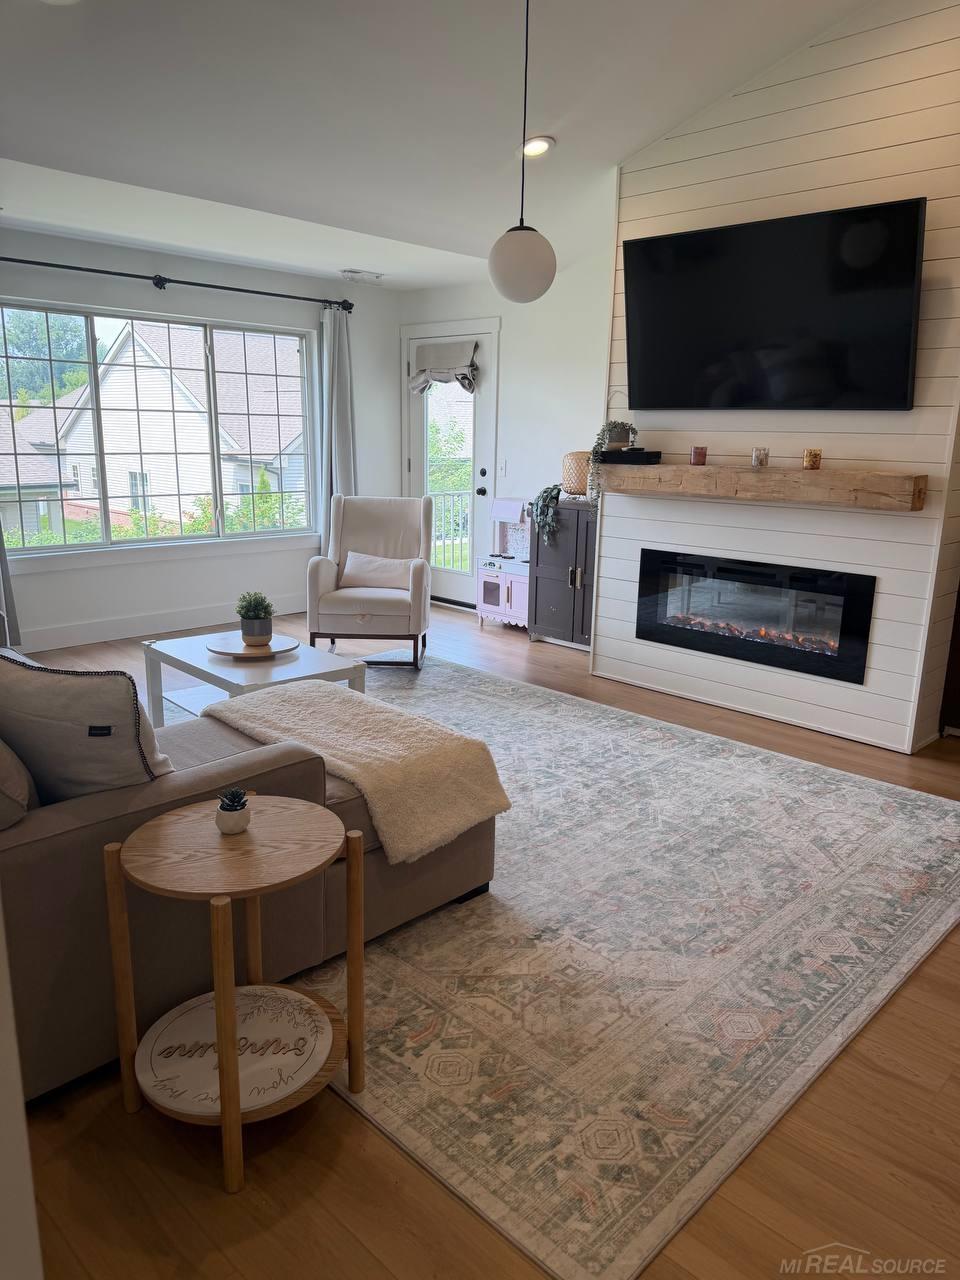
Welcome home to this beautifully renovated 2 bedroom & 2 full bath condo in the heart of Utica! Offering a blend of convenience, location and low maintenance living. This spacious unit features a bright & modern open layout. Large great room w gas fireplace, vaulted ceiling and recessed lights. Luxury vinyl wood flooring throughout. Beautiful kitchen w all newer stainless-steel appliances included. Primary En-suite with a walk in closet and full bath/shower and double sinks. Second bedroom with closet organizer. Laundry room w full size front loader washer & dryer. Very clean ,move-in ready and immediate occupancy! Conveniently located near(M59) hall road & M53 expressway, shopping , restaurants ,etc... Award winning Utica Schools
Save
Ask
Tour
Hide
Listing Snapshot
Price
$279,900
Days On Site
0 Days
Bedrooms
2
Inside Area (SqFt)
1,475 sqft
Total Baths
2
Full Baths
2
Partial Baths
N/A
Lot Size
N/A
Year Built
2005
MLS® Number
58050218642
Status
Active
Property Tax
$4,795
HOA/Condo/Coop Fees
$185 monthly
Sq Ft Source
Assessor
Friends & Family
Recent Activity
| 7 hours ago | Listing updated with changes from the MLS® | |
| 7 hours ago | Listing first seen on site |
General Features
Attached Garage
Yes
Cross Street
N off Hall rd / w of Schoenherr
Disclosures
No Encroachment, Taxes Homestead Exempt
Foundation
Slab
Garage
Yes
Garage Spaces
1.5
Levels
One
Parking
AttachedGarageGarage Door Opener
Pets
Breed RestrictionsCallCats OKDogs OKYes
Property Sub Type
Condominium
Sewer
Public Sewer
Special Circumstances
Standard
SqFt Above
1475
Style
Ranch
Water Source
Public
Interior Features
Appliances
Gas Water HeaterDishwasherDisposalDryerOvenRefrigeratorRange
Cooling
Central Air
Heating
Forced AirNatural Gas
Interior
Eat-in KitchenHigh Speed InternetWalk-In Closet(s)
Window Features
Window Treatments
BathFull
Dimensions - 11.0 x 5.0Level - Second
Bedroom 2
Dimensions - 11.0 x 10.0Level - Second
BreakfastNookRoom
Dimensions - 12.0 x 10.0Level - Second
Dining Room
Great Room
Dimensions - 19.0 x 16.0Level - Second
Kitchen
Dimensions - 12.0 x 11.0Level - Second
Laundry
Dimensions - 10.0 x 7.0Level - Second
Master Bedroom
Dimensions - 18.0 x 11.0Level - Second
Save
Ask
Tour
Hide
Exterior Features
Construction Details
Brick
Exterior
Balcony
Pool Features
None
Windows/Doors
Window Treatments
Community Features
Association Amenities
Maintenance Grounds
Association Dues
185
Community Features
SidewalksStreet Lights
Financing Terms Available
CashConventionalFHAVA Loan
HOA Fee Frequency
Monthly
MLS Area
Area03072Utica
School District
Utica
Schools
School District
Utica
Elementary School
Unknown
Middle School
Unknown
High School
Unknown
Listing courtesy of Brookstone, Realtors LLC: (810) 343-2409

IDX provided courtesy of Realcomp II Ltd. via MiRealSource. Copyright © 2026 Realcomp II Ltd. Shareholders.
IDX information is provided exclusively for consumers' personal, non-commercial use and may not be used for any purpose other than to identify prospective properties consumers may be interested in purchasing and that the data is deemed reliable but not guaranteed accurate by the MLS.
IDX provided courtesy of Realcomp II Ltd. via MiRealSource. Copyright © 2026 Realcomp II Ltd. Shareholders.
IDX information is provided exclusively for consumers' personal, non-commercial use and may not be used for any purpose other than to identify prospective properties consumers may be interested in purchasing and that the data is deemed reliable but not guaranteed accurate by the MLS.
Neighborhood & Commute
Source: Walkscore
Save
Ask
Tour
Hide