
Save
Ask
Tour
Hide
$1,075,000
New Listing
54182 Queensbourough DriveShelby Charter Township, MI 48315
For Sale|Single Family Residence|Active
5
Beds
5
Total Baths
4
Full Baths
1
Partial Bath
6,340
SqFt
$170
/SqFt
1997
Built
Subdivision:
LAKE IN THE WOODS
County:
Macomb
Call Now: 888-825-1420
Is this the listing for you? We can help make it yours.
888-825-1420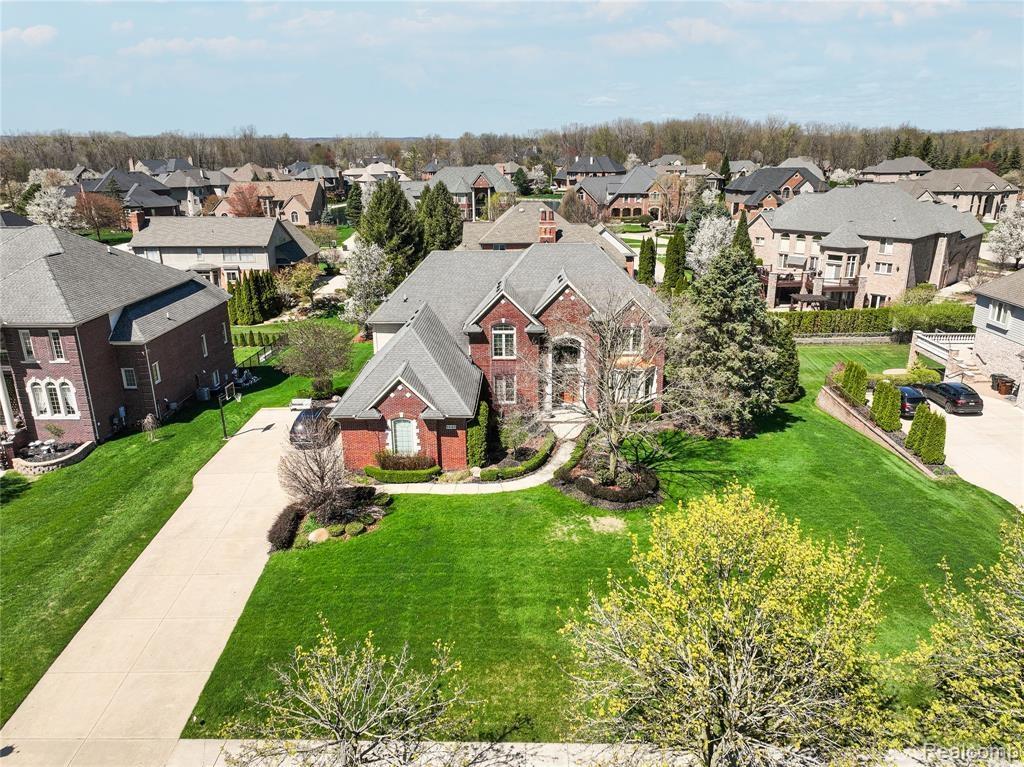
Save
Ask
Tour
Hide
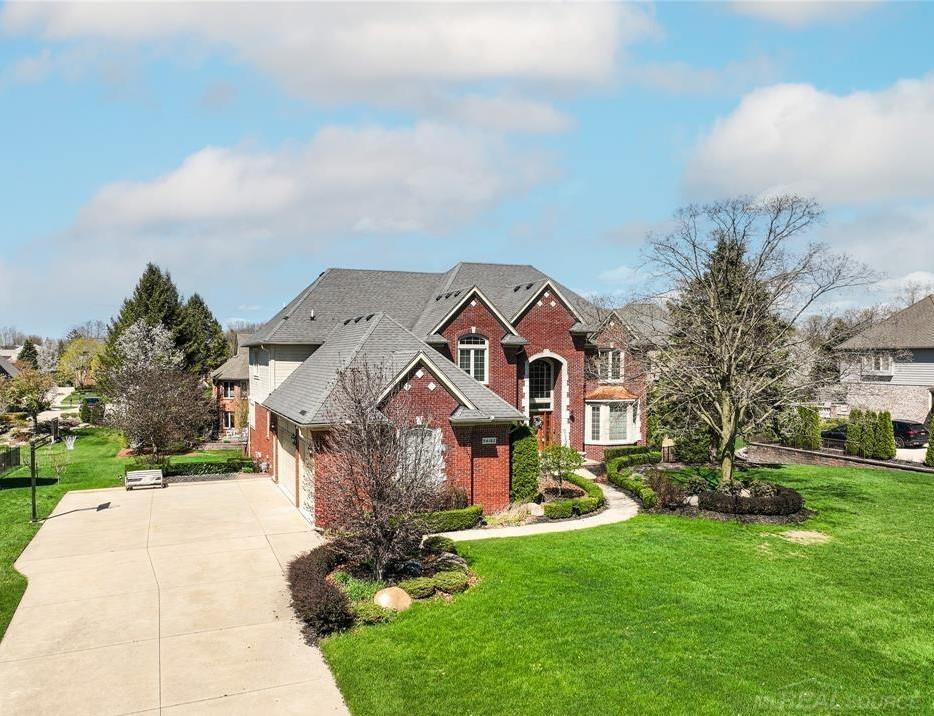
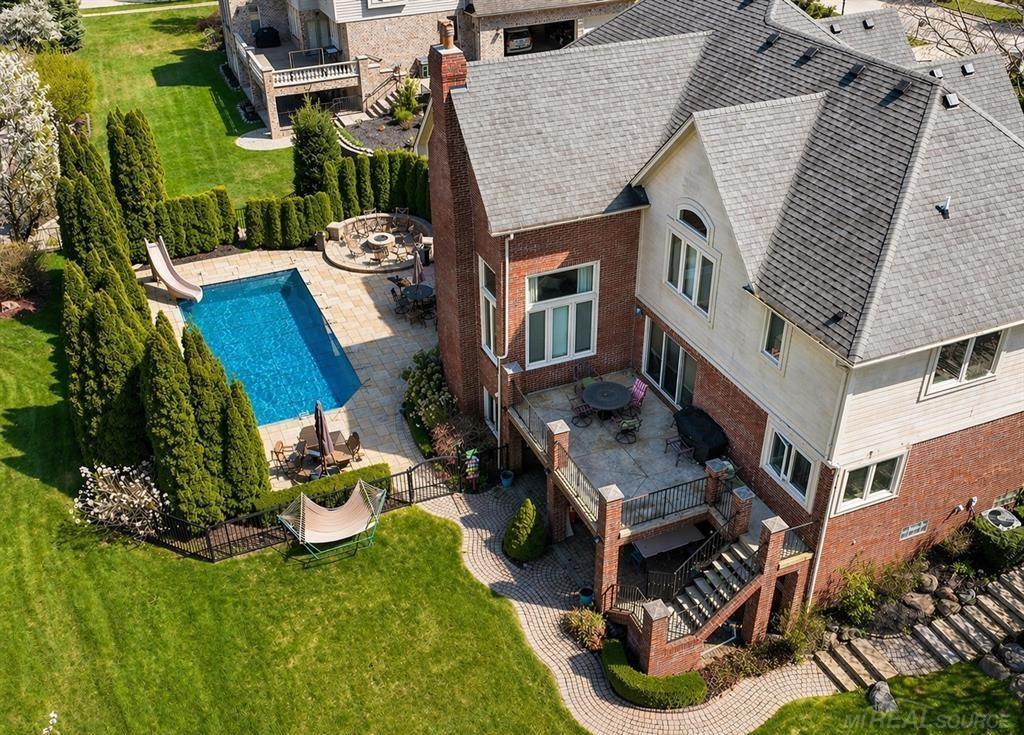
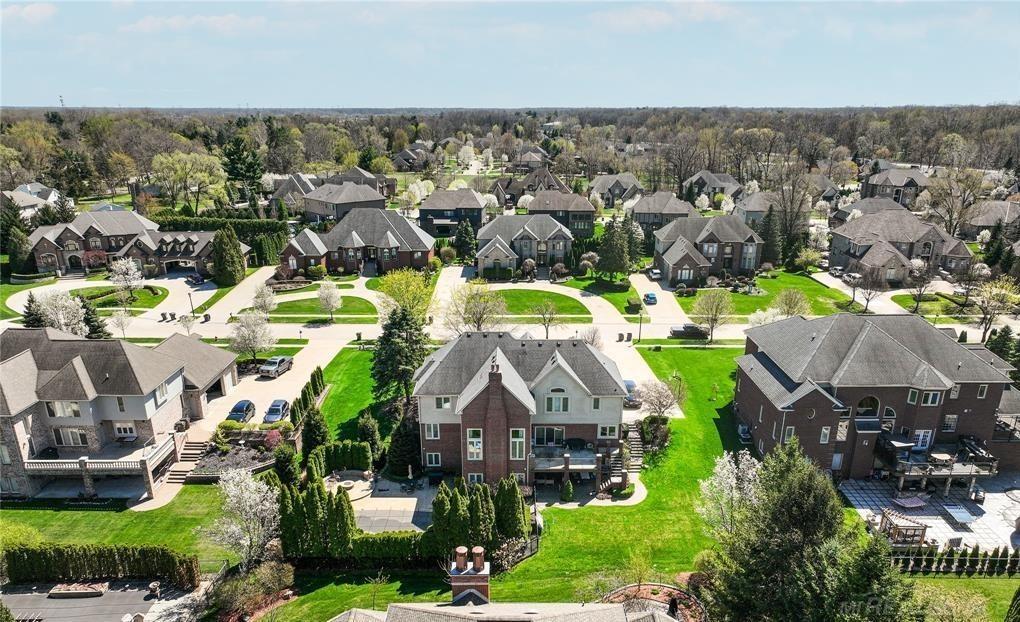
Listing Agent is Licensed Real Estate Broker in the state of Michigan. Desired Lake In The Woods Sub with lake access 6340 square foot brick colonial with 5 bedrooms, 4.5 bathrooms, fully finished walk out lower level or possible in-law or au pair suite with full kitchen, bathroom, bedroom and living area. Two gas fireplaces, one in entry level great room and one in finished walk out lower level. Large upper deck and large lower brick paver patio that leads out to a beautifully landscaped yard with inground pool, stamped concrete pool deck, gas fire pit, exterior timer lighting and sprinkling system.
Save
Ask
Tour
Hide
Listing Snapshot
Price
$1,075,000
Days On Site
0 Days
Bedrooms
5
Inside Area (SqFt)
6,340 sqft
Total Baths
5
Full Baths
4
Partial Baths
1
Lot Size
0.51 Acres
Year Built
1997
MLS® Number
58050217851
Status
Active
Property Tax
$14,168.29
HOA/Condo/Coop Fees
$50 monthly
Sq Ft Source
Assessor
Friends & Family
Recent Activity
| 2 hours ago | Listing first seen on site | |
| 3 hours ago | Listing updated with changes from the MLS® |
General Features
Acres
0.51
Attached Garage
Yes
Cross Street
Jewell Road / 24 Mile Road
Disclosures
Flood Ins Not Reqd, No Encroachment, Flood Plain None, Taxes Homestead Exempt
Garage
Yes
Garage Spaces
3.5
Levels
Two
Parking
AttachedGaragePavedAssigned
Property Sub Type
Single Family Residence
Sewer
Septic Tank
Special Circumstances
Standard
SqFt Above
4060
SqFt Below
2280
Style
Colonial
Utilities
Water Available
Zoning
Residential
Interior Features
Appliances
Gas Water HeaterDishwasherDisposalDryerMicrowaveOvenRefrigeratorRangeWasher
Basement
ConcreteFinishedFullSump PumpWalk-Out Access
Cooling
Central Air
Fireplace
Yes
Fireplace Features
BasementGasGreat Room
Heating
Forced AirNatural Gas
Interior
Eat-in KitchenPantry
BathFull
Level - Second
BathLav
Bedroom 2
Dimensions - 13.0 x 12.0Level - Second
Bedroom 3
Dimensions - 12.0 x 12.0Level - Second
Bedroom 4
Dimensions - 14.0 x 12.0Level - Second
Bedroom 5
Dimensions - 18.0 x 16.0Level - Lower
BreakfastNookRoom
Dimensions - 12.0 x 10.0
Dining Room
Dimensions - 14.0 x 13.0
Great Room
Dimensions - 22.0 x 18.0
InLawQuarters
Kitchen
Dimensions - 28.0 x 15.0
Laundry
Dimensions - 8.0 x 7.0
Library
Dimensions - 18.0 x 15.0
Living Room
Dimensions - 16.0 x 14.0
Loft
Master Bathroom
Level - Second
Master Bedroom
Dimensions - 18.0 x 17.0Level - Second
Save
Ask
Tour
Hide
Exterior Features
Construction Details
BrickWood Siding
Patio And Porch
PatioPorch
Pool Features
In Ground
Waterfront Features
Lake Privileges
Community Features
Association Dues
600
Financing Terms Available
CashConventional
HOA Fee Frequency
Annually
MLS Area
Area03071ShelbyTwp
Roads
Paved
School District
Utica
Schools
School District
Utica
Elementary School
Unknown
Middle School
Unknown
High School
Unknown
Listing courtesy of Lakeside Properties LLC: (586) 873-6644

IDX provided courtesy of Realcomp II Ltd. via MiRealSource. Copyright © 2026 Realcomp II Ltd. Shareholders.
IDX information is provided exclusively for consumers' personal, non-commercial use and may not be used for any purpose other than to identify prospective properties consumers may be interested in purchasing and that the data is deemed reliable but not guaranteed accurate by the MLS.
IDX provided courtesy of Realcomp II Ltd. via MiRealSource. Copyright © 2026 Realcomp II Ltd. Shareholders.
IDX information is provided exclusively for consumers' personal, non-commercial use and may not be used for any purpose other than to identify prospective properties consumers may be interested in purchasing and that the data is deemed reliable but not guaranteed accurate by the MLS.
Neighborhood & Commute
Source: Walkscore
Save
Ask
Tour
Hide