Save
Ask
Tour
Hide
Share
$362,000
10 Days On Site

47050 Brookview Drive
Chesterfield Township, MI 48047

For Sale|Single Family Residence|Active
2
Beds
2
Total Baths
2
Full Baths
1,422
SqFt
$255
/SqFt
2023
Built
Subdivision:
BROOKVIEW ESTATES
County:
Macomb
Call Now: 888-825-1420
Is this the listing for you? We can help make it yours.
888-825-1420
47050 Brookview Drive47050 Brookview Drive47050 Brookview Drive47050 Brookview Drive
Save
Ask
Tour
Hide
Share

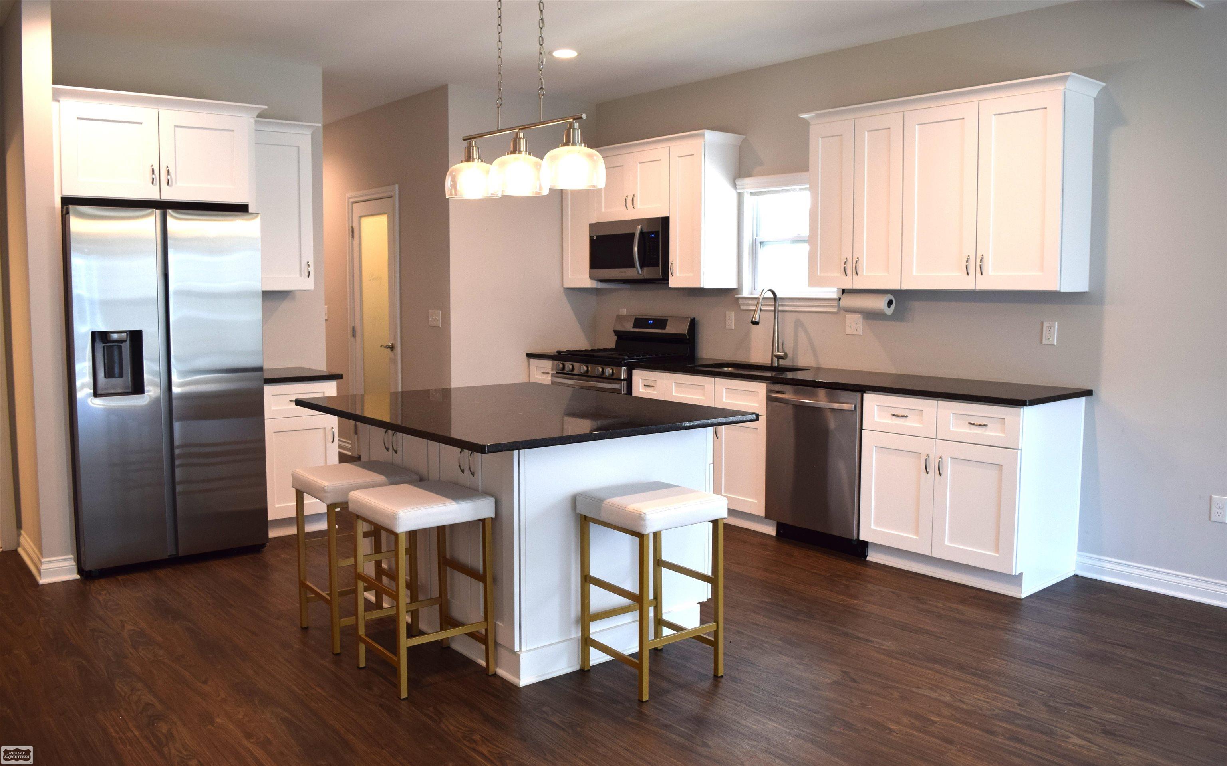
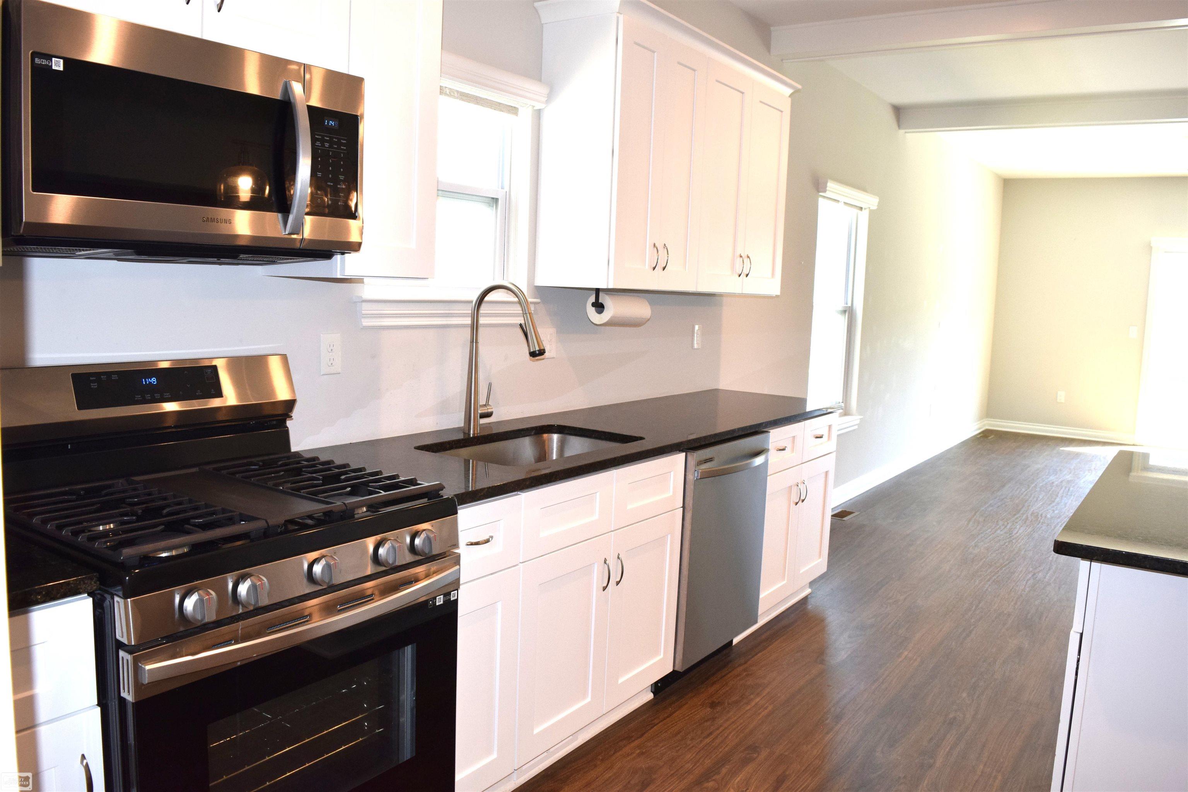
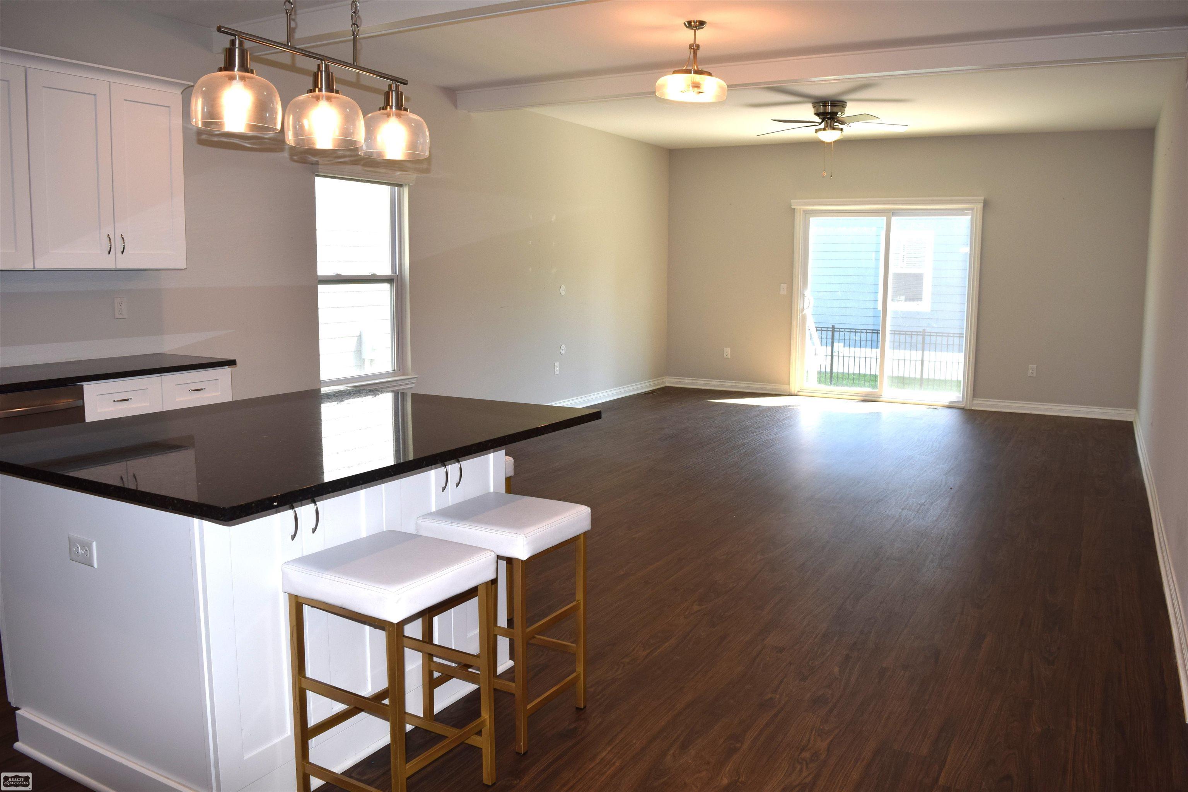
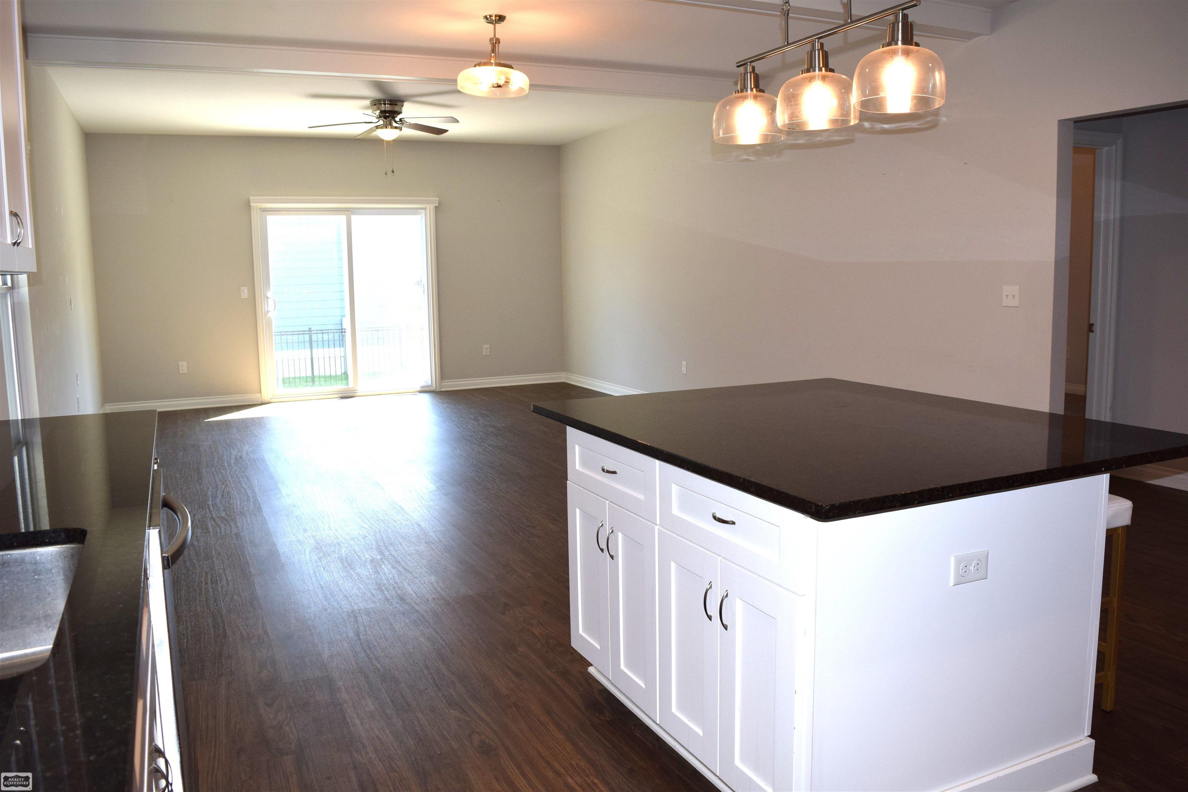
Ranch home in Brookview Estates! Welcome to this beautiful ranch home tucked in this quiet, desirable neighborhood near I94, M59, Selfridge ANG Base and Lake St Clair! Built in 2023, this move-in ready home offers an inviting open-concept layout with 2 spacious bedrooms (including a primary suite), 2 full bathrooms and a first-floor laundry. The large kitchen boasts granite countertops, soft-close cabinetry, all Samsung appliances and a generous workspace with large island - ideal for both everyday cooking and entertaining. Amazing amenities such as a large walk-in pantry and a built-in drop zone organization station of coat hooks and shoe cubbies. Enjoy the convenience of a full basement with an egress window, ready to be finished for extra living space or storage. The attached 2-car garage offers additional convenience, and the low monthly HOA takes care of lawn maintenance and snow removal. With a fully fenced backyard, in-ground sprinkler system and patio - you can truly relax here! This house is just waiting for its next owner - don't miss your chance to call it home!

Save
Ask
Tour
Hide
Share
Listing Snapshot
Price 
$362,000
Days On Site 
10 Days
Bedrooms 
2
Inside Area (SqFt) 
1,422 sqft
Total Baths 
2
Full Baths 
2
Partial Baths 
N/A
Lot Size 
0.12 Acres
Year Built 
2023
MLS® Number 
58050217527
Status 
Active
Property Tax 
$6,117.52
HOA/Condo/Coop Fees 
$125 monthly
Sq Ft Source 
Estimated
Friends & Family
Recent Activity
a week agoListing first seen on site
a week agoListing updated with changes from the MLS®
General Features
Acres 
0.12
Attached Garage 
Yes
Cross Street 
21 Mile Road / I-94
Disclosures 
Taxes Homestead Exempt
Garage 
Yes
Garage Spaces 
2
Levels 
One
Parking 
AttachedGarage Door Opener
Property Sub Type 
Single Family Residence
Sewer 
Public Sewer
Special Circumstances 
Standard
SqFt Above 
1422
Style 
Ranch
Water Source 
Public
Interior Features
Appliances 
Gas Water HeaterDishwasherDisposalDryerMicrowaveOvenRefrigeratorRangeWasher
Basement 
Walk-Out AccessConcreteDaylightSump PumpUnfinished
Cooling 
Ceiling Fan(s)Central Air
Heating 
Forced AirNatural Gas
BathFull 
Dimensions - 9.0 x 5.0
Bedroom 1 
Dimensions - 15.0 x 13.0
Bedroom 2 
Dimensions - 12.0 x 13.0
Dining Room 
Dimensions - 9.0 x 16.0
Great Room 
Dimensions - 13.0 x 16.0
Kitchen 
Dimensions - 12.0 x 16.0
Laundry 
Dimensions - 4.0 x 7.0
Save
Ask
Tour
Hide
Share
Exterior Features
Construction Details 
BrickHardiPlank Type
Pool Features 
None
Community Features
Association Dues 
125
Financing Terms Available 
CashConventionalFHAVA Loan
HOA Fee Frequency 
Monthly
MLS Area 
Area03091ChesterfieldTwp
School District 
LanseCreuse
Schools
School District
LanseCreuse
Elementary School
Unknown
Middle School
Unknown
High School
Unknown
Listing courtesy of Realty Executives Home Towne Chesterfield: (810) 241-5480


IDX provided courtesy of Realcomp II Ltd. via MiRealSource. Copyright © 2026 Realcomp II Ltd. Shareholders.

IDX information is provided exclusively for consumers' personal, non-commercial use and may not be used for any purpose other than to identify prospective properties consumers may be interested in purchasing and that the data is deemed reliable but not guaranteed accurate by the MLS.

Neighborhood & Commute
Source: Walkscore
Save
Ask
Tour
Hide
Share