Save
Ask
Tour
Hide
Share
$662,582
New Listing

3259 Waldon Ridge Street
Orion Charter Township, MI 48359

For Sale|Single Family Residence|Active
4
Beds
4
Total Baths
3
Full Baths
1
Partial Bath
2,993
SqFt
$221
/SqFt
2026
Built
Subdivision:
WALDON RESERVE
County:
Oakland
Call Now: 888-825-1420
Is this the listing for you? We can help make it yours.
888-825-1420
Upcoming Open Houses
Sat, Aug 1, 12:00 PM - 4:00 PM
Sun, Aug 2, 12:00 PM - 4:00 PM
Sat, Aug 8, 12:00 PM - 4:00 PM
Sun, Aug 9, 12:00 PM - 4:00 PM
Sat, Aug 15, 12:00 PM - 4:00 PM
Sun, Aug 16, 12:00 PM - 4:00 PM
Sat, Aug 22, 12:00 PM - 4:00 PM
Sun, Aug 23, 12:00 PM - 4:00 PM
Sat, Aug 29, 12:00 PM - 4:00 PM
Sun, Aug 30, 12:00 PM - 4:00 PM
Sat, Sep 5, 12:00 PM - 4:00 PM
Sun, Sep 6, 12:00 PM - 4:00 PM
Sat, Sep 12, 12:00 PM - 4:00 PM
Sun, Sep 13, 12:00 PM - 4:00 PM
Sat, Sep 19, 12:00 PM - 4:00 PM
Sun, Sep 20, 12:00 PM - 4:00 PM
Sat, Sep 26, 12:00 PM - 4:00 PM
Sun, Sep 27, 12:00 PM - 4:00 PM
Sat, Oct 3, 12:00 PM - 4:00 PM
Sun, Oct 4, 12:00 PM - 4:00 PM
Sat, Oct 10, 12:00 PM - 4:00 PM
Sun, Oct 11, 12:00 PM - 4:00 PM
Sat, Oct 17, 12:00 PM - 4:00 PM
Sun, Oct 18, 12:00 PM - 4:00 PM
Sat, Oct 24, 12:00 PM - 4:00 PM
Sun, Oct 25, 12:00 PM - 4:00 PM
Sat, Oct 31, 12:00 PM - 4:00 PM
Sun, Nov 1, 12:00 PM - 4:00 PM
Sat, Nov 7, 12:00 PM - 4:00 PM
Sun, Nov 8, 12:00 PM - 4:00 PM
Sat, Nov 14, 12:00 PM - 4:00 PM
Sun, Nov 15, 12:00 PM - 4:00 PM
Sat, Nov 21, 12:00 PM - 4:00 PM
Sun, Nov 22, 12:00 PM - 4:00 PM
Sat, Nov 28, 12:00 PM - 4:00 PM
Sun, Nov 29, 12:00 PM - 4:00 PM
3259 Waldon Ridge Street3259 Waldon Ridge Street3259 Waldon Ridge Street3259 Waldon Ridge Street
Save
Ask
Tour
Hide
Share

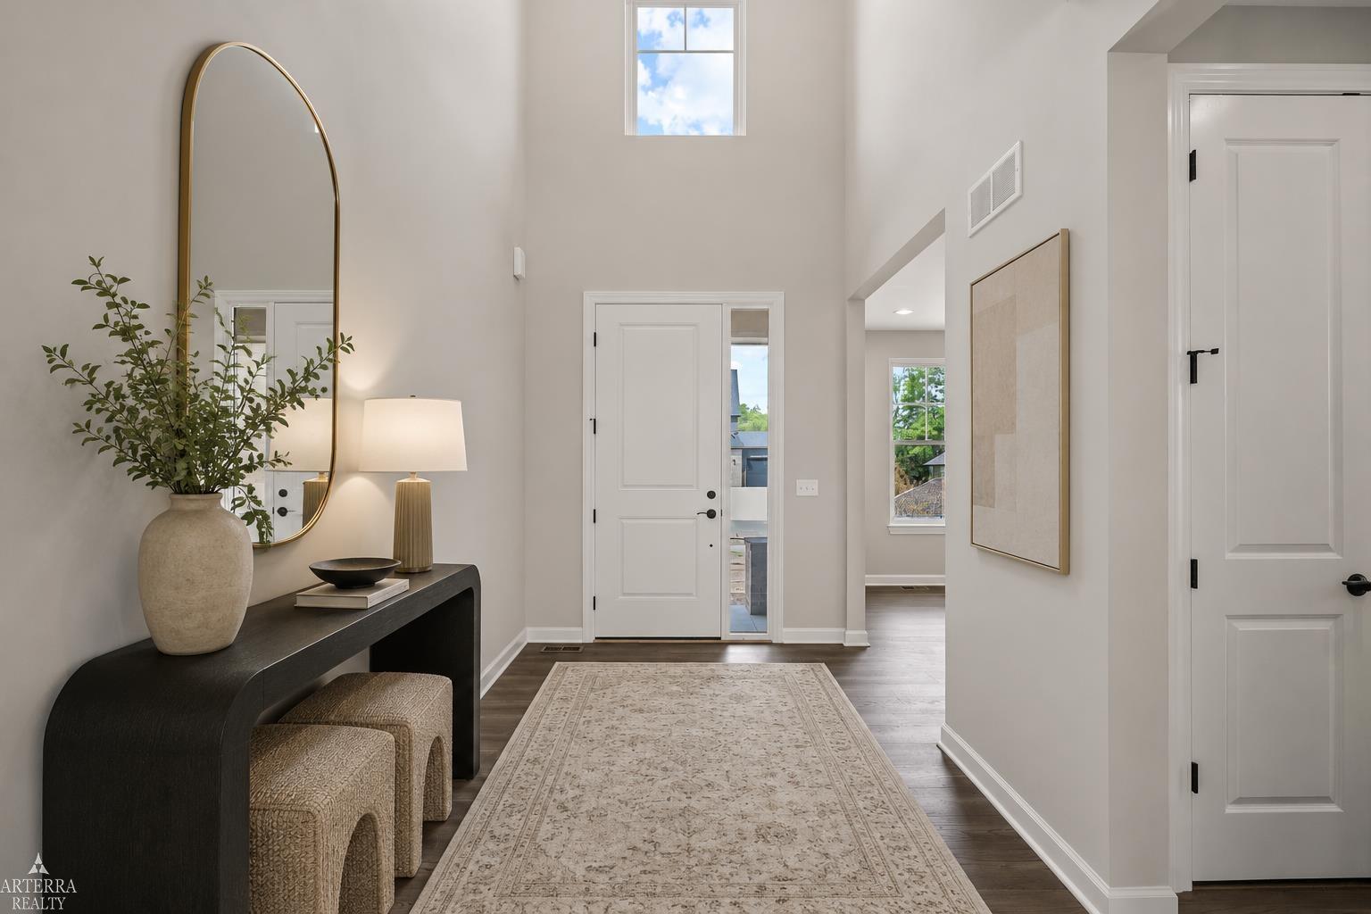
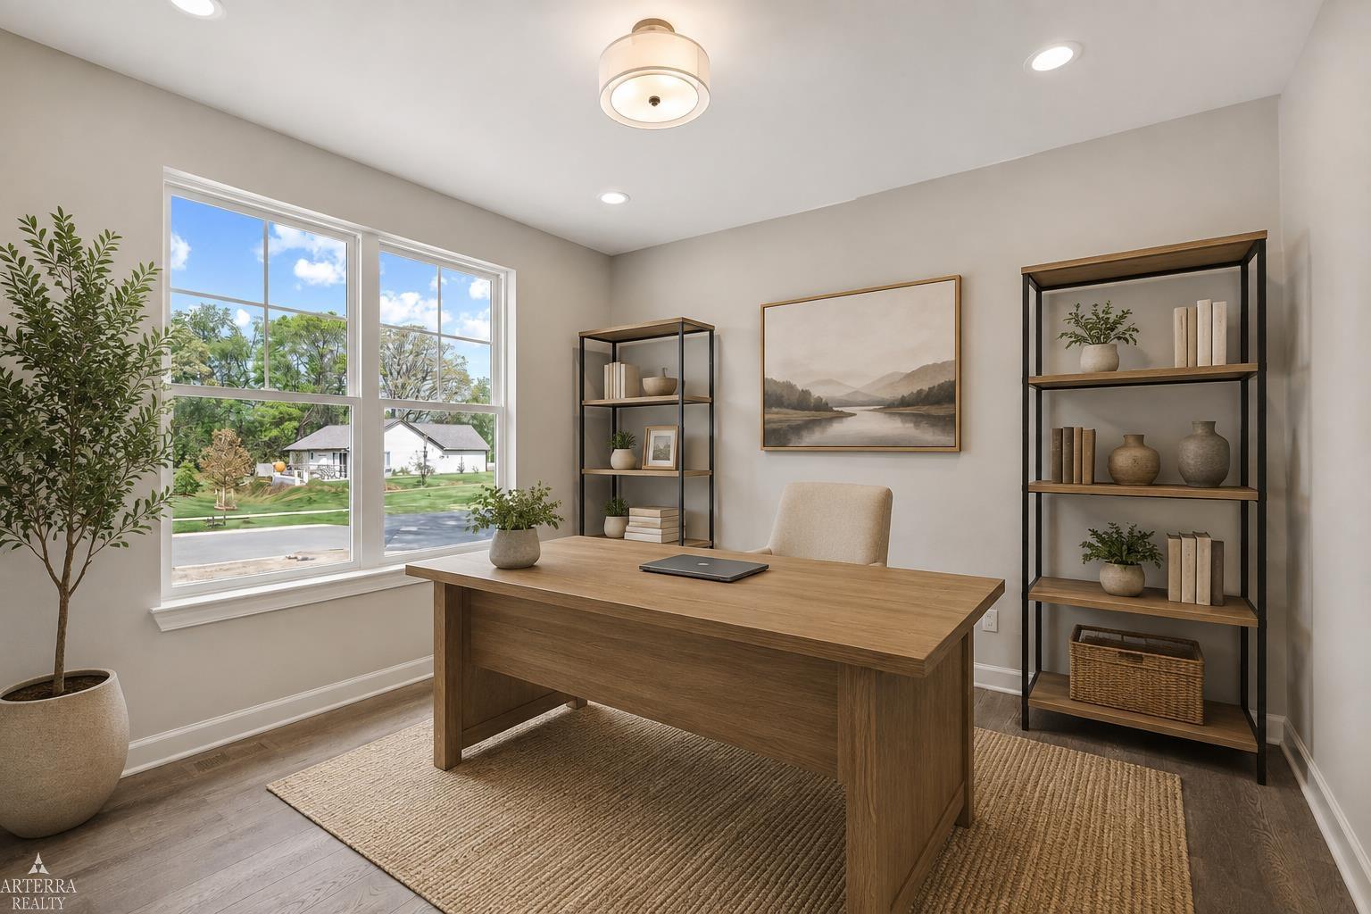
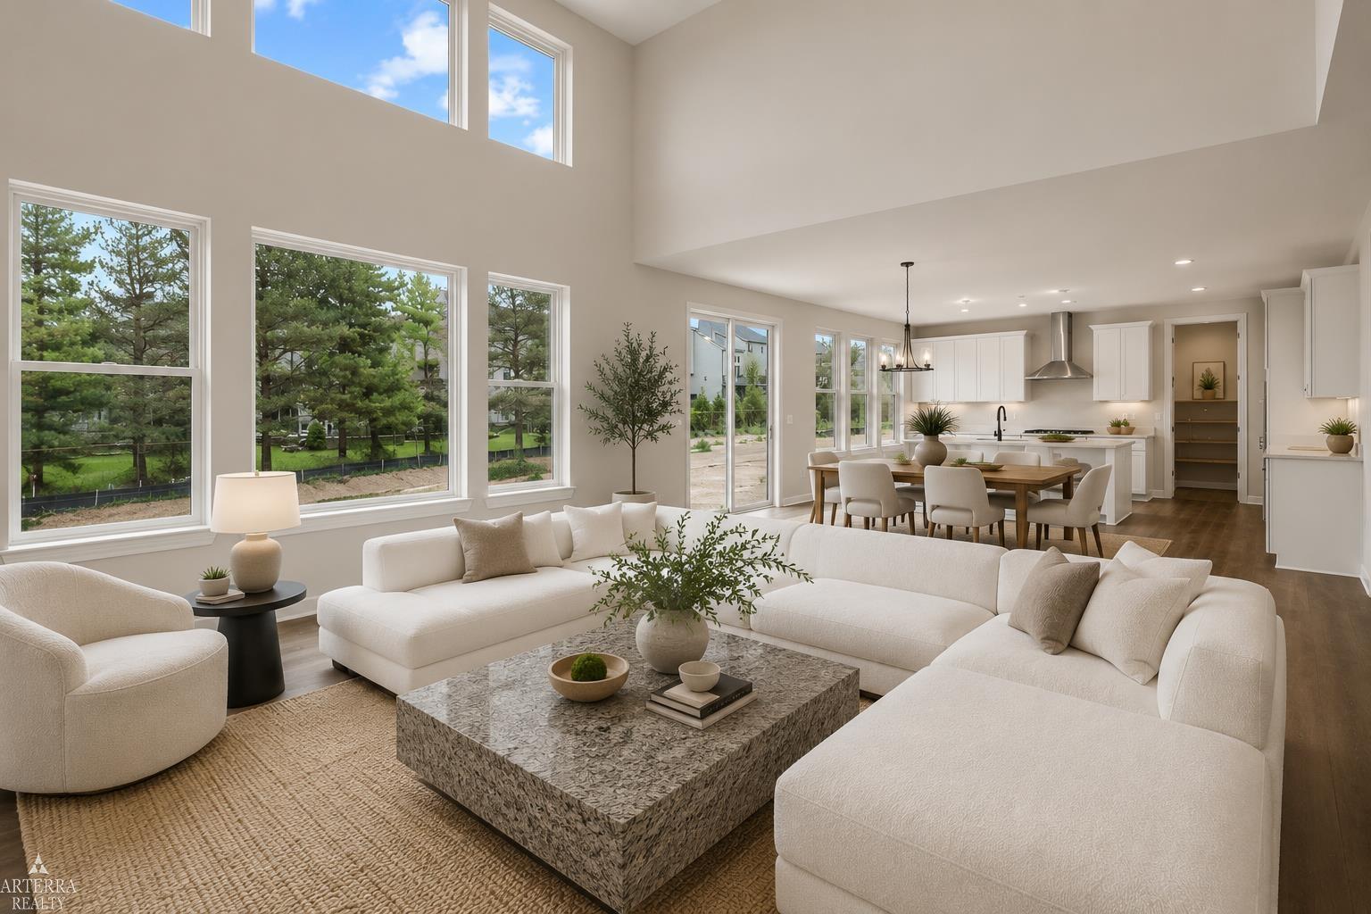
Luxury New Construction Without the Long Build Time! Built by award-winning AP Builders, the Carrington at Waldon Reserve offers the rare opportunity to own a brand-new luxury home while avoiding the lengthy timeline of a ground-up build. Already under construction, this stunning colonial allows buyers to enjoy a significantly shorter completion timeframe while still having time to personalize nearly all interior finishes, including cabinetry, countertops, flooring, tile, lighting, and more. Designed with today's lifestyle in mind, this exceptional open-concept floor plan features a dramatic two-story foyer, expansive great room, designer gourmet kitchen with oversized island and walk-in pantry, formal dining room, private library/home office, and a spacious mudroom. A highly desirable side-entry 3-car garage enhances both curb appeal and functionality. Upstairs, the luxurious primary suite serves as a private retreat with a spa-inspired bath and oversized walk-in closet, while generously sized secondary bedrooms provide comfortable accommodations for family and guests. Located in the highly sought-after Waldon Reserve in Orion Township, this community offers exceptional craftsmanship, beautiful homesites, and a prime location just minutes from shopping, dining, parks, and top-rated schools. With only five homesites remaining, this is one of the final opportunities to build a new AP Builders home in this desirable community. Take advantage of this unique opportunity to own a semi-custom luxury home without the typical new construction wait. Secure your home today, make your personal design selections before completion, and enjoy the best of both worlds-a shorter timeline without sacrificing the ability to customize your new home. Model Open Saturday & Sunday, 12:00 PM"“4:00 PM.

Save
Ask
Tour
Hide
Share
Listing Snapshot
Price 
$662,582
Days On Site 
0 Days
Bedrooms 
4
Inside Area (SqFt) 
2,993 sqft
Total Baths 
4
Full Baths 
3
Partial Baths 
1
Lot Size 
0.3 Acres
Year Built 
2026
MLS® Number 
58050216972
Status 
Active
Property Tax 
N/A
HOA/Condo/Coop Fees 
$147.92 monthly
Sq Ft Source 
Builder
Friends & Family
Recent Activity
3 hours agoListing first seen on site
3 hours agoListing updated with changes from the MLS®
General Features
Acres 
0.3
Attached Garage 
Yes
Cross Street 
Lapeer Rd / Waldon
Disclosures 
Taxes Not Homestead Exempt
Garage 
Yes
Garage Spaces 
3
Levels 
Two
Parking 
AttachedGarageGarage Door OpenerAssignedGarage Faces Side
Property Condition 
New Construction
Property Sub Type 
Single Family Residence
Sewer 
Public Sewer
Special Circumstances 
Standard
SqFt Above 
2993
Style 
Colonial
Water Source 
Public
Interior Features
Appliances 
Gas Water HeaterDishwasherDisposalHumidifierOvenRange
Basement 
Walk-Out AccessConcreteDaylightSump Pump
Cooling 
Ceiling Fan(s)Central Air
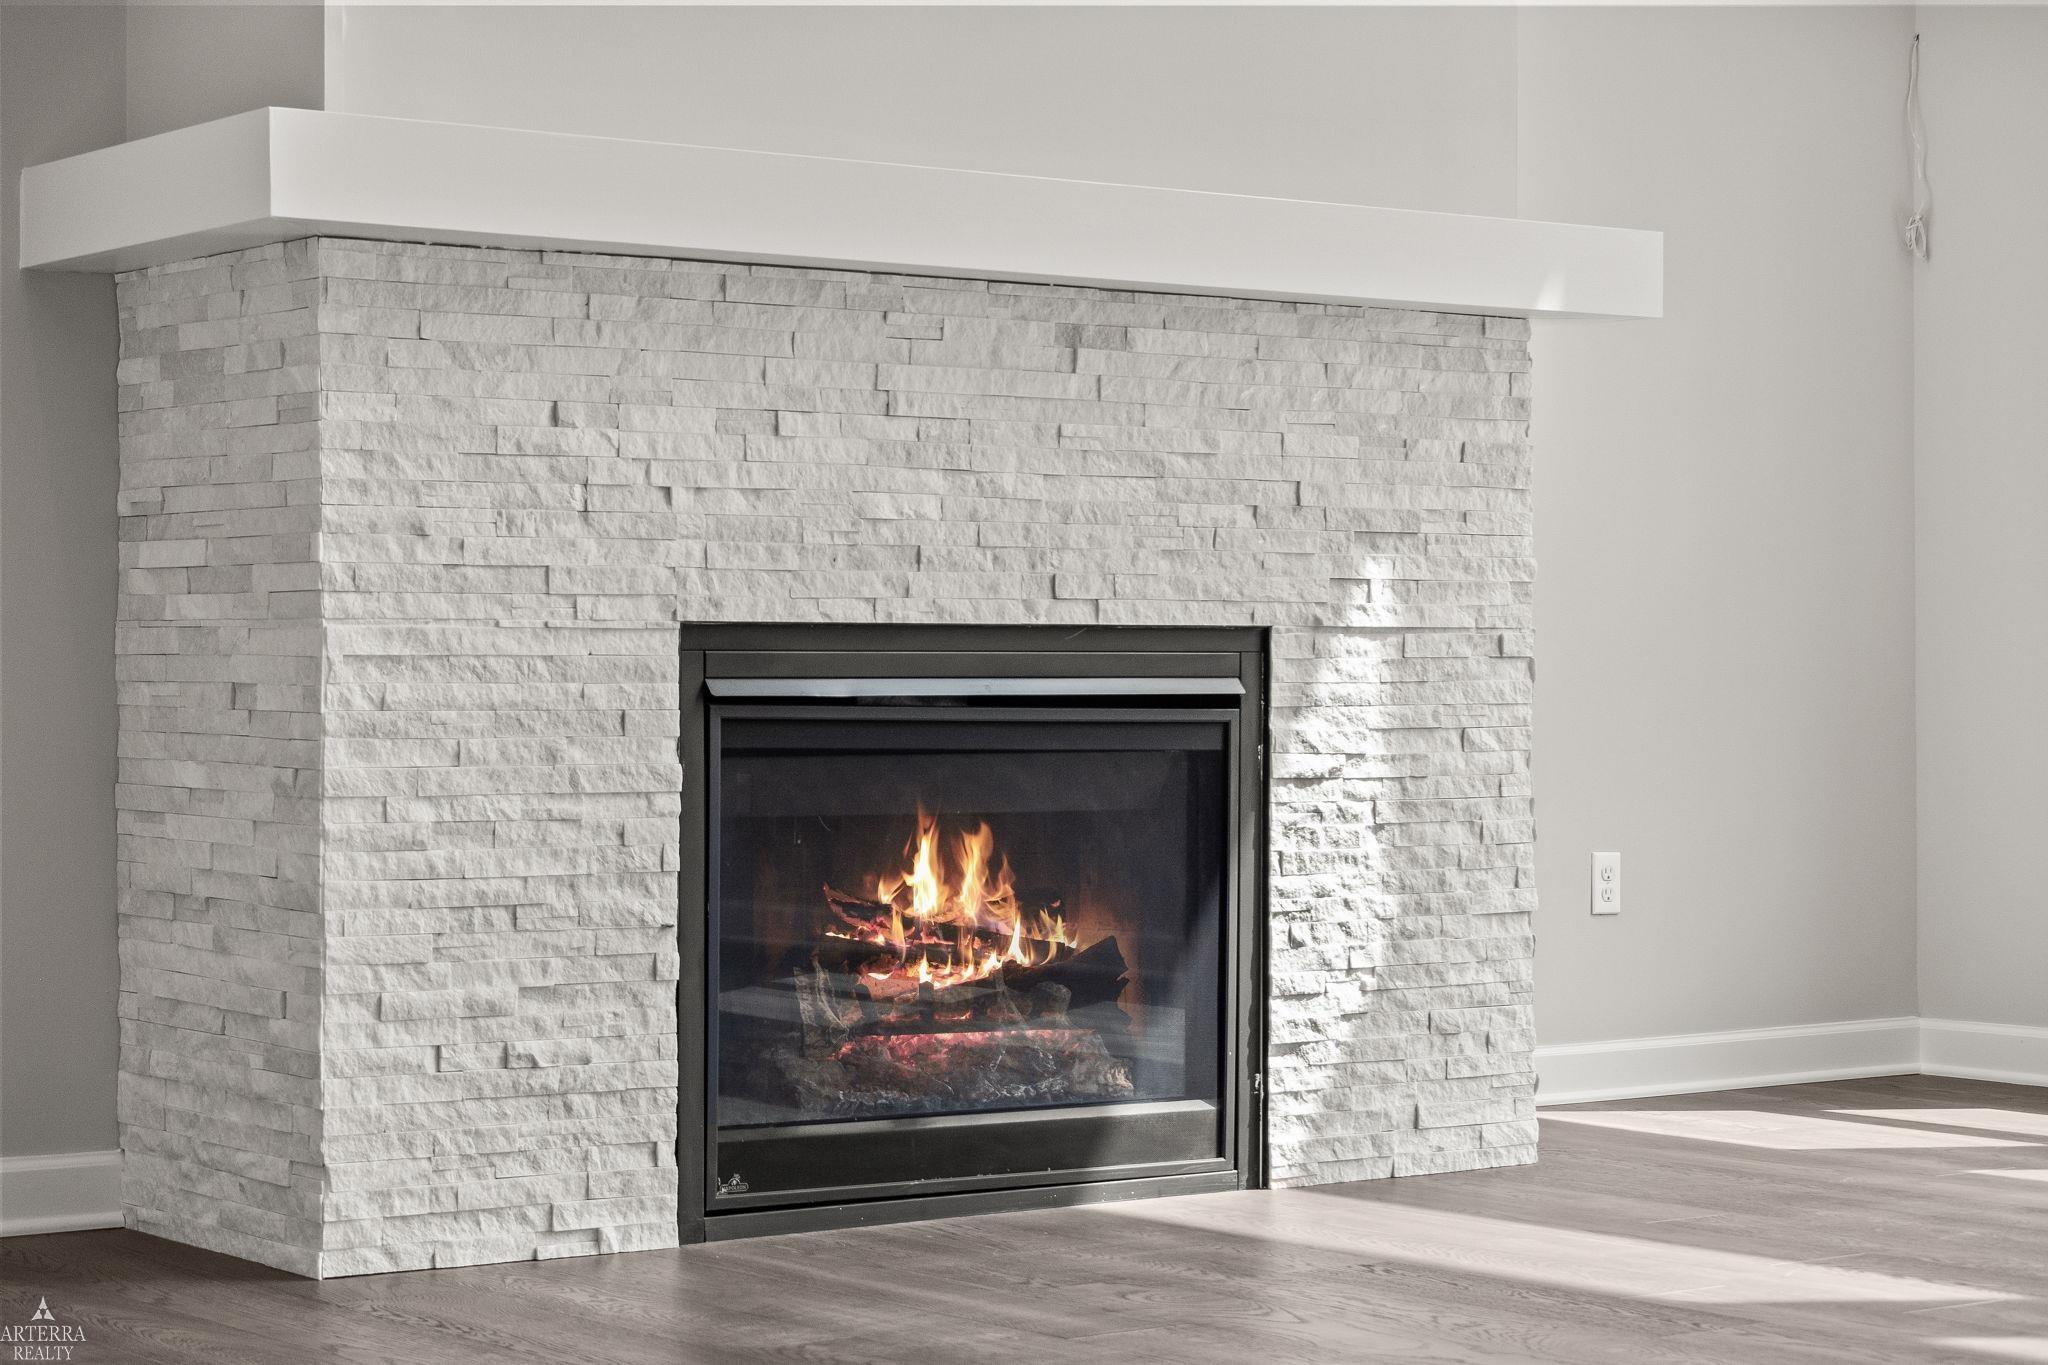
Fireplace 
Yes
Fireplace Features 
GasGreat Room
Flooring 
Ceramic Tile
Heating 
Forced AirNatural Gas
Interior 
Cathedral Ceiling(s)High CeilingsPantryWalk-In Closet(s)
BathFull 
Level - Upper
BathLav 
Level - Main
Bedroom 2 
Dimensions - 12.0 x 13.0Level - Second
Bedroom 3 
Dimensions - 12.0 x 14.0Level - Second
Bedroom 4 
Dimensions - 12.0 x 11.0Level - Second
BreakfastNookRoom 
Dining Room 
Dimensions - 14.0 x 18.0Level - Main
Great Room 
Dimensions - 19.0 x 18.0Level - Main
Kitchen 
Dimensions - 12.0 x 28.0Level - Main
Laundry 
Dimensions - 8.0 x 9.0Level - Main
Library 
Dimensions - 12.0 x 12.0Level - Main
Loft 
Master Bathroom 
Level - Upper
Master Bedroom 
Dimensions - 14.0 x 19.0Level - Second
Office 
Save
Ask
Tour
Hide
Share
Exterior Features
Construction Details 
StoneHardiPlank Type
Patio And Porch 
Porch
Pool Features 
None
Community Features
Association Dues 
1775
Financing Terms Available 
CashConventionalVA Loan
HOA Fee Frequency 
Annually
MLS Area 
Area02091OrionTwp
School District 
LakeOrion
Schools
School District
LakeOrion
Elementary School
Unknown
Middle School
Unknown
High School
Unknown
Listing courtesy of Arterra Realty Michigan LLC: (586) 295-7311


IDX provided courtesy of Realcomp II Ltd. via MiRealSource. Copyright © 2026 Realcomp II Ltd. Shareholders.

IDX information is provided exclusively for consumers' personal, non-commercial use and may not be used for any purpose other than to identify prospective properties consumers may be interested in purchasing and that the data is deemed reliable but not guaranteed accurate by the MLS.

Neighborhood & Commute
Source: Walkscore
Save
Ask
Tour
Hide
Share