Save
Ask
Tour
Hide
Share
$279,900
New Listing

49234 Michelle Ann Drive
Chesterfield Township, MI 48051

For Sale|Single Family Residence|Active
3
Beds
2
Total Baths
1
Full Bath
1
Partial Bath
1,660
SqFt
$169
/SqFt
1976
Built
Subdivision:
QUEEN JOSEPHINE COURTS SUB
County:
Macomb
Call Now: 888-825-1420
Is this the listing for you? We can help make it yours.
888-825-1420
49234 Michelle Ann Drive49234 Michelle Ann Drive49234 Michelle Ann Drive49234 Michelle Ann Drive
Save
Ask
Tour
Hide
Share

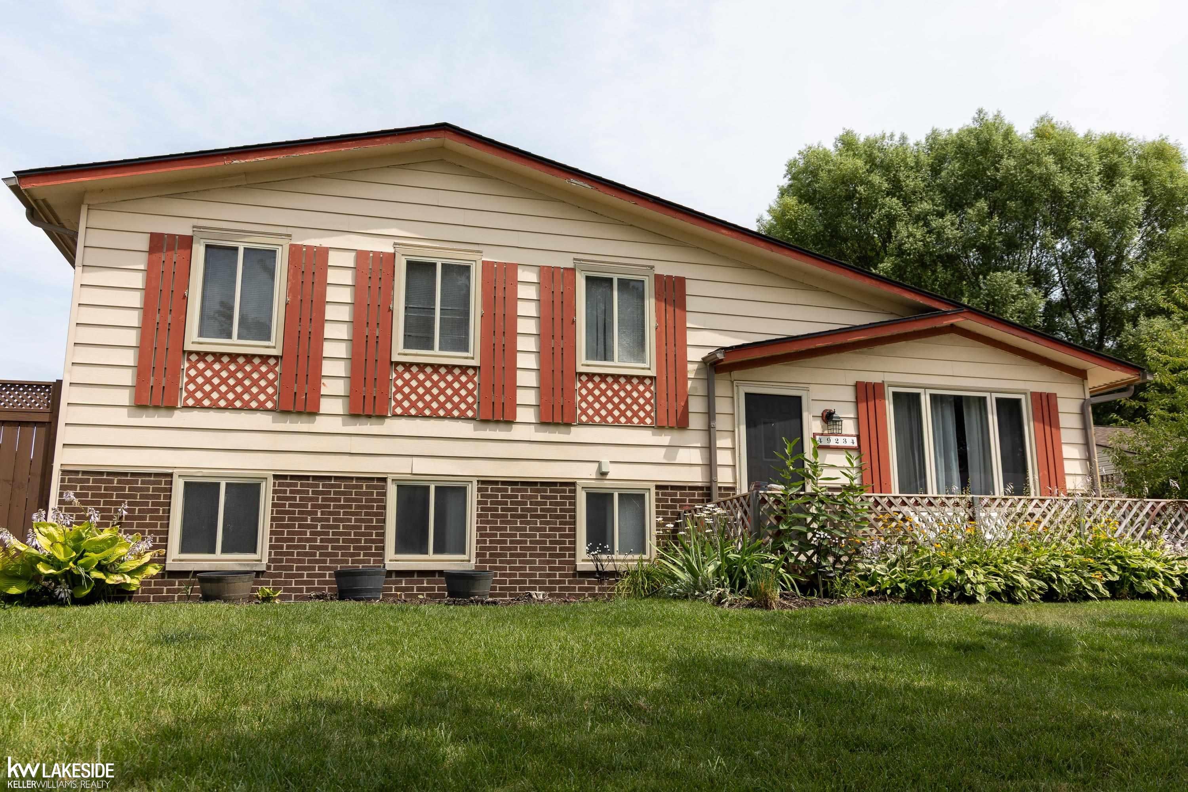
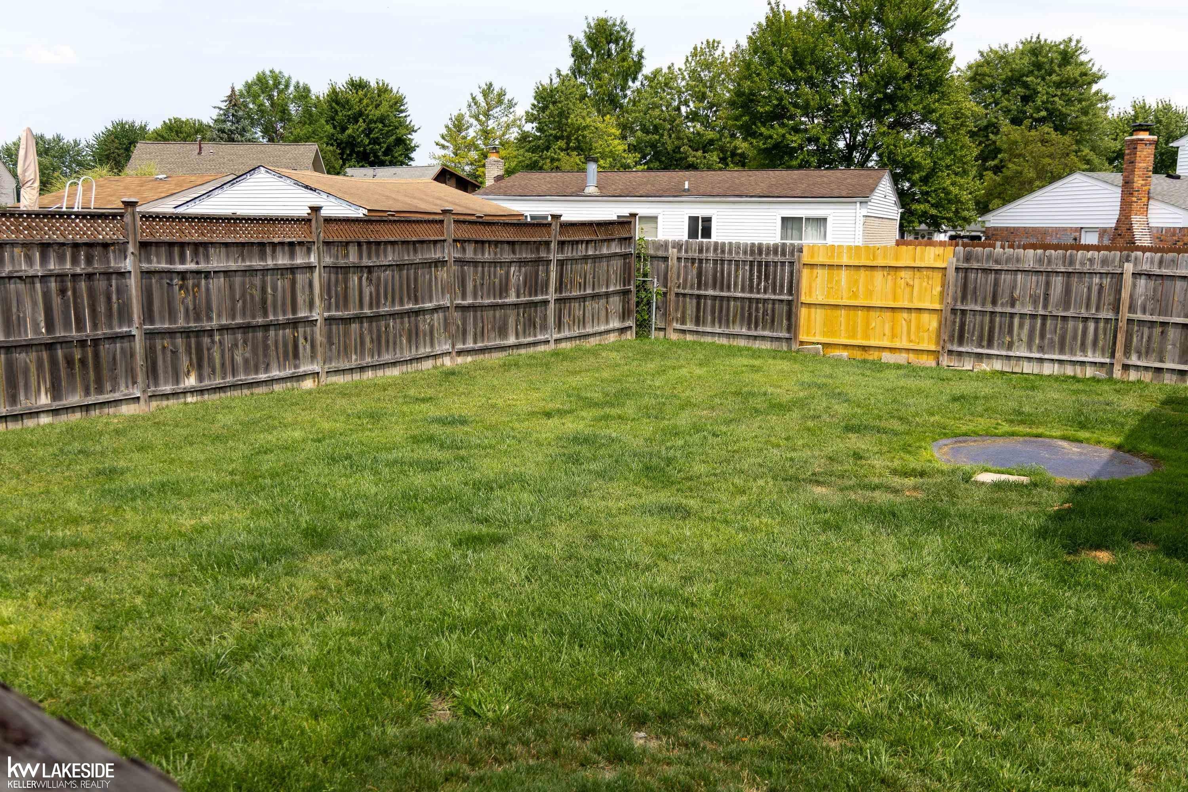
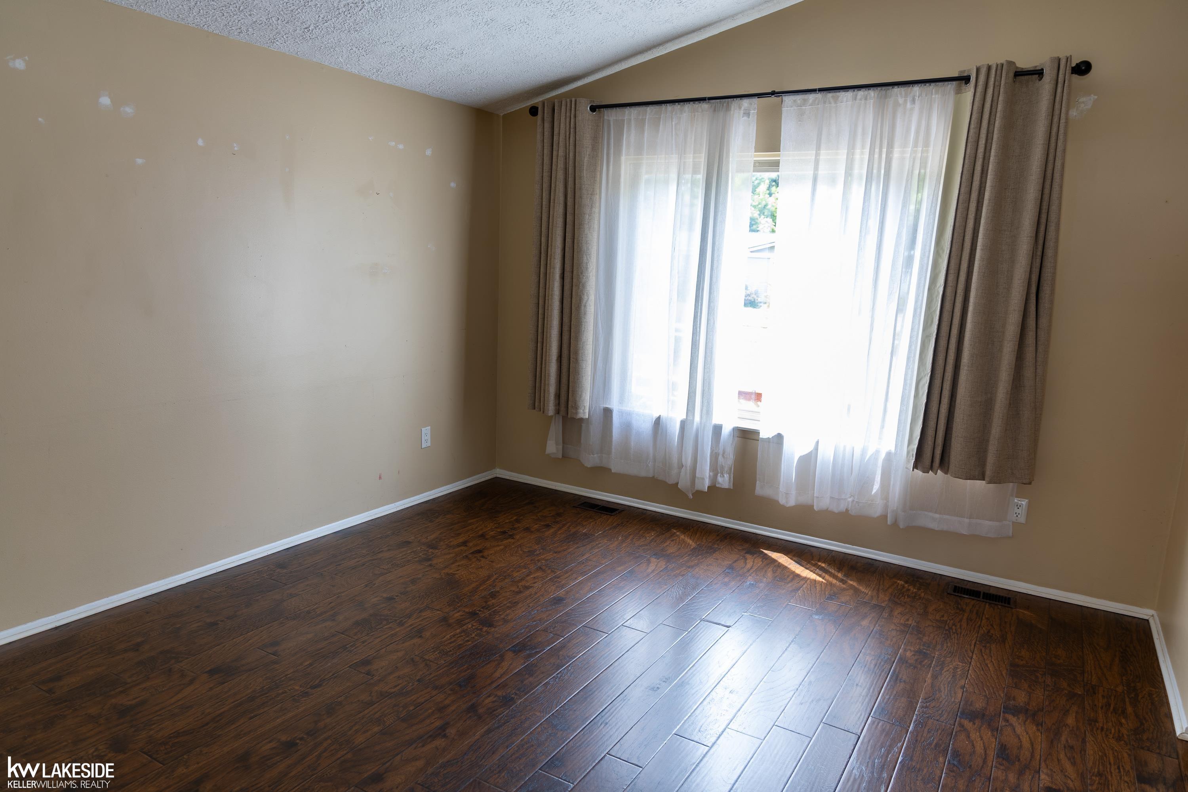
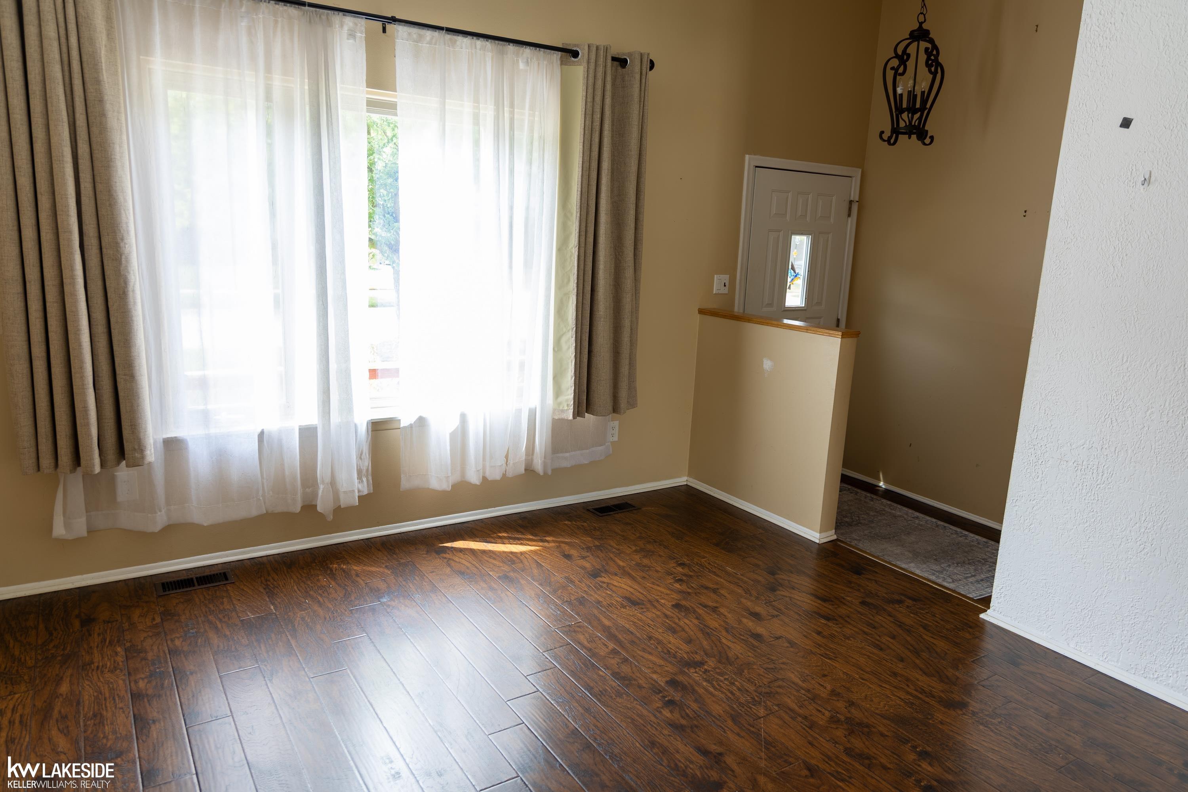
Welcome to this spacious 3-bedroom, 1.5-bath tri-level home offering 1,660 square feet of comfortable living space in a desirable Chesterfield Township neighborhood. The versatile floor plan features multiple living areas, including a lower-level office or den that's perfect for working from home, a hobby room, or additional flex space. Many of the major updates have already been completed, including a new furnace and central air (2021), roof (2022), sump pump (2022), and sewer line to the street (2018), allowing the next owner to focus on making the space their own. Outside, you'll enjoy a fenced backyard, deck, and attached 2-car garage, providing plenty of room for entertaining, pets, and everyday living. Whether you're looking for your first home or your next opportunity to add your own personal style, this home offers solid value with many of the big-ticket improvements already in place.

Save
Ask
Tour
Hide
Share
Listing Snapshot
Price 
$279,900
Days On Site 
0 Days
Bedrooms 
3
Inside Area (SqFt) 
1,660 sqft
Total Baths 
2
Full Baths 
1
Partial Baths 
1
Lot Size 
0.17 Acres
Year Built 
1976
MLS® Number 
58050216961
Status 
Active
Property Tax 
$3,525
HOA/Condo/Coop Fees 
N/A
Sq Ft Source 
Public Records
Friends & Family
Recent Activity
6 hours agoListing updated with changes from the MLS®
6 hours agoListing first seen on site
General Features
Acres 
0.17
Cross Street 
Gratiot / 23 Mile Rd
Disclosures 
Taxes Homestead Exempt
Garage 
Yes
Garage Spaces 
2
Parking 
DetachedGarage Door Opener
Property Sub Type 
Single Family Residence
Sewer 
Public Sewer
Special Circumstances 
Standard
SqFt Above 
1660
Style 
SplitLevel
Water Source 
Public
Interior Features
Appliances 
Gas Water HeaterDishwasherDisposalDryerOvenRefrigeratorRangeWasher
Basement 
Crawl Space
Cooling 
Ceiling Fan(s)Central Air
Fireplace 
Yes
Fireplace Features 
Family Room
Heating 
Forced AirNatural Gas
BathFull 
Dimensions - 6.0 x 12.0Level - Upper
BathLav 
Dimensions - 4.0 x 6.0Level - Lower
Bedroom 1 
Dimensions - 14.0 x 12.0Level - Upper
Bedroom 2 
Dimensions - 10.0 x 14.0Level - Upper
Bedroom 3 
Dimensions - 11.0 x 10.0Level - Upper
Family Room 
Dimensions - 13.0 x 22.0Level - Lower
Kitchen 
Dimensions - 16.0 x 12.0Level - Main
Living Room 
Dimensions - 15.0 x 13.0Level - Main
Office 
Dimensions - 11.0 x 8.0Level - Lower
Save
Ask
Tour
Hide
Share
Exterior Features
Construction Details 
Aluminum Siding
Fencing 
Fenced
Patio And Porch 
Deck
Pool Features 
None
Community Features
Financing Terms Available 
CashConventional
MLS Area 
Area03091ChesterfieldTwp
School District 
LanseCreuse
Schools
School District
LanseCreuse
Elementary School
Unknown
Middle School
Unknown
High School
Unknown
Listing courtesy of Keller Williams Realty Lakeside: (586) 524-1095


IDX provided courtesy of Realcomp II Ltd. via MiRealSource. Copyright © 2026 Realcomp II Ltd. Shareholders.

IDX information is provided exclusively for consumers' personal, non-commercial use and may not be used for any purpose other than to identify prospective properties consumers may be interested in purchasing and that the data is deemed reliable but not guaranteed accurate by the MLS.

Neighborhood & Commute
Source: Walkscore
Save
Ask
Tour
Hide
Share