Save
Ask
Tour
Hide
Share
$179,900
New Listing

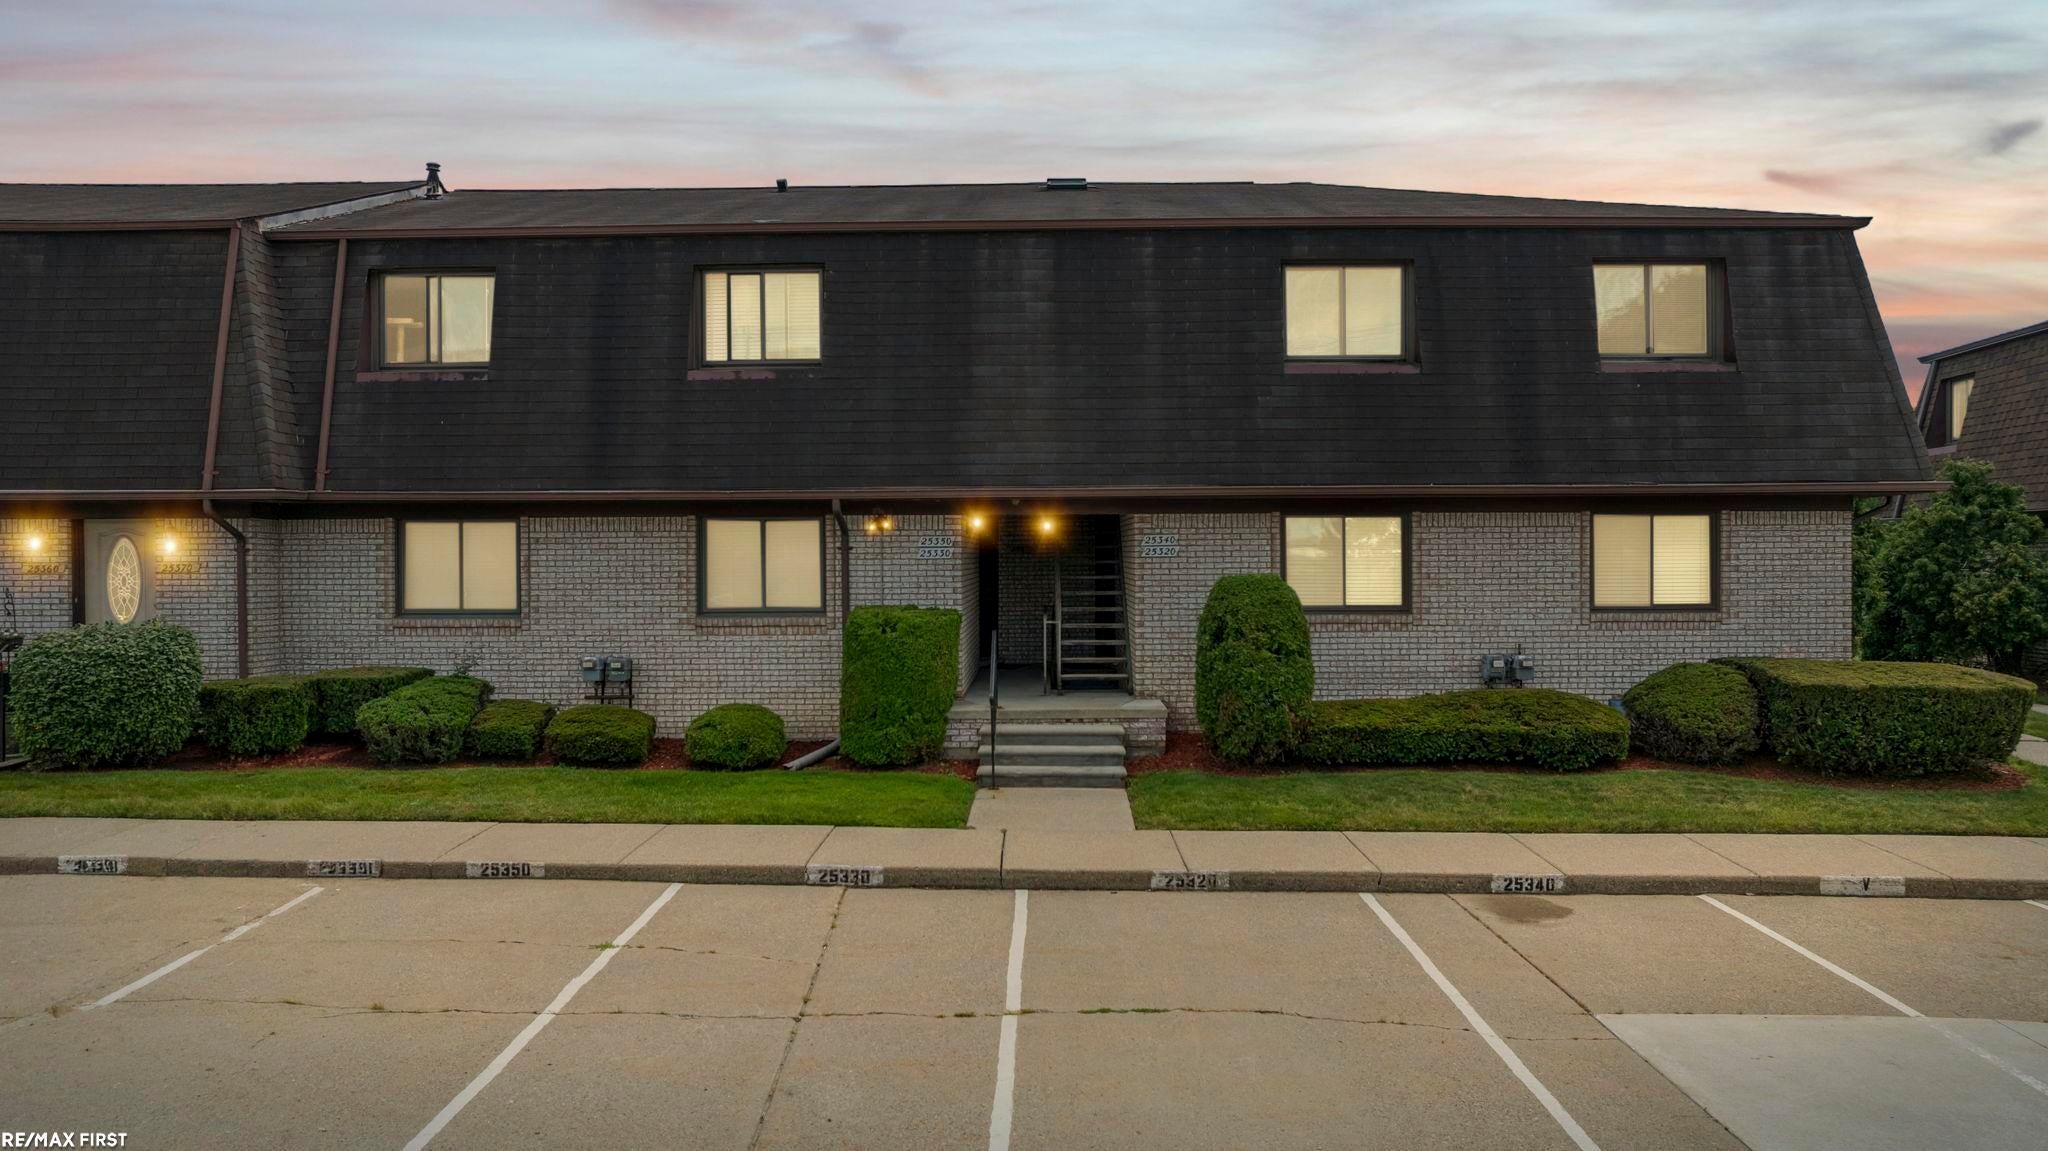
25340 QUARTER DECK Street
Harrison Charter Township, MI 48045

For Sale|Condominium|Active
2
Beds
2
Total Baths
1
Full Bath
1
Partial Bath
1,320
SqFt
$136
/SqFt
1984
Built
Subdivision:
CAPTAINS QUATERS
County:
Macomb
Call Now: 888-825-1420
Is this the listing for you? We can help make it yours.
888-825-1420
25340 QUARTER DECK Street25340 QUARTER DECK Street25340 QUARTER DECK Street25340 QUARTER DECK Street
Save
Ask
Tour
Hide
Share

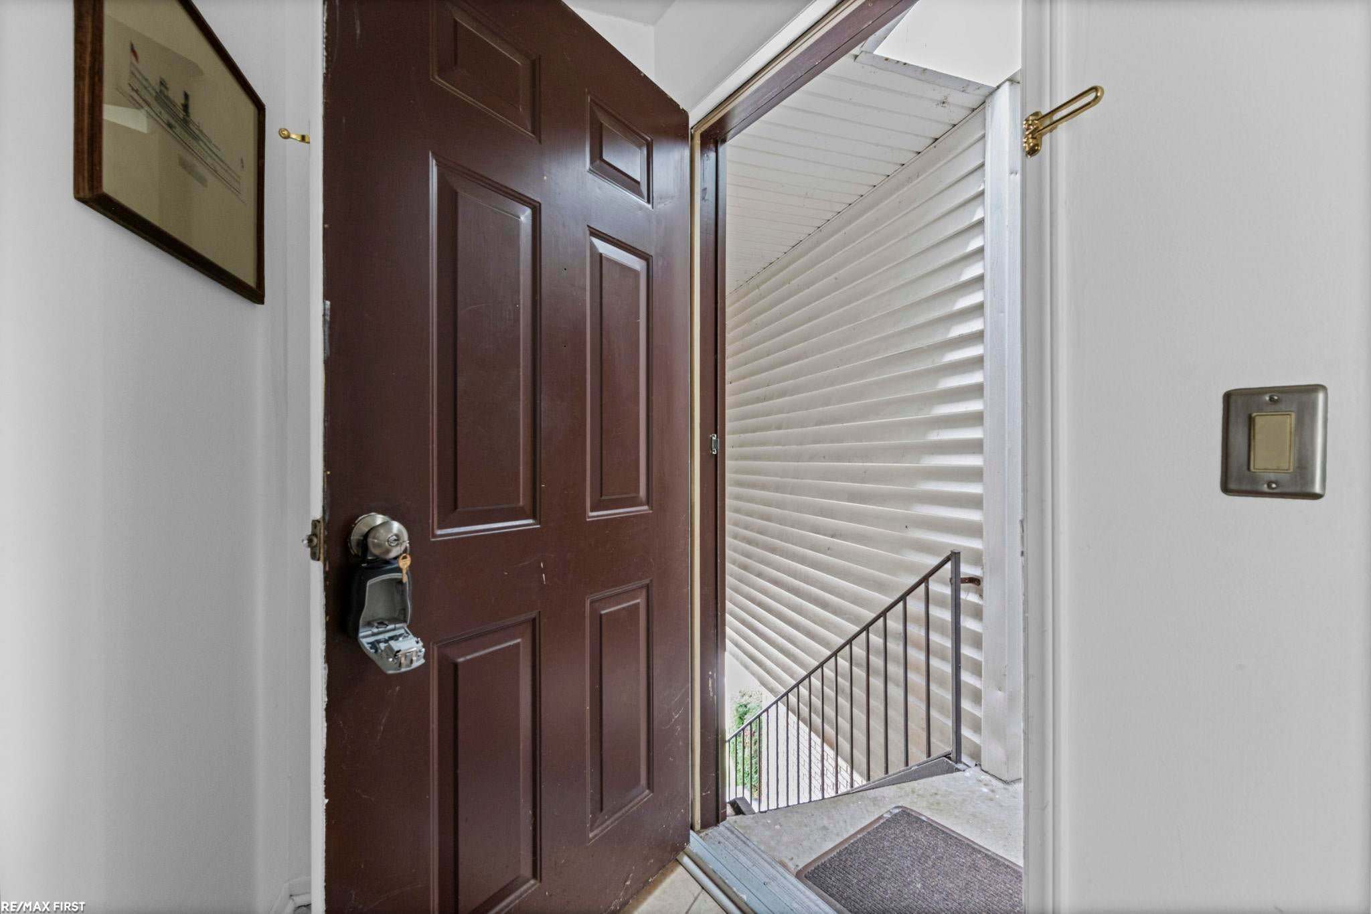
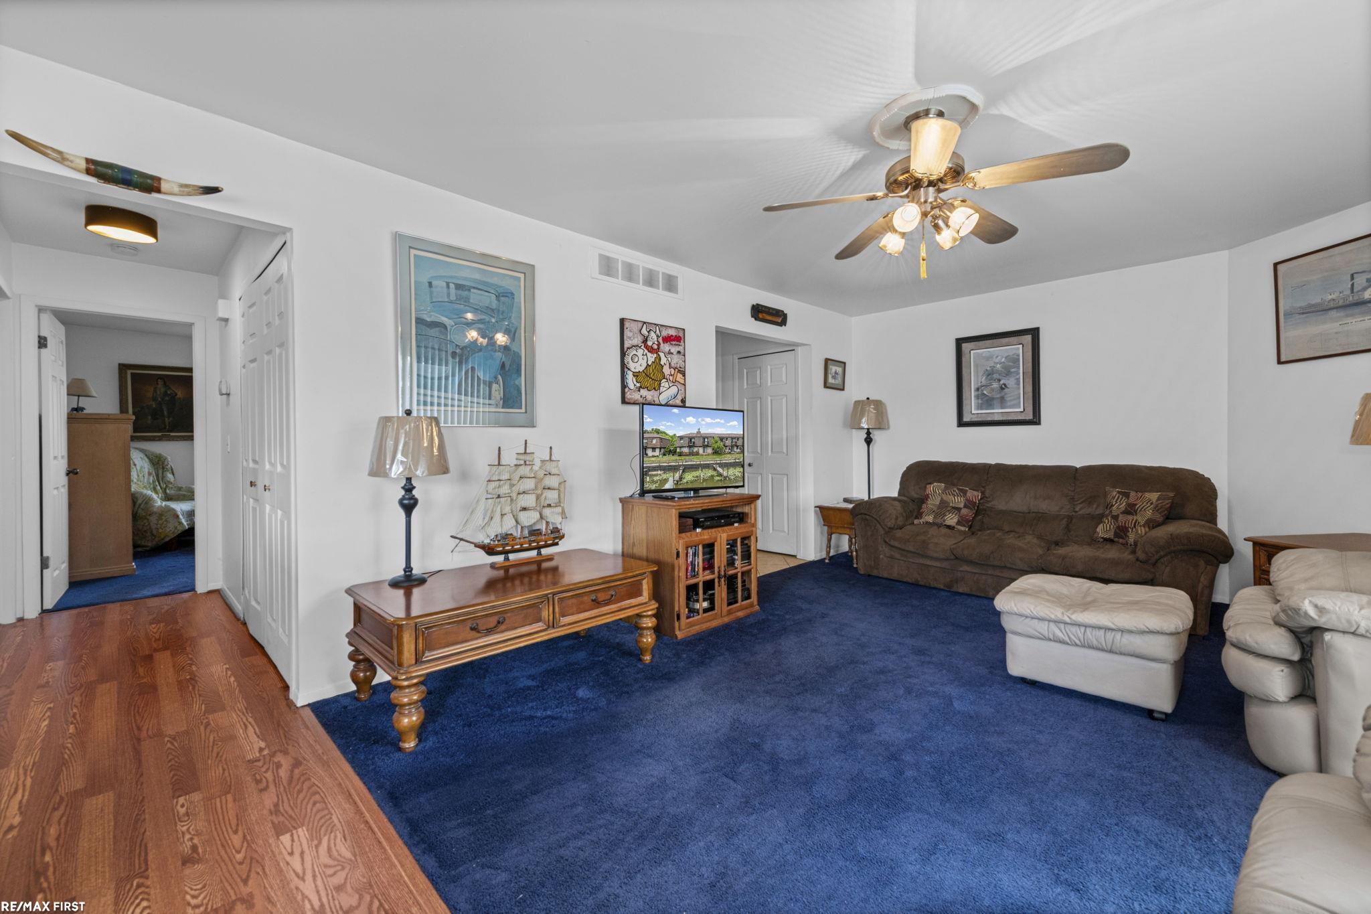
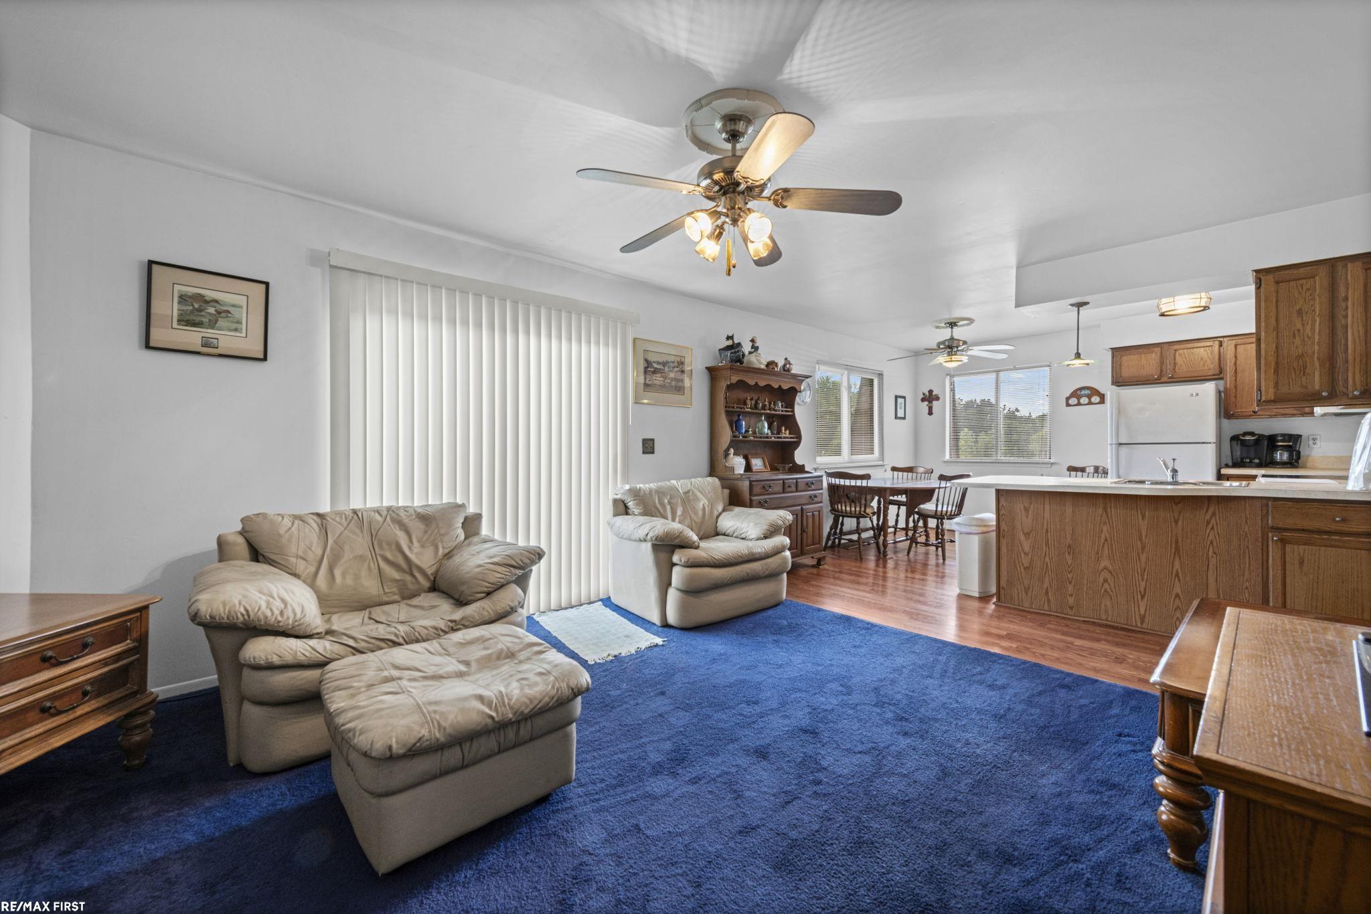
END UNIT CONDO WITH BOAT SLIP! Searching for a year-round residence or the perfect waterfront getaway? This exceptional property offers an unmatched combination of boating convenience, scenic waterfront views, and one of Southeast Michigan's premier lakefront lifestyles. This end unit offers an open-concept floor plan with stunning water views and flows seamlessly into the kitchen. The basement is nicely finished, which provides additional living space for entertaining & storage. Step out to the back deck, which overlooks the serene Clinton River & leads to your personal boat well (M) with shore power & water hookup. From here, enjoy a short boat ride up the river to nearby restaurants or venture out to Lake St. Clair for a day on the water. Pets allowed (under 30 lbs with approval). Private gated community. Conveniently located close to I-94. Don't miss this opportunity to own your own piece of paradise.

Save
Ask
Tour
Hide
Share
Listing Snapshot
Price 
$179,900
Days On Site 
0 Days
Bedrooms 
2
Inside Area (SqFt) 
1,320 sqft
Total Baths 
2
Full Baths 
1
Partial Baths 
1
Lot Size 
N/A
Year Built 
1984
MLS® Number 
58050216141
Status 
Active
Property Tax 
$2,309
HOA/Condo/Coop Fees 
$324 monthly
Sq Ft Source 
Public Records
Friends & Family
Recent Activity
7 hours agoListing first seen on site
9 hours agoListing updated with changes from the MLS®
General Features
Cross Street 
I-94 / N RIVER RD
Disclosures 
No Encroachment, Flood Plain None, Taxes Homestead Exempt
Levels 
One
Parking 
Covered
Pets 
Call
Property Sub Type 
Condominium
Sewer 
Public Sewer
Special Circumstances 
Standard
SqFt Above 
920
SqFt Below 
400
Style 
Contemporary
Utilities 
Sewer AvailableWater Available
Zoning 
Residential
Interior Features
Appliances 
Gas Water HeaterDishwasherDryerOvenRefrigeratorRangeWasher
Basement 
Finished
Cooling 
Central Air
Fireplace 
Yes
Fireplace Features 
Family Room
Heating 
Forced AirNatural Gas
BathFull 
Dimensions - 5.0 x 7.0
BathLav 
Bedroom 1 
Dimensions - 16.0 x 13.0
Bedroom 2 
Dimensions - 12.0 x 10.0
Kitchen 
Dimensions - 13.0 x 13.0
Living Room 
Dimensions - 19.0 x 13.0
Save
Ask
Tour
Hide
Share
Exterior Features
Construction Details 
Brick
Exterior 
Balcony
Frontage 
Waterfront
Pool Features 
None
Waterfront 
Yes
Waterfront Features 
Canal FrontSeawallWaterfront
Community Features
Association Amenities 
Maintenance Grounds
Association Dues 
324
Community Features 
SidewalksStreet Lights
Financing Terms Available 
CashConventionalFHA
HOA Fee Frequency 
Monthly
MLS Area 
Area03121HarrisonTwp
School District 
LanseCreuse
Schools
School District
LanseCreuse
Elementary School
Unknown
Middle School
Unknown
High School
Unknown
Listing courtesy of RE/MAX First: (586) 306-7142


IDX provided courtesy of Realcomp II Ltd. via MiRealSource. Copyright © 2026 Realcomp II Ltd. Shareholders.

IDX information is provided exclusively for consumers' personal, non-commercial use and may not be used for any purpose other than to identify prospective properties consumers may be interested in purchasing and that the data is deemed reliable but not guaranteed accurate by the MLS.

Neighborhood & Commute
Source: Walkscore
Save
Ask
Tour
Hide
Share