Save
Ask
Tour
Hide
Share
$209,900
New Listing

1819 Washington Street
Algonac City, MI 48001

For Sale|Single Family Residence|Active
2
Beds
1
Total Bath
1
Full Bath
1,008
SqFt
$208
/SqFt
Subdivision:
ASSESSORS OF OAKWOOD
County:
StClair
Call Now: 888-825-1420
Is this the listing for you? We can help make it yours.
888-825-1420
1819 Washington Street1819 Washington Street1819 Washington Street1819 Washington Street
Save
Ask
Tour
Hide
Share

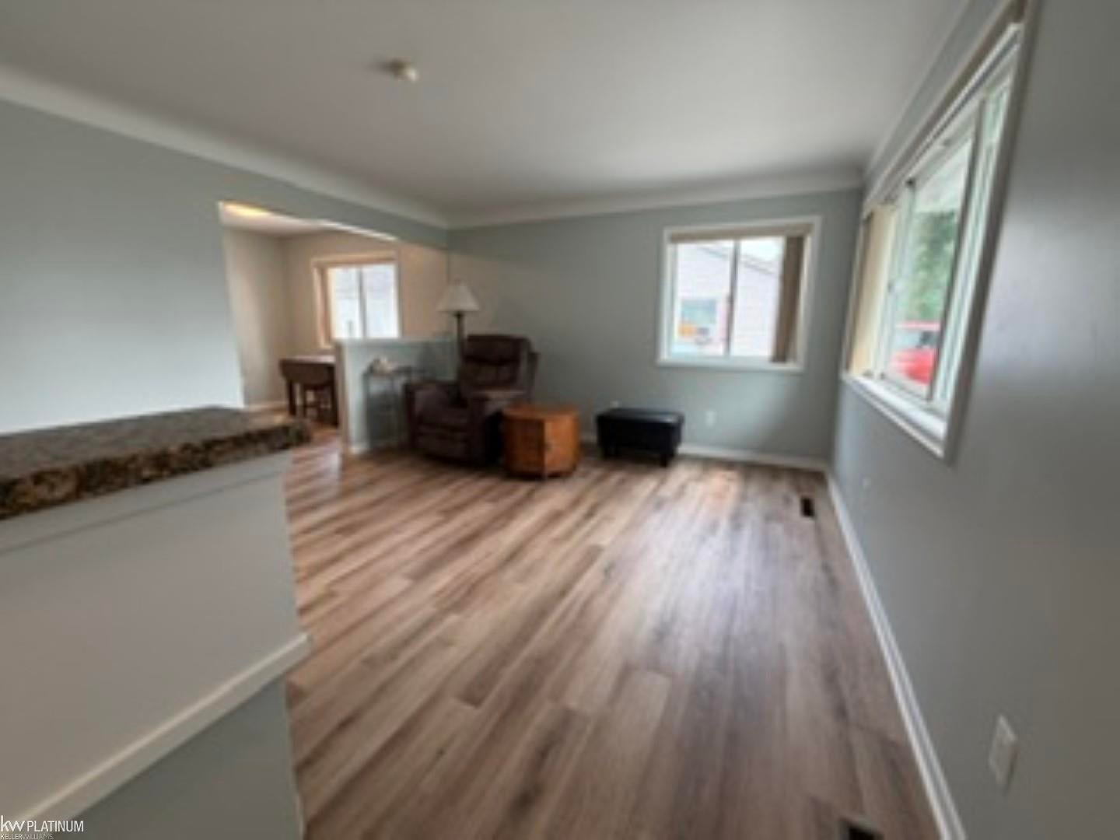
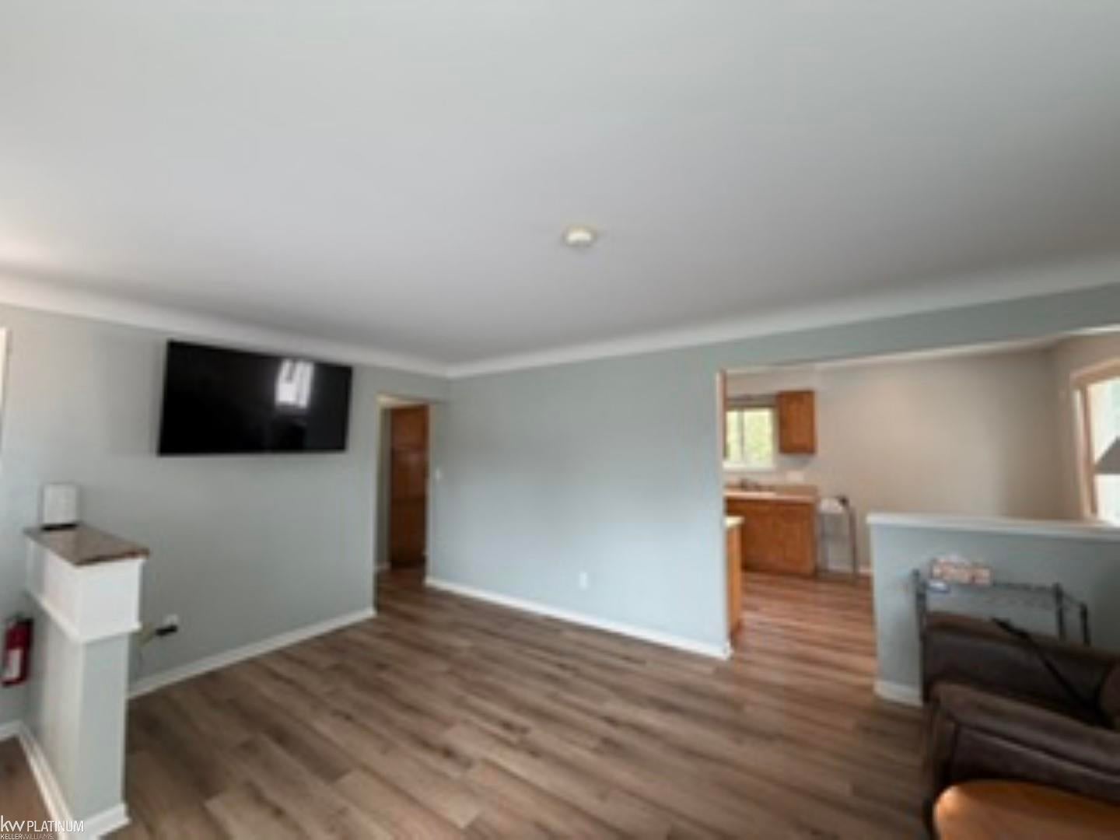
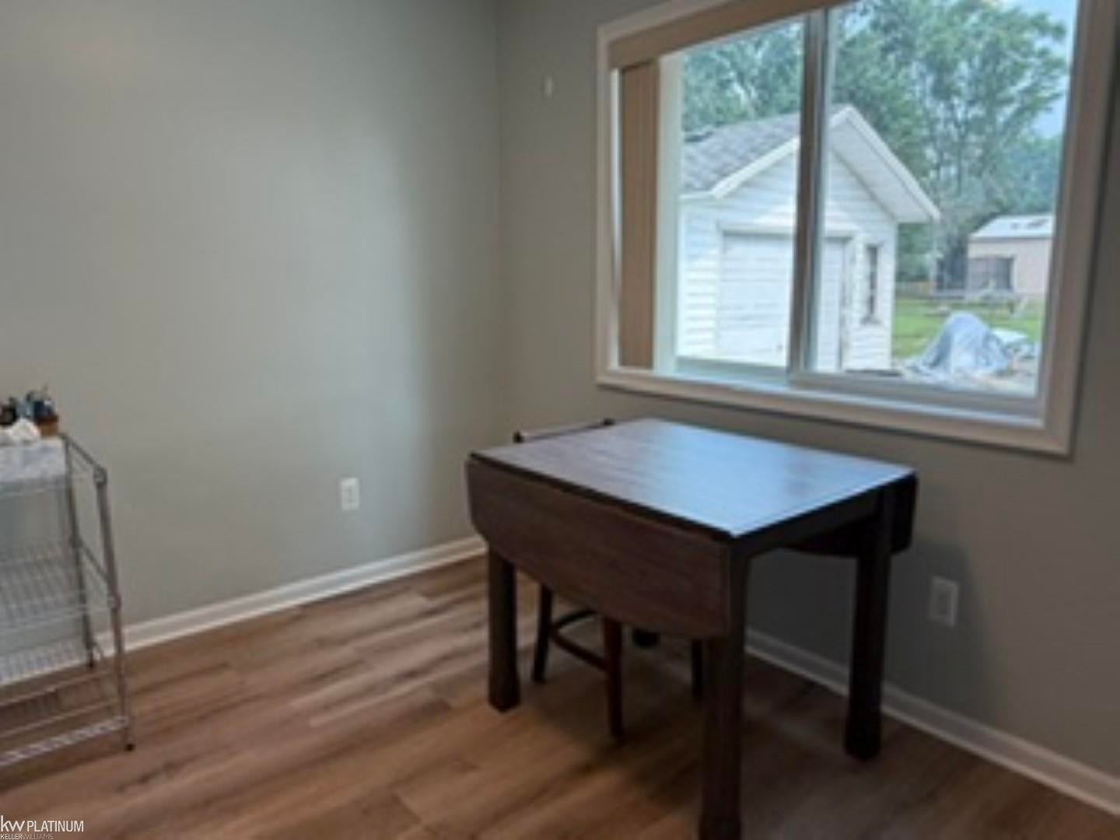
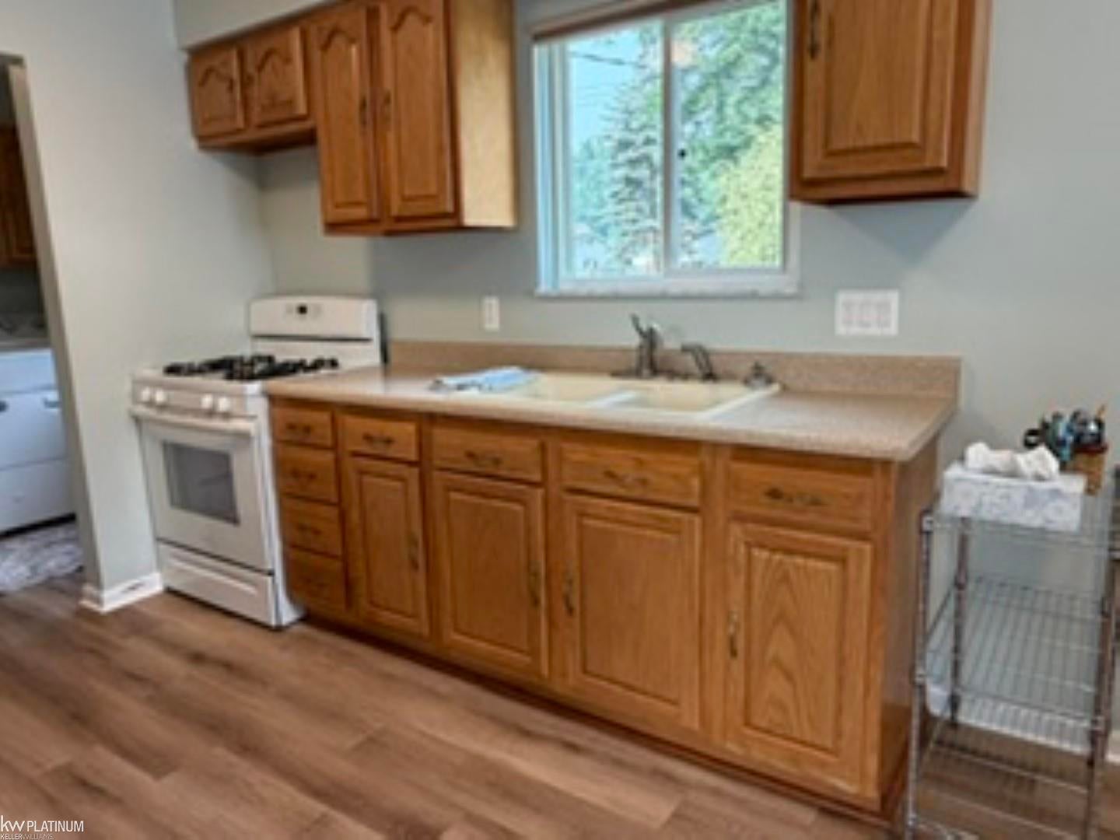
Originally a 3BR and easily converted back with just a simple wall installed- the door and closet are already there! This home has been COMPLETELY updated from top to bottom with no expense spared! In 2019- new furnace, central air, roof on house and garage, water heater, electrical, garage was totally rebuilt from raising it a foot and on up from there including the door and windows. 2021 complete exterior update - all new siding, wrap insulation, entry door, fascia, soffit, additional vents, new front porch and 3 large windows. 2022- attic was insulated. 2023-$14K whole house generator, all interior freshly painted. 2025 - all new Luxury vinyl tile throughout the home and much, much, more. In addition, this home is also beautifully landscaped with lush perennials, extra deep, fully fenced back yard. Super family friendly neighborhood in a desirable north Algonac location. Minutes to the boardwalk along the beautiful St. Clair river with year round water recreation and close to churches, schools and shopping.

Save
Ask
Tour
Hide
Share
Listing Snapshot
Price 
$209,900
Days On Site 
0 Days
Bedrooms 
2
Inside Area (SqFt) 
1,008 sqft
Total Baths 
1
Full Baths 
1
Partial Baths 
N/A
Lot Size 
0.17 Acres
Year Built 
N/A
MLS® Number 
58050215429
Status 
Active
Property Tax 
$1,605
HOA/Condo/Coop Fees 
N/A
Sq Ft Source 
Assessor
Friends & Family
Recent Activity
22 hours agoListing first seen on site
23 hours agoListing updated with changes from the MLS®
General Features
Acres 
0.17
Cross Street 
West of Mill St / South of Dixie
Disclosures 
Taxes Homestead Exempt
Garage 
Yes
Garage Spaces 
1
Levels 
One
Parking 
DetachedGarage
Property Sub Type 
Single Family Residence
Sewer 
Public Sewer
Special Circumstances 
Standard
SqFt Above 
1008
Style 
Ranch
Water Source 
Public
Interior Features
Appliances 
Gas Water HeaterDryerOvenRefrigeratorRangeWasher
Basement 
Crawl Space
Cooling 
Central Air
Heating 
Forced AirNatural Gas
BathFull 
Level - Main
Bedroom 1 
Dimensions - 12.0 x 11.0Level - Main
Bedroom 2 
Dimensions - 24.0 x 12.0Level - Main
Laundry 
Living Room 
Save
Ask
Tour
Hide
Share
Exterior Features
Construction Details 
Vinyl Siding
Fencing 
Fenced
Patio And Porch 
PatioPorch
Pool Features 
None
Community Features
Financing Terms Available 
CashConventionalFHAVA Loan
MLS Area 
Area10232Algonac
School District 
Algonac
Schools
School District
Algonac
Elementary School
Unknown
Middle School
Unknown
High School
Unknown
Listing courtesy of KW Platinum: (810) 650-9332


IDX provided courtesy of Realcomp II Ltd. via MiRealSource. Copyright © 2026 Realcomp II Ltd. Shareholders.

IDX information is provided exclusively for consumers' personal, non-commercial use and may not be used for any purpose other than to identify prospective properties consumers may be interested in purchasing and that the data is deemed reliable but not guaranteed accurate by the MLS.

Neighborhood & Commute
Source: Walkscore
Save
Ask
Tour
Hide
Share