
Save
Ask
Tour
Hide
$374,900
New Listing
53971 Shelby RoadShelby Charter Township, MI 48316
For Sale|Single Family Residence|Active
3
Beds
2
Total Baths
2
Full Baths
3,568
SqFt
$105
/SqFt
1974
Built
Subdivision:
TWIN LAKES
County:
Macomb
Call Now: 888-825-1420
Is this the listing for you? We can help make it yours.
888-825-1420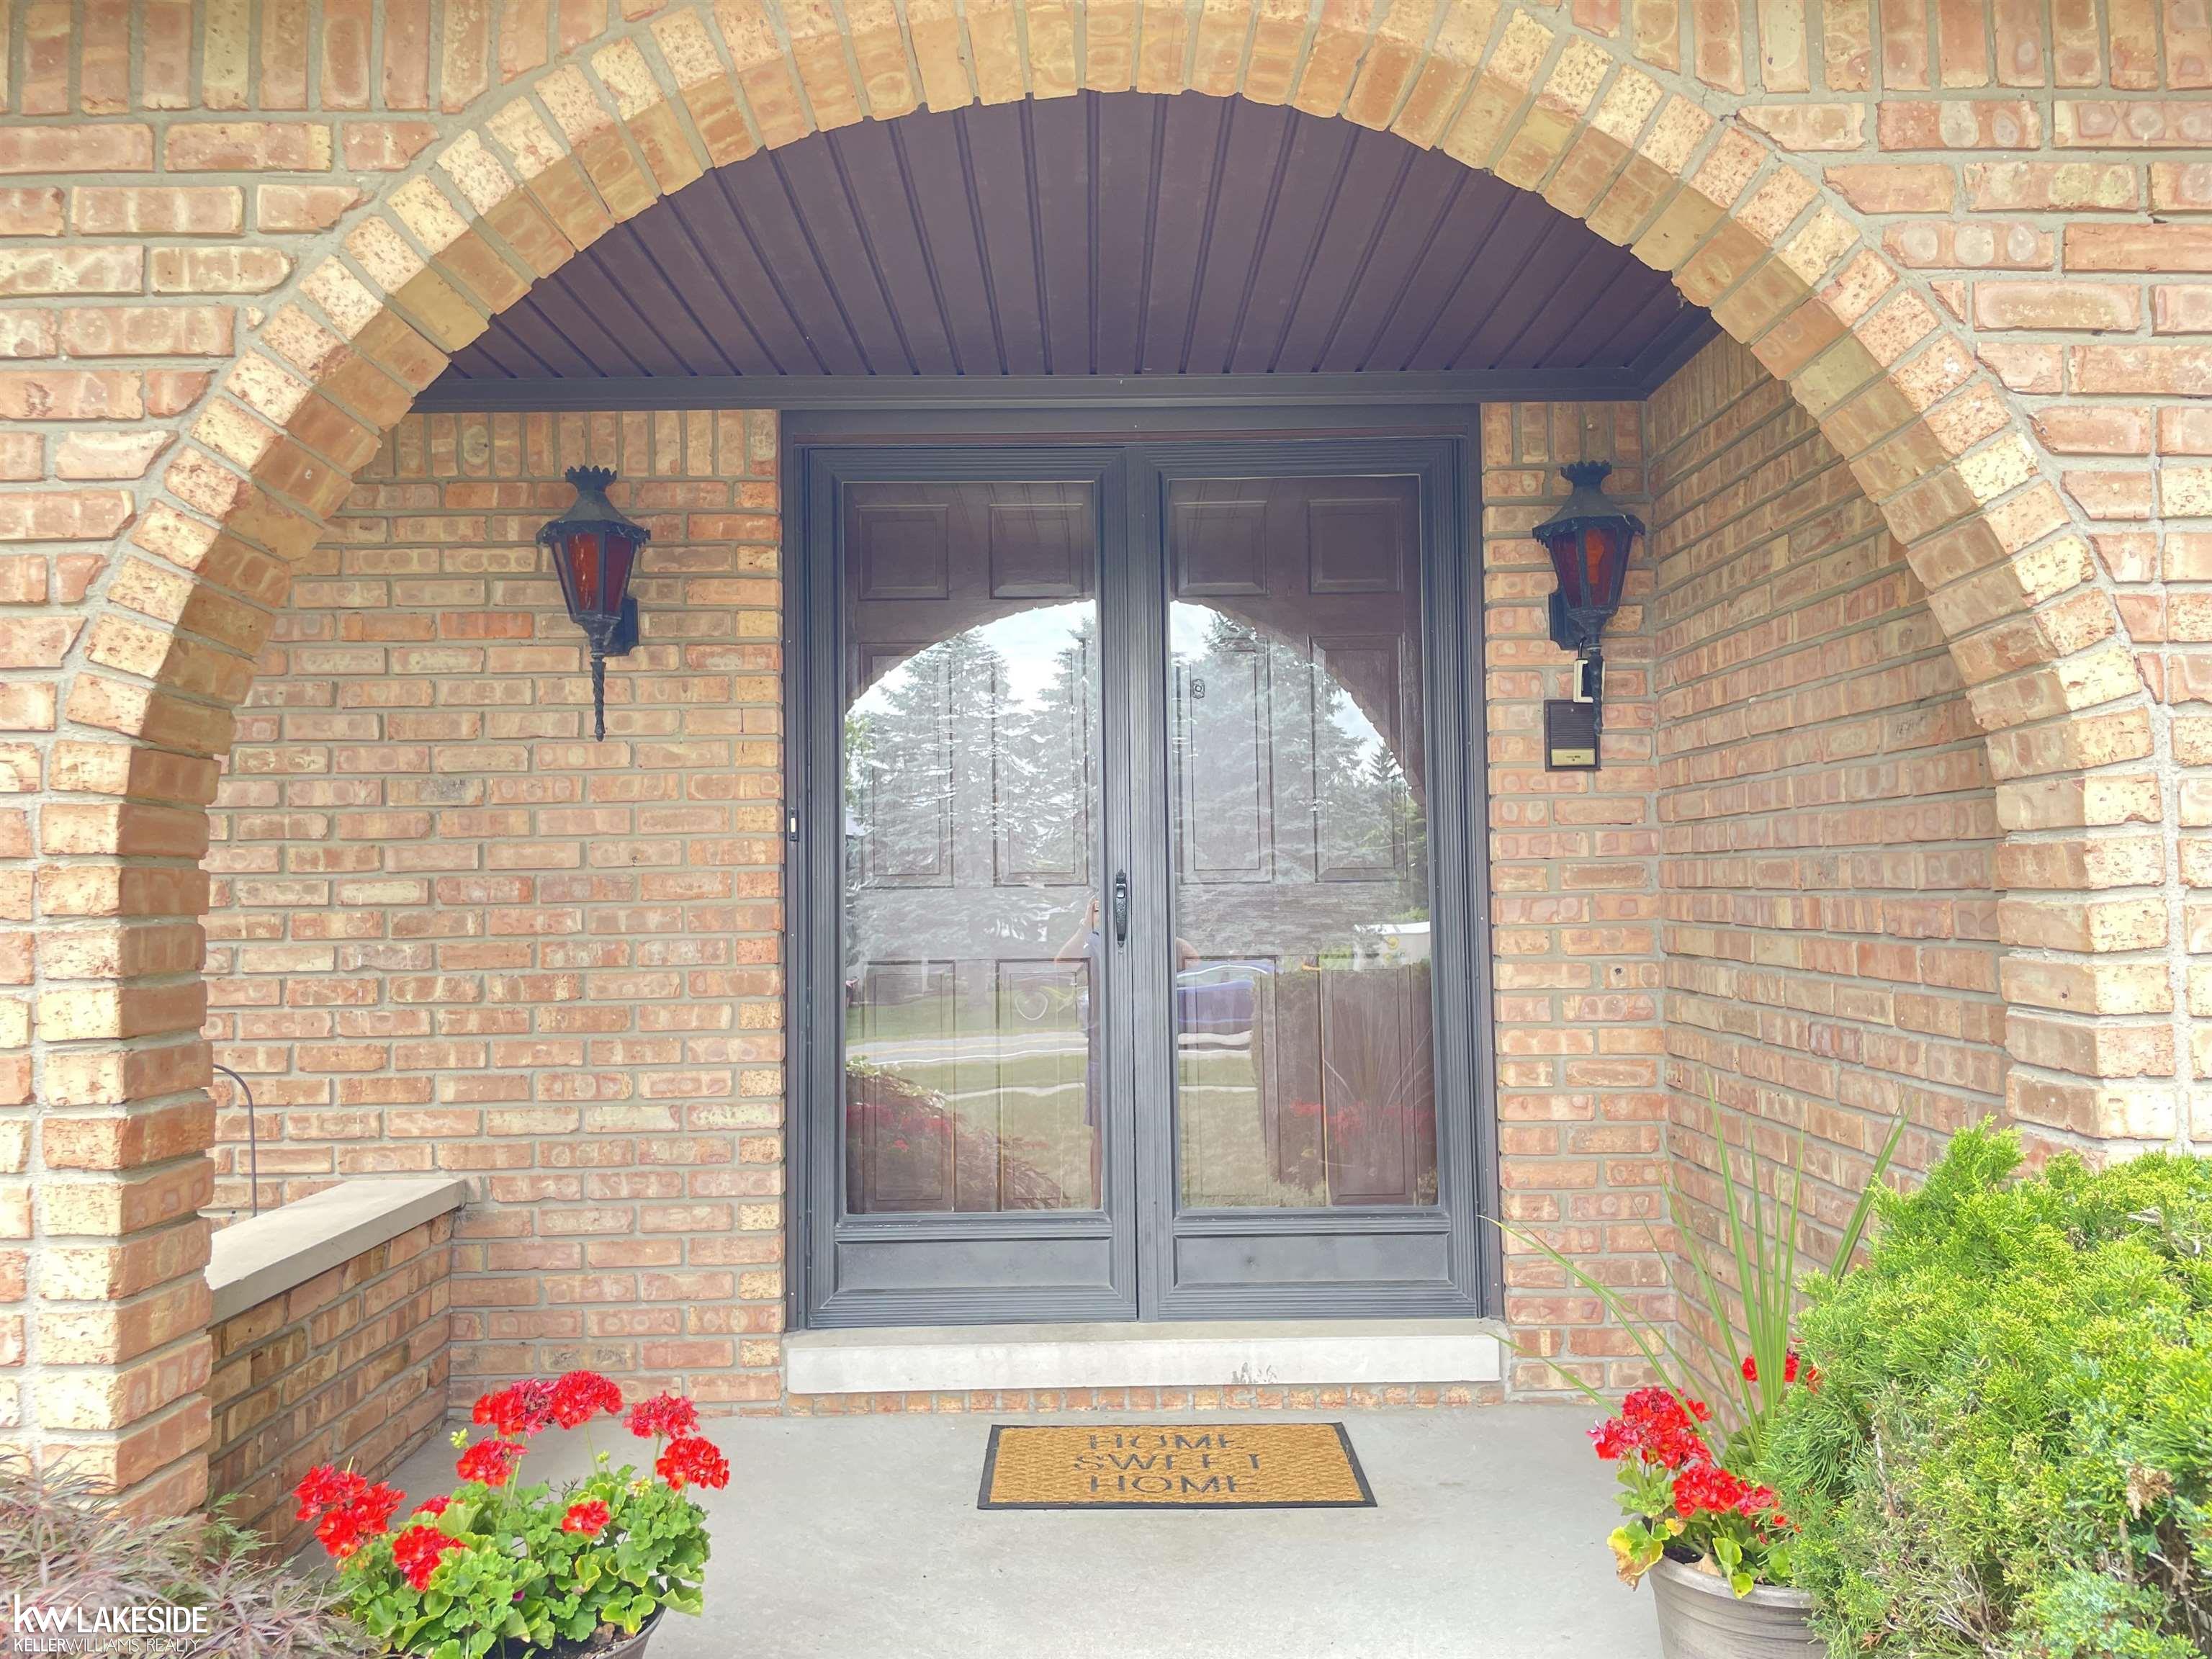
Save
Ask
Tour
Hide
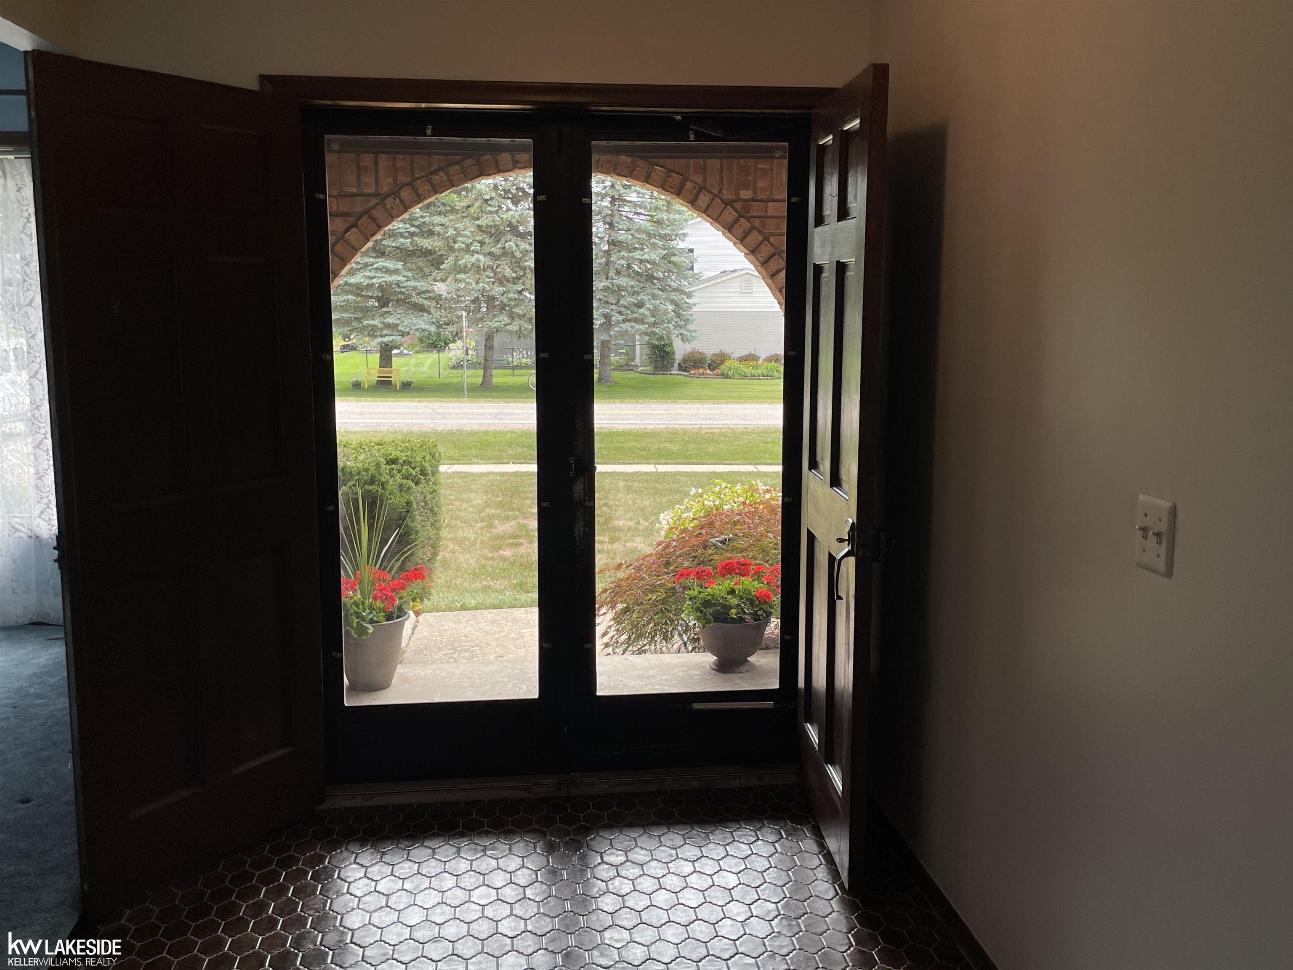
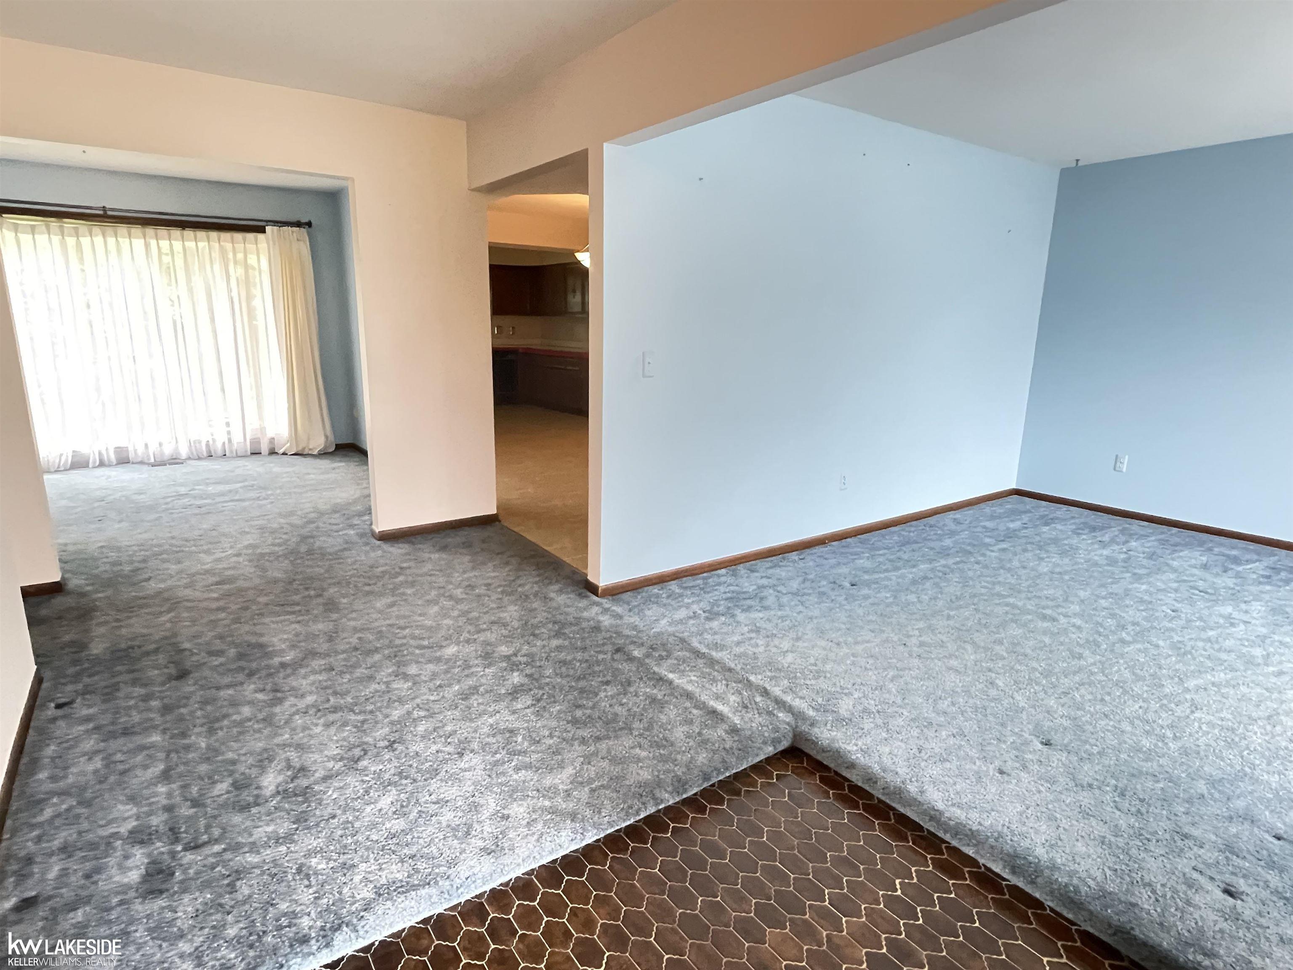
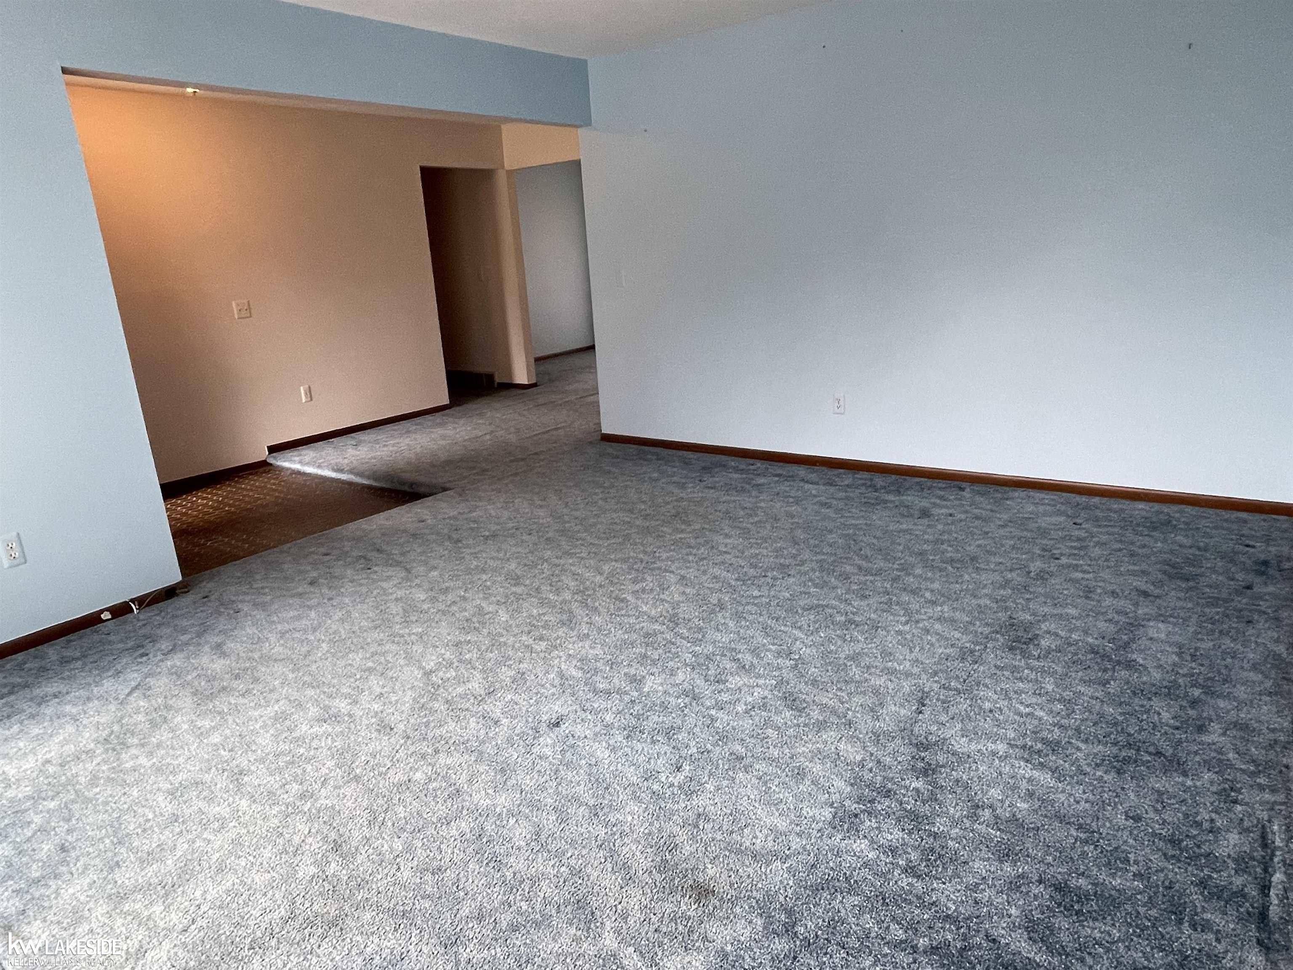
Rare Opportunity to own this custom-built ranch in Shelby Township. Ready for your personal touches. Great floor plan with lots of possibilities. Kitchen features lots of custom wood cabinets and a large eating area, opens to the formal Dining Room great for entertaining and large family gatherings, Family Room with a fireplace and door wall to the private back yard, Living Room with a bay window that could be used as a Den, 3 spacious bedrooms, 2 full ceramic bathrooms, plus a First floor laundry, finished basement. Furnace 2026. Close to Downtown Rochester, walking distance to Stoney Creek and the Macomb Orchard Trails.
Save
Ask
Tour
Hide
Listing Snapshot
Price
$374,900
Days On Site
0 Days
Bedrooms
3
Inside Area (SqFt)
3,568 sqft
Total Baths
2
Full Baths
2
Partial Baths
N/A
Lot Size
0.28 Acres
Year Built
1974
MLS® Number
58050215425
Status
Active
Property Tax
$3,297.87
HOA/Condo/Coop Fees
N/A
Sq Ft Source
Public Records
Friends & Family
Recent Activity
| 23 hours ago | Listing first seen on site | |
| 23 hours ago | Listing updated with changes from the MLS® |
General Features
Acres
0.28
Attached Garage
Yes
Cross Street
Shelby Road / 25 Mile
Disclosures
Flood Plain None, Taxes Homestead Exempt
Garage
Yes
Garage Spaces
2
Levels
One
Parking
Attached
Property Sub Type
Single Family Residence
Sewer
Septic Tank
Special Circumstances
Standard
SqFt Above
2034
SqFt Below
1534
Style
Ranch
Water Source
Public
Interior Features
Appliances
Gas Water HeaterDishwasherDryerOvenRefrigeratorRangeWasher
Basement
Sump Pump
Cooling
Central Air
Fireplace
Yes
Fireplace Features
Wood Burning
Heating
Forced AirNatural Gas
Interior
Eat-in Kitchen
BathFull
Dimensions - 9.0 x 4.0
Bedroom 2
Dimensions - 12.0 x 11.0
Bedroom 3
Dimensions - 12.0 x 11.0
Dining Room
Dimensions - 12.0 x 11.0
Family Room
Dimensions - 21.0 x 12.0
Kitchen
Dimensions - 21.0 x 12.0
Laundry
Dimensions - 11.0 x 8.0
Living Room
Dimensions - 17.0 x 13.0
Master Bedroom
Dimensions - 14.0 x 11.0
Save
Ask
Tour
Hide
Exterior Features
Construction Details
Brick
Patio And Porch
Porch
Pool Features
None
Community Features
Financing Terms Available
CashConventional
MLS Area
Area03071ShelbyTwp
Roads
Paved
School District
Utica
Schools
School District
Utica
Elementary School
Unknown
Middle School
Unknown
High School
Unknown
Listing courtesy of Keller Williams Realty Lakeside: (586) 612-3000

IDX provided courtesy of Realcomp II Ltd. via MiRealSource. Copyright © 2026 Realcomp II Ltd. Shareholders.
IDX information is provided exclusively for consumers' personal, non-commercial use and may not be used for any purpose other than to identify prospective properties consumers may be interested in purchasing and that the data is deemed reliable but not guaranteed accurate by the MLS.
IDX provided courtesy of Realcomp II Ltd. via MiRealSource. Copyright © 2026 Realcomp II Ltd. Shareholders.
IDX information is provided exclusively for consumers' personal, non-commercial use and may not be used for any purpose other than to identify prospective properties consumers may be interested in purchasing and that the data is deemed reliable but not guaranteed accurate by the MLS.
Neighborhood & Commute
Source: Walkscore
Save
Ask
Tour
Hide