Save
Ask
Tour
Hide
Share
$572,000
1 Day On Site

885 Medinah Drive
Rochester Hills City, MI 48309

For Sale|Single Family Residence|Active
4
Beds
3
Total Baths
2
Full Baths
1
Partial Bath
4,440
SqFt
$129
/SqFt
1977
Built
Subdivision:
BROOKDALE WOODS
County:
Oakland
Call Now: 888-825-1420
Is this the listing for you? We can help make it yours.
888-825-1420
885 Medinah Drive885 Medinah Drive885 Medinah Drive885 Medinah Drive
Save
Ask
Tour
Hide
Share

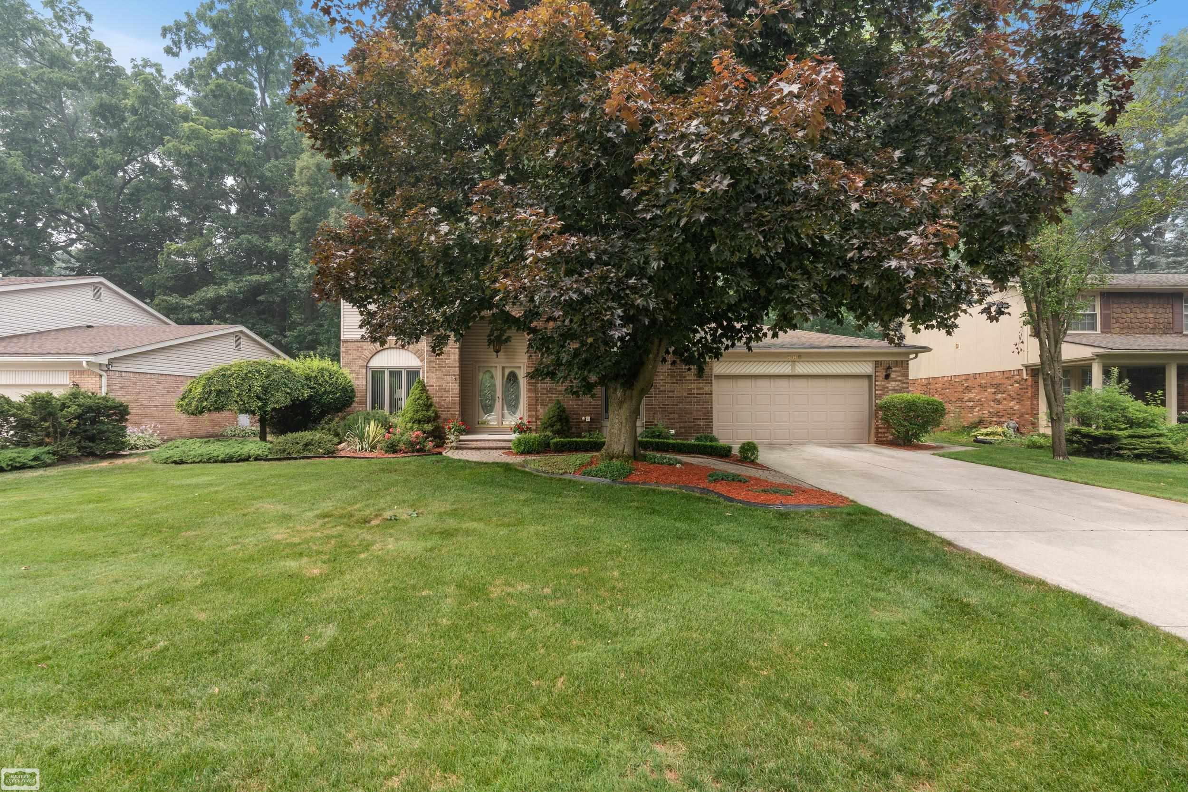
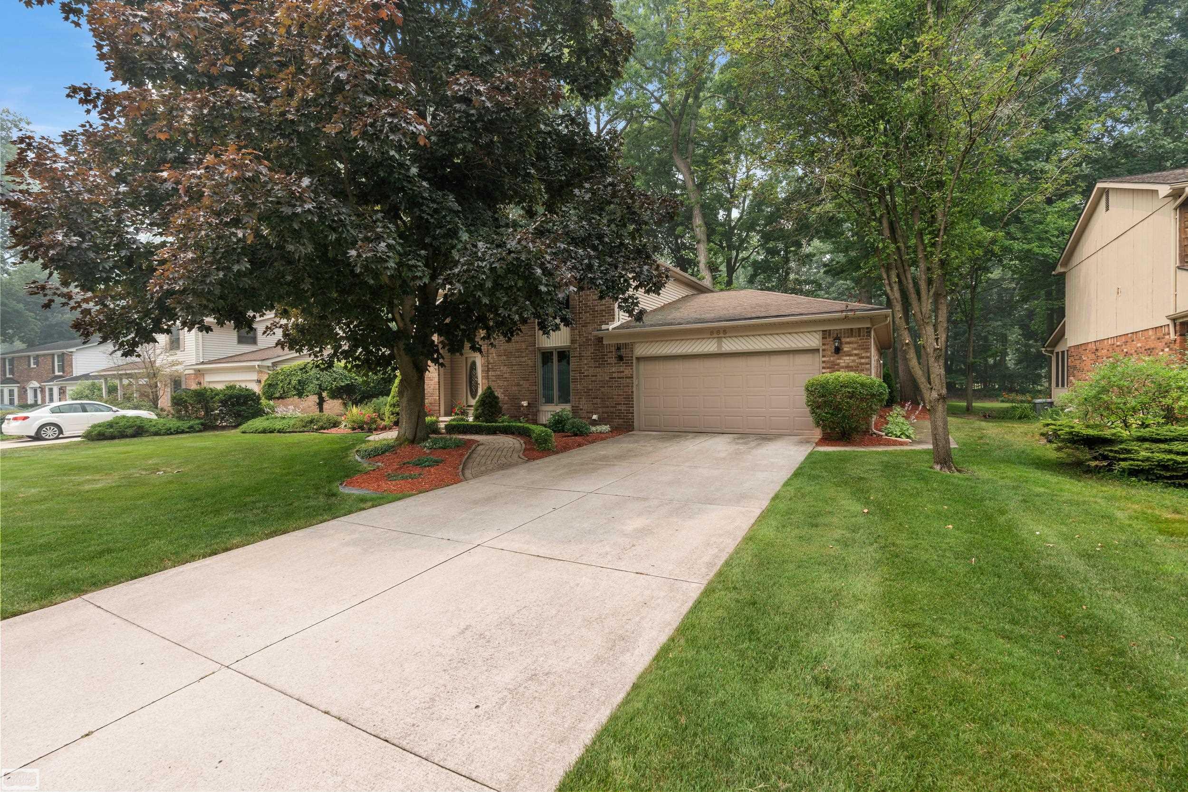
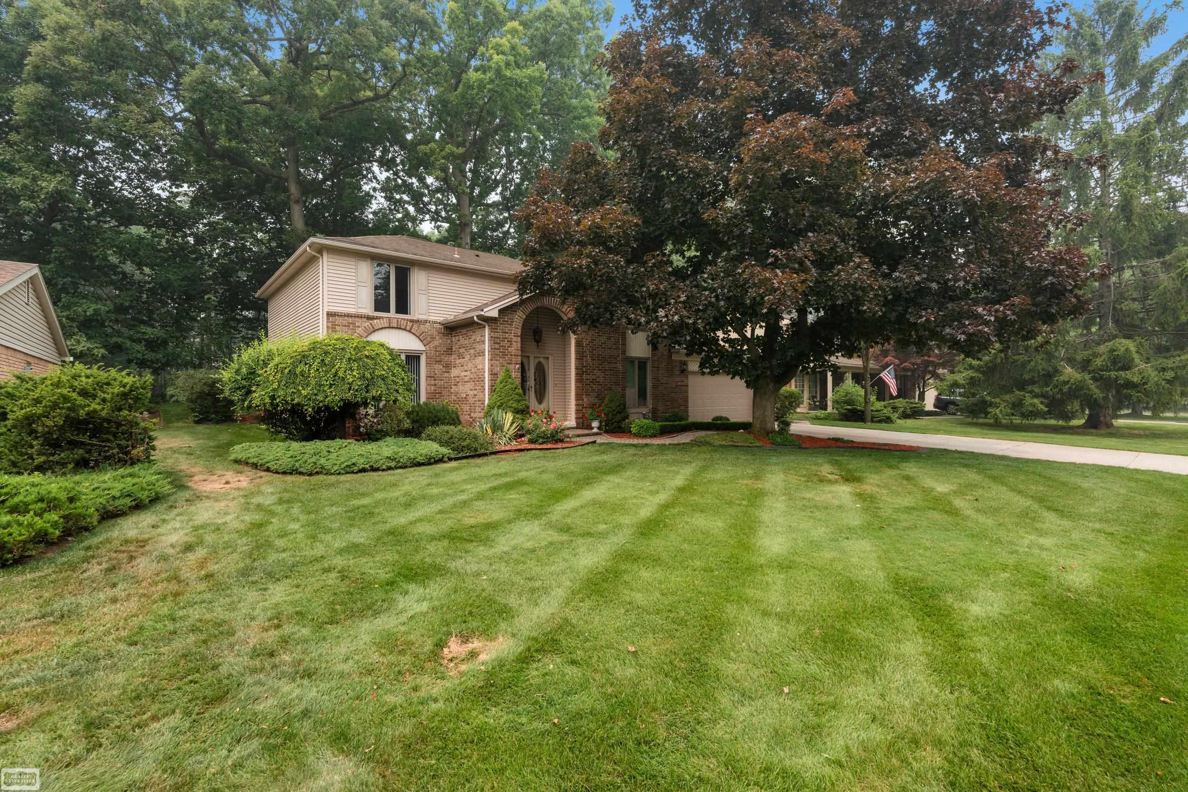
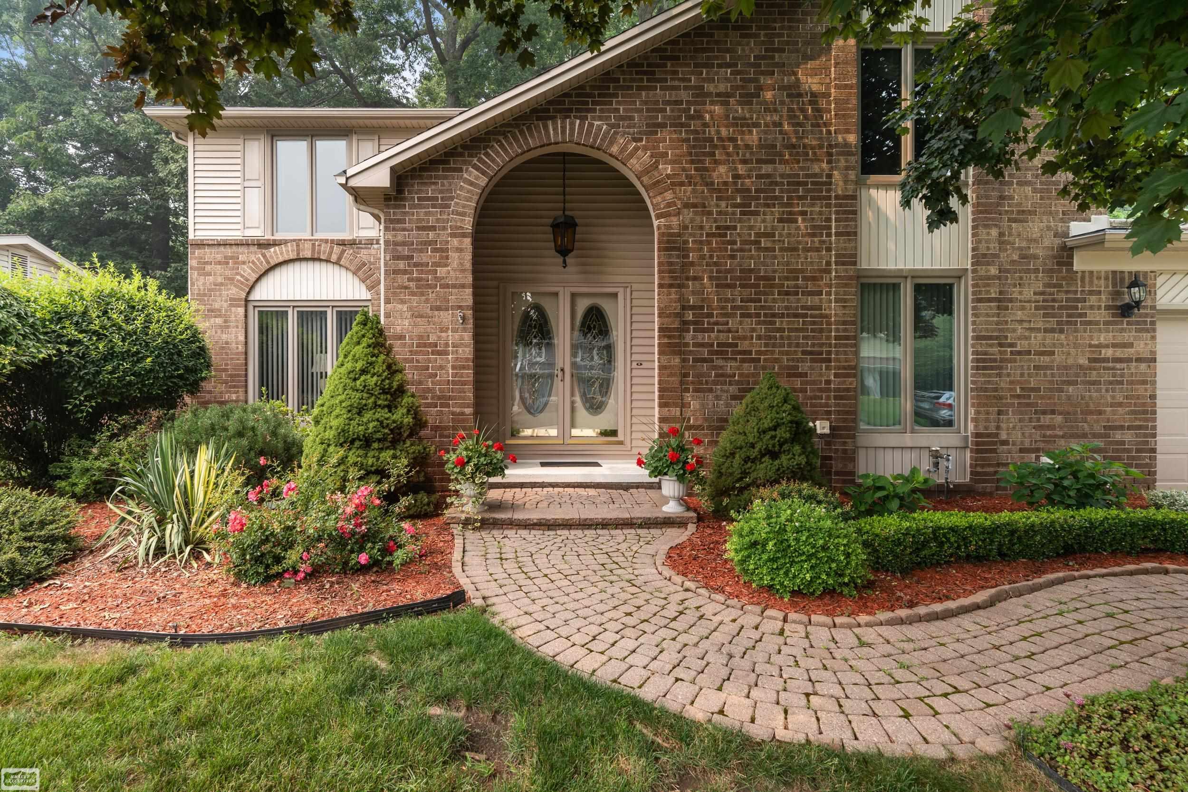
Welcome home to this immaculately maintained Colonial offering over 2,860 square feet of beautifully appointed living space in the award-winning Rochester School District. From the moment you step through the grand entrance, you'll appreciate the pride of ownership showcased throughout this move-in ready home. A stunning spiral staircase creates an elegant focal point, while the spacious layout features a formal living room, dining room, inviting family room with a cozy fireplace, and a bright eat-in kitchen highlighted by a beautiful bay window overlooking the majestic, private backyard. Designed for both everyday living and entertaining, this home offers four generously sized bedrooms, 2.5 bathrooms, convenient first-floor laundry, and a finished basement with abundant storage space. The pool table, treadmill, and exercise bike are all included, making the lower level ready for recreation from day one. All kitchen appliances, along with the washer and dryer, will also remain with the home. Situated on a large, private lot in a highly desirable neighborhood, you'll enjoy peaceful outdoor living on the patio while remaining just minutes from shopping, dining, and major highways. Recent mechanical updates provide added peace of mind, including a furnace, central air conditioning, and water heater-all just two years old. Complete with a 2.5-car attached garage, this turnkey home combines timeless charm, thoughtful updates, and an exceptional location.

Save
Ask
Tour
Hide
Share
Listing Snapshot
Price 
$572,000
Days On Site 
1 Day
Bedrooms 
4
Inside Area (SqFt) 
4,440 sqft
Total Baths 
3
Full Baths 
2
Partial Baths 
1
Lot Size 
0.28 Acres
Year Built 
1977
MLS® Number 
58050215420
Status 
Active
Property Tax 
$4,530
HOA/Condo/Coop Fees 
$20 monthly
Sq Ft Source 
Builder
Friends & Family
Recent Activity
yesterdayListing first seen on site
yesterdayListing updated with changes from the MLS®
General Features
Acres 
0.28
Attached Garage 
Yes
Cross Street 
Tienken / Adams
Disclosures 
Taxes Homestead Exempt
Garage 
Yes
Garage Spaces 
2.5
Levels 
Two
Parking 
AttachedDirect AccessGarageGarage Door Opener
Property Sub Type 
Single Family Residence
Sewer 
Public Sewer
Special Circumstances 
Standard
SqFt Above 
2840
SqFt Below 
1600
Style 
Colonial
Water Source 
Public
Zoning 
Residential
Interior Features
Appliances 
Gas Water HeaterDishwasherDisposalDryerMicrowaveOvenRefrigeratorRangeWasher
Basement 
ConcreteFinished
Cooling 
Ceiling Fan(s)Central Air
Fireplace 
Yes
Fireplace Features 
Family Room
Flooring 
Ceramic TileHardwood
Heating 
Forced AirNatural Gas
Interior 
Eat-in KitchenEntrance FoyerWalk-In Closet(s)
Window Features 
Bay Window(s)Window Treatments
BathFull 
Level - Second
BathLav 
Bedroom 2 
Dimensions - 13.0 x 13.0Level - Second
Bedroom 3 
Dimensions - 13.0 x 14.0Level - Second
Bedroom 4 
Dimensions - 11.0 x 13.0Level - Second
BreakfastNookRoom 
Dining Room 
Family Room 
Kitchen 
Laundry 
Library 
Living Room 
Master Bathroom 
Level - Second
Master Bedroom 
Dimensions - 13.0 x 19.0Level - Second
Save
Ask
Tour
Hide
Share
Exterior Features
Construction Details 
BrickVinyl Siding
Lot Features 
Wooded
Patio And Porch 
PatioPorch
Pool Features 
None
Windows/Doors 
Bay Window(s)Window Treatments
Community Features
Association Dues 
240
Financing Terms Available 
CashConventionalFHAVA Loan
HOA Fee Frequency 
Annually
MLS Area 
Area02151RochesterHills
Roads 
Paved
School District 
Rochester
Schools
School District
Rochester
Elementary School
Unknown
Middle School
Unknown
High School
Unknown
Listing courtesy of Realty Executives Home Towne Romeo: (586) 662-3662


IDX provided courtesy of Realcomp II Ltd. via MiRealSource. Copyright © 2026 Realcomp II Ltd. Shareholders.

IDX information is provided exclusively for consumers' personal, non-commercial use and may not be used for any purpose other than to identify prospective properties consumers may be interested in purchasing and that the data is deemed reliable but not guaranteed accurate by the MLS.

Neighborhood & Commute
Source: Walkscore
Save
Ask
Tour
Hide
Share