Save
Ask
Tour
Hide
Share
$209,900
New Listing

19616 Rosedale Street
St Clair Shores City, MI 48080

For Sale|Single Family Residence|Active
3
Beds
1
Total Bath
1
Full Bath
900
SqFt
$233
/SqFt
1950
Built
Subdivision:
DALBY & CAMPBELL MACK AVE # 01
County:
Macomb
Call Now: 888-825-1420
Is this the listing for you? We can help make it yours.
888-825-1420
19616 Rosedale Street19616 Rosedale Street19616 Rosedale Street19616 Rosedale Street
Save
Ask
Tour
Hide
Share

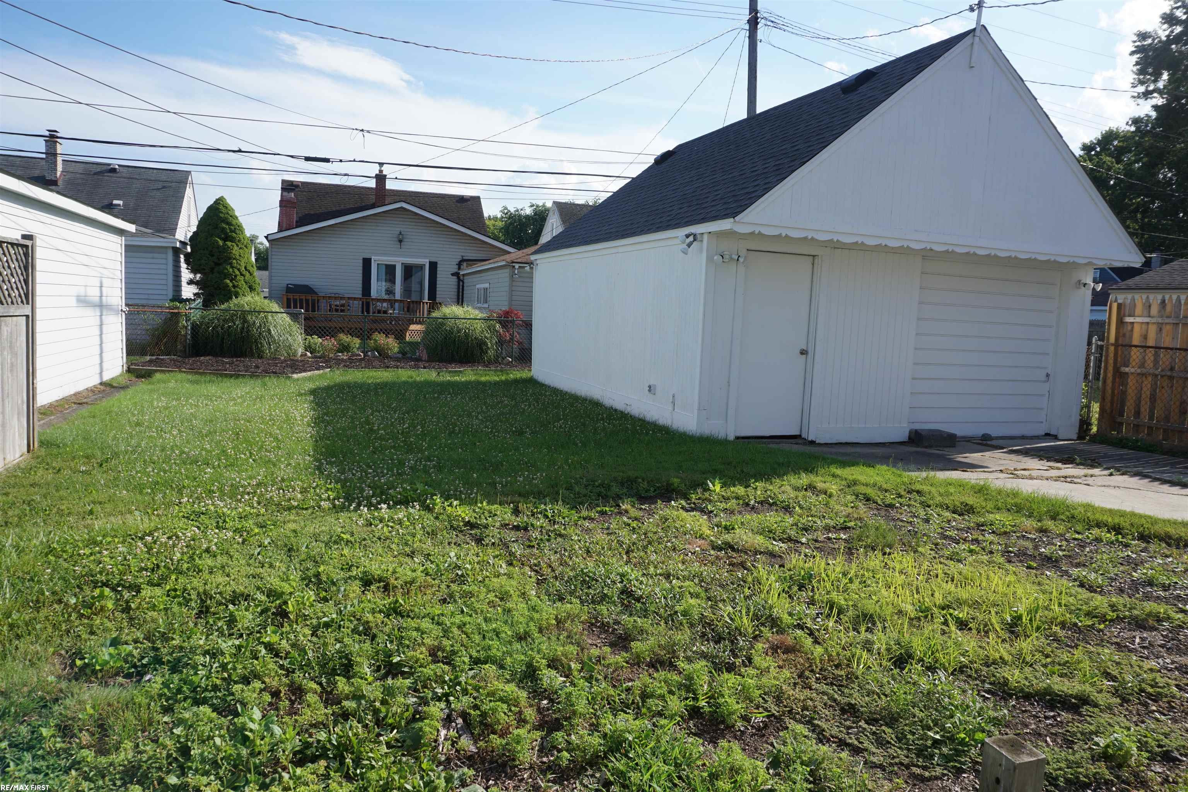
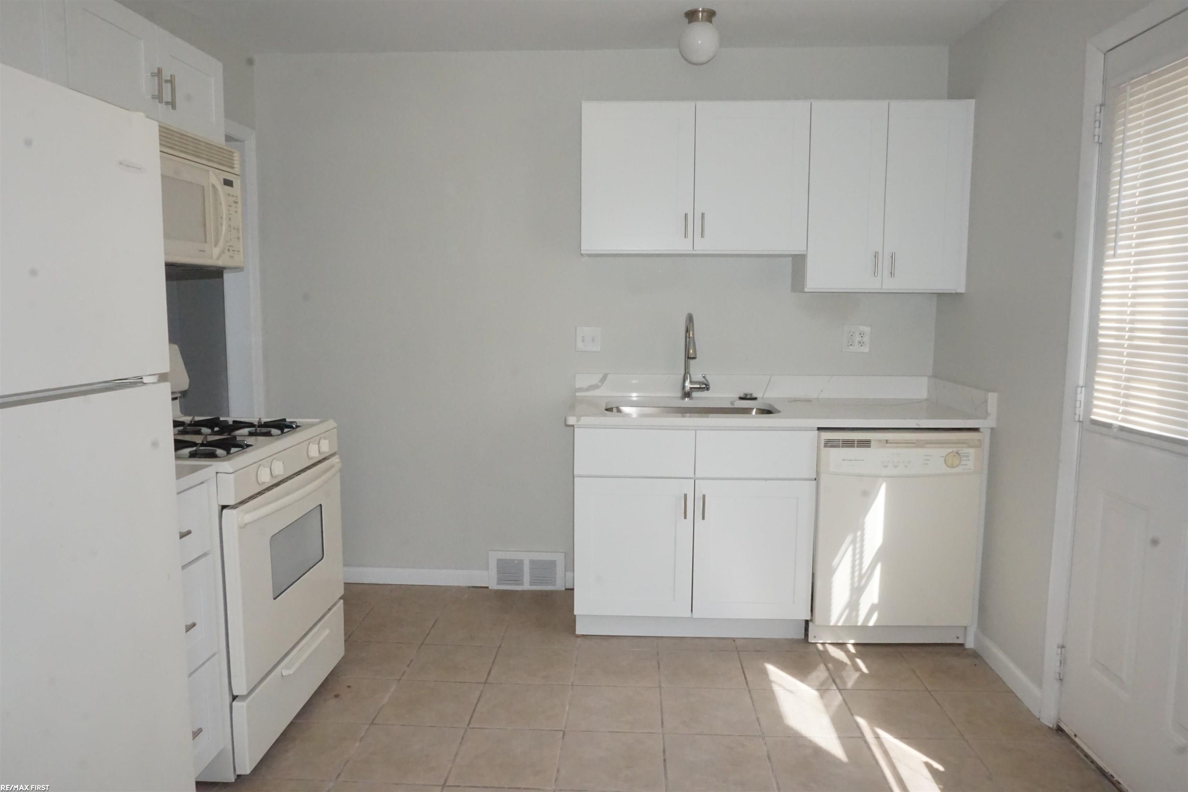
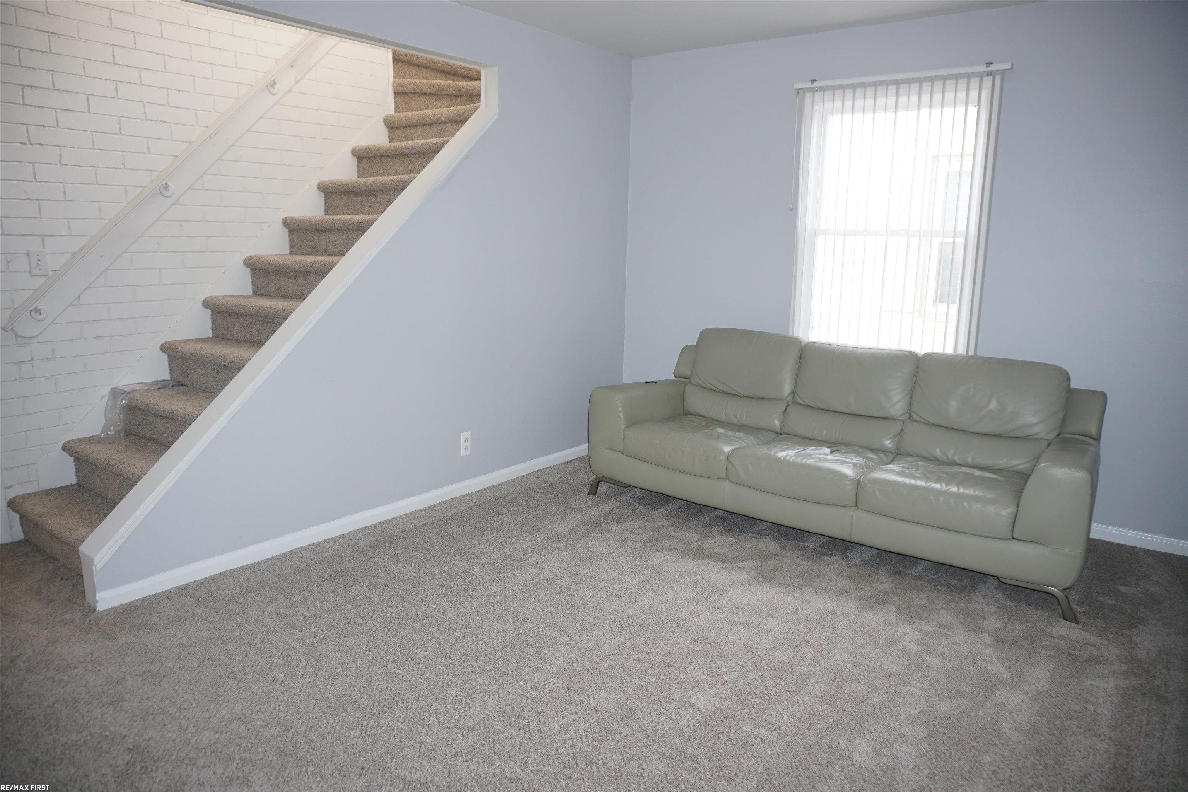
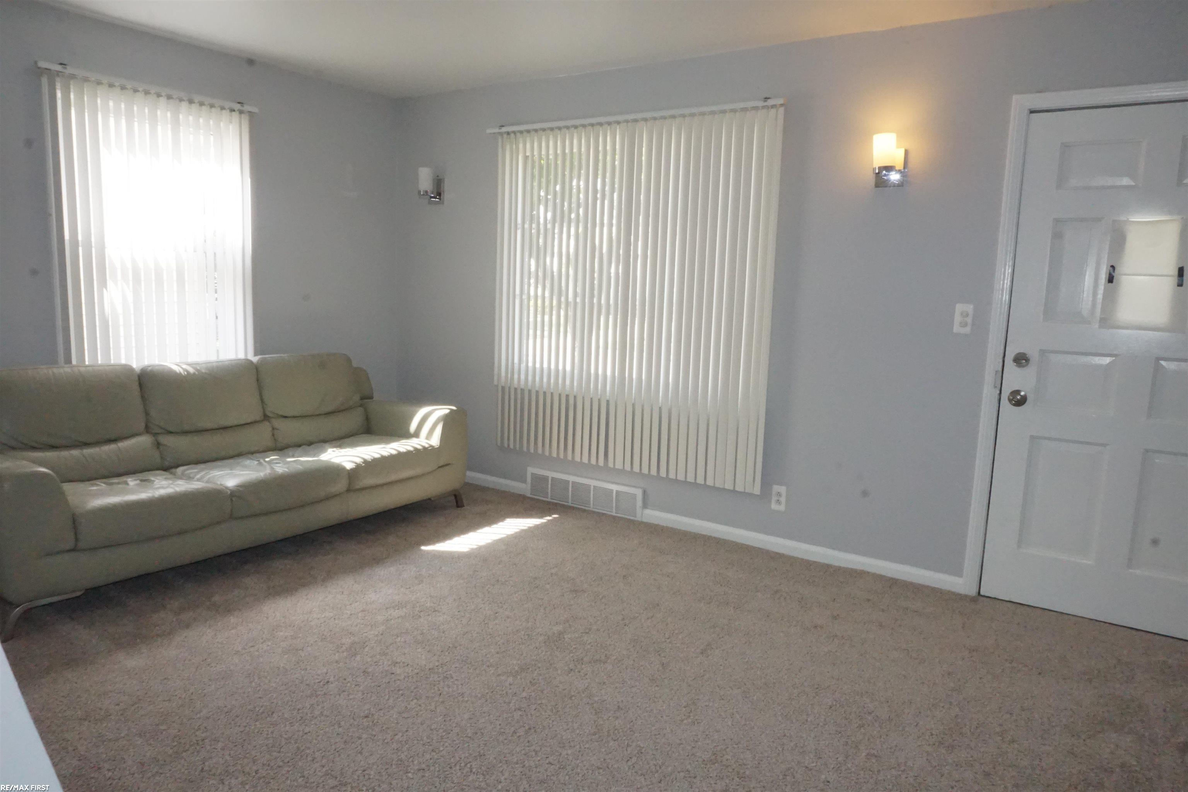
This one is ready for its new owners! If you're looking for a home where you can unpack and start enjoying it right away, you'll want to check this one out. This 3-bedroom Bungalow has been freshly painted, has brand-new carpeting, an updated kitchen and bathroom, and offers immediate occupancy. The upstairs bedroom is surprisingly spacious and features built-in drawers along with a huge 10' x 5' closet that gives you plenty of storage. You'll also love knowing the big-ticket items have already been taken care of with a newer roof, a furnace that's only 5 years old, and central A/C that's just 3 years old. All appliances are included, too! Outside, you'll find a fully fenced backyard and a 2-car garage perfect for extra storage, your vehicles, or a workshop. The location is a bonus also, just minutes from the Nautical Mile, where you can enjoy some of the area's best restaurants, waterfront dining, and summer fun. Plus, you're close to shopping and have easy access to I-94 and I-696 for an easy commute. This is a solid, well-maintained home in a great St. Clair Shores neighborhood.

Save
Ask
Tour
Hide
Share
Listing Snapshot
Price 
$209,900
Days On Site 
0 Days
Bedrooms 
3
Inside Area (SqFt) 
900 sqft
Total Baths 
1
Full Baths 
1
Partial Baths 
N/A
Lot Size 
0.1 Acres
Year Built 
1950
MLS® Number 
58050214504
Status 
Active
Property Tax 
$4,924
HOA/Condo/Coop Fees 
N/A
Sq Ft Source 
Public Records
Friends & Family
Recent Activity
4 hours agoListing first seen on site
4 hours agoListing updated with changes from the MLS®
General Features
Acres 
0.1
Cross Street 
S of 9 Mile / W Of Harper
Disclosures 
Taxes Not Homestead Exempt
Garage 
Yes
Garage Spaces 
2
Levels 
One and One Half
Parking 
DetachedGarageGarage Faces Side
Property Sub Type 
Single Family Residence
Sewer 
Public Sewer
Special Circumstances 
Standard
SqFt Above 
900
Style 
Bungalow
Utilities 
Sewer Available
Water Source 
Public
Zoning 
Residential
Interior Features
Appliances 
Gas Water HeaterDishwasherDryerMicrowaveOvenRefrigeratorRangeWasher
Basement 
Concrete
Cooling 
Ceiling Fan(s)Central Air
Heating 
Forced AirNatural Gas
Interior 
Eat-in Kitchen
BathFull 
Dimensions - 7.0 x 5.0
Bedroom 1 
Dimensions - 27.0 x 13.0Level - Upper
Bedroom 2 
Dimensions - 12.0 x 9.0
Bedroom 3 
Dimensions - 12.0 x 7.0
Kitchen 
Dimensions - 13.0 x 10.0
Living Room 
Dimensions - 16.0 x 14.0
Save
Ask
Tour
Hide
Share
Exterior Features
Construction Details 
Aluminum Siding
Fencing 
Fenced
Other Structures 
Workshop
Patio And Porch 
Porch
Pool Features 
None
Community Features
Financing Terms Available 
CashConventionalFHAVA Loan
MLS Area 
Area03151StClairShores
School District 
SouthLake
Schools
School District
SouthLake
Elementary School
Unknown
Middle School
Unknown
High School
Unknown
Listing courtesy of RE/MAX First: (586) 405-8601


IDX provided courtesy of Realcomp II Ltd. via MiRealSource. Copyright © 2026 Realcomp II Ltd. Shareholders.

IDX information is provided exclusively for consumers' personal, non-commercial use and may not be used for any purpose other than to identify prospective properties consumers may be interested in purchasing and that the data is deemed reliable but not guaranteed accurate by the MLS.

Neighborhood & Commute
Source: Walkscore
Save
Ask
Tour
Hide
Share