Save
Ask
Tour
Hide
Share
$375,000
8 Days On Site

2109 Ash Street
St Clair City, MI 48079

Single Family Residence|Pending
4
Beds
3
Total Baths
3
Full Baths
2,504
SqFt
$150
/SqFt
1997
Built
Subdivision:
NORBY SUB
County:
StClair
Call Now: 888-825-1420
Is this the listing for you? We can help make it yours.
888-825-1420
2109 Ash Street2109 Ash Street2109 Ash Street2109 Ash Street
Save
Ask
Tour
Hide
Share

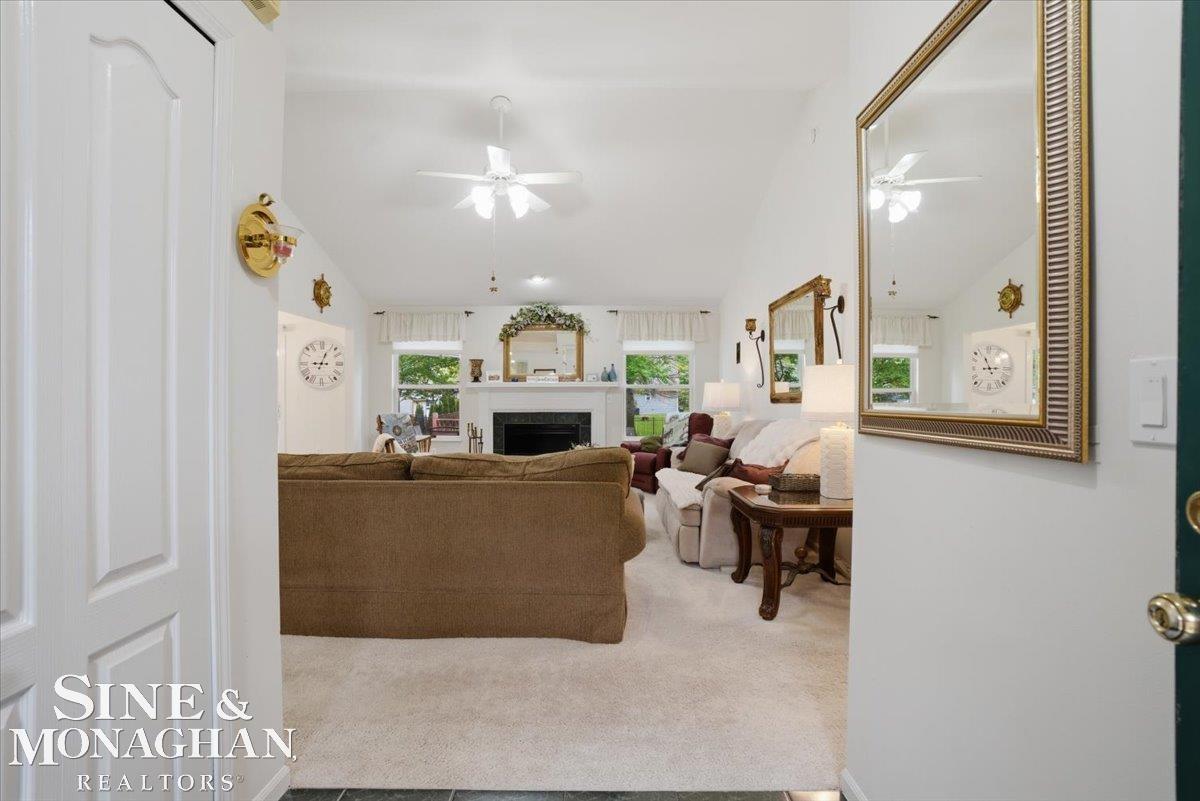
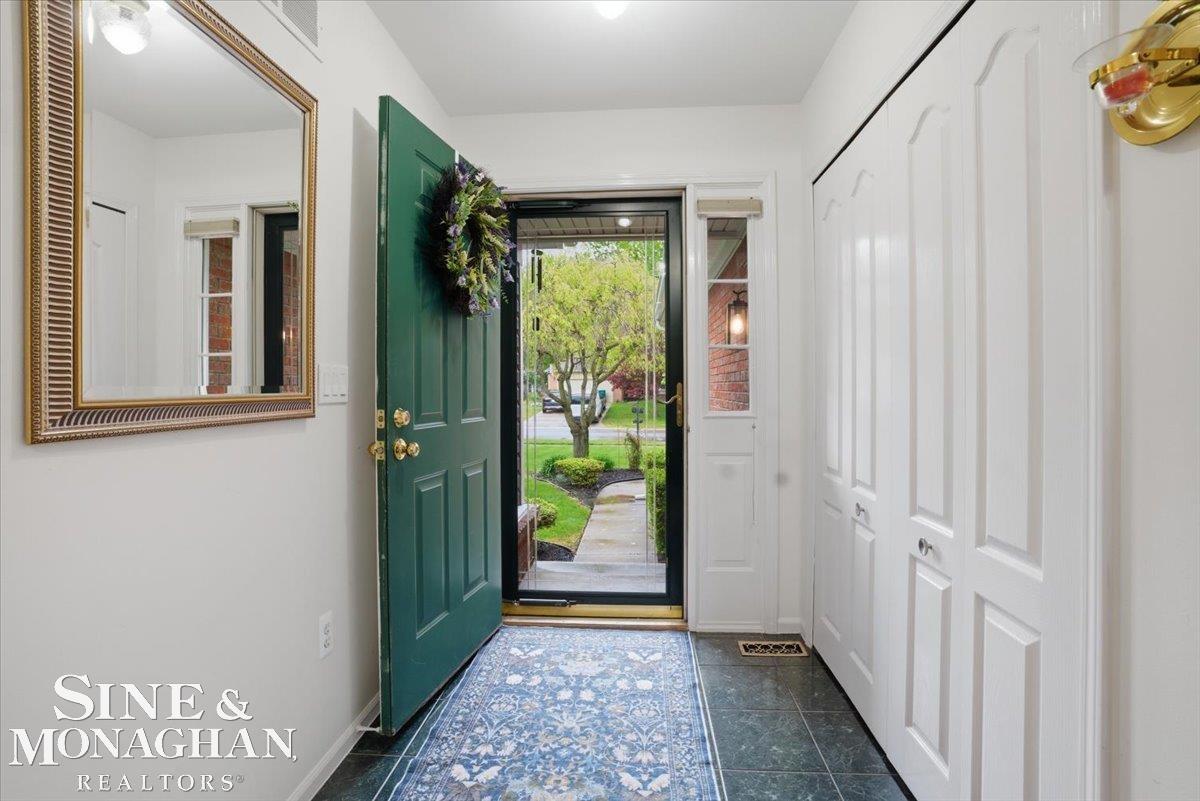
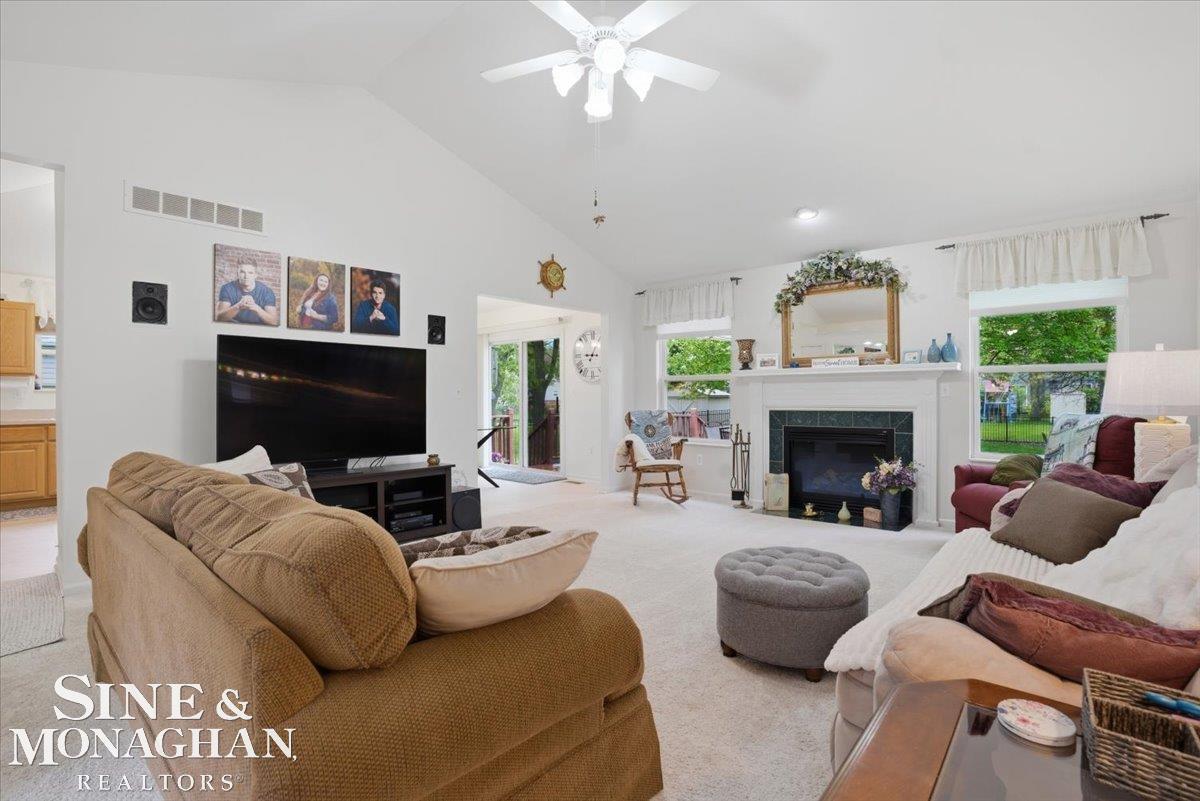
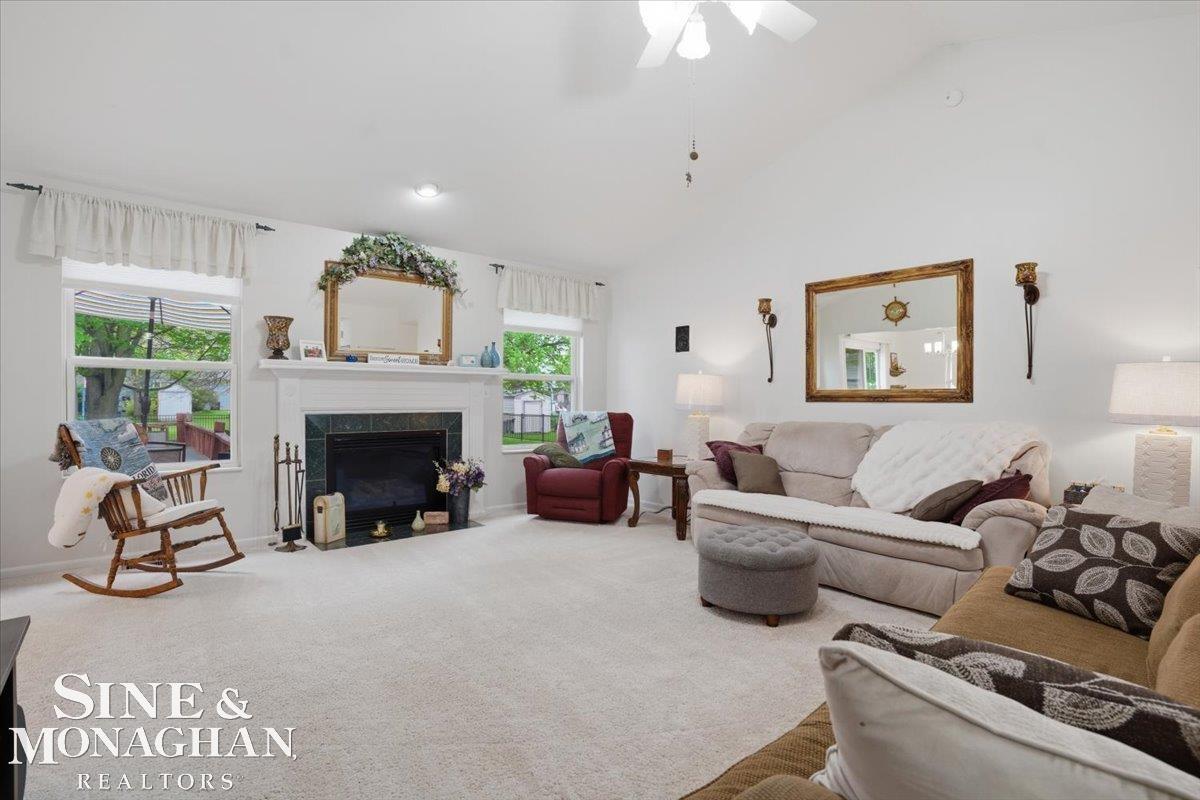
***HIGHEST AND BEST OFFERS DUE BY NOON ON WEDNESDAY 5-20-2026*** The community of St. Clair has a very pleasant reputation as a great place to live, and this delightful ranch style residence is located in the sought-after subdivision of Hunters Forest close to town, near the churches, schools & shopping. There are 4 bedrooms and 3 full baths with 1654 Sq. Ft. on the main level and 850 Sq. Ft. of finished space in the full basement. You will love that it features a new roof and new siding in the last two years, a very neutral d©cor with some upgraded mechanicals and soft or white paint. Amenities that come with this fantastic ranch include a gas fireplace, several vaulted ceilings, lawn sprinklers, central air, ceiling fans, wired speakers in great room & outside, first floor laundry, a patio door off the master suite, & more. Everyone loves a ranch and this charmer also is nicely landscaped, has a nice size deck to enjoy summer evenings outdoors and is ready to move in with very little needed to make it your own. The French style refrigerator is only a year old, and the neighborhood offers sidewalks for your daily walk!! This is a well maintained home-it's a pleasre to show. Check the comps, we are priced to Sell!

Save
Ask
Tour
Hide
Share
Listing Snapshot
Price 
$375,000
Days On Site 
8 Days
Bedrooms 
4
Inside Area (SqFt) 
2,504 sqft
Total Baths 
3
Full Baths 
3
Partial Baths 
N/A
Lot Size 
0.33 Acres
Year Built 
1997
MLS® Number 
58050207912
Status 
Pending
Property Tax 
$3,766.69
HOA/Condo/Coop Fees 
$7.25 monthly
Sq Ft Source 
Public Records
Friends & Family
Recent Activity
5 days agoListing updated with changes from the MLS®
5 days agoStatus changed to Pending
a week agoListing first seen on site
General Features
Acres 
0.33
Attached Garage 
Yes
Cross Street 
Carney / S Dalano
Disclosures 
Taxes Homestead Exempt
Garage 
Yes
Garage Spaces 
2
Levels 
One
Parking 
AttachedGarageGarage Door Opener
Property Sub Type 
Single Family Residence
Sewer 
Public Sewer
Special Circumstances 
Standard
SqFt Above 
1654
SqFt Below 
850
Style 
Ranch
Water Source 
Public
Zoning 
Residential
Interior Features
Appliances 
Gas Water HeaterDishwasherDryerOtherOvenRefrigeratorRange
Basement 
Walk-Out AccessConcreteDaylightFinishedFullPartially FinishedSump Pump
Cooling 
Ceiling Fan(s)Central Air
Fireplace 
Yes
Fireplace Features 
GasGreat Room
Flooring 
Ceramic Tile
Heating 
Forced AirNatural Gas
Interior 
Cathedral Ceiling(s)High Speed InternetPantryWalk-In Closet(s)
Window Features 
Window Treatments
BathFull 
Dimensions - 7.0 x 7.0Level - Basement
Bedroom 2 
Dimensions - 11.0 x 11.0Level - Main
Bedroom 3 
Dimensions - 12.0 x 13.0Level - Main
Bedroom 4 
Dimensions - 15.0 x 13.0Level - Lower
Dining Room 
Dimensions - 16.0 x 9.0Level - Main
Family Room 
Dimensions - 34.0 x 18.0Level - Basement
Great Room 
Dimensions - 20.0 x 17.0Level - Main
Kitchen 
Dimensions - 13.0 x 12.0Level - Main
Laundry 
Dimensions - 6.0 x 5.0Level - Main
Master Bathroom 
Dimensions - 14.0 x 14.0Level - Main
Master Bedroom 
Dimensions - 7.0 x 5.0Level - Main
Save
Ask
Tour
Hide
Share
Exterior Features
Construction Details 
BrickVinyl Siding
Fencing 
Fenced
Other Structures 
Shed(s)
Patio And Porch 
DeckPorch
Pool Features 
None
Windows/Doors 
Window Treatments
Community Features
Association Dues 
87
Community Features 
SidewalksStreet Lights
Financing Terms Available 
CashConventional
HOA Fee Frequency 
Annually
MLS Area 
Area10172StClair
Roads 
Paved
School District 
EastChina
Schools
School District
EastChina
Elementary School
Unknown
Middle School
Unknown
High School
Unknown
Listing courtesy of Sine & Monaghan Realtors LLC St Clair: (810) 241-3184


IDX provided courtesy of Realcomp II Ltd. via MiRealSource. Copyright © 2026 Realcomp II Ltd. Shareholders.

IDX information is provided exclusively for consumers' personal, non-commercial use and may not be used for any purpose other than to identify prospective properties consumers may be interested in purchasing and that the data is deemed reliable but not guaranteed accurate by the MLS.

Neighborhood & Commute
Source: Walkscore
Save
Ask
Tour
Hide
Share