Save
Ask
Tour
Hide
Share
$249,900
New Listing

6711 Shadowlawn Street
Dearborn Heights City, MI 48127

For Sale|Single Family Residence|Active
3
Beds
2
Total Baths
2
Full Baths
1,900
SqFt
$132
/SqFt
1956
Built
Subdivision:
VALLEY PARK SUB 2
County:
Wayne
Call Now: 888-825-1420
Is this the listing for you? We can help make it yours.
888-825-1420
6711 Shadowlawn Street6711 Shadowlawn Street6711 Shadowlawn Street6711 Shadowlawn Street
Save
Ask
Tour
Hide
Share

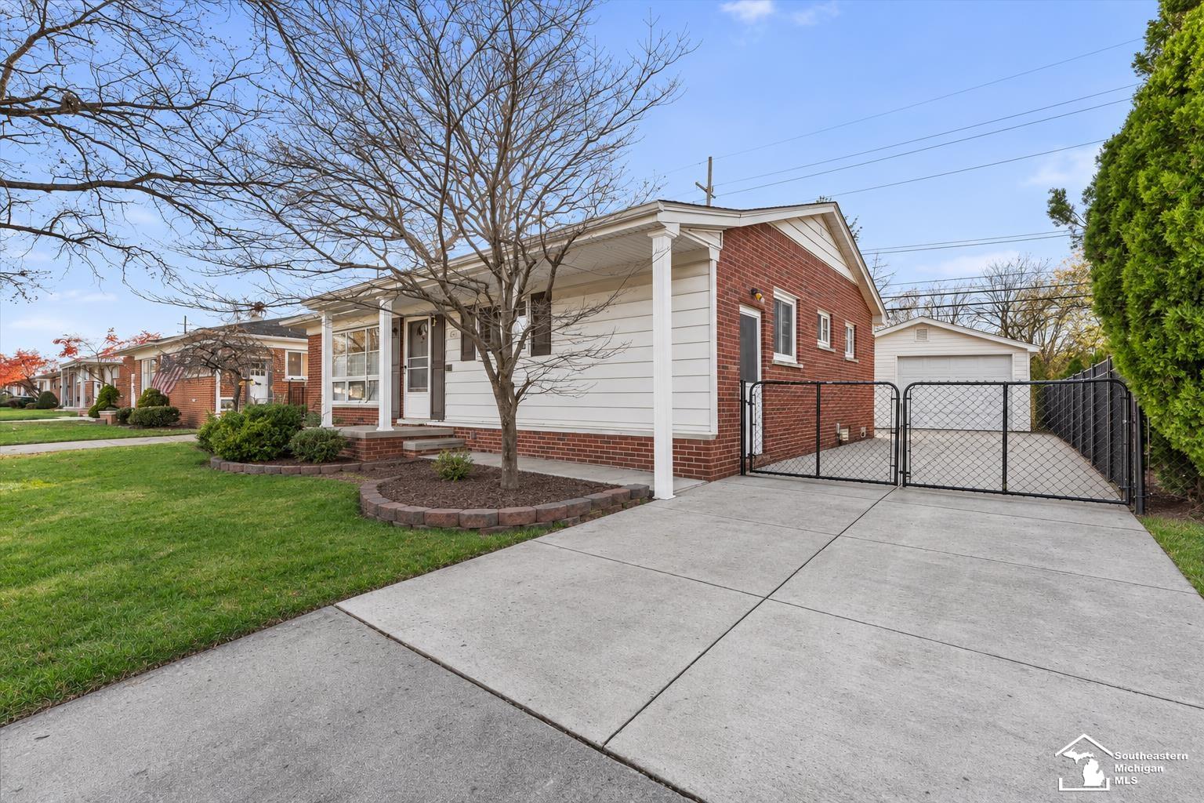
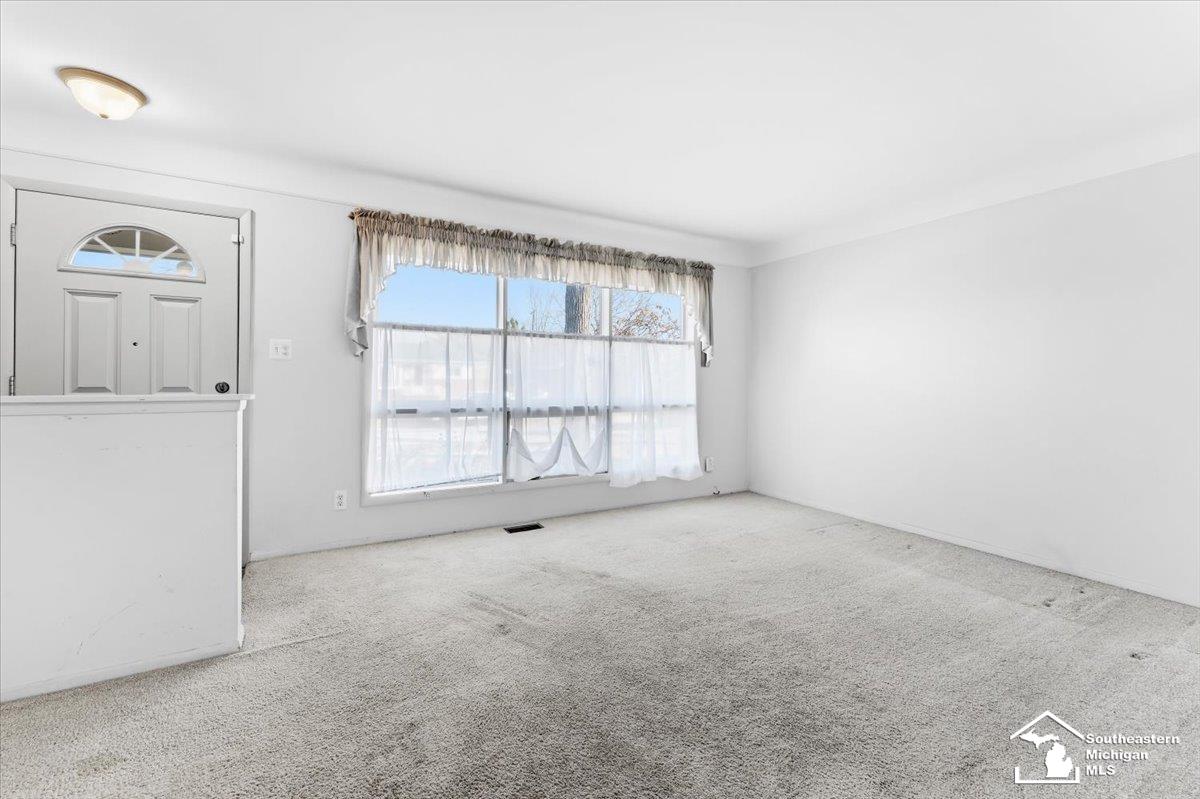
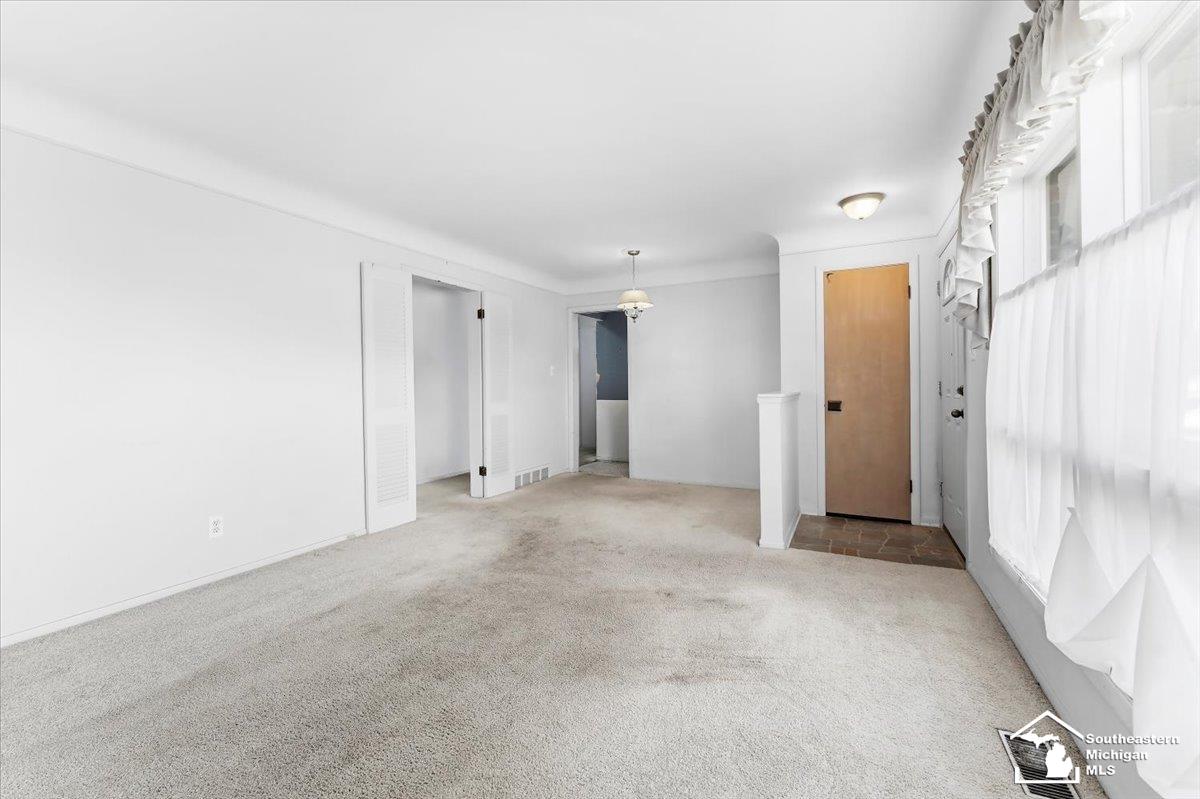
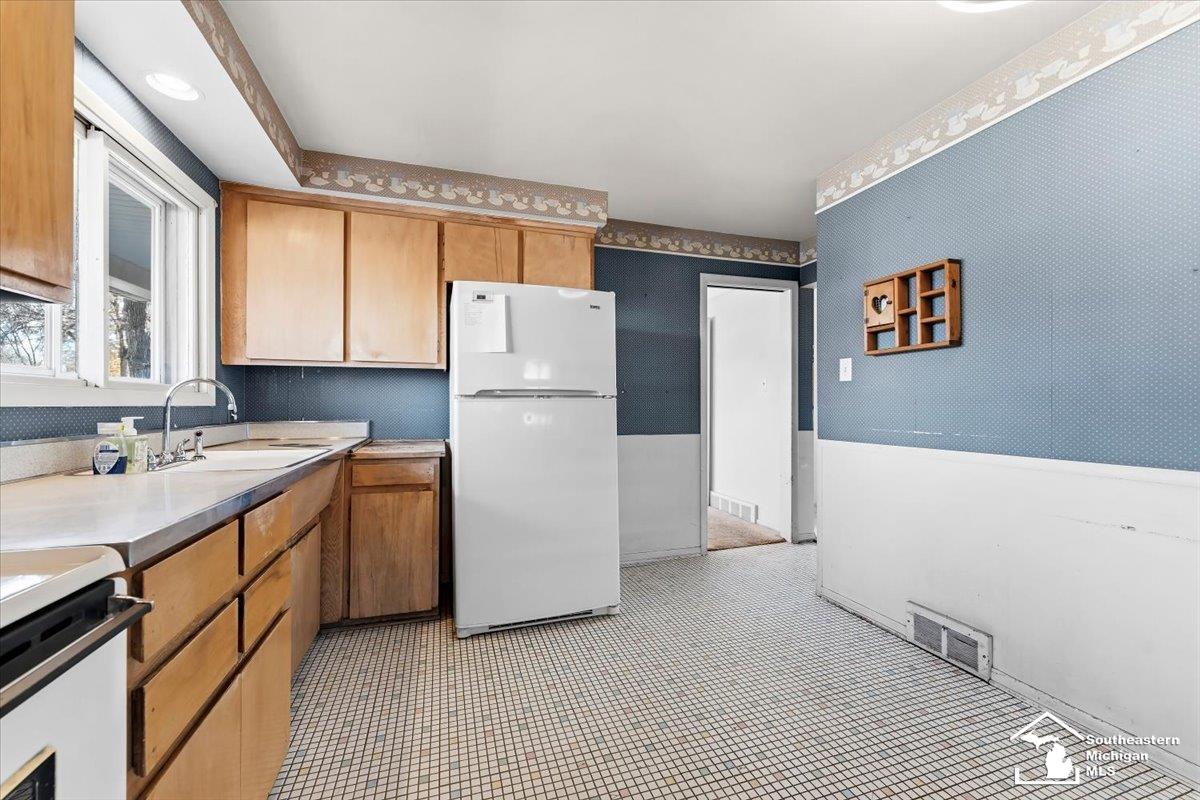
Welcome to 6711 Shadowlawn, a 3-bedroom, 2-full-bath ranch bursting with potential in one of Dearborn Heights' most sought-after neighborhoods! A big picture window floods the large living room with natural light, and one of the best surprises is right under your feet: real hardwood floors throughout beneath the carpet! The kitchen has plenty of cabinet space and room to make it your own, enjoy the spacious bedrooms and primary bath, and the finished basement gives you extra space for movie nights, a home gym, or whatever you've been wishing you had more room for. And just wait until you see the backyard! The patio overlooks a beautiful, fully fenced yard with plenty of space for summer hosting or a garden, The newly built detached garage with electric is a standout, with room for parking and storage. Come see it in person and start imagining the potential! New driveway, newer AC, new HWT, newer appliances.

Save
Ask
Tour
Hide
Share
Listing Snapshot
Price 
$249,900
Days On Site 
0 Days
Bedrooms 
3
Inside Area (SqFt) 
1,900 sqft
Total Baths 
2
Full Baths 
2
Partial Baths 
N/A
Lot Size 
0.13 Acres
Year Built 
1956
MLS Number 
57050228159
Status 
Active
Property Tax 
$2,519
HOA/Condo/Coop Fees 
N/A
Sq Ft Source 
Public Records
Friends & Family
Recent Activity
18 hours agoListing updated with changes from the MLS
19 hours agoListing first seen on site
General Features
Acres 
0.13
Cross Street 
W Warren / Beech Daly
Disclosures 
Taxes Homestead Exempt
Garage 
Yes
Garage Spaces 
1.5
Levels 
One
Property Sub Type 
Single Family Residence
Sewer 
Public Sewer
Special Circumstances 
Standard
SqFt Above 
1100
SqFt Below 
800
Style 
Ranch
Water Source 
Public
Interior Features
Appliances 
Gas Water HeaterDisposalDryerMicrowaveOvenRefrigeratorRangeWasher
Basement 
ConcreteFinished
Cooling 
Ceiling Fan(s)Central Air
Fireplace 
Yes
Fireplace Features 
Basement
Flooring 
Hardwood
Heating 
Forced AirNatural Gas
BathFull 
Dimensions - 8.0 x 7.0
Bedroom 1 
Dimensions - 11.0 x 11.0
Bedroom 2 
Dimensions - 11.0 x 11.0
Bedroom 3 
Dimensions - 10.0 x 15.0
Kitchen 
Dimensions - 15.0 x 12.0
Living Room 
Dimensions - 20.0 x 13.0
Save
Ask
Tour
Hide
Share
Exterior Features
Construction Details 
Brick
Fencing 
Fenced
Pool Features 
None
Community Features
MLS Area 
Area05091DearbornHeights
School District 
DearbornHeights
Financing Terms Available 
CashConventional
Schools
School District
DearbornHeights
Elementary School
Unknown
Middle School
Unknown
High School
Unknown
Listing courtesy of Providence Properties, Realty & Management: (734) 486-5540


IDX provided courtesy of Realcomp II Ltd. via SoutheasternBorderAssociationofREALTORS. Copyright © 2026 Realcomp II Ltd. Shareholders.

IDX information is provided exclusively for consumers' personal, non-commercial use and may not be used for any purpose other than to identify prospective properties consumers may be interested in purchasing and that the data is deemed reliable but not guaranteed accurate by the MLS.

Neighborhood & Commute
Source: Walkscore
Save
Ask
Tour
Hide
Share