
7247 Bentcreek DriveBedford Township, MI 48182
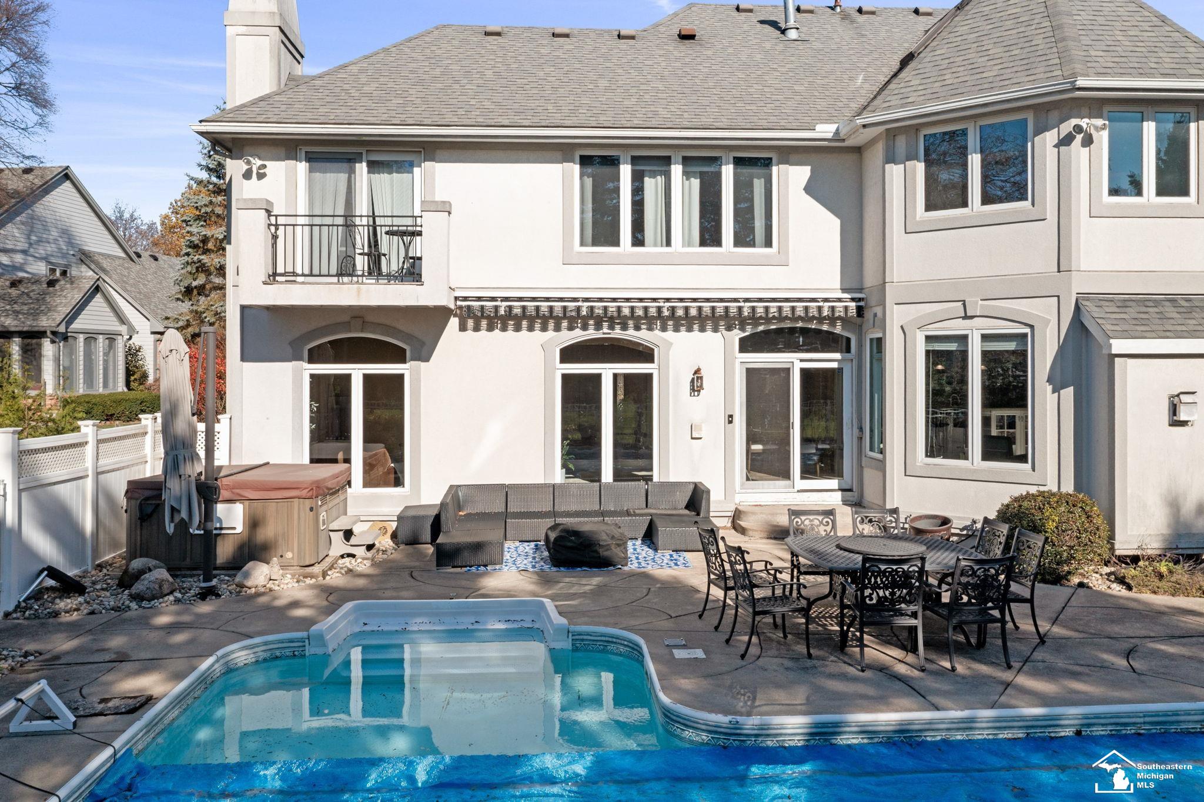
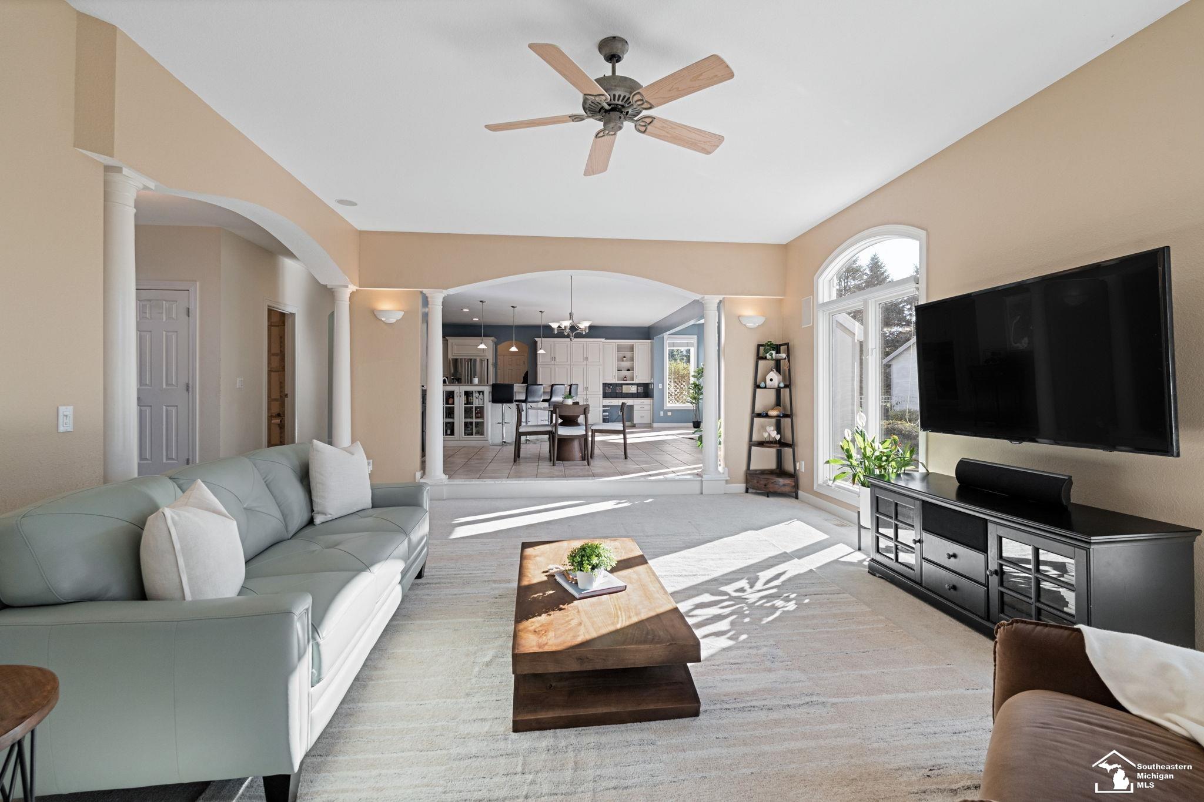
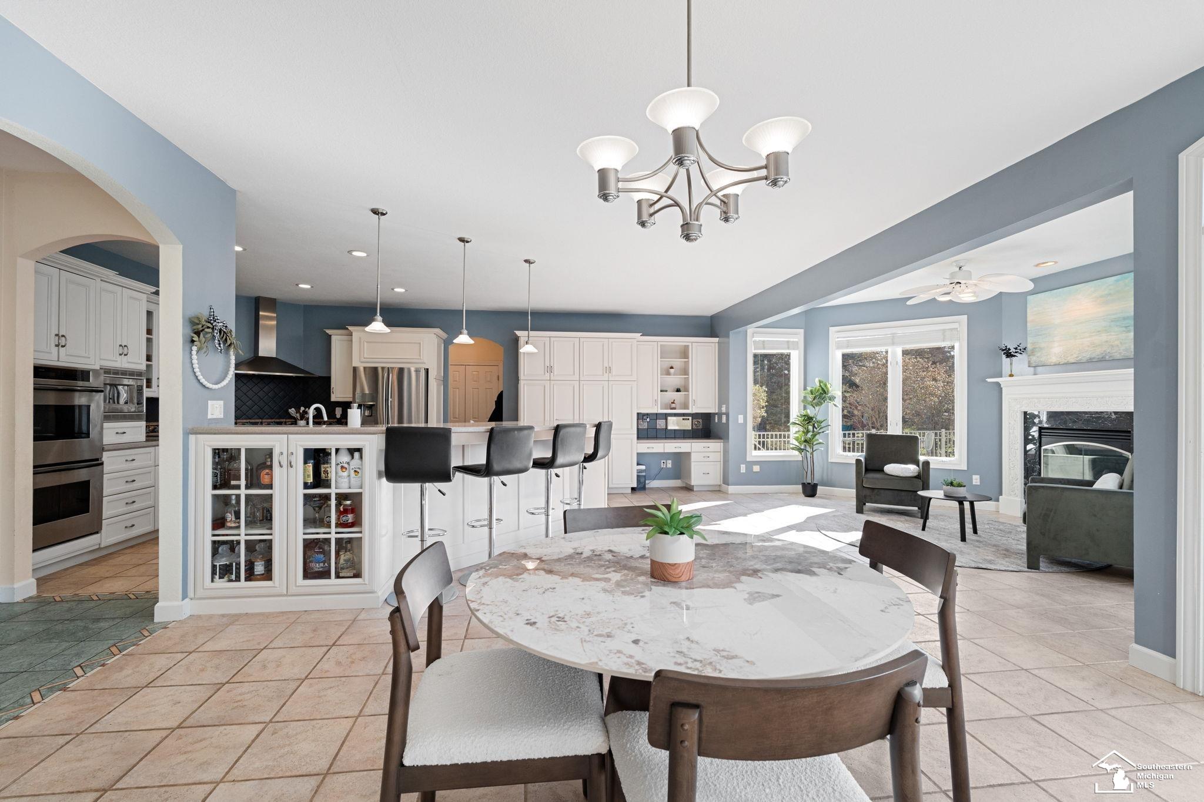
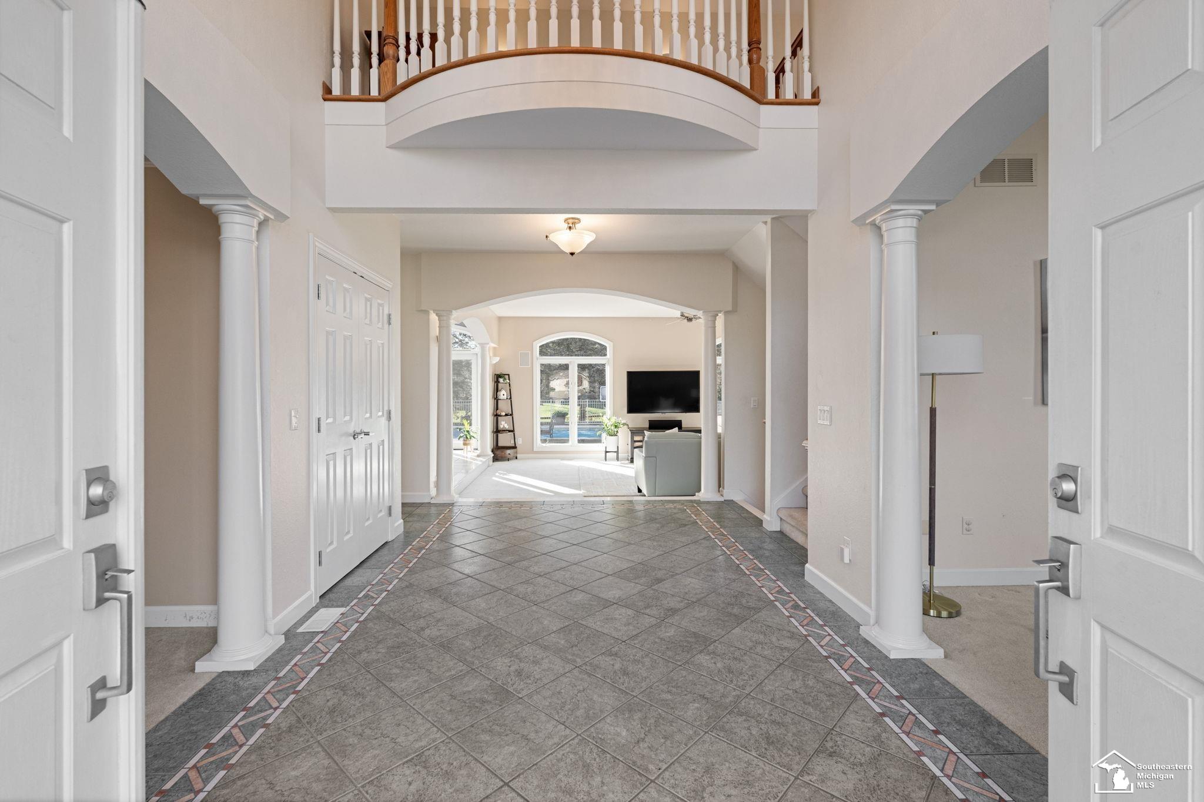
Welcome home to 7247 Bentcreek Drive! This one sits on a cul-de-sac, and it has more room than you'll know what to do with. Come in through the double front doors to a two-story foyer with a curved staircase and a balcony overlooking it from upstairs. The front office has a soaring ceiling and tall windows. The formal dining room across the way has a tray ceiling with accent lighting and a bay of windows. The living room has arched windows, columns, the first of three fireplaces, and doors out to the pool. The kitchen is the heart of this house. It has white cabinetry with a full wall of pantry storage, double wall ovens, a stainless hood, glass-front uppers, a built-in desk, and not one but two islands, plus a breakfast bar with seating. It's all open to a bright eating area and a hearth room with a second fireplace and a wall of windows looking out at the pool. A back staircase and a laundry room with a utility sink and cabinets sit right off the garage entry. Upstairs, the primary suite has its own fireplace with built-ins, a big walk-in closet with custom shelving, and a vaulted bath with a skylight, a jetted soaking tub, a glass walk-in shower with body sprays, two vanities, and a center island, and a surprise executive office or lounge overlooking the pool with its own balcony for morning coffees. There are three more bedrooms with walk-in closets. One has its own private bath, and the other two share a connecting bath. A large bonus room with vaulted ceilings gives you a spot for movie nights, hobbies, or whatever you need it to be. The lower level is partly finished, with a full bath, a storage room, and a big open area that's already set up as a gym and game space. There's still plenty of room to finish it however you like. Out back is where summer happens. You've got a fenced in-ground pool with a sun shelf, a large stamped patio with a retractable awning, and a pool shed, all backed by a row of mature evergreens. Add a side-entry 3-car garage, and this is a lot of house in a great Bedford Township
| 9 hours ago | Listing updated with changes from the MLS | |
| 12 hours ago | Status changed to Active | |
| 19 hours ago | Listing first seen on site |

IDX provided courtesy of Realcomp II Ltd. via SoutheasternBorderAssociationofREALTORS. Copyright © 2026 Realcomp II Ltd. Shareholders.
IDX information is provided exclusively for consumers' personal, non-commercial use and may not be used for any purpose other than to identify prospective properties consumers may be interested in purchasing and that the data is deemed reliable but not guaranteed accurate by the MLS.