Save
Ask
Tour
Hide
Share
$399,900
New Listing

2240 Scofield Carleton Road
Ash Township, MI 48117

Single Family Residence|Coming Soon
4
Beds
2
Total Baths
2
Full Baths
2,193
SqFt
$182
/SqFt
1990
Built
County:
Monroe
Call Now: 888-825-1420
Is this the listing for you? We can help make it yours.
888-825-1420
2240 Scofield Carleton Road2240 Scofield Carleton Road2240 Scofield Carleton Road2240 Scofield Carleton Road
Save
Ask
Tour
Hide
Share

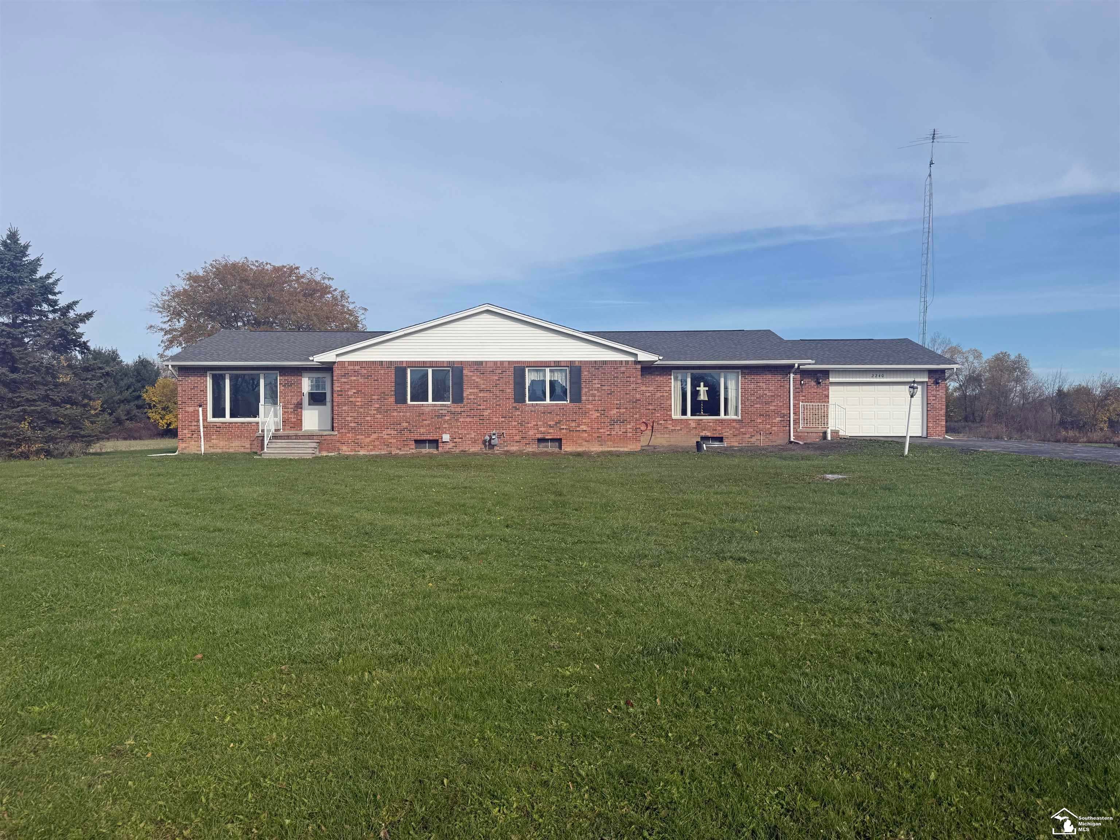
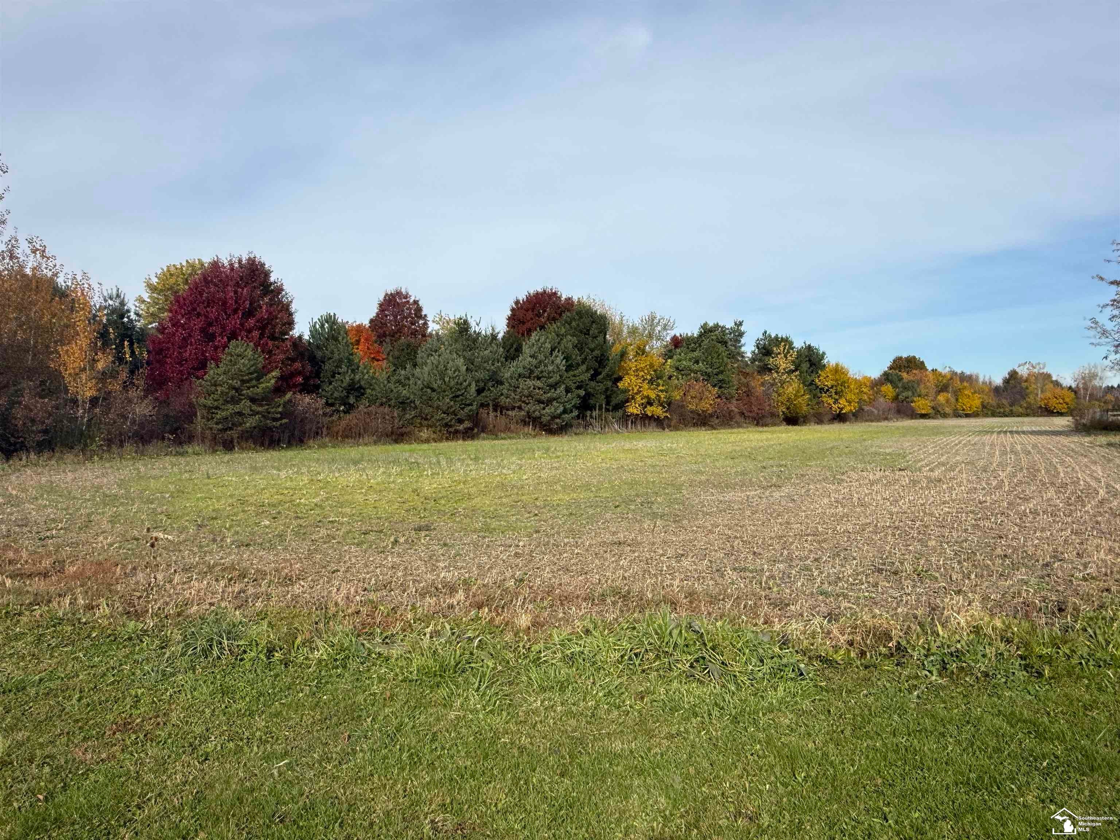
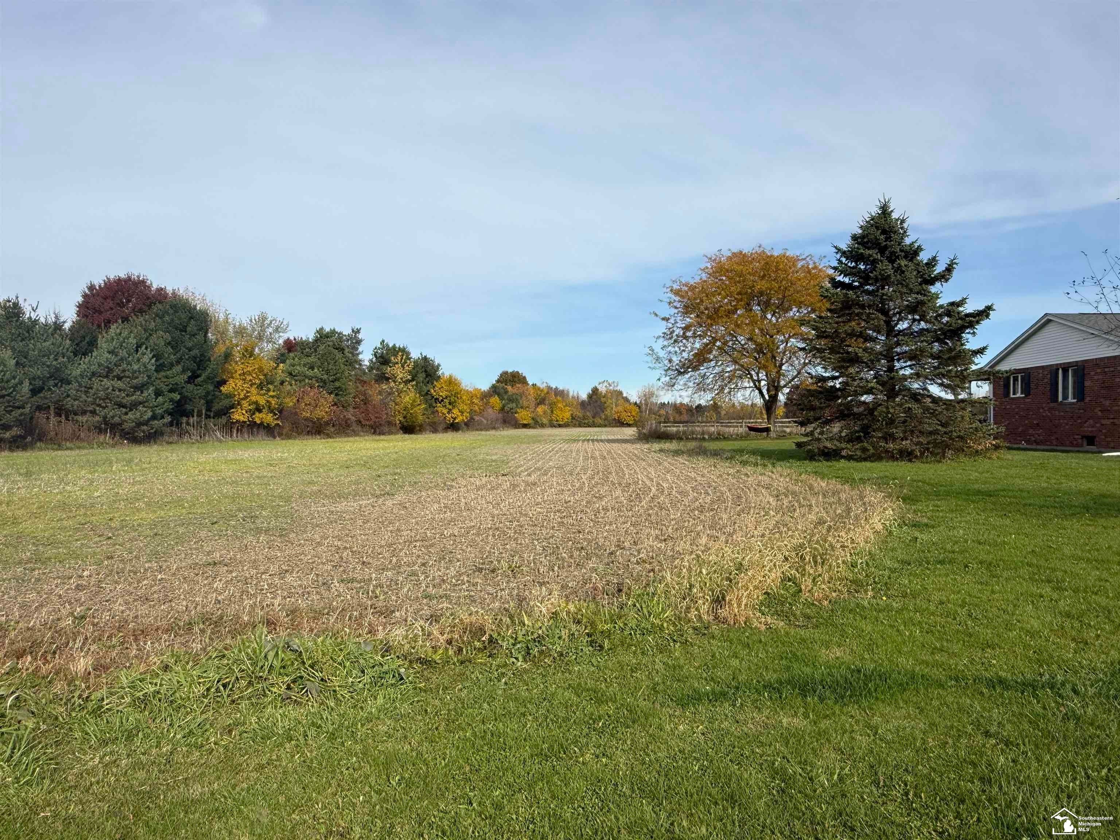
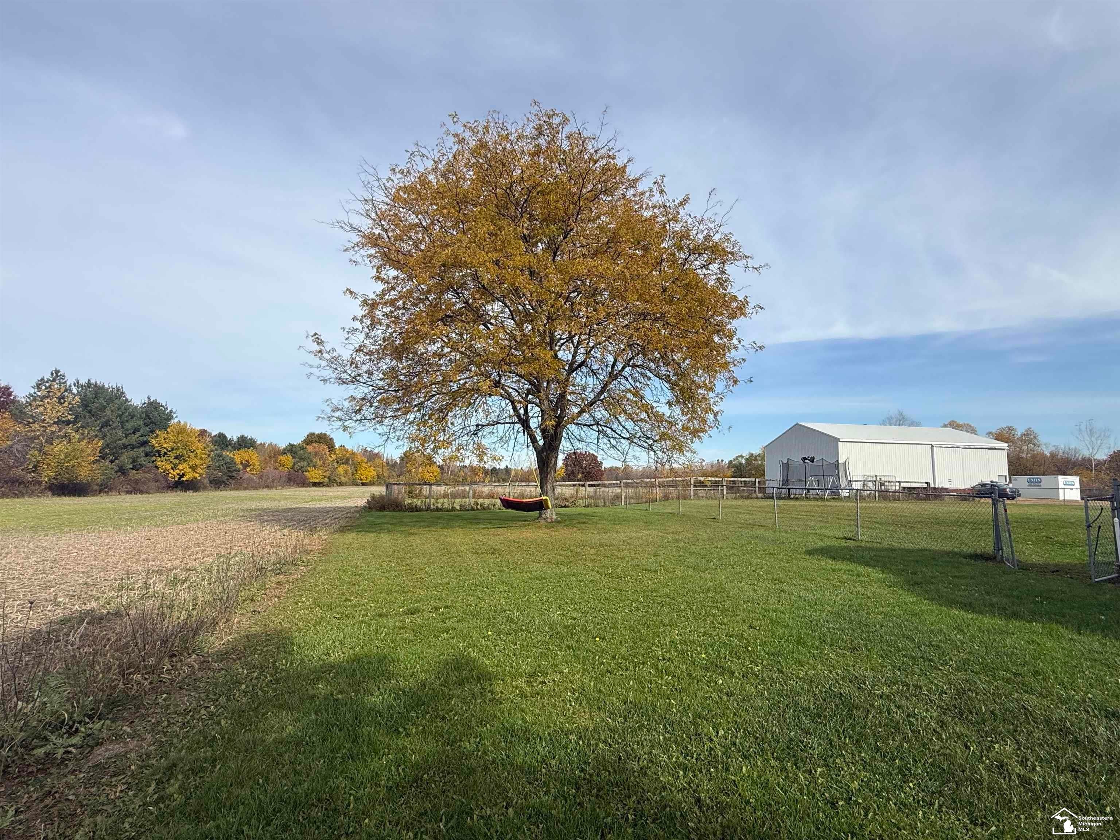
Offered for the First Time! Original Owners! A rare opportunity to own a property offering versatility, space, and endless possibilities! Situated on nearly 11 acres, with approximately 9 acres currently farmed, this unique property was thoughtfully built by the original owners with a mother-in-law suite, offering the potential for a two-family living arrangement or conversion to a duplex-style setup. The home features two separate furnaces and two central air conditioning systems, providing independent heating and cooling for each living area. With one driveway and one property address, this layout offers flexibility for extended family or multi-generational living. Full unfinished basement is ready for your touch. Major improvements include a new roof, city water, two furnaces, one A/C unit, and a whole-house generator, all installed in 2017. A large 40 x 60 pole barn provides additional space for storage, equipment, hobbies, or agricultural needs. Enjoy the peaceful setting and open space of country living while remaining conveniently located near shopping, restaurants, and major freeways. Located within the Airport School District, this property offers a wonderful combination of acreage, convenience, and flexible living arrangements that's hard to find!

Save
Ask
Tour
Hide
Share
Listing Snapshot
Price 
$399,900
Days On Site 
0 Days
Bedrooms 
4
Inside Area (SqFt) 
2,193 sqft
Total Baths 
2
Full Baths 
2
Partial Baths 
N/A
Lot Size 
10.7 Acres
Year Built 
1990
MLS Number 
57050226421
Status 
Coming Soon
Property Tax 
$4,274.24
HOA/Condo/Coop Fees 
N/A
Sq Ft Source 
Public Records
Friends & Family
Recent Activity
19 hours agoListing updated with changes from the MLS
20 hours agoListing first seen on site
General Features
Acres 
10.7
Attached Garage 
Yes
Cross Street 
Burns Rd / Maxwell Rd
Disclosures 
Taxes Homestead Exempt
Foundation 
Block
Garage 
Yes
Garage Spaces 
2
Levels 
One
Parking 
Attached
Property Sub Type 
Single Family Residence
Sewer 
Septic Tank
Special Circumstances 
Short SaleStandard
SqFt Above 
2193
Style 
DuplexRanch
Water Source 
Public
Zoning 
Residential
Interior Features
Appliances 
DryerHumidifierOvenRefrigeratorRangeWasher
Basement 
Block
Cooling 
Central Air
Heating 
Forced AirNatural Gas
BathFull 
Dimensions - 8.0 x 6.0Level - Main
Bedroom 1 
Dimensions - 14.0 x 12.0Level - Main
Bedroom 2 
Dimensions - 12.0 x 12.0Level - Main
Bedroom 3 
Dimensions - 12.0 x 12.0Level - Main
Bedroom 4 
Dimensions - 14.0 x 12.0Level - Main
InLawQuarters 
Laundry 
Living Room 
Dimensions - 20.0 x 20.0Level - Main
Save
Ask
Tour
Hide
Share
Exterior Features
Construction Details 
Brick
Other Structures 
Barn(s)
Pool Features 
None
Community Features
MLS Area 
Area06041AshTwp
School District 
Airport
Financing Terms Available 
CashConventional
Schools
School District
Airport
Elementary School
Unknown
Middle School
Unknown
High School
Unknown
Listing courtesy of Berkshire Hathaway Home Service Kee Realty: (734) 755-0026


IDX provided courtesy of Realcomp II Ltd. via SoutheasternBorderAssociationofREALTORS. Copyright © 2026 Realcomp II Ltd. Shareholders.

IDX information is provided exclusively for consumers' personal, non-commercial use and may not be used for any purpose other than to identify prospective properties consumers may be interested in purchasing and that the data is deemed reliable but not guaranteed accurate by the MLS.

Neighborhood & Commute
Source: Walkscore
Save
Ask
Tour
Hide
Share