Save
Ask
Tour
Hide
Share
$259,999
New Listing

5965 W Roseland Street
Monroe Charter Township, MI 48161

For Sale|Single Family Residence|Active
3
Beds
2
Total Baths
1
Full Bath
1
Partial Bath
1,872
SqFt
$139
/SqFt
1945
Built
Subdivision:
SOUTH GATE HEIGHTS
County:
Monroe
Call Now: 888-825-1420
Is this the listing for you? We can help make it yours.
888-825-1420
5965 W Roseland Street5965 W Roseland Street5965 W Roseland Street5965 W Roseland Street
Save
Ask
Tour
Hide
Share

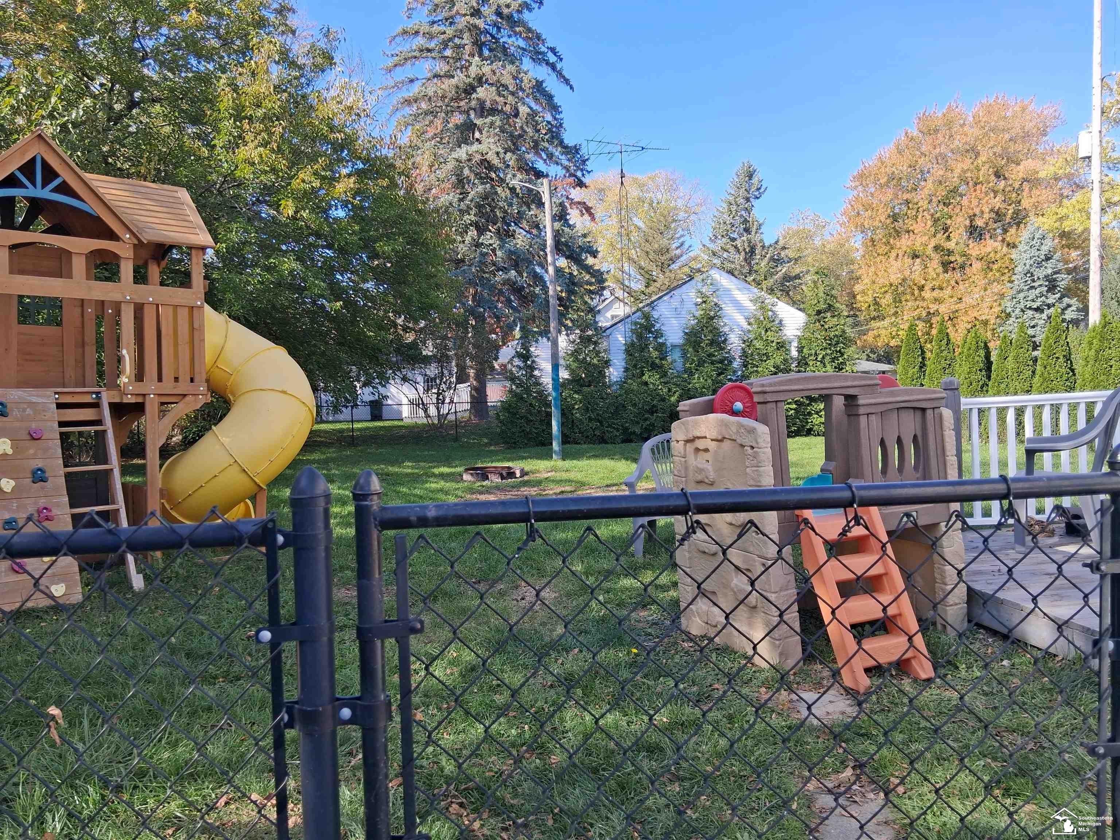
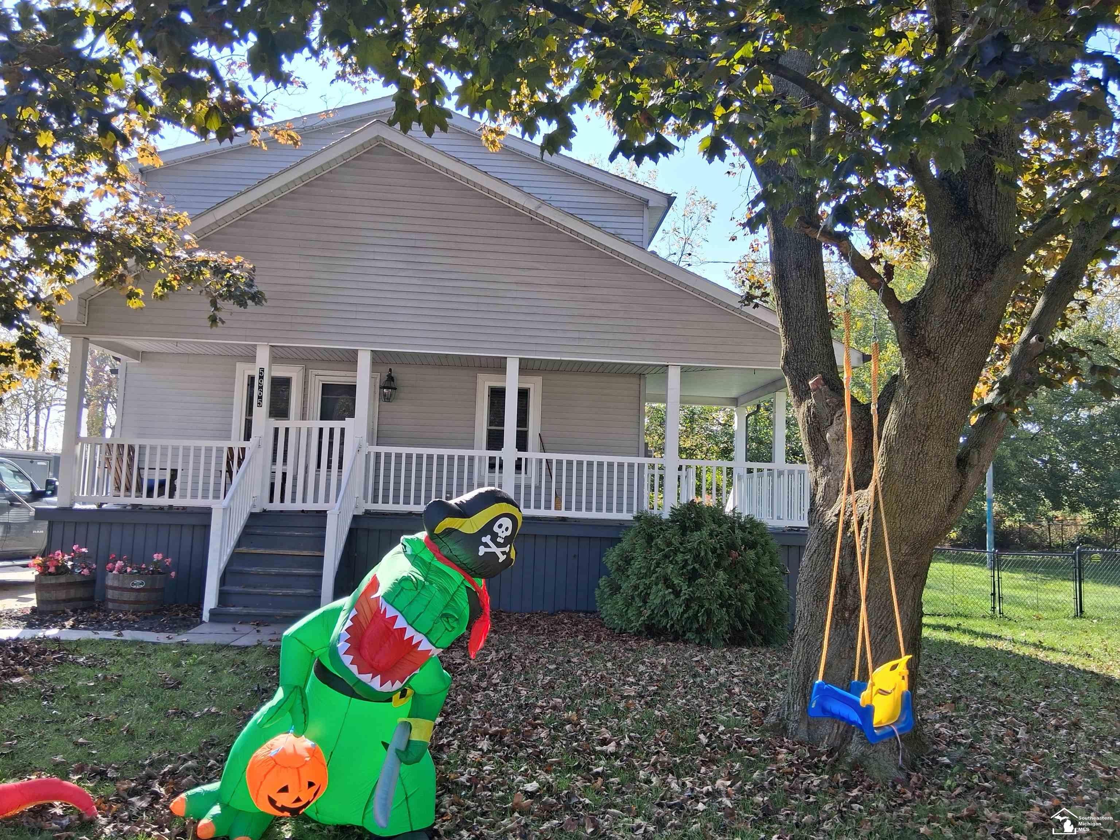
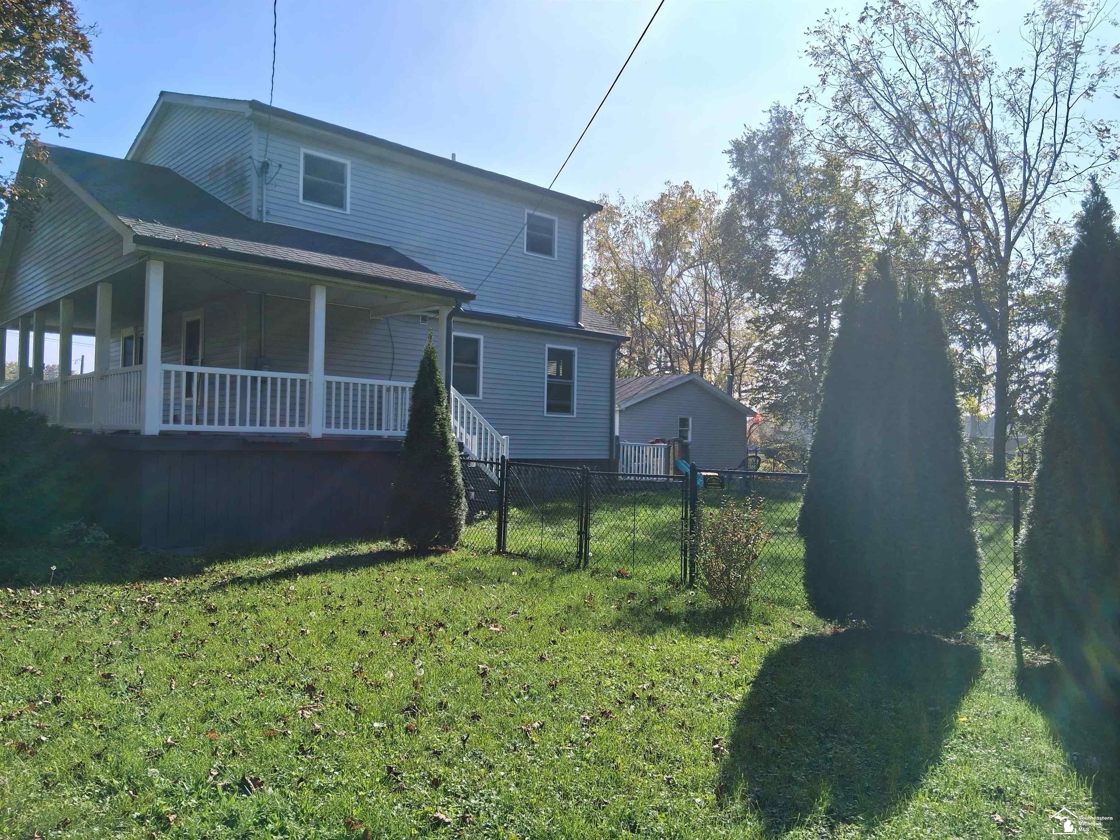
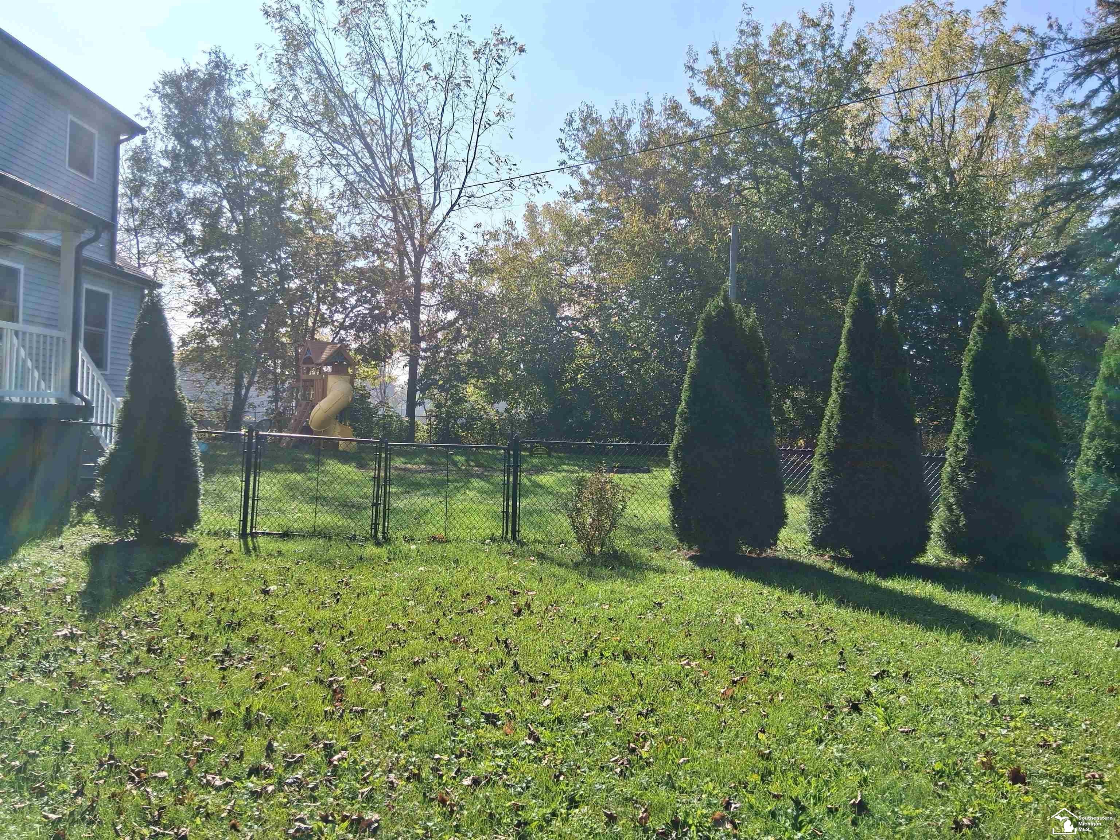
Welcome home to this well-maintained property featuring numerous recent updates, including a new kitchen floor, new water heater, and new custom shades in living room and kitchen. The main floor offers the convenience of a first-floor bedroom and a full bathroom, making it ideal for guests, flexible living arrangements, or a single-level living. Upstairs, you'll find two spacious bedrooms and a convenient half bath. The finished basement provides additional living and entertaining space, along with a dedicated laundry area. Step outside to enjoy the large, fenced backyard, perfect for pets, play gardening, or outdoor gatherings, With its functional layout, recent improvements, and amber indoor and outdoor living space, this home is ready for its next owner to move right in and enjoy. Seller will be having several rooms painted and entire house cleaned. Inside pictures will be available as rooms are organized for the moving.

Save
Ask
Tour
Hide
Share
Listing Snapshot
Price 
$259,999
Days On Site 
0 Days
Bedrooms 
3
Inside Area (SqFt) 
1,872 sqft
Total Baths 
2
Full Baths 
1
Partial Baths 
1
Lot Size 
0.29 Acres
Year Built 
1945
MLS Number 
57050225842
Status 
Active
Property Tax 
$2,902
HOA/Condo/Coop Fees 
N/A
Sq Ft Source 
Estimated
Friends & Family
Recent Activity
17 hours agoListing updated with changes from the MLS
20 hours agoListing first seen on site
General Features
Acres 
0.29
Cross Street 
S. Dixie Highway / Roseland
Disclosures 
Taxes Homestead Exempt
Garage 
Yes
Garage Spaces 
2.5
Levels 
One and One Half
Parking 
DetachedHeated GarageGarage Door Opener
Property Sub Type 
Single Family Residence
Sewer 
Public Sewer
Special Circumstances 
Standard
SqFt Above 
1352
SqFt Below 
520
Style 
Traditional
Water Source 
Public
Interior Features
Heating 
Forced AirNatural Gas
BathFull 
Dimensions - 7.0 x 7.0
BathLav 
Bedroom 1 
Dimensions - 11.0 x 11.0
Bedroom 2 
Dimensions - 18.0 x 11.0Level - Second
Bedroom 3 
Dimensions - 18.0 x 11.0Level - Second
Family Room 
Dimensions - 25.0 x 20.0Level - Basement
Kitchen 
Dimensions - 12.0 x 11.0
Laundry 
Dimensions - 10.0 x 10.0Level - Basement
Living Room 
Dimensions - 25.0 x 14.0
Save
Ask
Tour
Hide
Share
Exterior Features
Construction Details 
Vinyl Siding
Pool Features 
None
Community Features
MLS Area 
Area06121MonroeTwp
School District 
Monroe
Financing Terms Available 
CashConventionalFHAVA Loan
Schools
School District
Monroe
Elementary School
Unknown
Middle School
Unknown
High School
Unknown
Listing courtesy of Century 21 Allstar Real Estate Team, Inc: (734) 777-9225


IDX provided courtesy of Realcomp II Ltd. via SoutheasternBorderAssociationofREALTORS. Copyright © 2026 Realcomp II Ltd. Shareholders.

IDX information is provided exclusively for consumers' personal, non-commercial use and may not be used for any purpose other than to identify prospective properties consumers may be interested in purchasing and that the data is deemed reliable but not guaranteed accurate by the MLS.

Neighborhood & Commute
Source: Walkscore
Save
Ask
Tour
Hide
Share